


Property Listing
Description
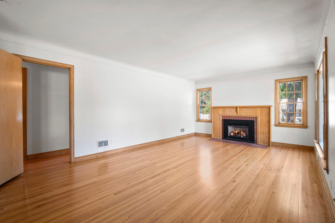
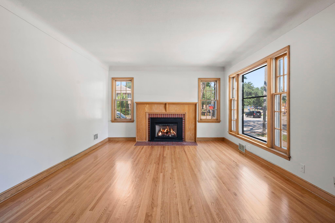
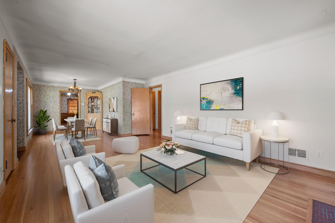
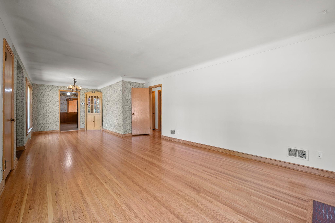
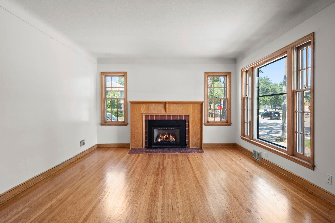
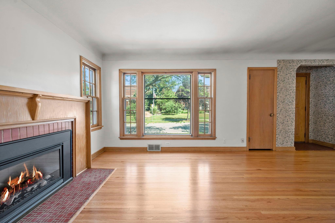
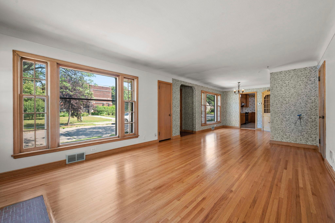
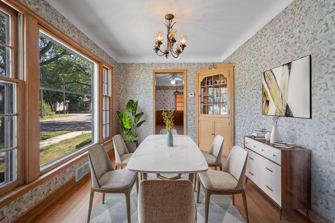
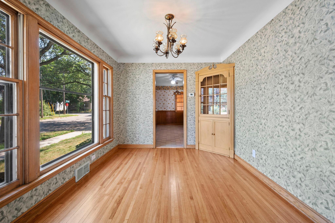
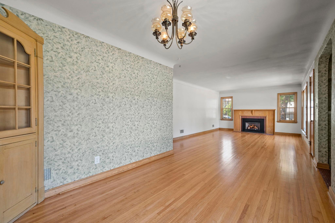
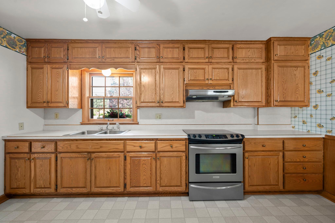
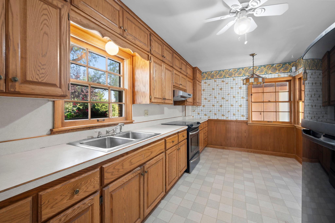
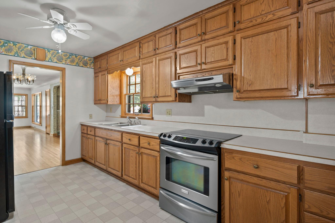
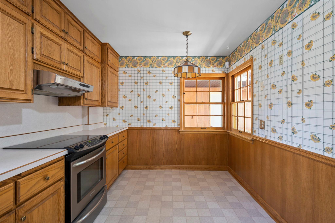
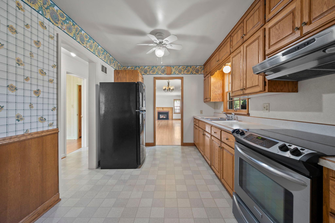
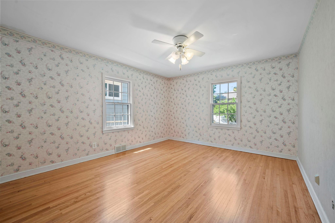
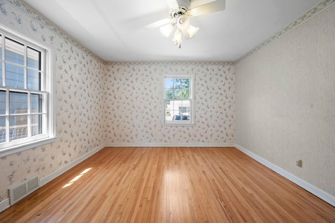
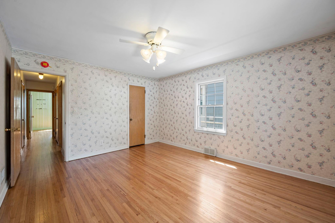
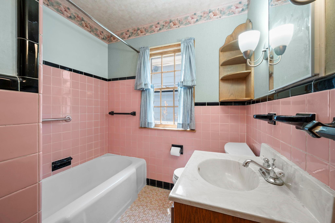
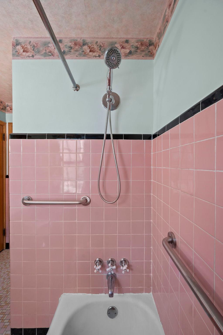
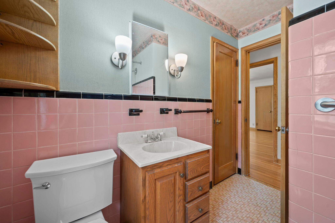
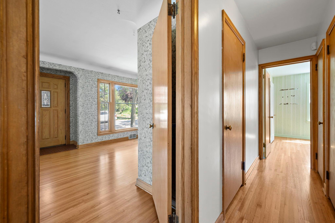
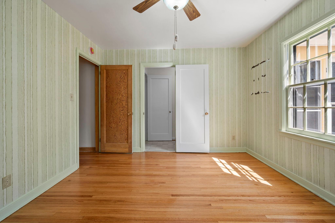
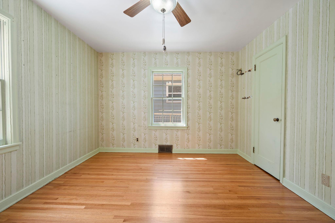
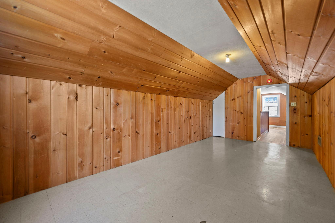
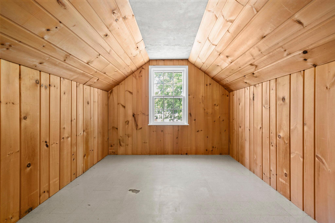
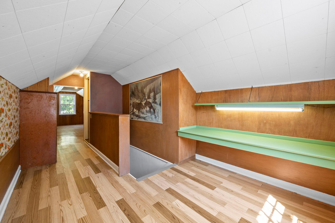
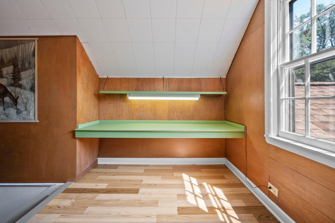
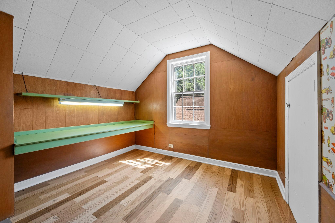
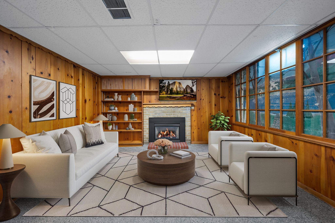
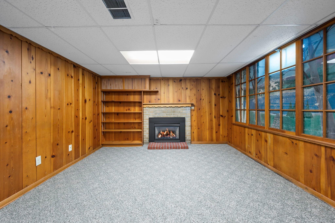
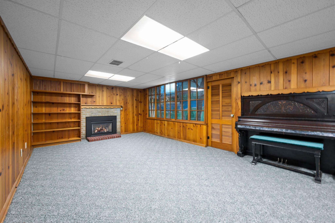
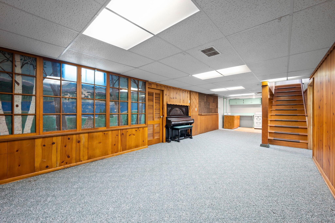
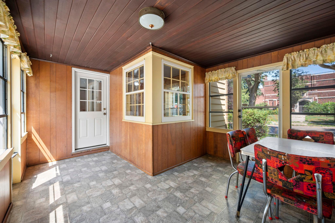
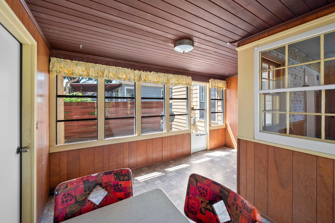
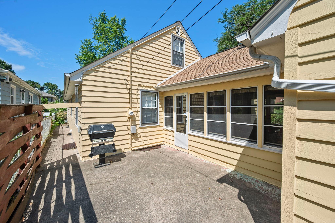
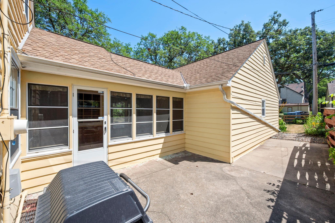
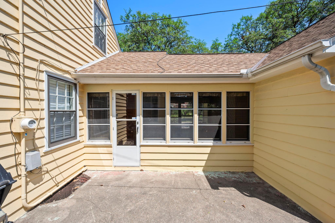
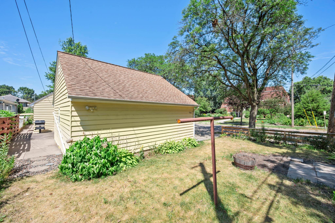
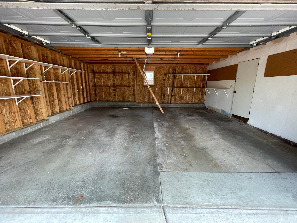
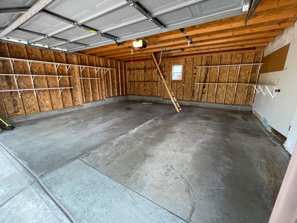
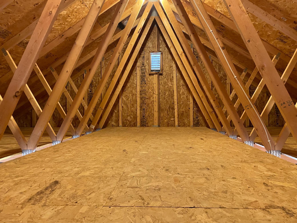
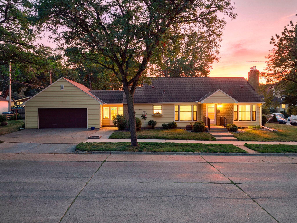
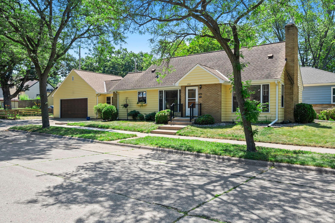
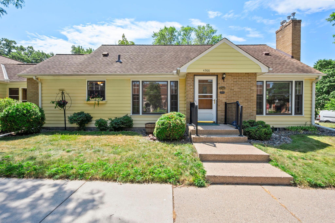
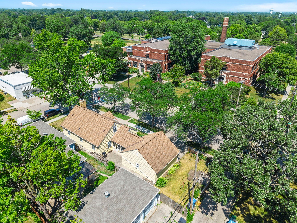
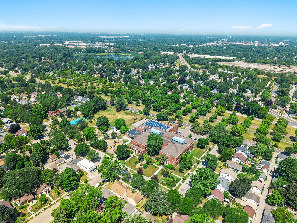
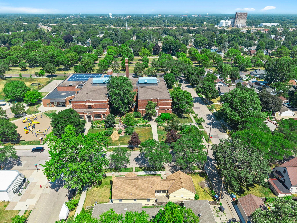
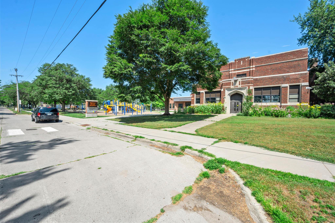
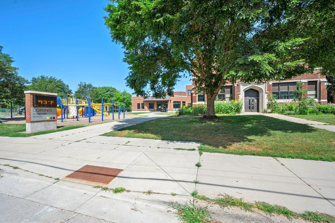
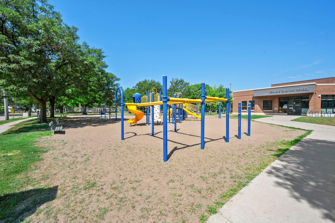
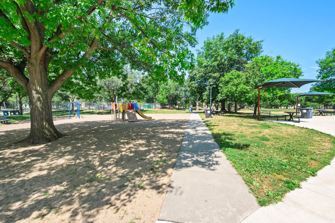
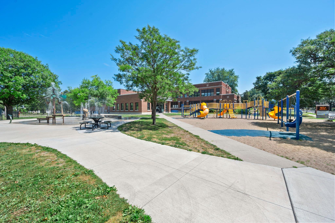
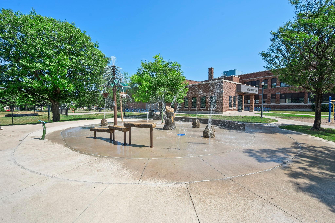
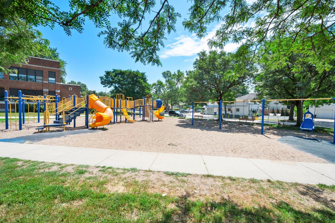
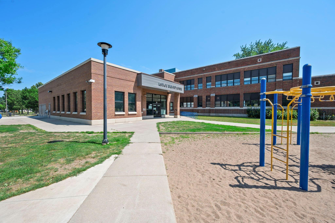
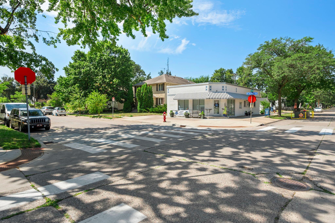
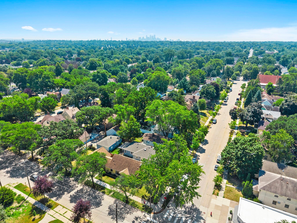
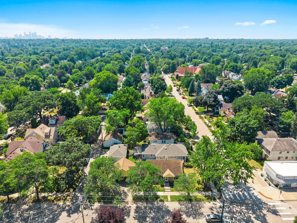
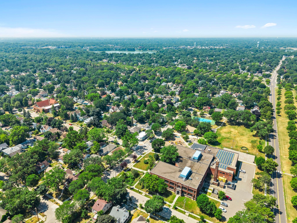
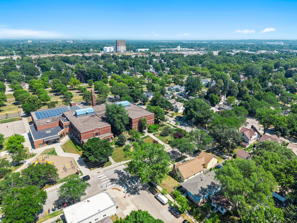
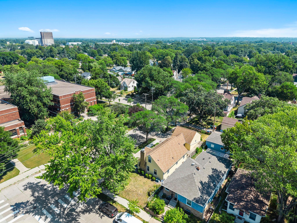
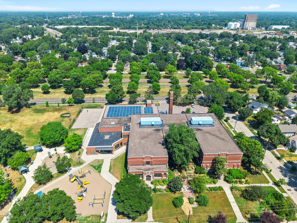
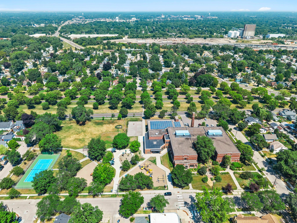
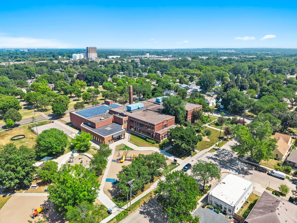
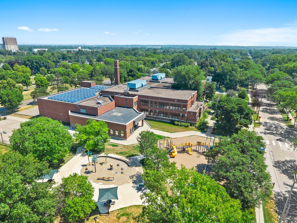
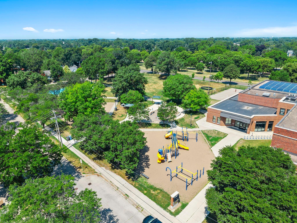
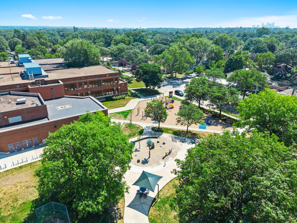
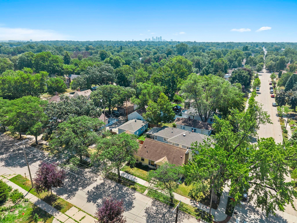
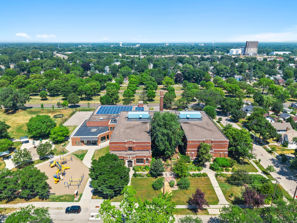
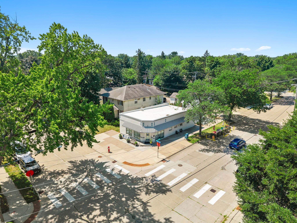
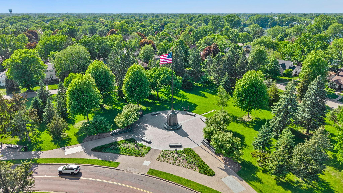
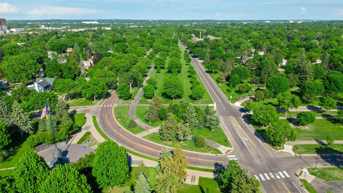
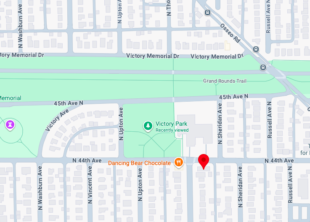
Rare opportunity to own a 3-bedroom, 2-bath home with an attached 2-car garage in the Victory neighborhood of Minneapolis, directly across from Loring Elementary School, Victory Park, Dancing Bear Chocolate, and one block from Victory Memorial Drive. A Certificate of Approval for the Truth in Sale of Housing inspection, a radon test, and a sewer scope have been completed for added peace of mind. The sun-filled main level features spacious living and dining rooms, picture windows, refinished hardwood floors, coved ceilings, and a gas fireplace. The eat-in kitchen offers abundant custom cabinetry and counter space. Two large bedrooms, a classic tile bath, multiple walk-in closets, a laundry chute, and a hallway closet with potential for main-floor laundry complete the main floor. Upstairs, the third bedroom is joined by a loft/study with a built-in desk, retro artwork, and wallpaper—ideal for a home office or creative space. The finished basement includes a large family room with a second gas fireplace, kitchenette, second bath, storage, laundry, and utility rooms. The basement also has good ceiling height and two egress windows. A breezeway connects the home to the custom-built attached 2-car garage and doubles as a three-season porch. The garage includes attic storage with pull-down stairs. Be sure to see the private patio with a built-in gas grill. Additional features include windows retrofitted by Monray and custom storm windows for increased energy efficiency, a forced-air furnace with central air, an architectural shingle roof, and a concrete driveway for additional off-street parking. Some photos have been virtually staged.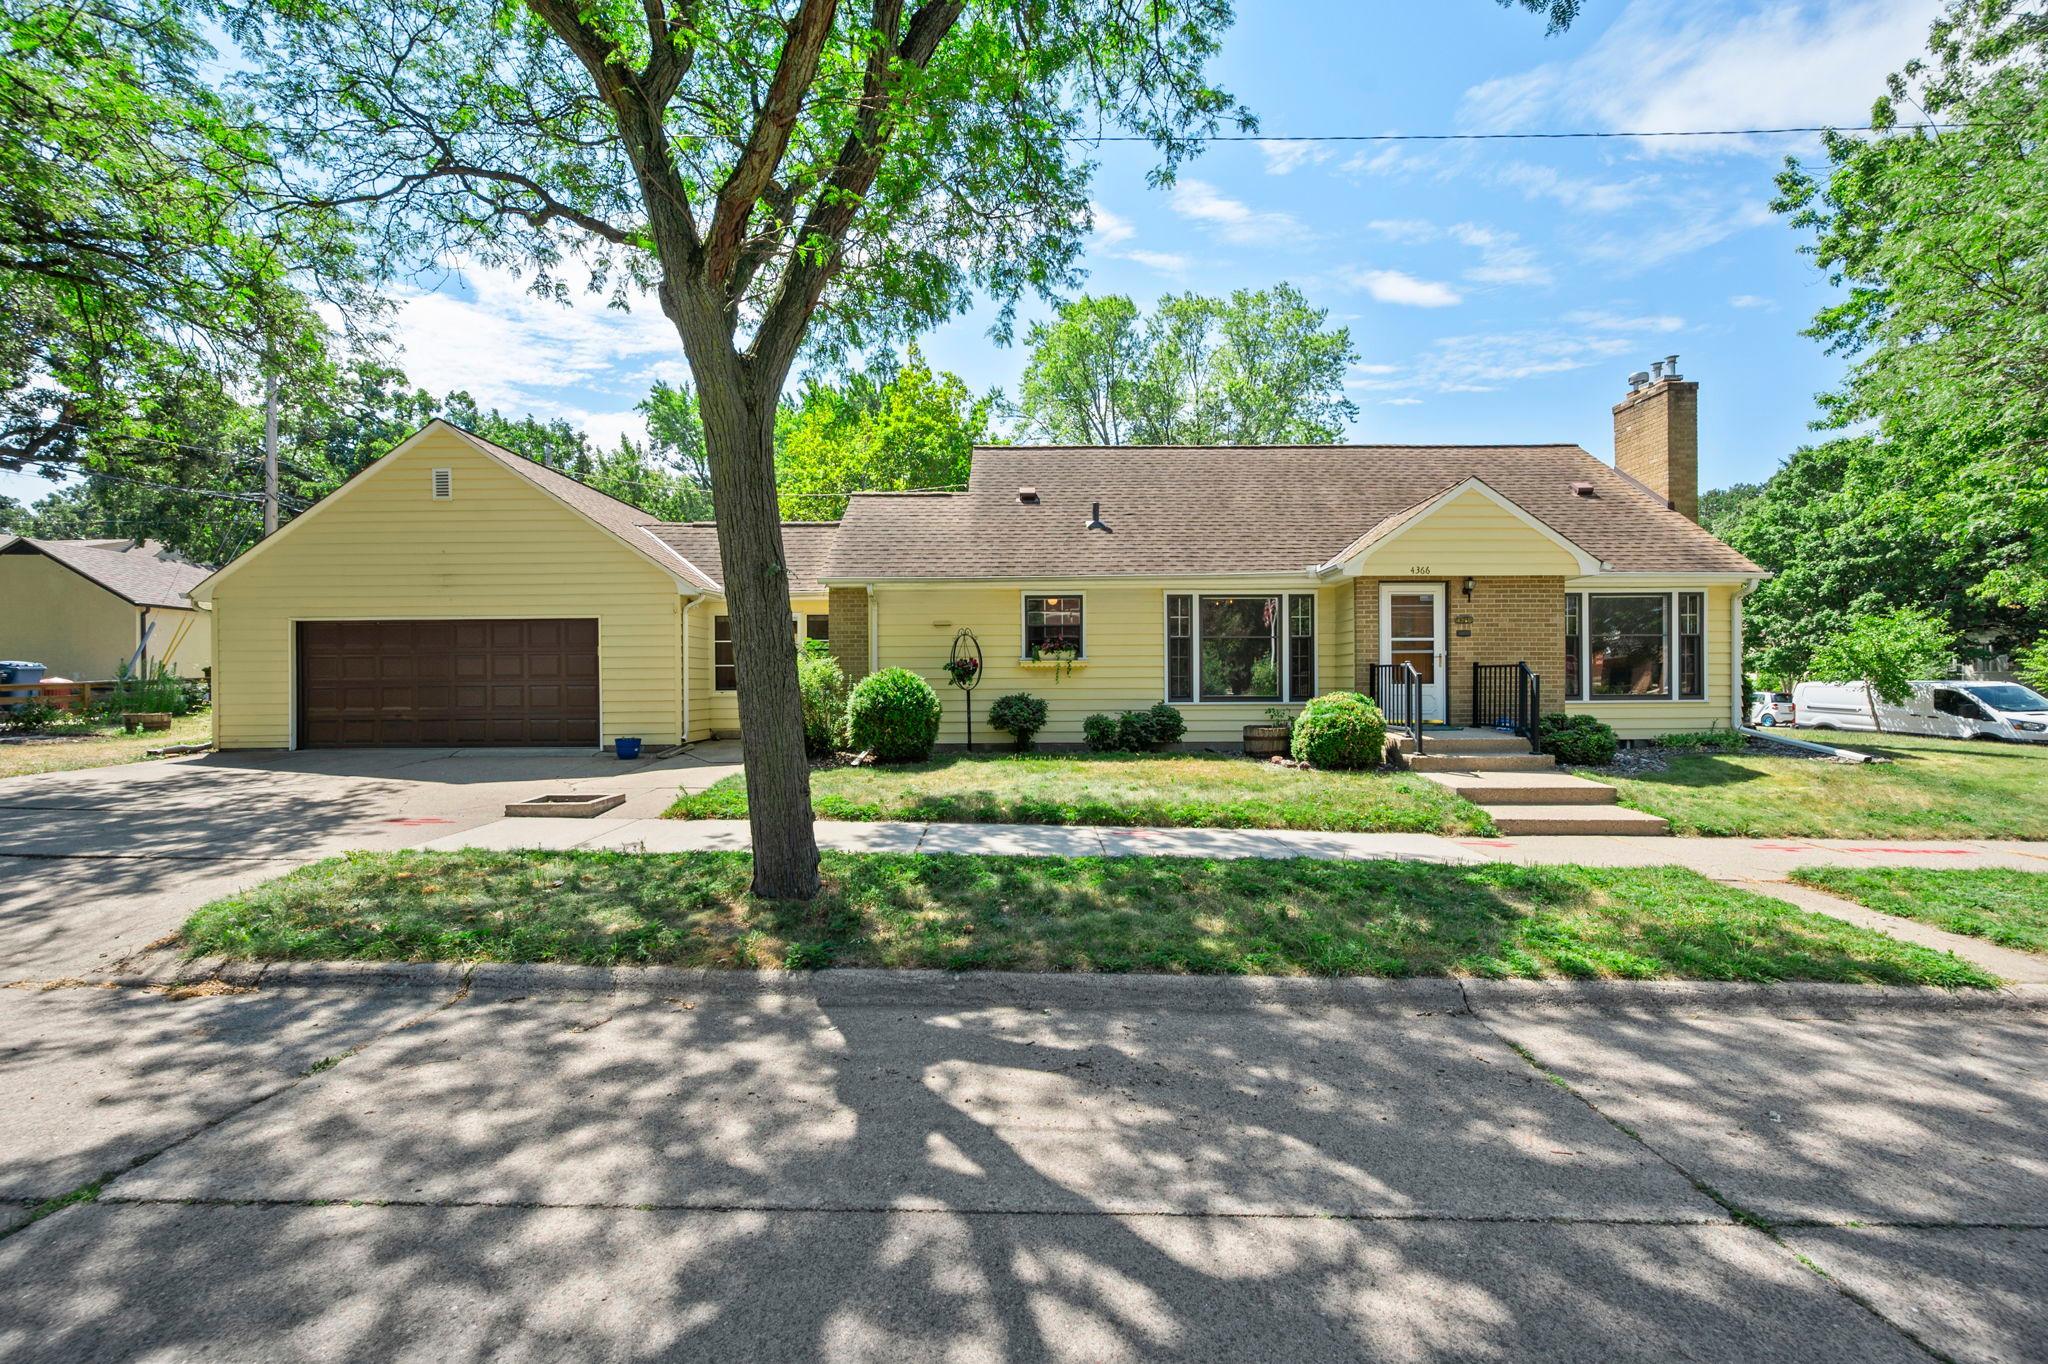




Property Information
Status: Active
Sub Type: ********
List Price: $309,000
MLS#: 7113194
Current Price: $309,000
Address: 4366 Thomas Avenue N, Minneapolis, MN 55412
City: Minneapolis
State: MN
Postal Code: 55412
Geo Lat: 45.035308
Geo Lon: -93.313305
Subdivision: Howes Hyland Homes Add
County: Hennepin
Property Description
Year Built: 1948
Lot Size SqFt: 5227.2
Gen Tax: 4426.58
Specials Inst: 0
High School: Minneapolis
Square Ft. Source:
Above Grade Finished Area: 1639
Below Grade Finished Area: 527
Below Grade Unfinished Area:
Total SqFt.: 2697
Style: Array
Total Bedrooms: 3
Total Bathrooms: 2
Total Full Baths: 1
Garage Type:
Garage Stalls: 2
Waterfront:
Property Features
Exterior:
Roof:
Foundation:
Lot Feat/Fld Plain: Array
Interior Amenities:
Inclusions:
Exterior Amenities:
Heat System:
Air Conditioning:
Utilities: