


Property Listing
Description
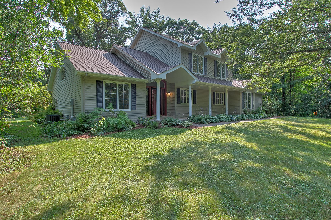
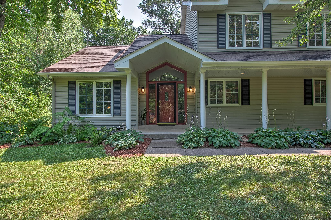
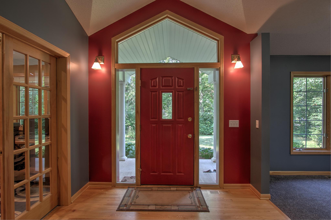
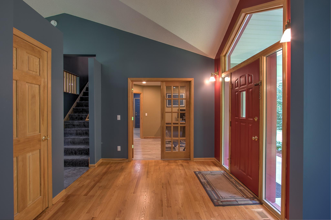
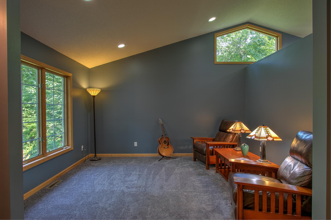
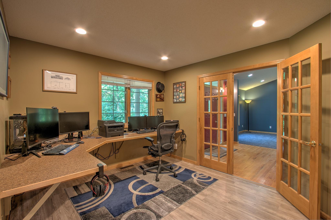
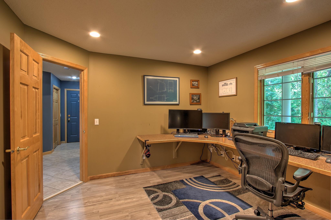
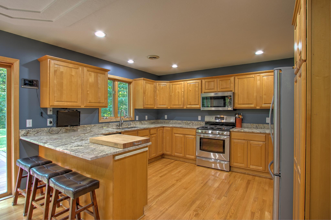
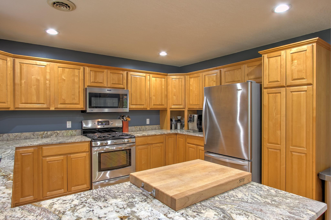
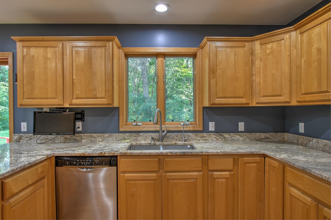
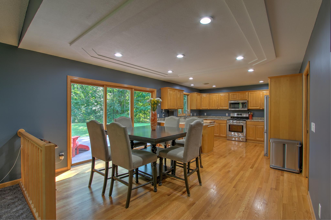
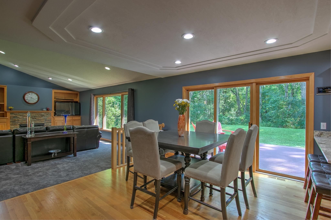
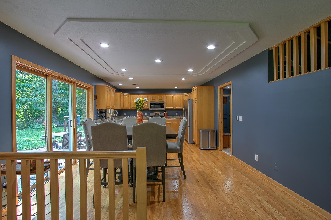
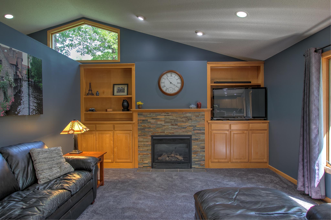
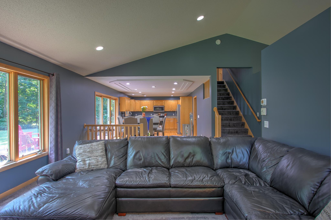
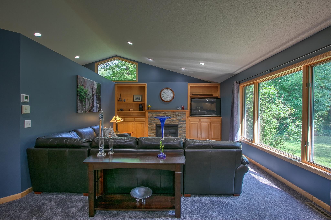
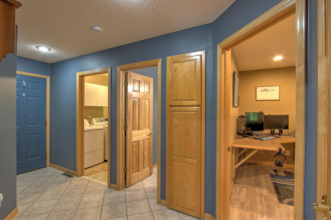
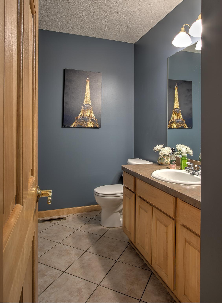
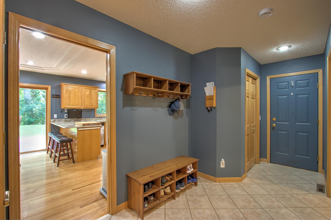
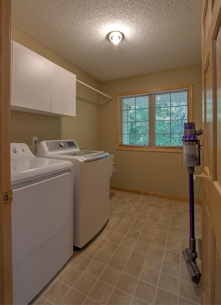
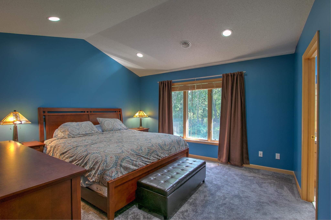
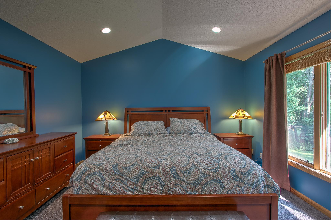
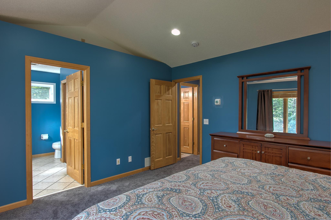
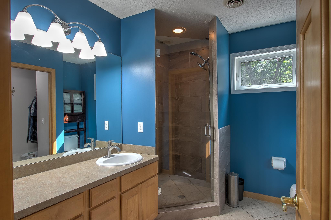
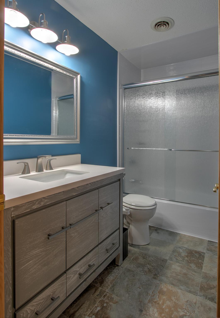
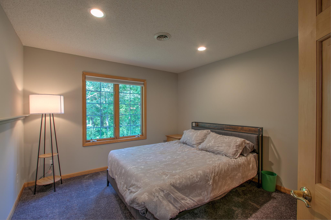
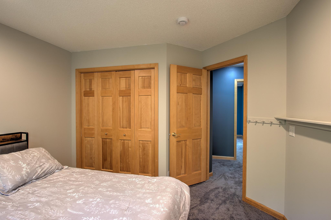
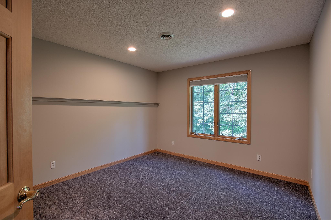
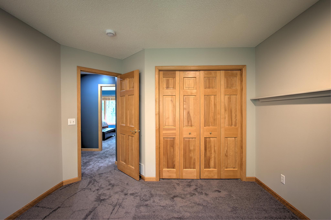
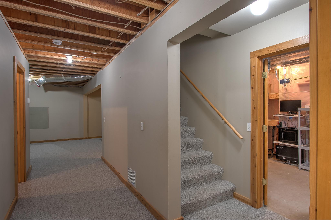
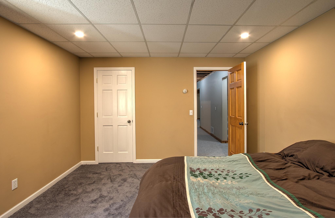
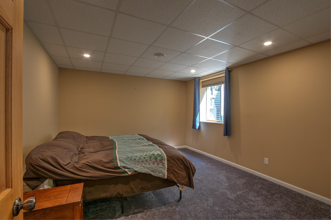
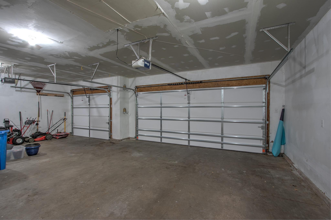
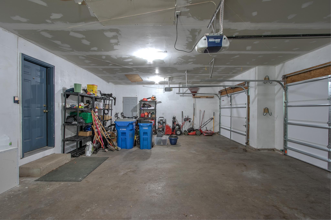
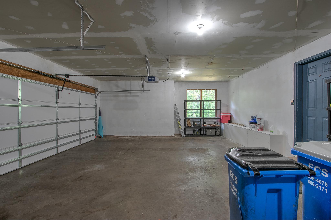
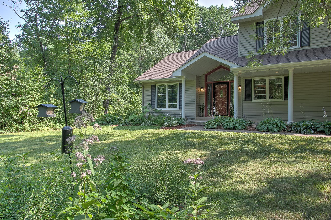
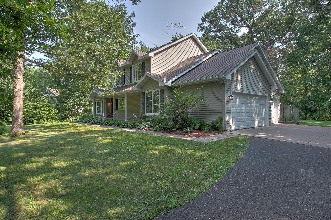
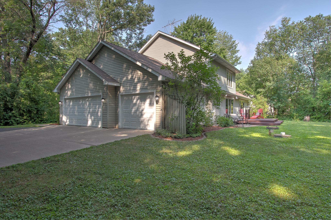
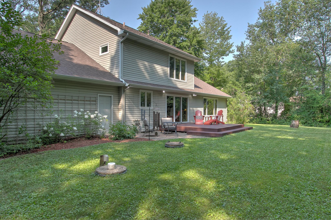
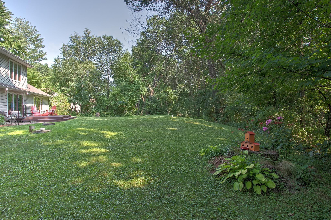
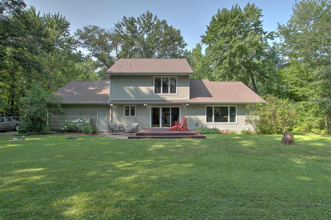
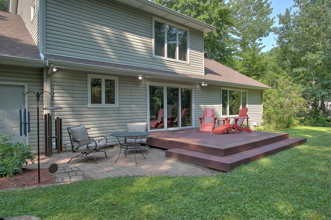
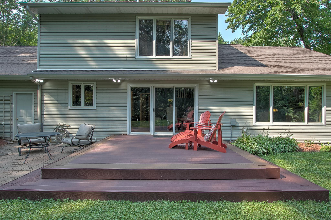
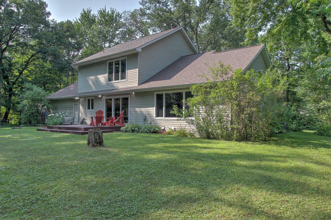
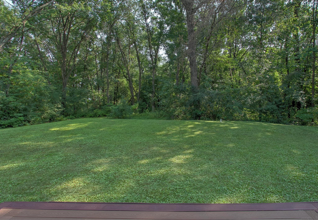
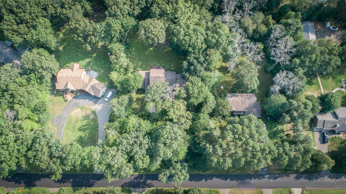
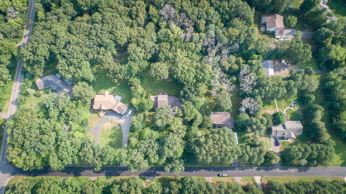
Welcome to this beautifully maintained, move-in-ready tucked away on a picturesque wooded lot in a peaceful cul-de-sac setting. From the moment you arrive, you will appreciate the inviting atmosphere, spacious layout, and thoughtful updates that make this home truly turnkey. The upper level features 3 bedrooms, including a private and spacious primary suite, while a 4th bedroom on the lower level offers flexibility for guests, hobbies, or additional living space. Bright, open living areas create an easy flow throughout the home, with main level office, convenient main floor laundry, and a cozy gas fireplace in the family room. The well appointed kitchen features granite countertops and stainless steel appliances, providing both style and functionality. Additional highlights include a 3 car garage and abundant storage throughout the home. Recent improvements include new HVAC systems (2018 & 2019), a water softener (2025), granite kitchen countertops (2020), an updated upstairs bathroom (2021), and brand new carpet and office flooring completed in August 2026. Set on a dreamy wooded lot with the privacy and tranquility of a cul-de-sac, this home offers the perfect blend of comfort, space, and convenience. Just unpack and enjoy-this exceptional property is ready to welcome you home. Be sure to take the virtual tour, then schedule your private showing today! Please be sure to check out the Matterport 3D Virtual Tour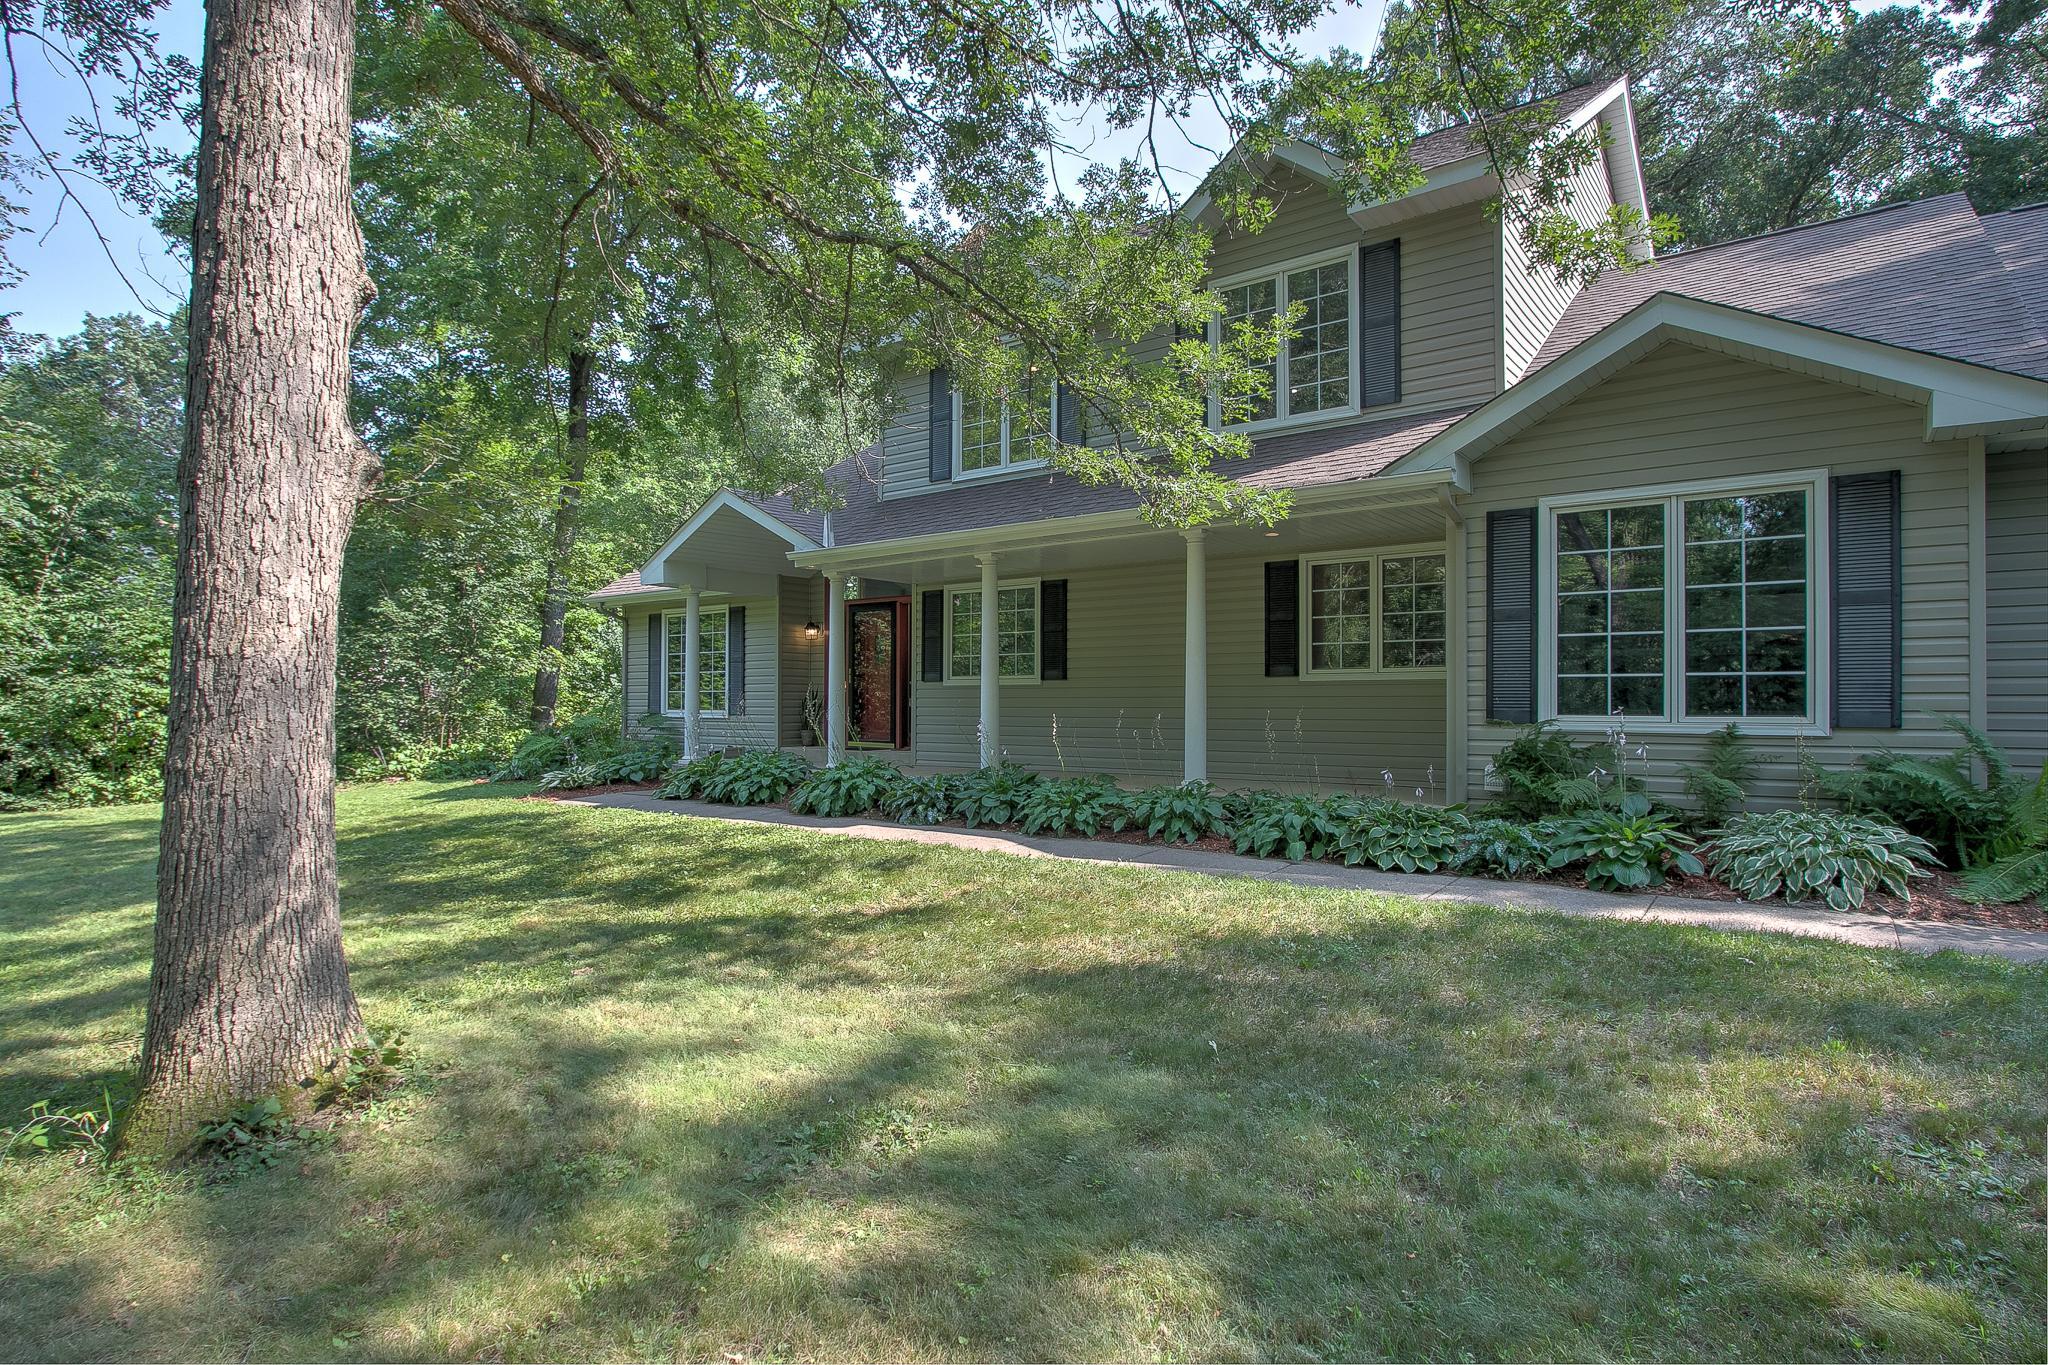
Property Information
Status: Active
Sub Type: ********
List Price: $430,000
MLS#: 7113124
Current Price: $430,000
Address: 7231 407th Street, North Branch, MN 55056
City: North Branch
State: MN
Postal Code: 55056
Geo Lat: 45.537768
Geo Lon: -92.962023
Subdivision: Esther Elizabeth Estates
County: Chisago
Property Description
Year Built: 1996
Lot Size SqFt: 44431.2
Gen Tax: 5030
Specials Inst: 17.12
High School: North Branch
Square Ft. Source:
Above Grade Finished Area: 2150
Below Grade Finished Area: 547
Below Grade Unfinished Area:
Total SqFt.: 2878
Style: Array
Total Bedrooms: 4
Total Bathrooms: 3
Total Full Baths: 1
Garage Type:
Garage Stalls: 3
Waterfront:
Property Features
Exterior:
Roof:
Foundation:
Lot Feat/Fld Plain: Array
Interior Amenities:
Inclusions:
Exterior Amenities:
Heat System:
Air Conditioning:
Utilities: