


Property Listing
Description
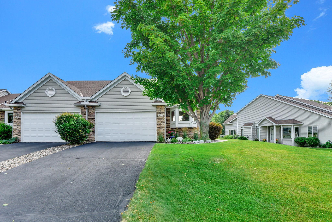
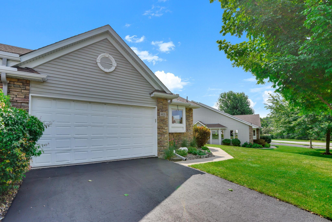
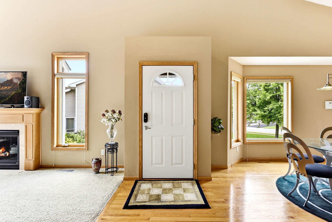
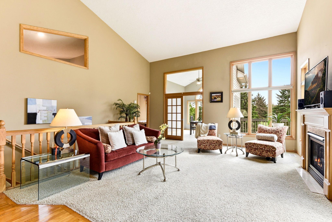
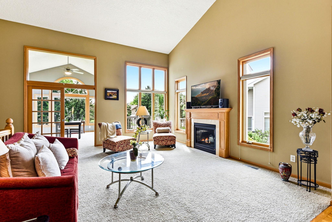
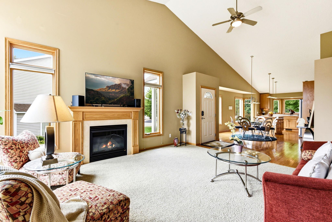
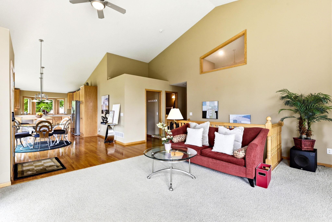
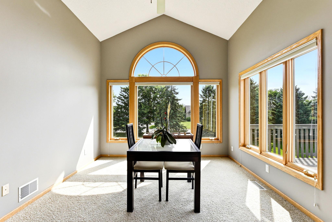
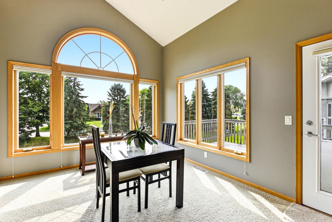
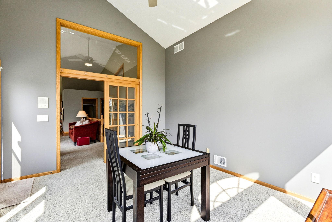
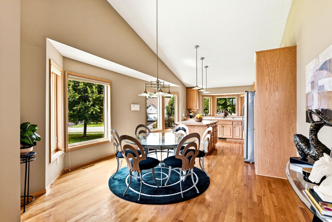
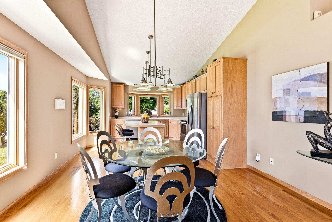
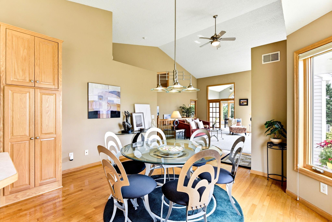
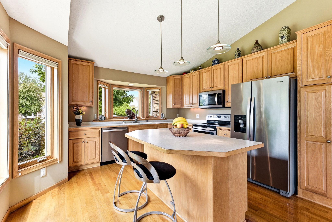
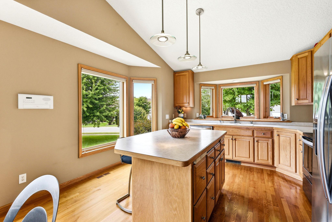
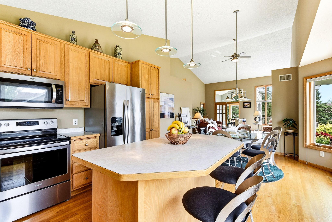
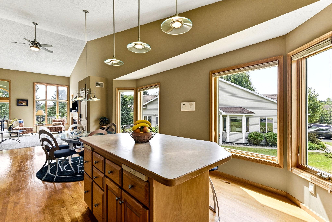
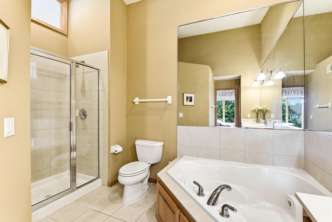
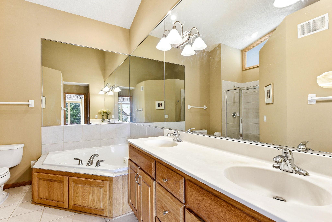
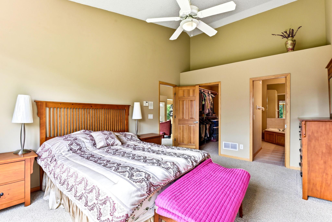
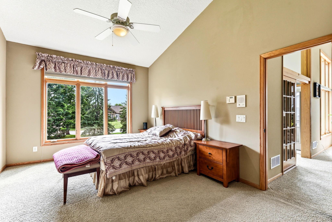
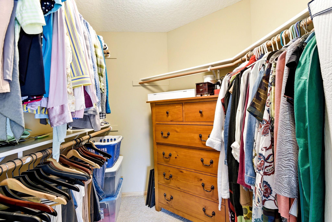
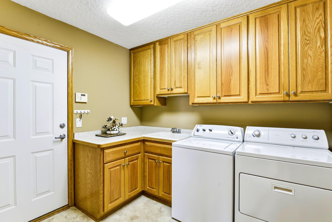
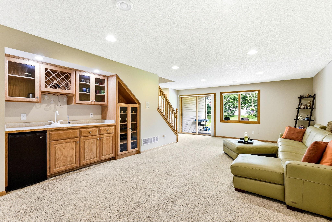
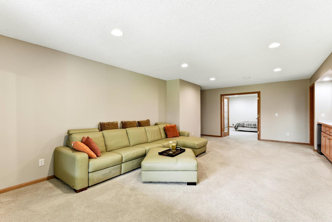
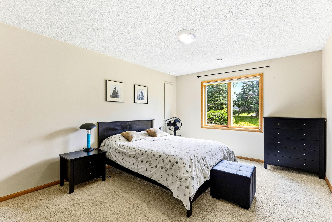
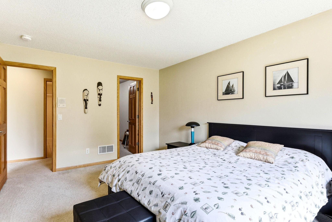
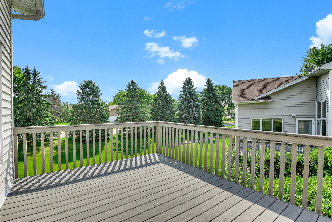
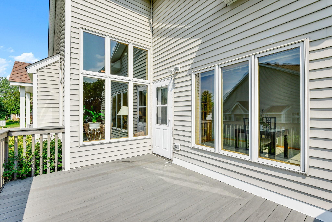
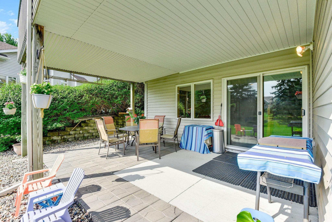
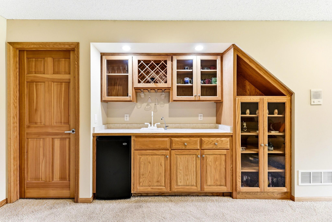
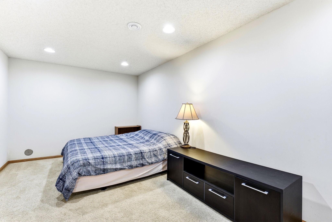
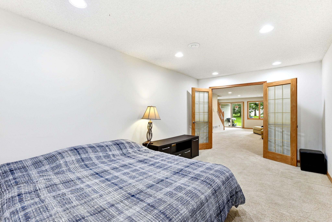
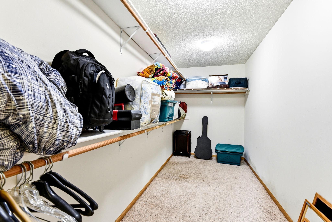
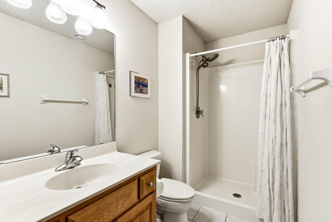
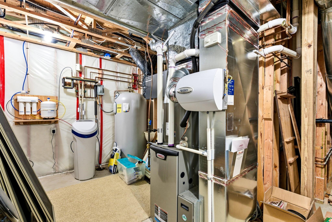
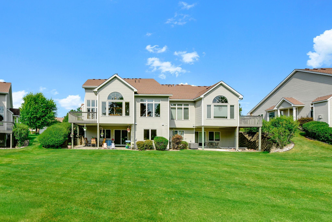
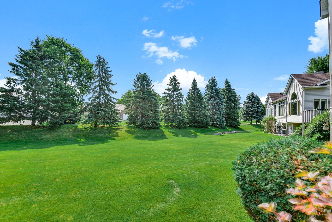
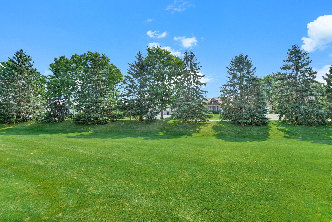
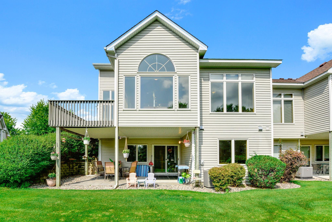
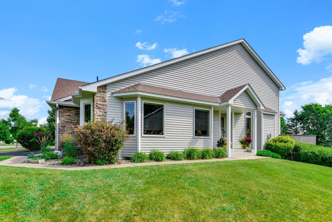
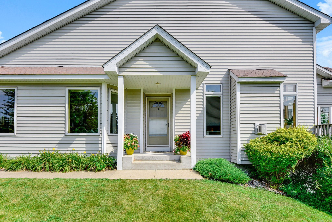
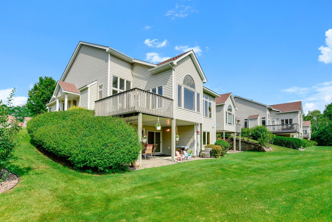
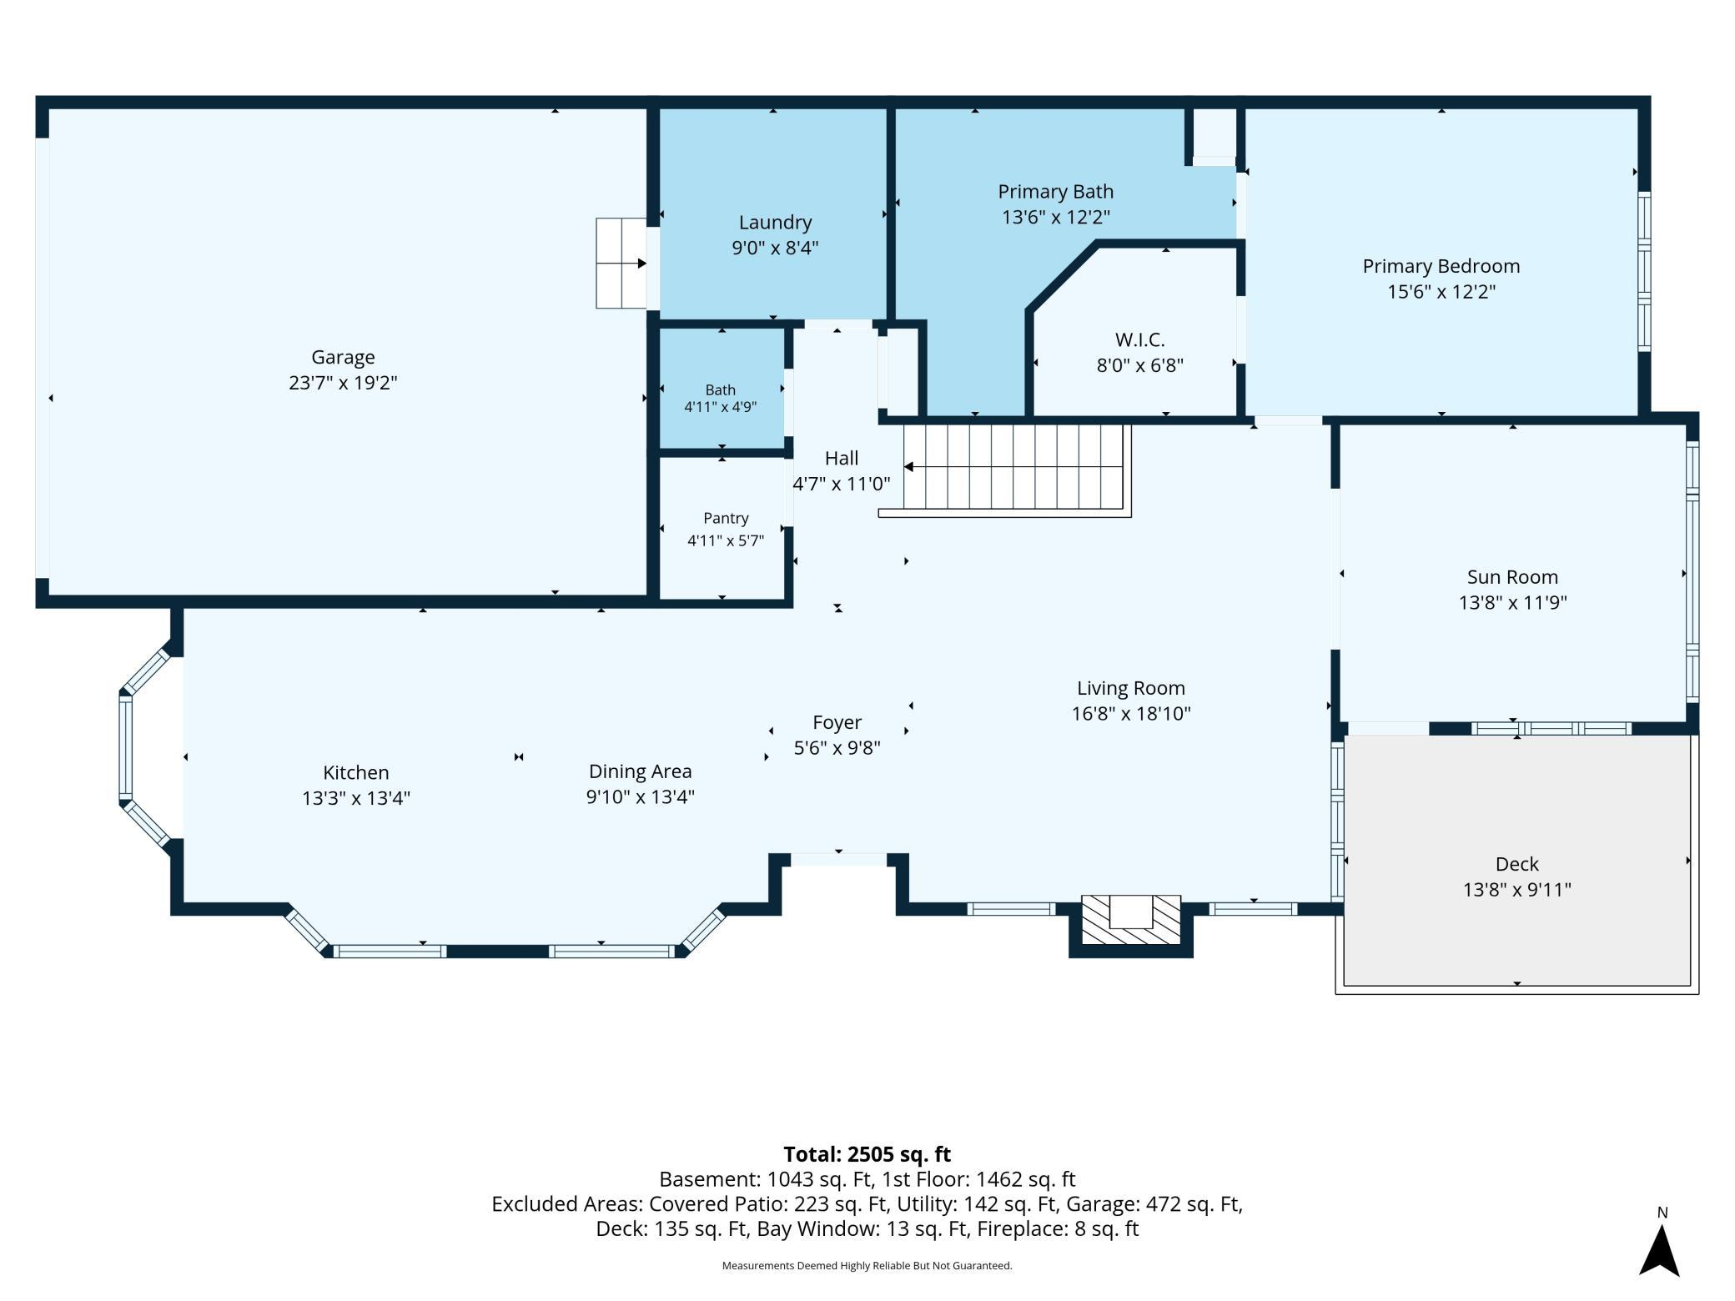
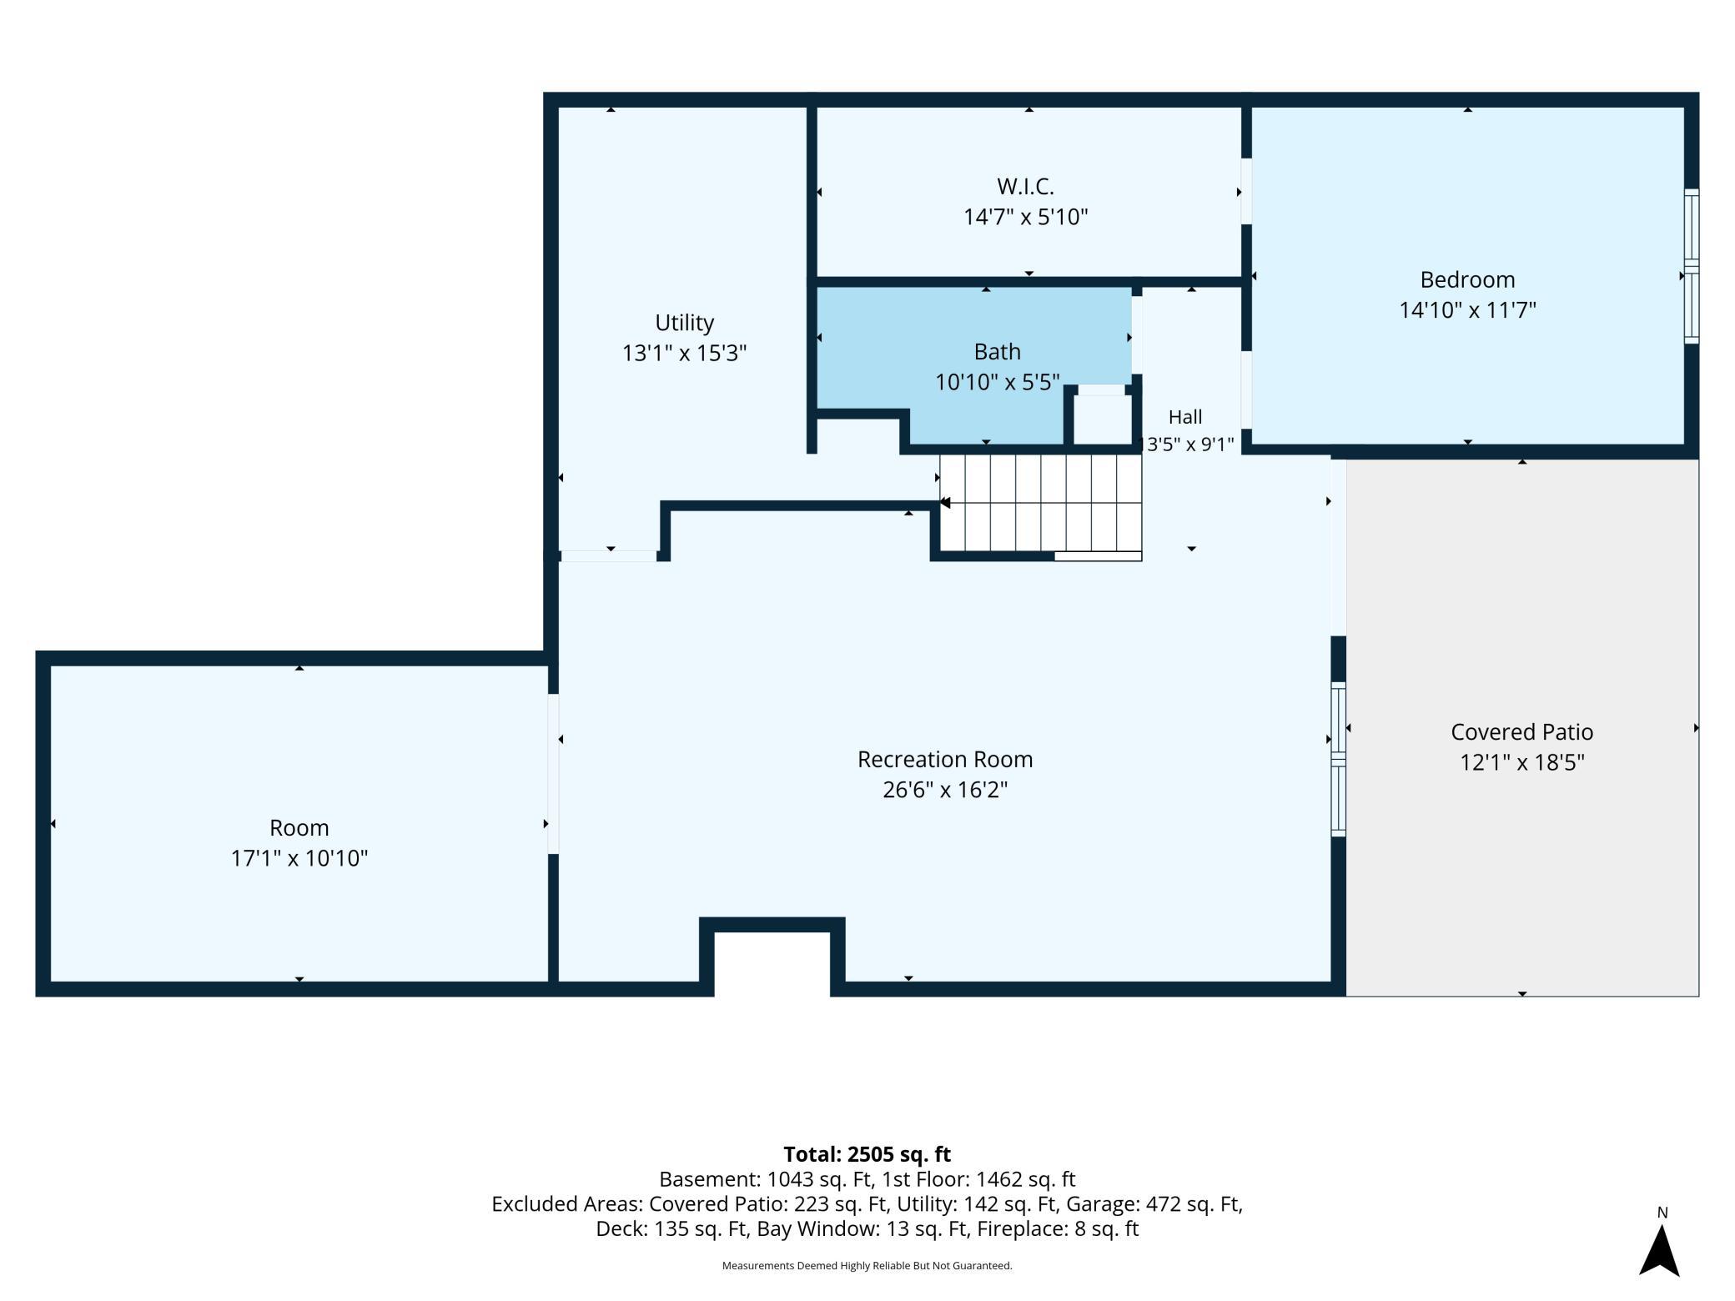
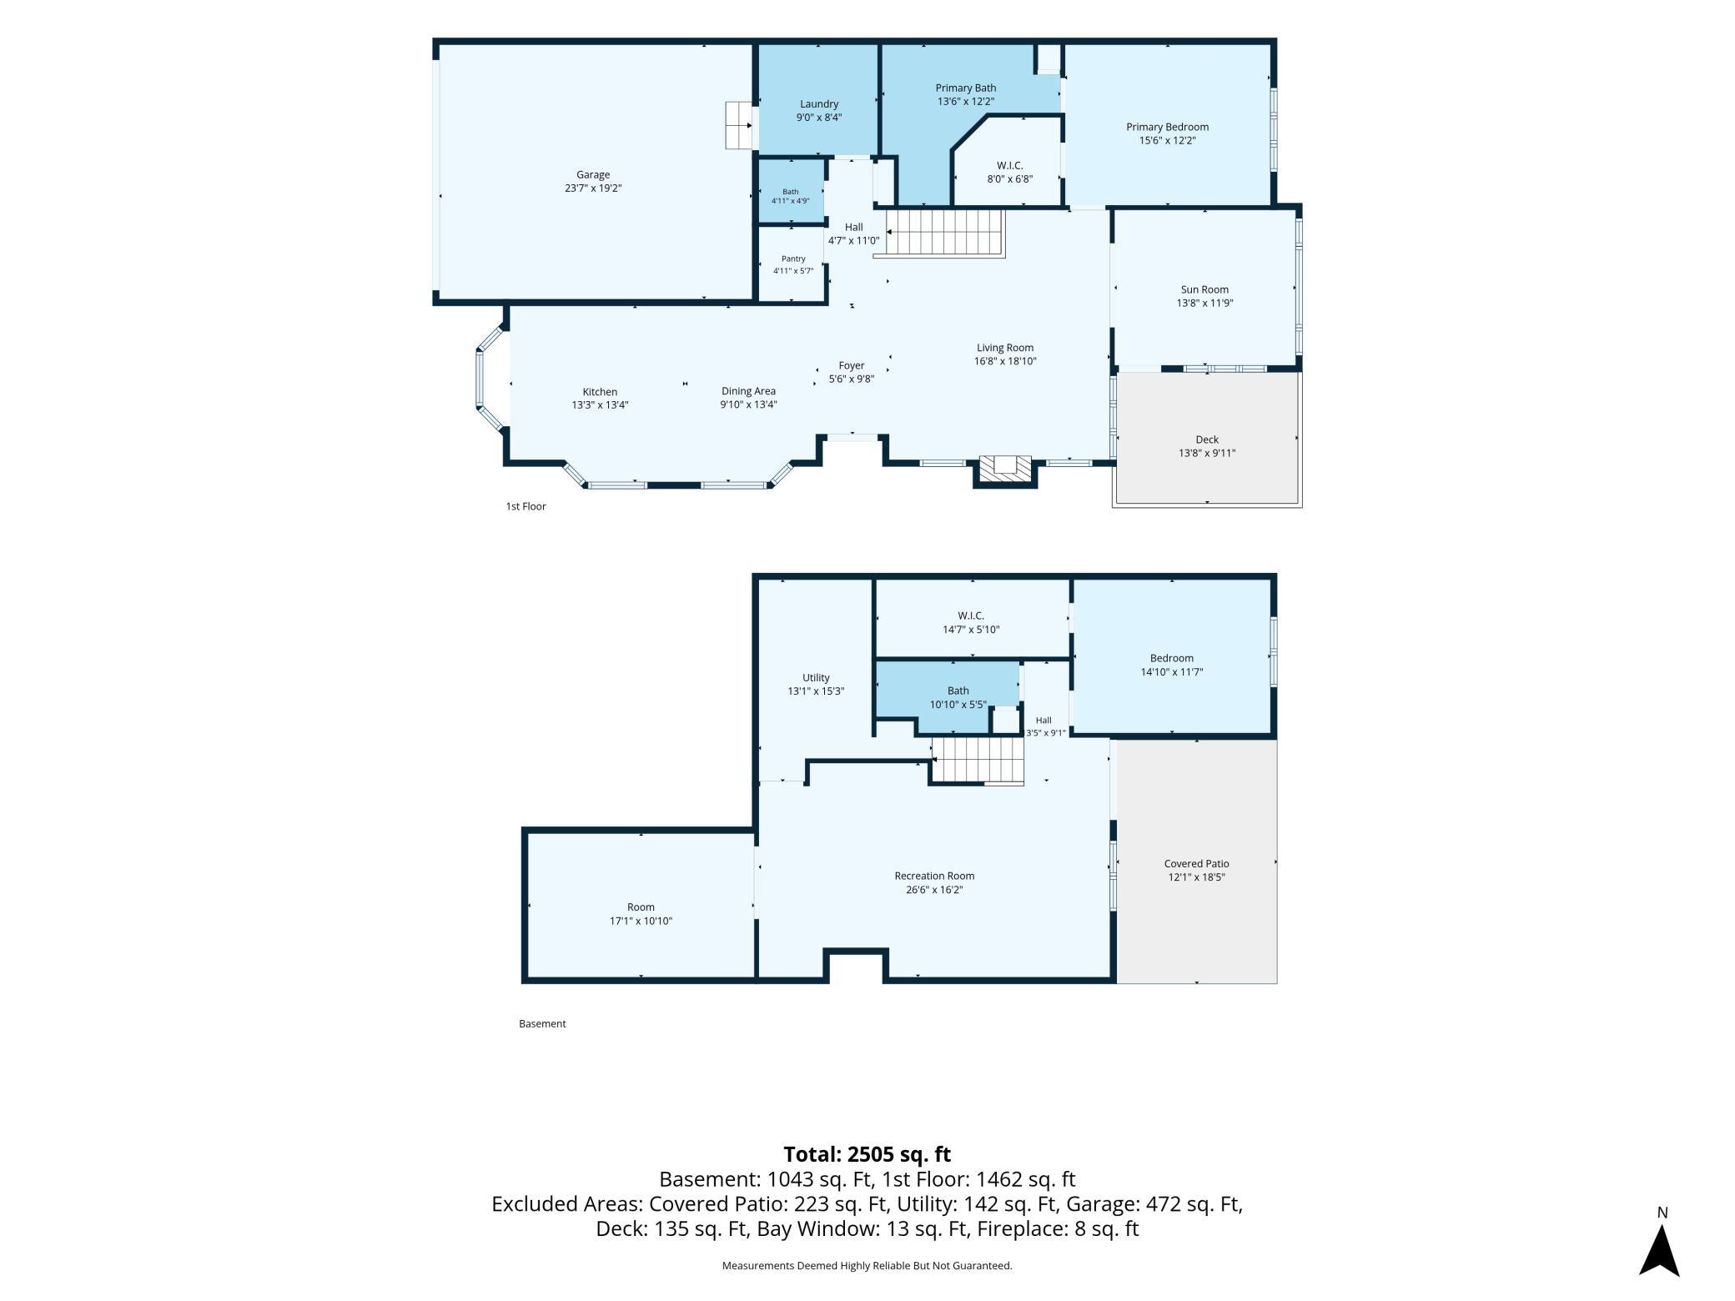
This beautiful townhome offers exceptional natural light, with windows facing east, south, and west, allowing sunlight to fill the home throughout the day. The spacious interior features clean, modern lines and an open-concept floor plan that seamlessly connects the living, dining, and kitchen areas—perfect for both comfortable everyday living and entertaining family and friends. The home features two generously sized bedrooms. The private primary suite includes a well-appointed en-suite bathroom and a spacious walk-in closet, providing both comfort and ample storage. A versatile bonus room can be used as a home office, media room, fitness space, or additional living area. The attached garage adds convenience for parking and everyday access. The garage is equipped with an EV charging station. Step outside to enjoy the peaceful backyard, an ideal setting for outdoor dining, relaxing, or simply appreciating the peaceful surroundings. The townhome community also features its own walking trail, providing a pleasant and convenient place for daily walks, exercise, and outdoor enjoyment. The location is equally impressive. Cub Foods, Lunds & Byerlys, and a variety of restaurants are all within approximately a five-minute walk. I-35E is less than a five-minute drive away, offering convenient access to destinations in every direction. This home combines easy access to shopping, dining, and major roadways with the comfort and tranquility of a peaceful neighborhood.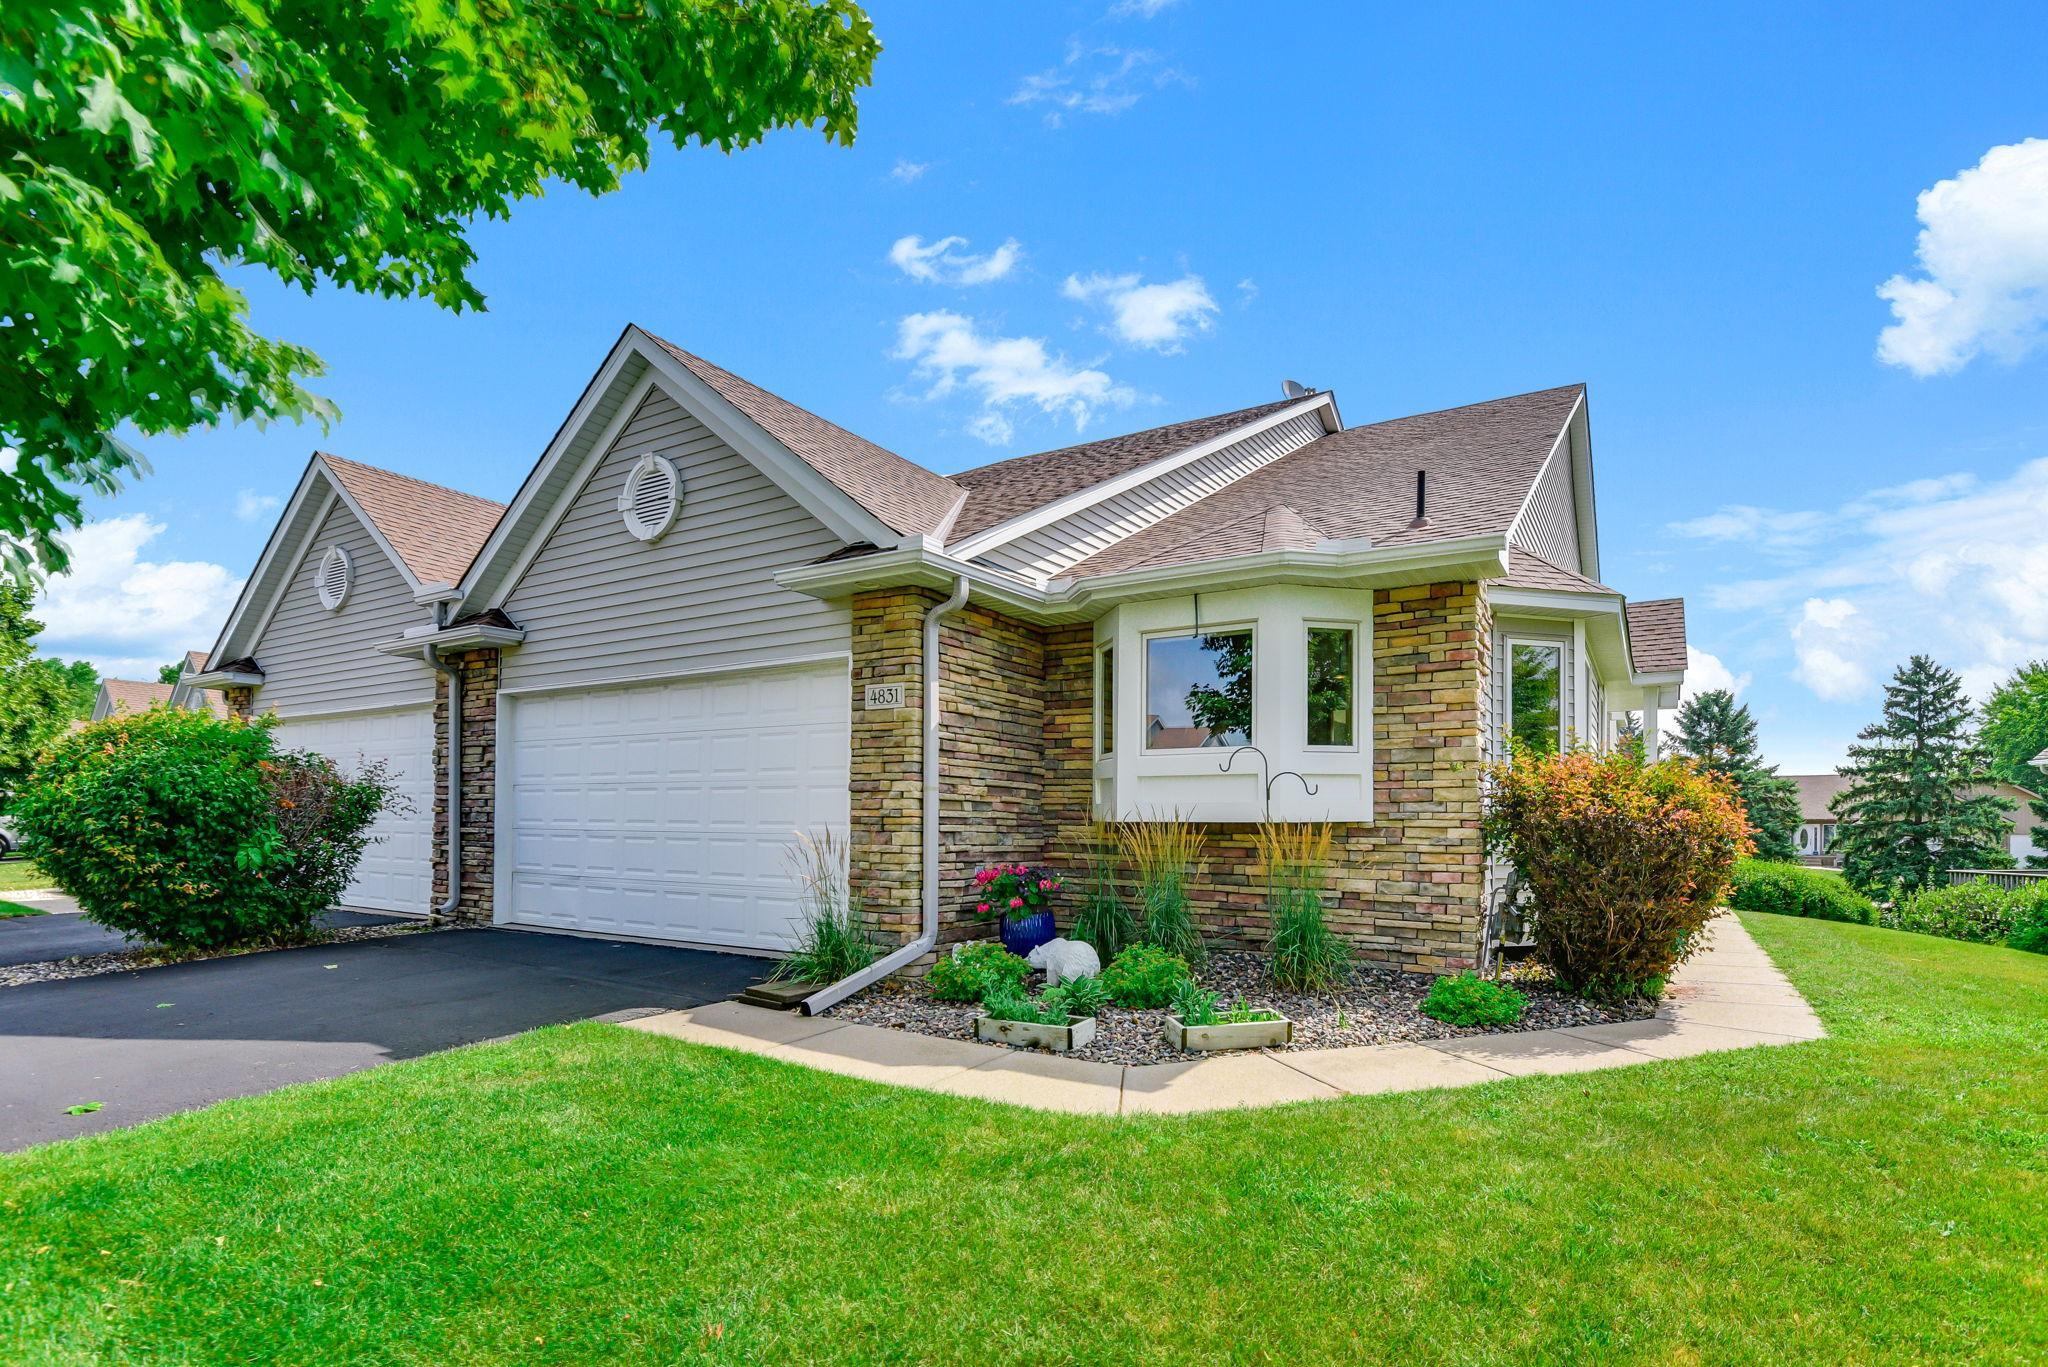
Property Information
Status: Active
Sub Type: ********
List Price: $519,000
MLS#: 7113075
Current Price: $519,000
Address: 4831 Greenhaven Drive, White Bear Lake, MN 55127
City: White Bear Lake
State: MN
Postal Code: 55127
Geo Lat: 45.081512
Geo Lon: -93.061831
Subdivision: Cic 424 Weston Wds Wbt 2nd
County: Ramsey
Property Description
Year Built: 2002
Lot Size SqFt: 3920.4
Gen Tax: 6788
Specials Inst: 0
High School: White Bear Lake
Square Ft. Source:
Above Grade Finished Area: 1462
Below Grade Finished Area: 1043
Below Grade Unfinished Area:
Total SqFt.: 2562
Style: Array
Total Bedrooms: 2
Total Bathrooms: 3
Total Full Baths: 1
Garage Type:
Garage Stalls: 2
Waterfront:
Property Features
Exterior:
Roof:
Foundation:
Lot Feat/Fld Plain:
Interior Amenities:
Inclusions: ********
Exterior Amenities:
Heat System:
Air Conditioning:
Utilities: