


Property Listing
Description
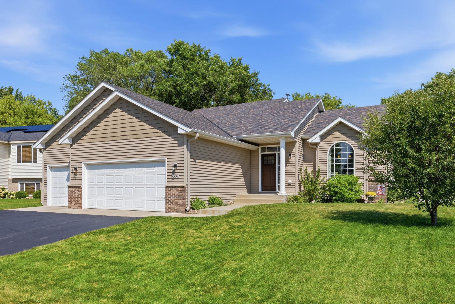
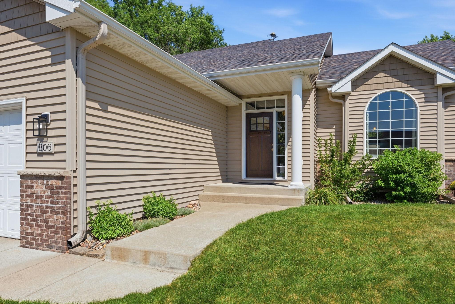
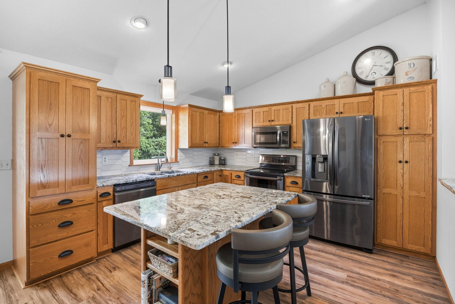
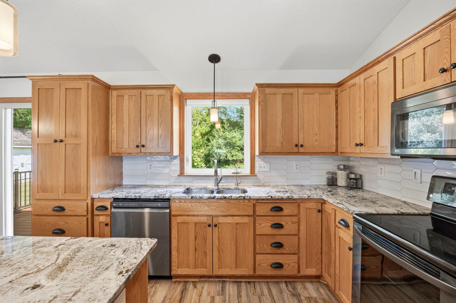
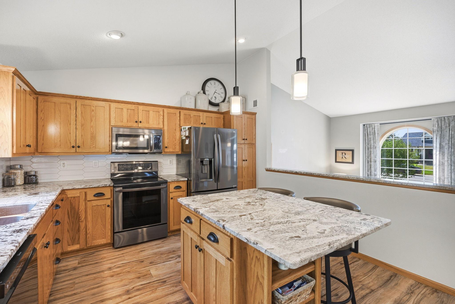
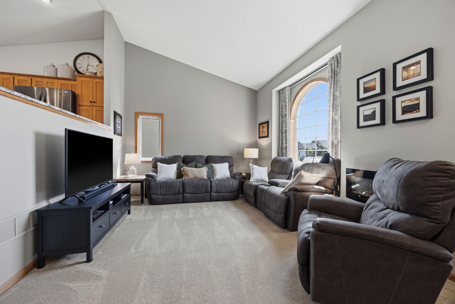
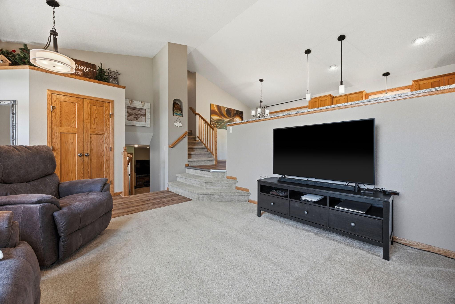
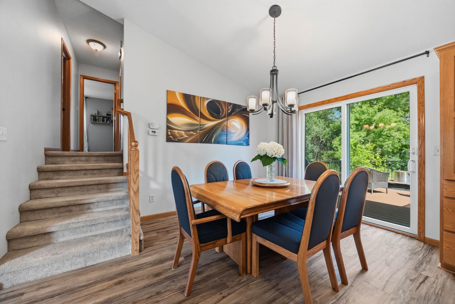
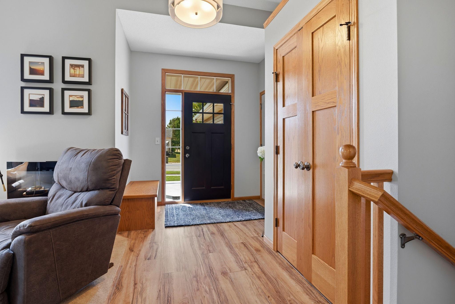
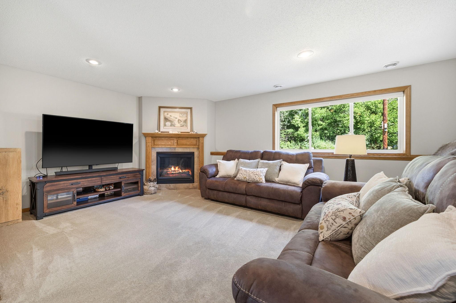
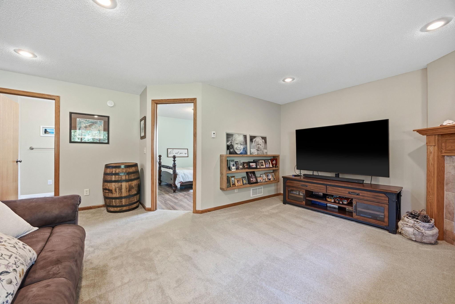
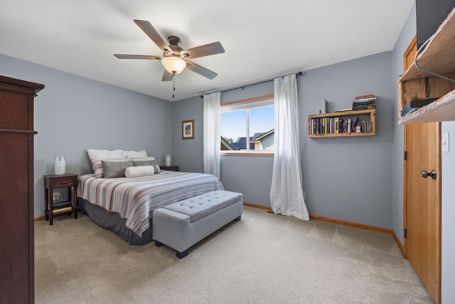
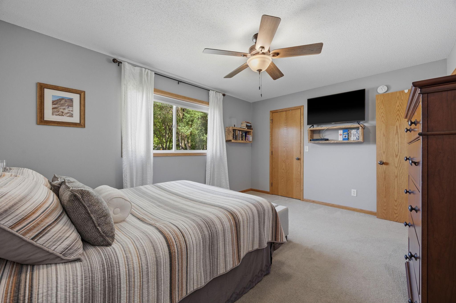
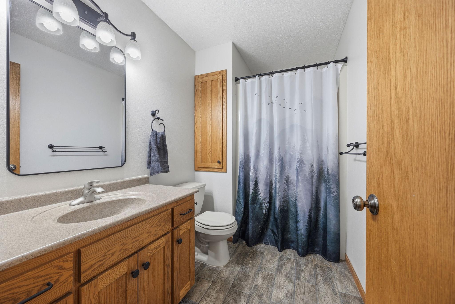
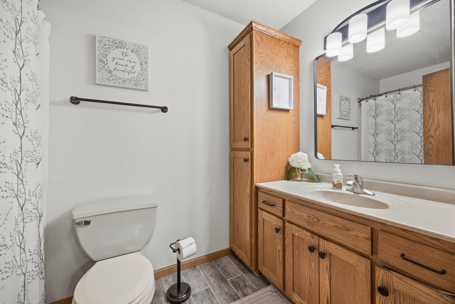
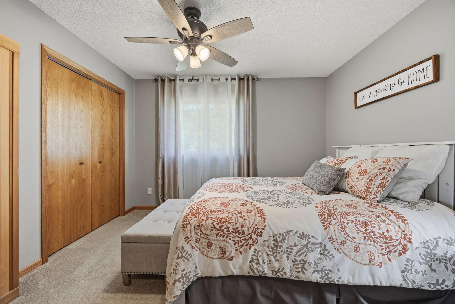
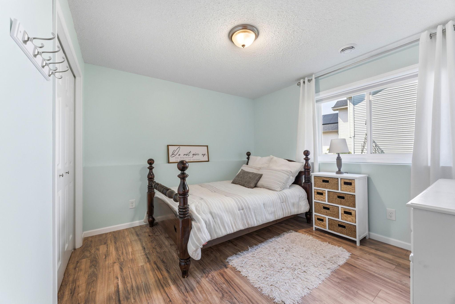
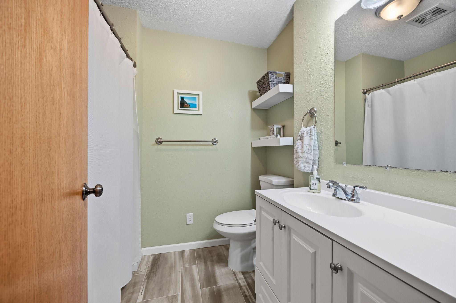
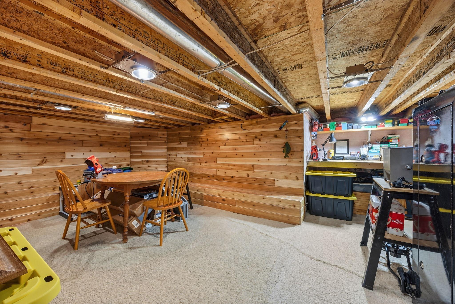
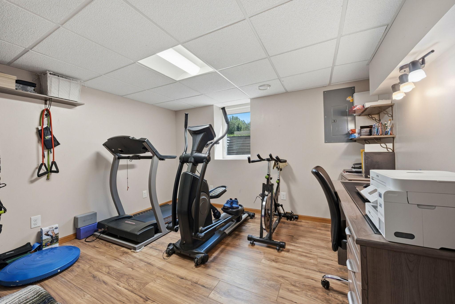
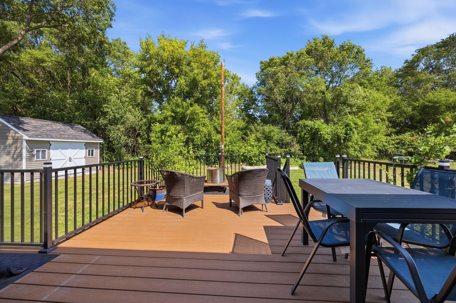
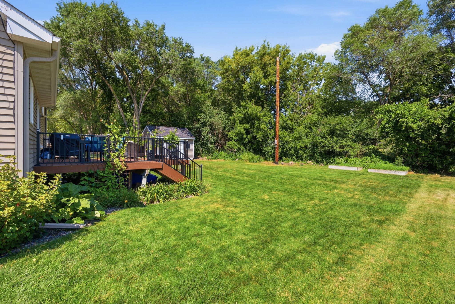
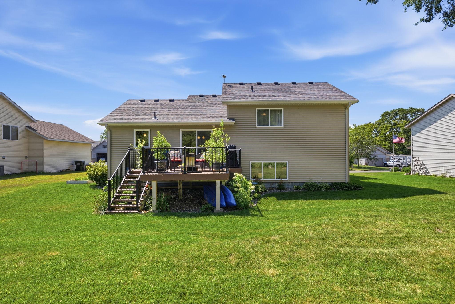
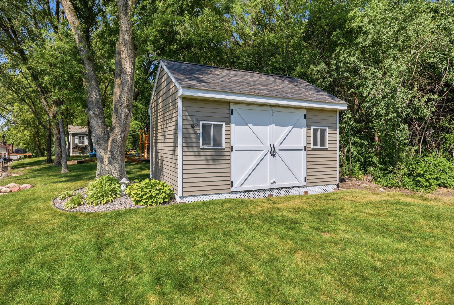
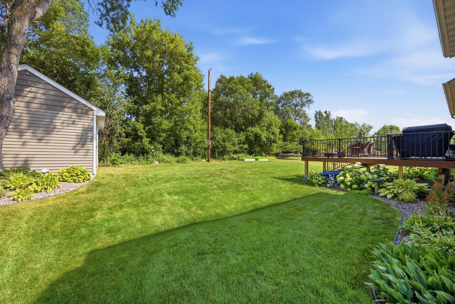
Welcome to Blue Heron Heights! This beautifully maintained four-level split offers the perfect combination of space, comfort, and quality upgrades. Featuring 4 bedrooms, 3 bathrooms, a large 3-car garage, and thoughtful finishes throughout. This move-in-ready home is designed for both everyday living and entertaining. The upper level includes a spacious primary suite complete with a private en-suite bathroom and large walk-in closet, along with a second bedroom and full bathroom. The third level features an additional bedroom, a bathroom, and a warm, inviting family room with a fireplace—perfect for cozy evenings. The fourth level includes a bedroom, along with a cedar-lined crawl space for storage. The thoughtfully designed kitchen features custom cabinetry with a built-in coffee cupboard, granite countertops, and luxury vinyl flooring. Quality finishes continue throughout the home. Step outside to enjoy the Trex deck with aluminum railings and solar lights, a 12' x 16' storage shed, a sprinkler system, and a large 3-car garage, providing plenty of room for vehicles, hobbies, and storage. The backyard is a gardener's delight, complete with three raised garden beds, a mature cherry tree, plum trees, a red currant bush, raspberries, rhubarb, and wild grapes. Recent updates include a new roof installed in 2022, and a freshly resealed driveway, giving buyers added confidence and peace of mind.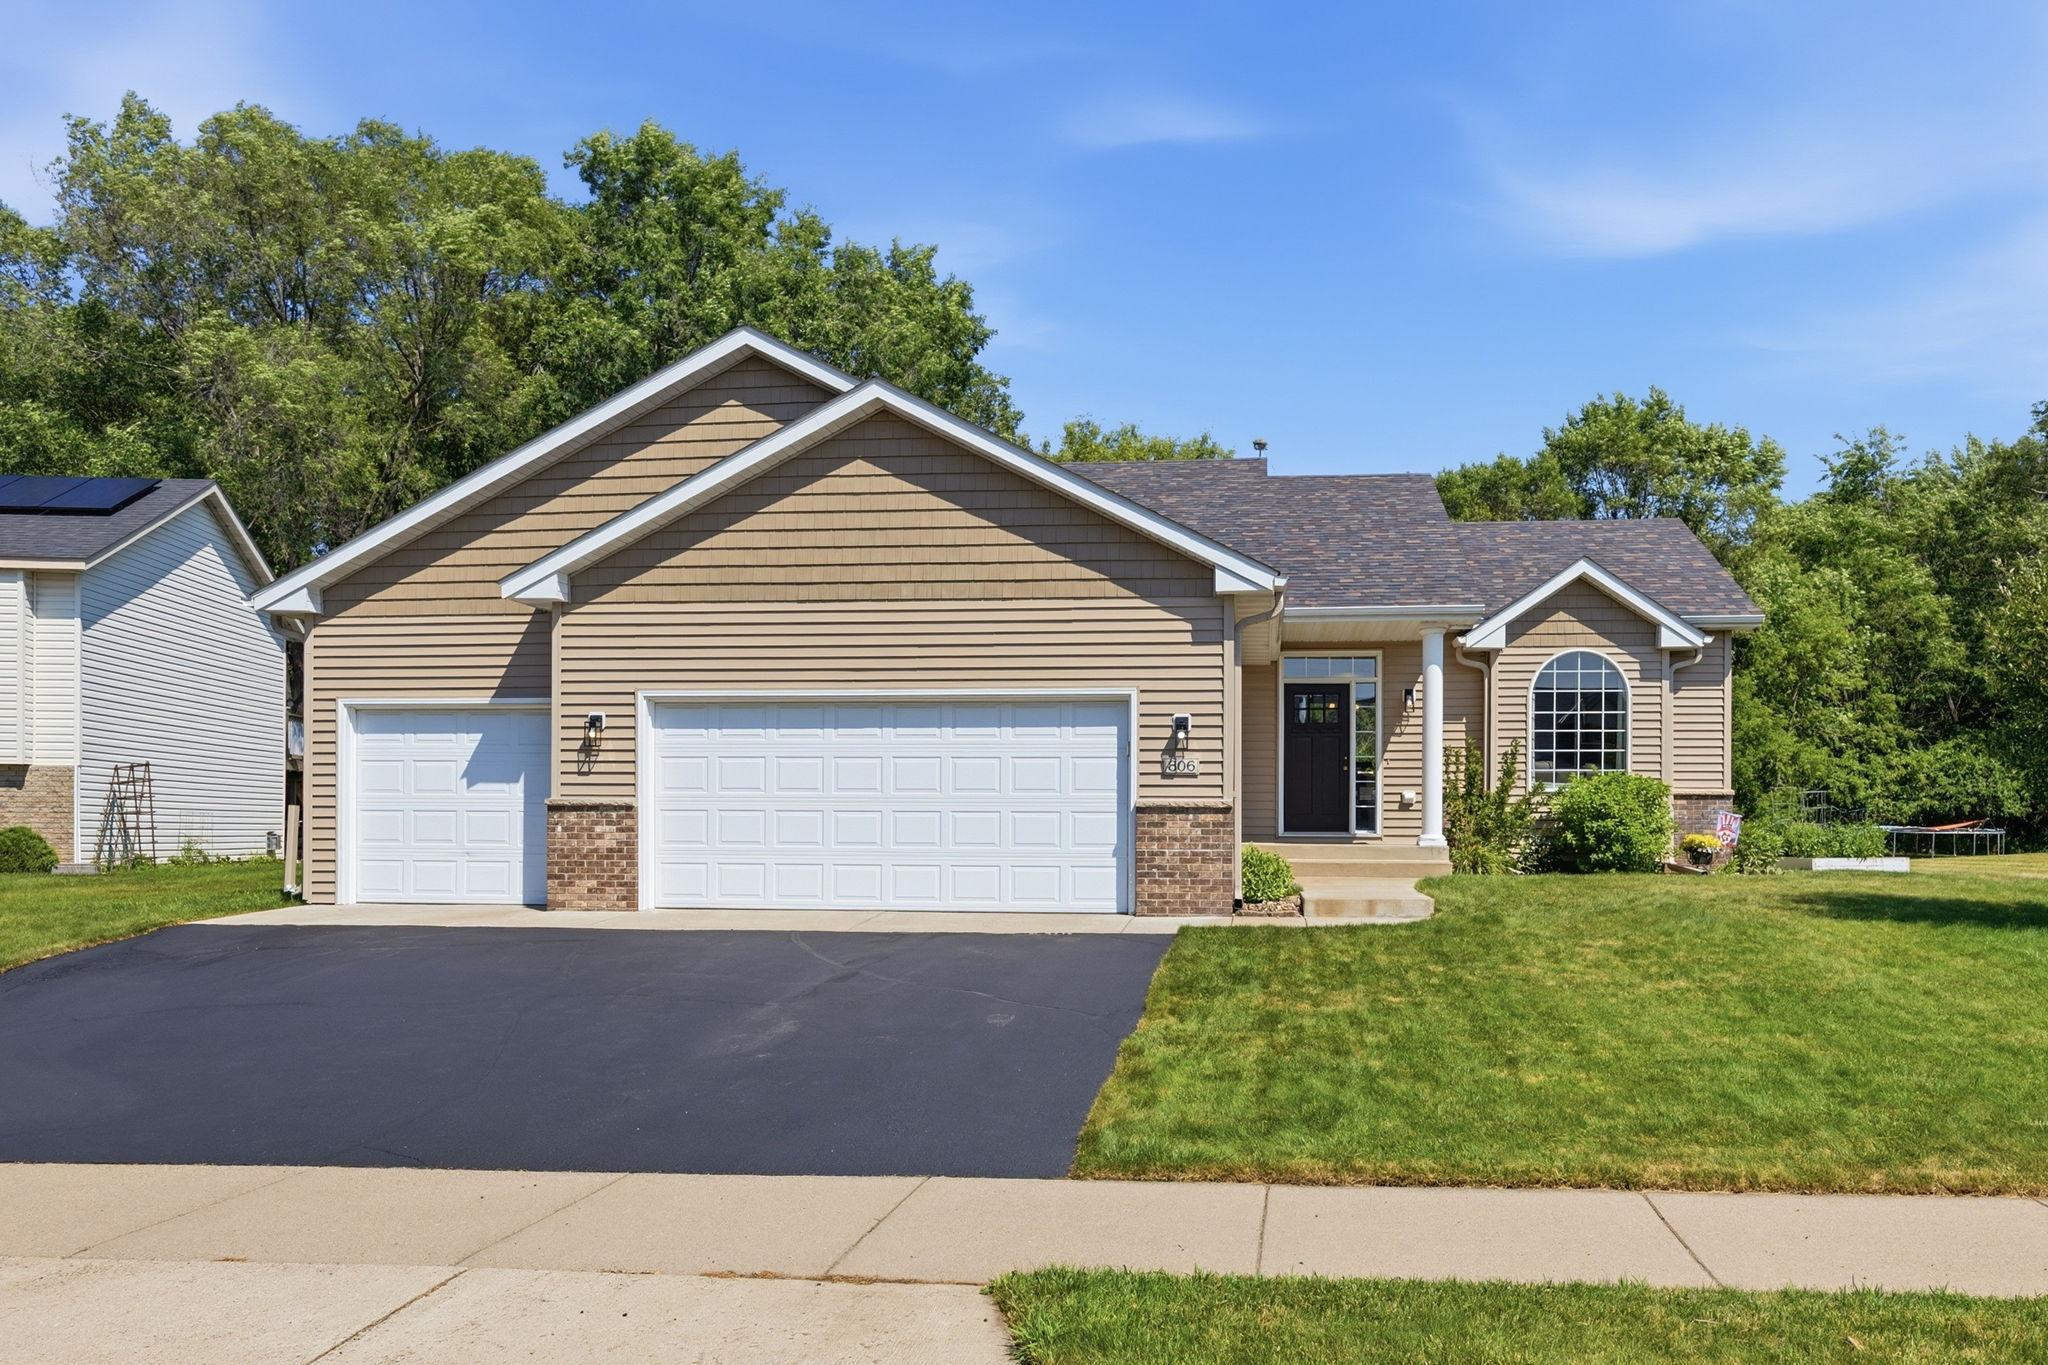
Property Information
Status: Active
Sub Type: ********
List Price: $410,000
MLS#: 7113048
Current Price: $410,000
Address: 806 3rd Avenue SE, Cold Spring, MN 56320
City: Cold Spring
State: MN
Postal Code: 56320
Geo Lat: 45.445262
Geo Lon: -94.414777
Subdivision: Blue Heron Heights
County: Stearns
Property Description
Year Built: 2005
Lot Size SqFt: 10890
Gen Tax: 3410
Specials Inst: 0
High School: Rocori
Square Ft. Source:
Above Grade Finished Area: 1049
Below Grade Finished Area: 735
Below Grade Unfinished Area:
Total SqFt.: 2055
Style: Array
Total Bedrooms: 4
Total Bathrooms: 3
Total Full Baths: 2
Garage Type:
Garage Stalls: 3
Waterfront:
Property Features
Exterior:
Roof:
Foundation:
Lot Feat/Fld Plain: Array
Interior Amenities:
Inclusions: ********
Exterior Amenities:
Heat System:
Air Conditioning:
Utilities: