


Property Listing
Description
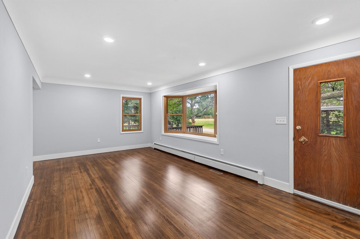
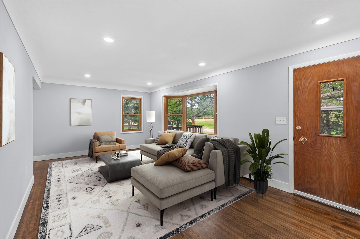
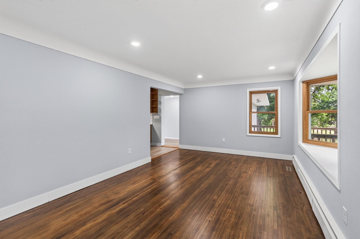
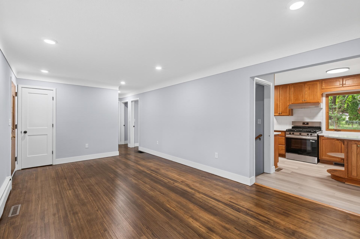
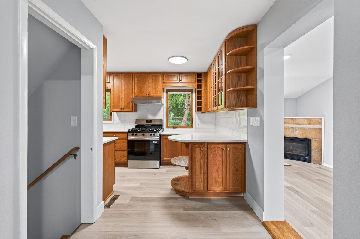
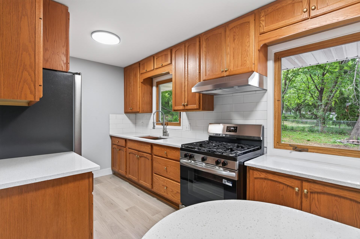
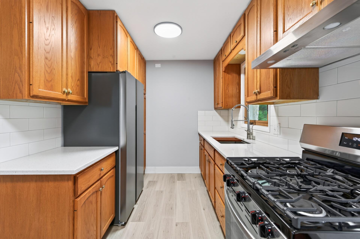
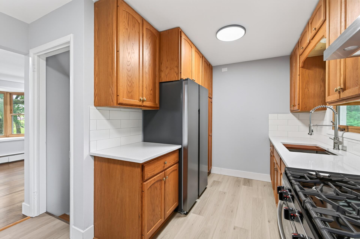
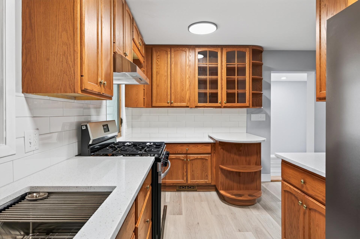
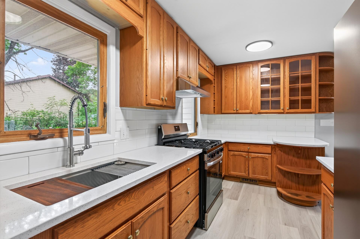
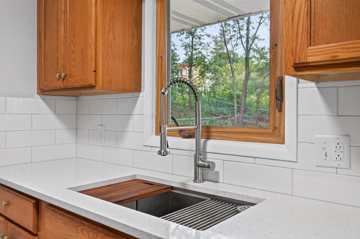
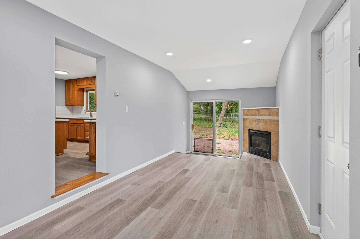
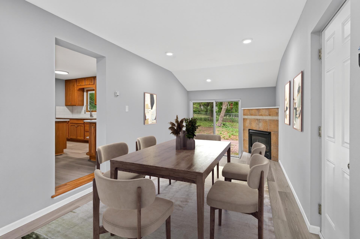
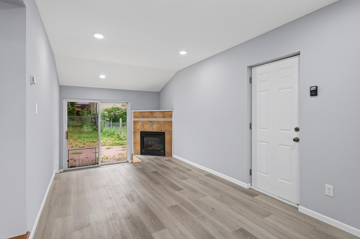
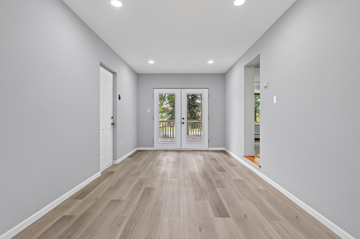
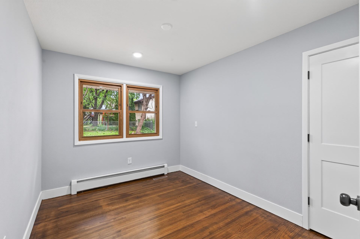
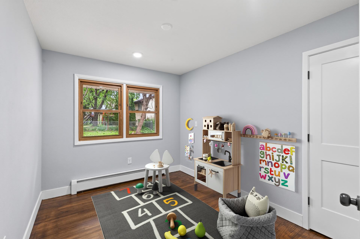
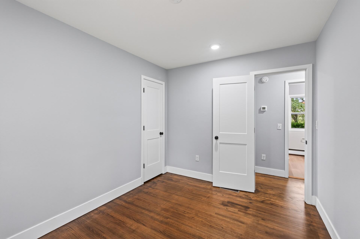
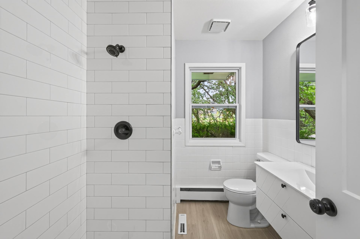
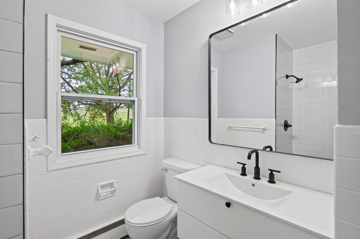
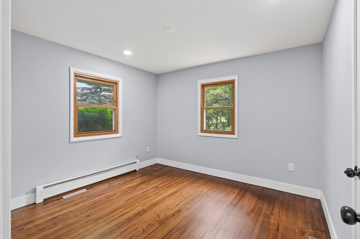
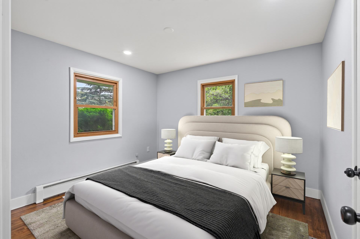
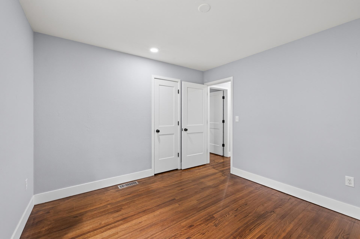
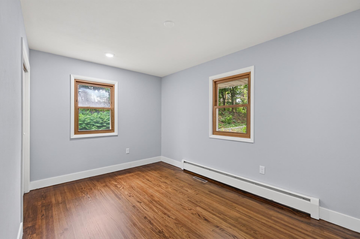
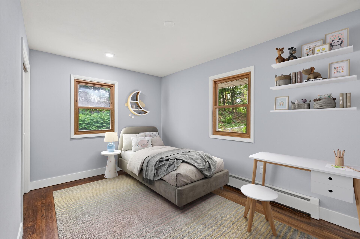
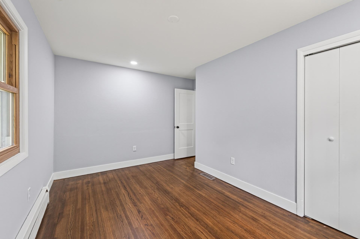
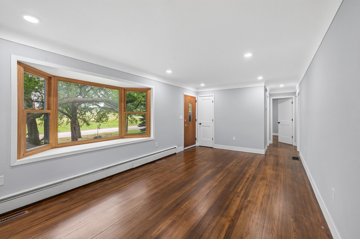
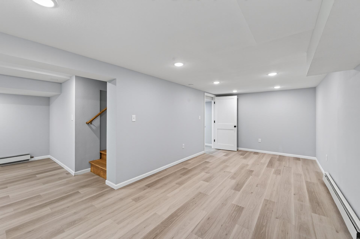
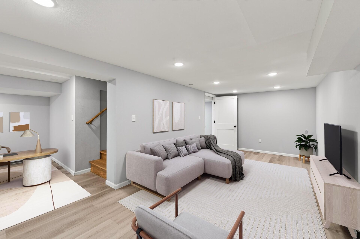
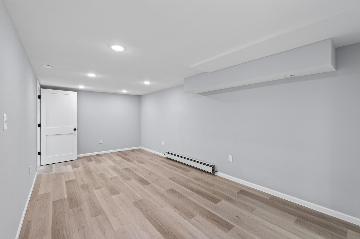
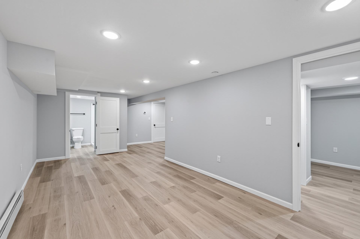
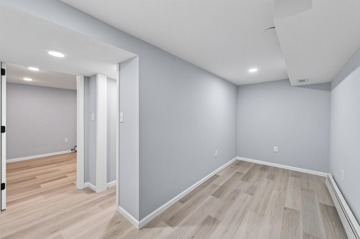
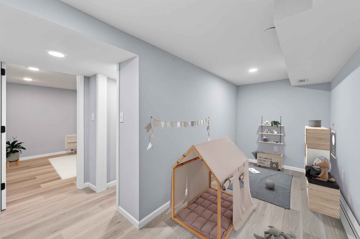
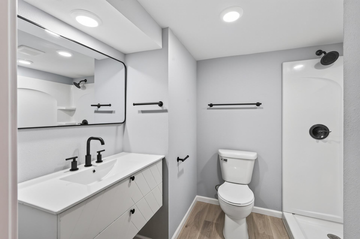
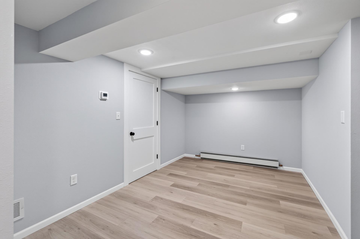
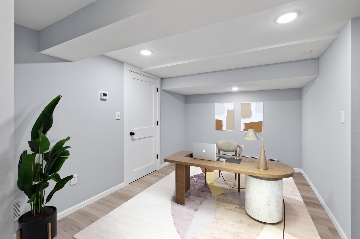
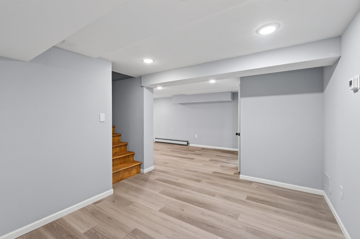
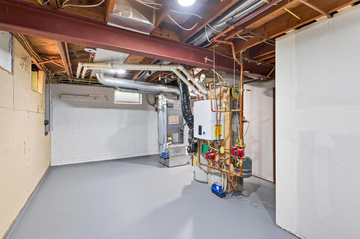
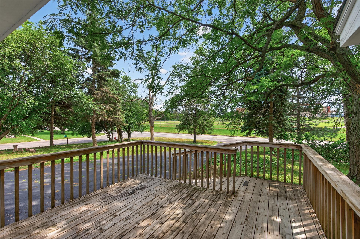
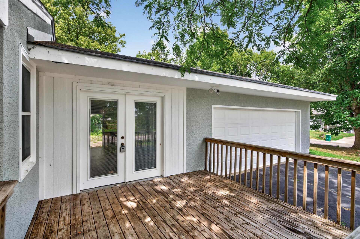
This Little Canada rambler has been renovated top to bottom, making it the kind of home where you can simply move in and start enjoying from day one. Set on an almost half-acre corner lot with a fully fenced backyard, this home combines stylish updates, functional spaces, and an unbeatable location with quick access to I-35E and Roseville Middle School just across the street. Inside, refinished hardwood floors, luxury vinyl plank flooring, and fresh paint throughout create a bright, welcoming feel. The spacious kitchen is designed for both everyday living and entertaining with abundant cabinetry, brand-new quartz countertops, tile backsplash, stainless steel appliances, and plenty of prep space. The dining room features a corner gas fireplace and walks out to both the front deck and back patio, making it the perfect gathering space year-round. All three bedrooms are conveniently located on the main level, along with two renovated bathrooms (one on each level) featuring fresh, modern finishes. The finished lower level expands your living space with a large family room, game room area or play space, and a versatile flex room that's perfect for a home office, workout space, or hobby room. An attached two-car garage and countless updates throughout complete this truly move-in-ready home. All that's left to do is unpack and make it your own!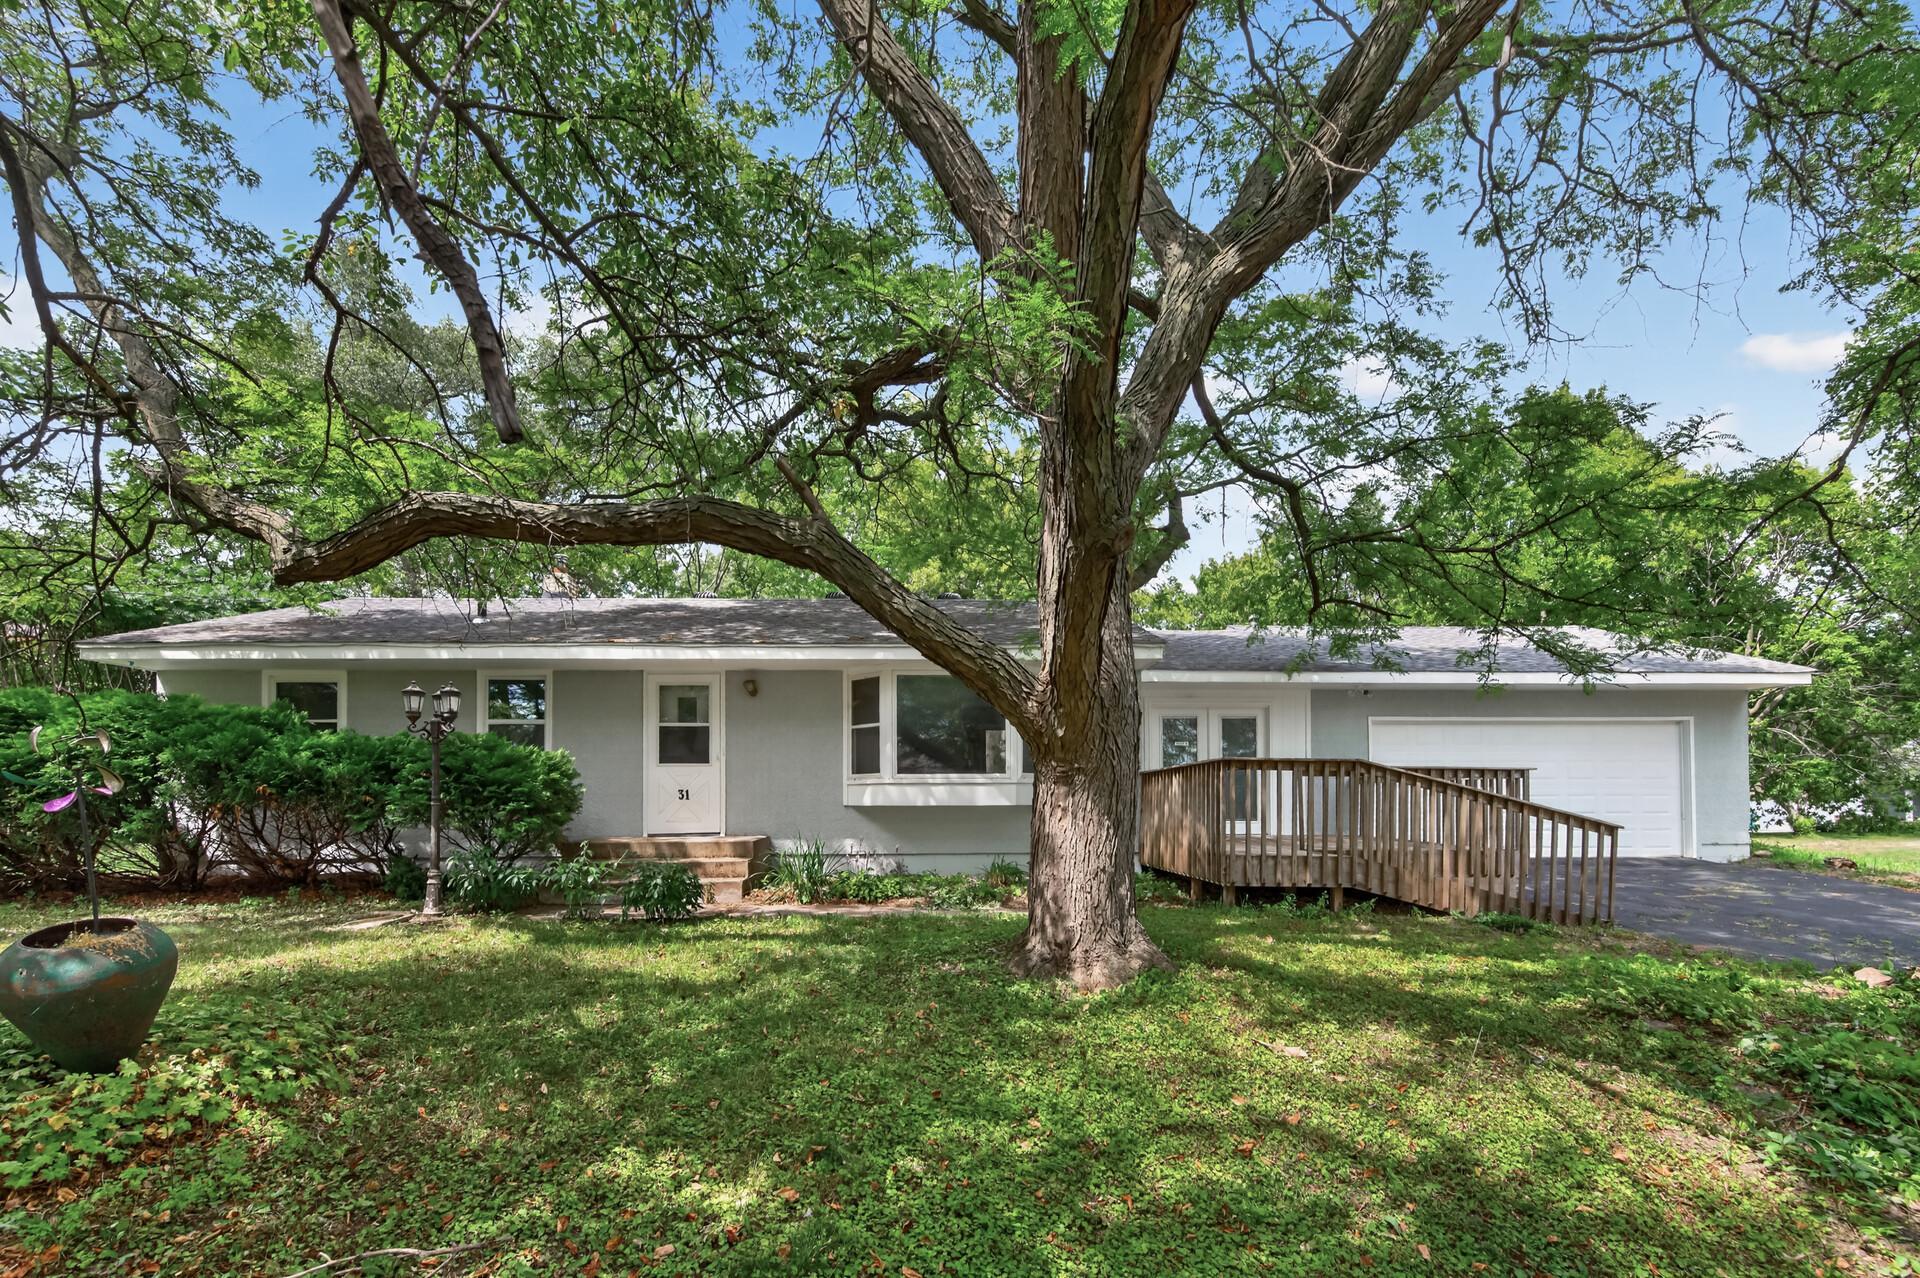
Property Information
Status: Active
Sub Type: ********
List Price: $349,900
MLS#: 7112879
Current Price: $349,900
Address: 31 Demont Avenue E, Saint Paul, MN 55117
City: Saint Paul
State: MN
Postal Code: 55117
Geo Lat: 45.017425
Geo Lon: -93.099635
Subdivision: North Heights
County: Ramsey
Property Description
Year Built: 1964
Lot Size SqFt: 19602
Gen Tax: 4330.84
Specials Inst: 1031.16
High School: Roseville
Square Ft. Source:
Above Grade Finished Area: 1174
Below Grade Finished Area: 679
Below Grade Unfinished Area:
Total SqFt.: 2138
Style: Array
Total Bedrooms: 3
Total Bathrooms: 2
Total Full Baths: 0
Garage Type:
Garage Stalls: 2
Waterfront:
Property Features
Exterior:
Roof:
Foundation:
Lot Feat/Fld Plain: Array
Interior Amenities:
Inclusions: ********
Exterior Amenities:
Heat System:
Air Conditioning:
Utilities: