


Property Listing
Description
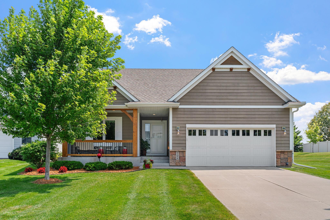
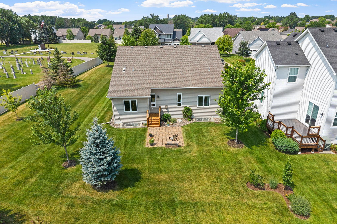
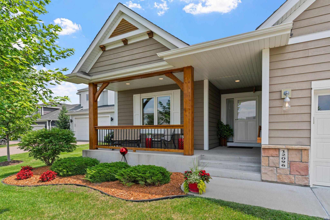
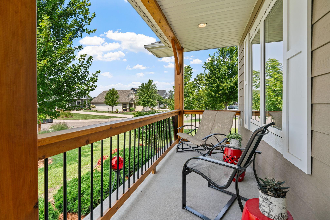
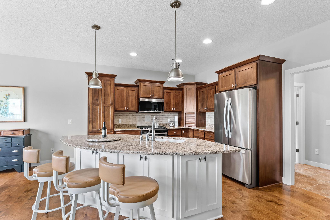
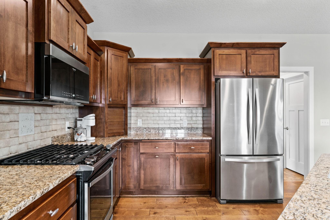
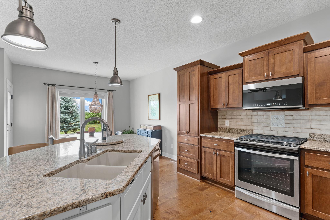
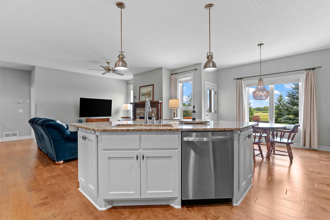
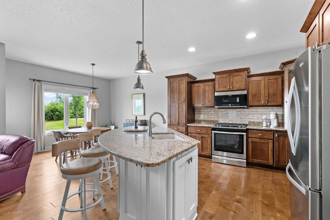
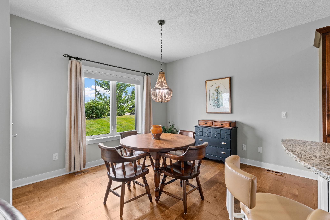
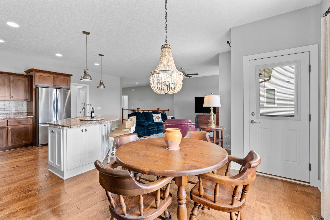
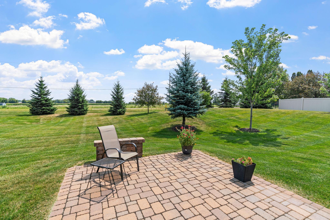
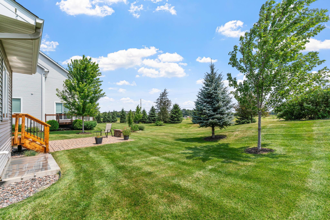
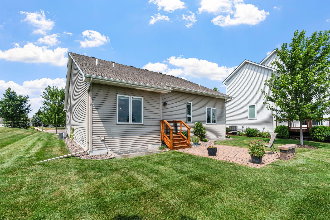
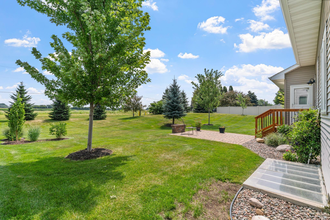
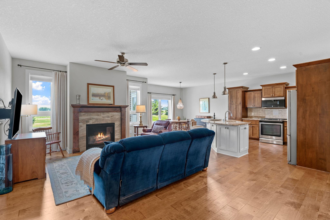
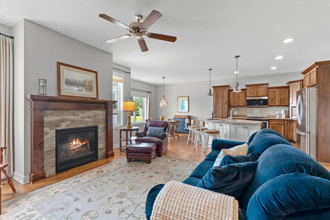
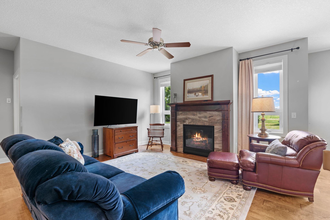
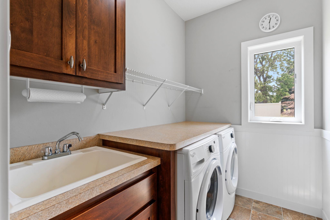
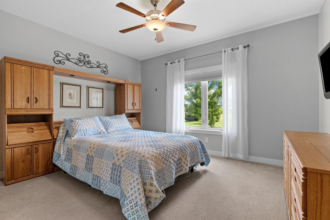
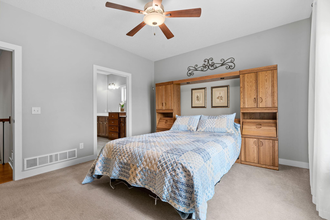
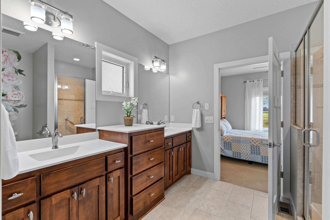
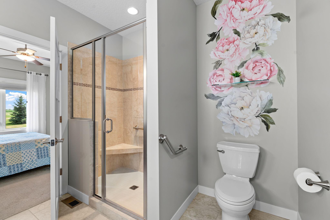
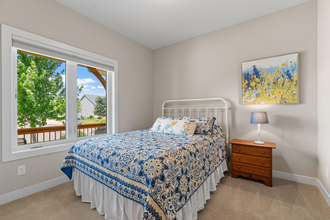
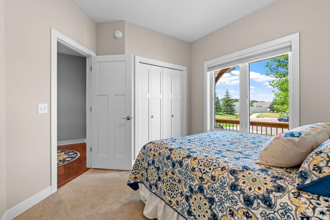
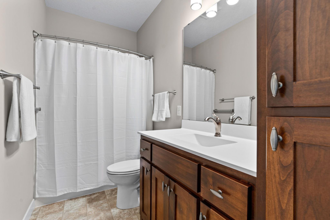
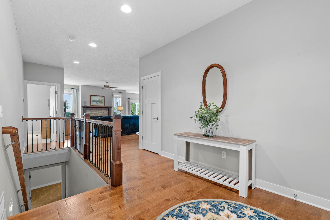
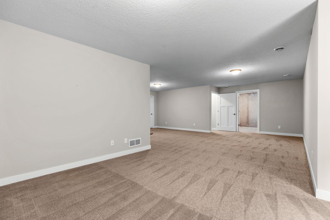
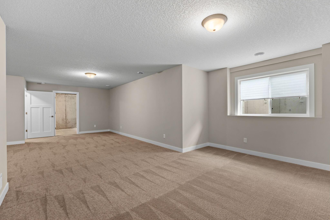
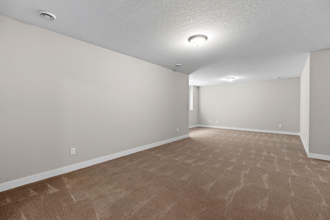
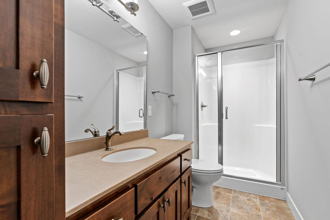
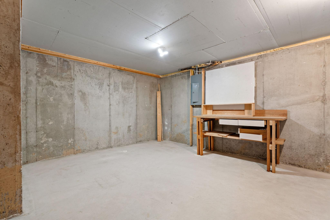
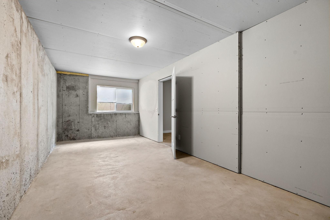
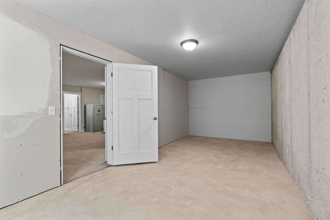
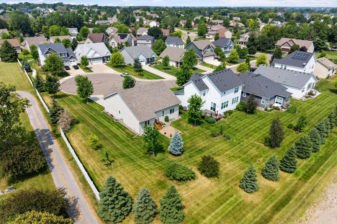
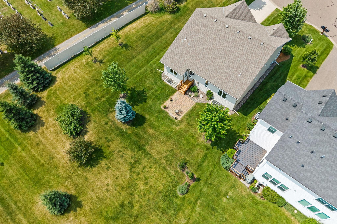
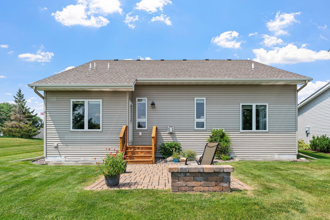
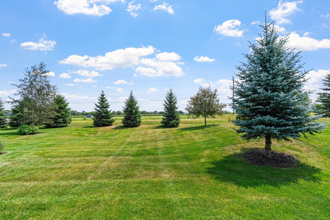
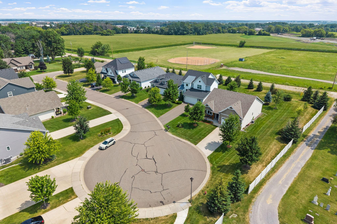
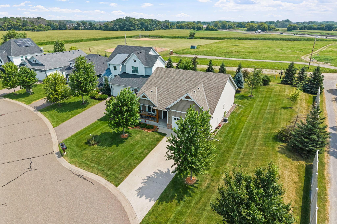
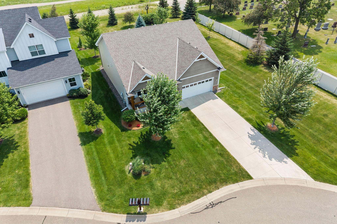
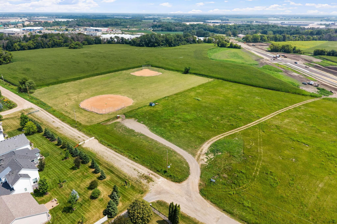
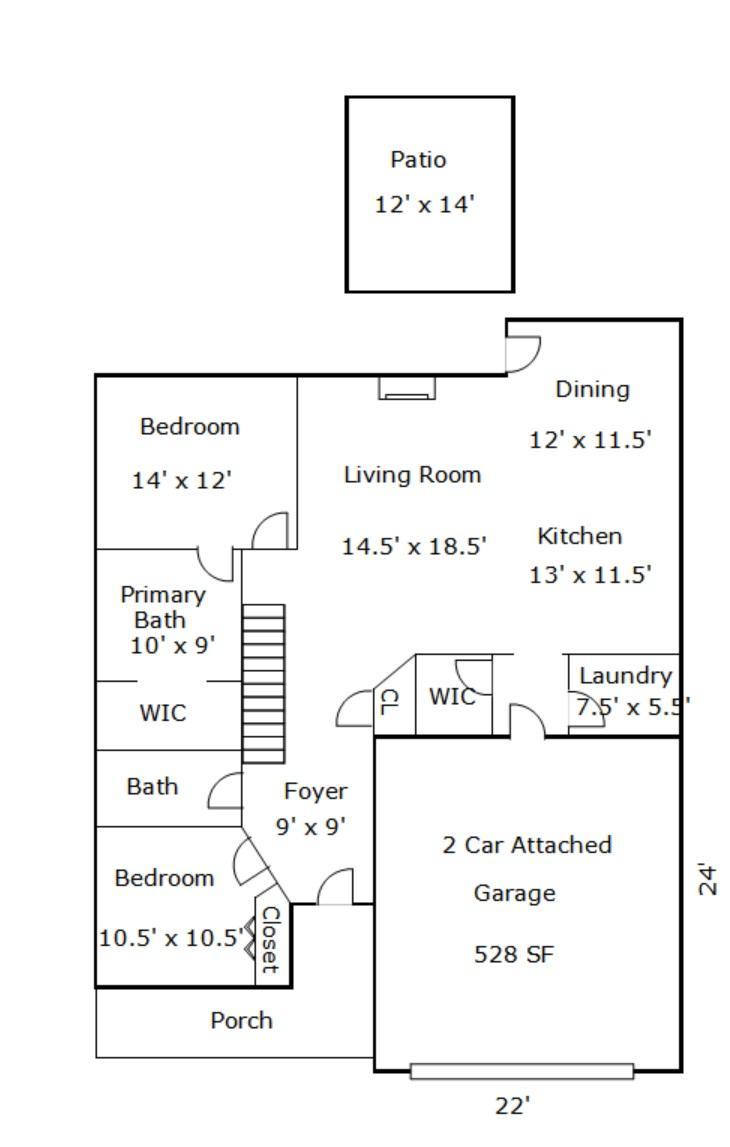
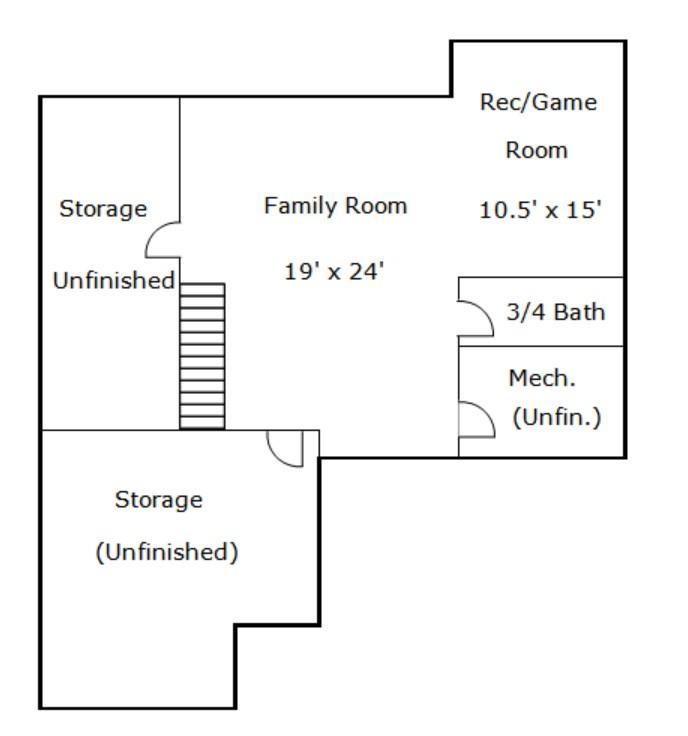
LIKE NEW one-level Villa in the sought-after Fletcher Hills Villas neighborhood offering Association Maintained lawn & snow for low-maintenance living year-round, all on a premium cul-de-sac lot featuring a spacious backyard, open green space & added privacy with no direct backyard views into neighboring homes. Built in 2017 & meticulously maintained by the original owner, this beautifully upgraded home is truly move-in ready. Bright, open floor-plan showcases 9-foot ceilings, abundant natural light & engineered hickory hardwood floors throughout the Main Level. Gourmet Kitchen features oversized center island, quartz counters, tile backsplash & SS apps (inc gas range), opening seamlessly to Informal Dining & Living Room w/ fireplace. Walk-out to paver patio overlooking the backyard & open green space—perfect for relaxing or entertaining. Spacious Primary Suite offers private Bath w/ dual vanities, tiled shower & walk-in closet. ML also features 2nd Bed/Office & Laundry Room w/ built-ins, sink & front-load washer/dryer. Finished LL offers oversized Family Room, additional Bath & unfinished space ready for a future Bedroom, providing an excellent opportunity to add finished square footage. Insulated Garage w/ floor drain. Fantastic Rogers location just minutes to Maple Grove, shopping, restaurants, golf, parks, trails & everyday conveniences. Beautifully upgraded, exceptionally maintained & perfectly positioned on a premium cul-de-sac lot—this Villa offers the perfect blend of low-maintenance living, privacy & quality craftsmanship.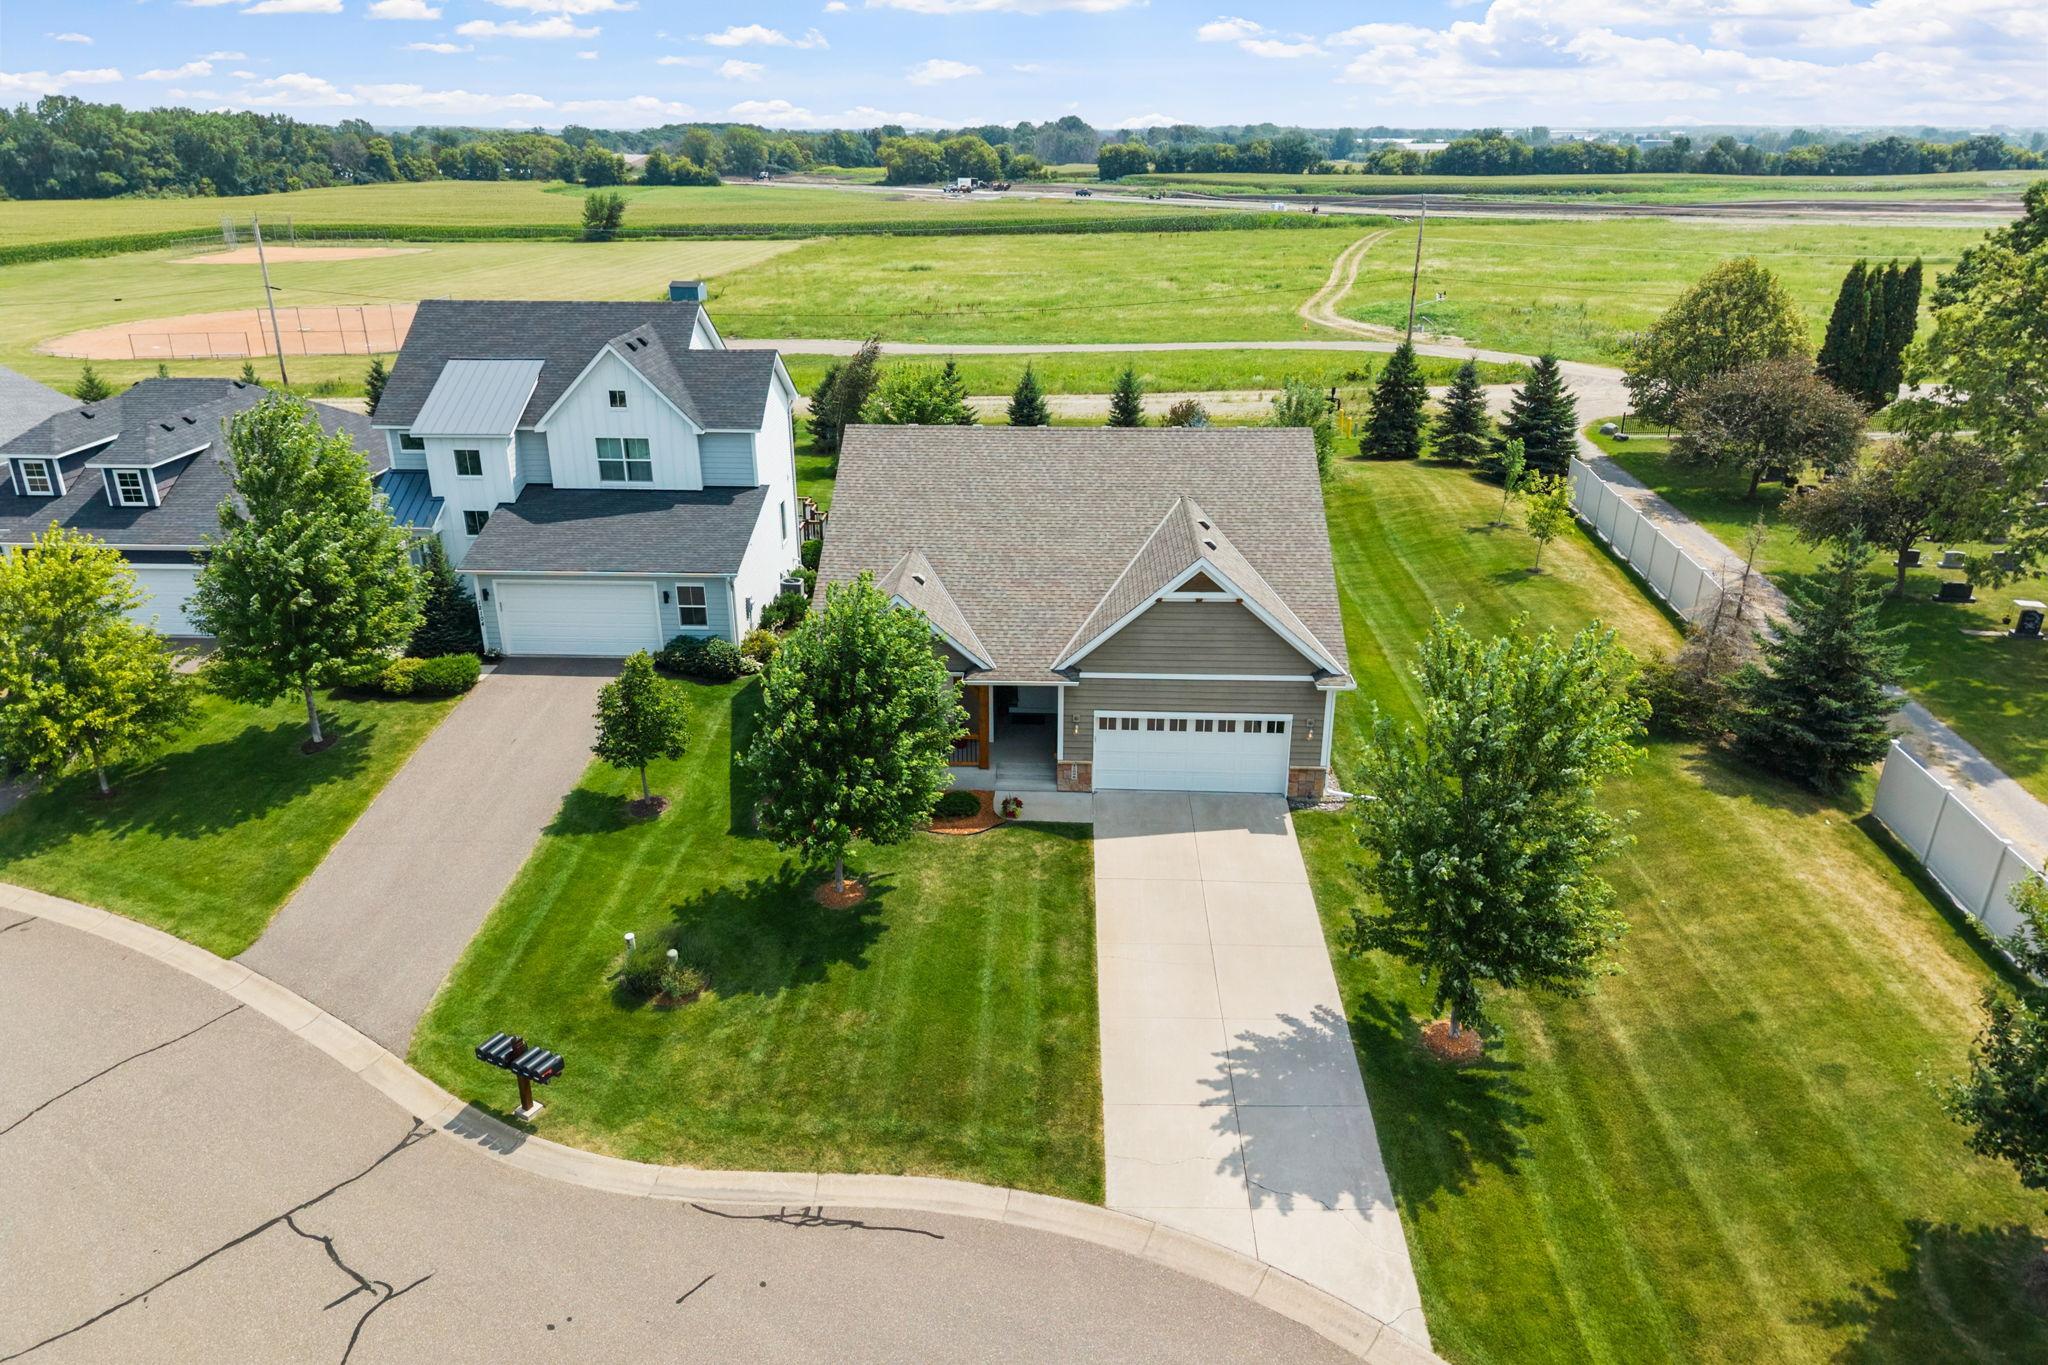
Property Information
Status: Active
Sub Type: ********
List Price: $475,000
MLS#: 7112868
Current Price: $475,000
Address: 12096 Malisa Court, Rogers, MN 55374
City: Rogers
State: MN
Postal Code: 55374
Geo Lat: 45.174195
Geo Lon: -93.542704
Subdivision: Fletcher Hills Villas
County: Hennepin
Property Description
Year Built: 2016
Lot Size SqFt: 3920.4
Gen Tax: 5433
Specials Inst: 0
High School: Elk River
Square Ft. Source:
Above Grade Finished Area: 1466
Below Grade Finished Area: 776
Below Grade Unfinished Area:
Total SqFt.: 2932
Style: Array
Total Bedrooms: 2
Total Bathrooms: 3
Total Full Baths: 2
Garage Type:
Garage Stalls: 2
Waterfront:
Property Features
Exterior:
Roof:
Foundation:
Lot Feat/Fld Plain:
Interior Amenities:
Inclusions: ********
Exterior Amenities:
Heat System:
Air Conditioning:
Utilities: