


Property Listing
Description
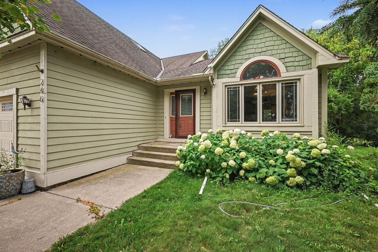
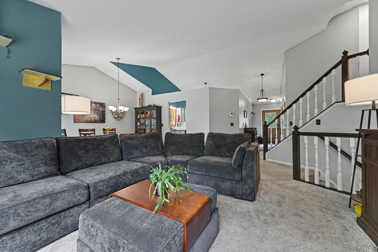
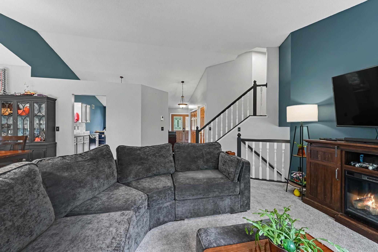
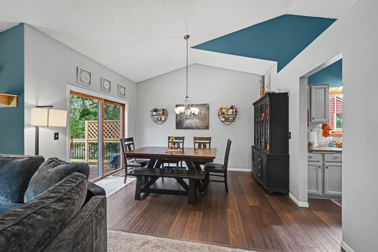
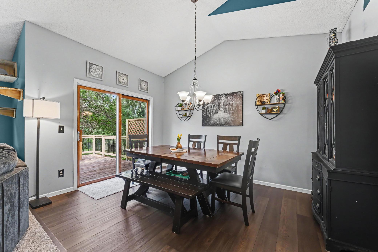
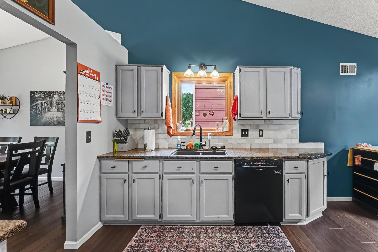
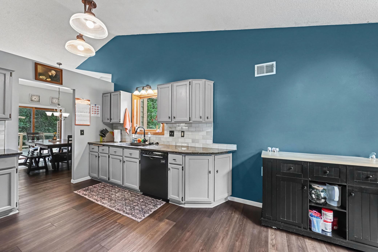
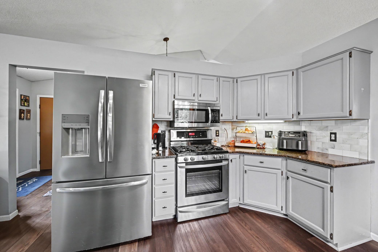
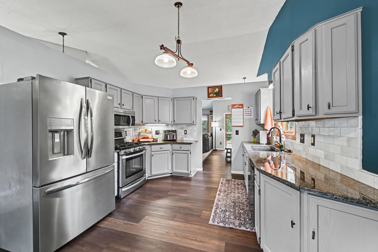
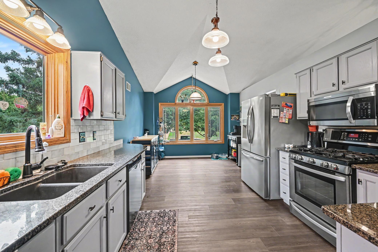
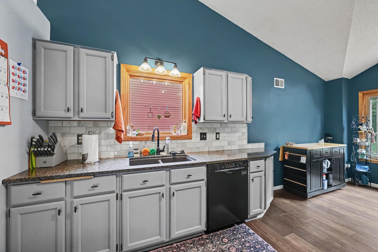
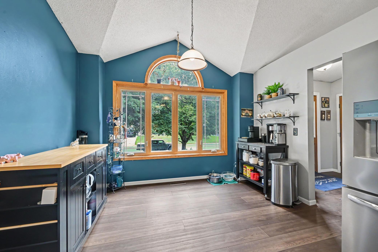
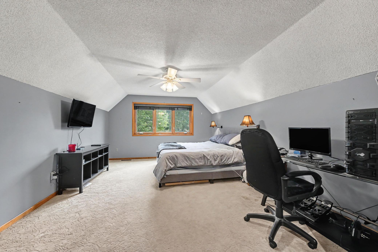
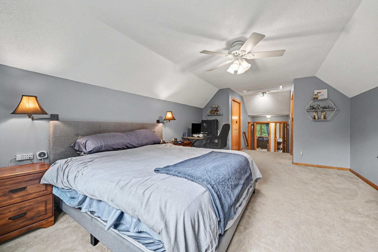
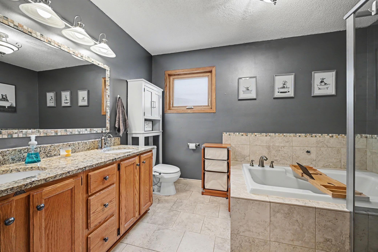
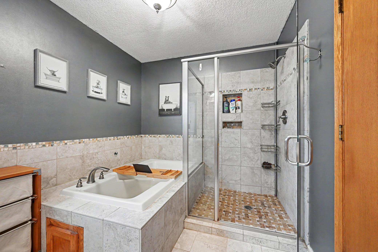
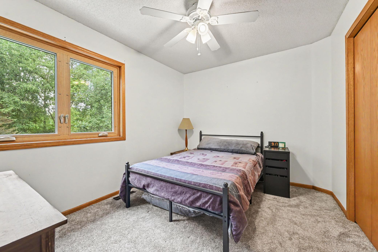
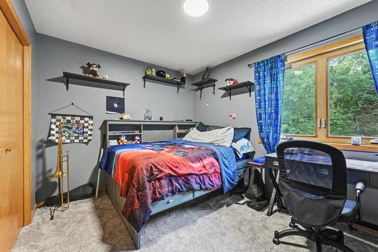
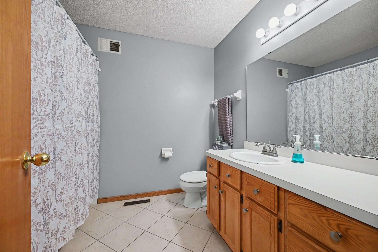
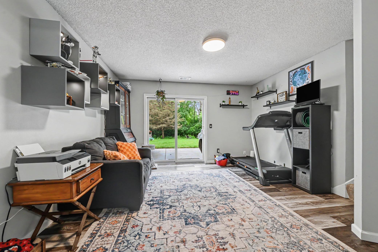
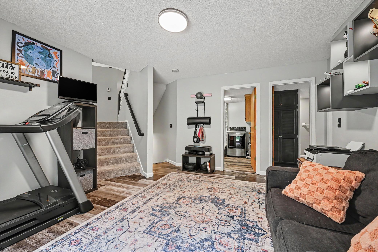
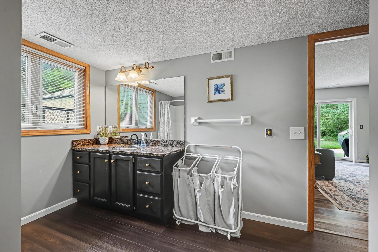
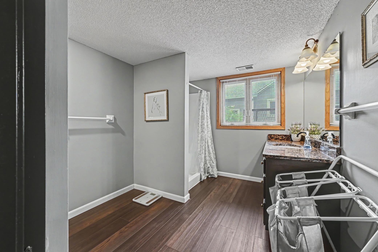
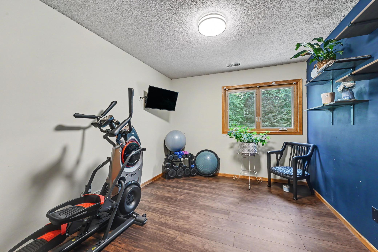
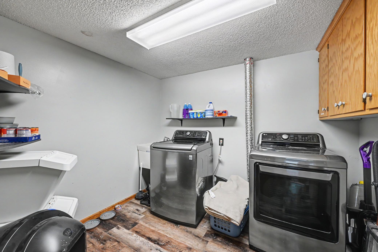
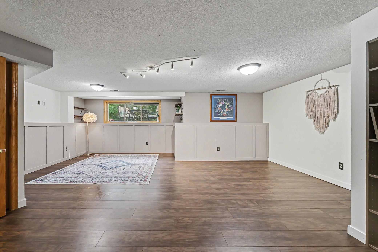
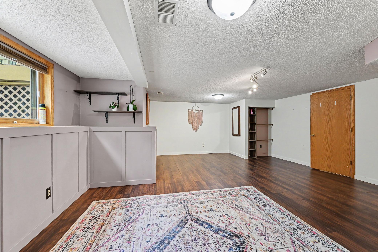
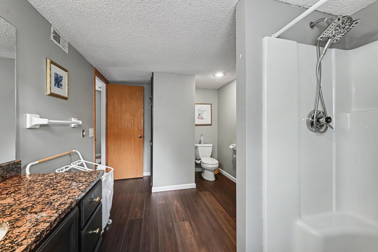
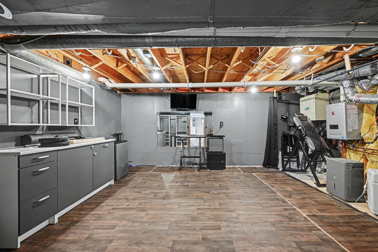
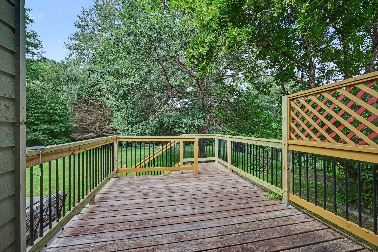
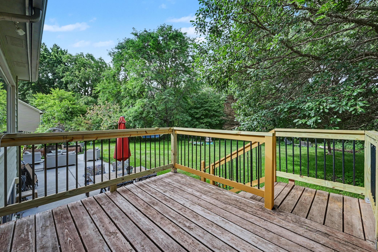
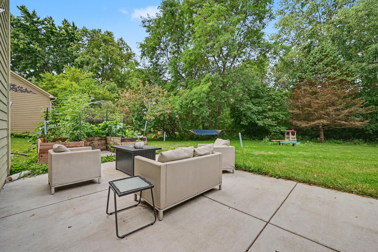
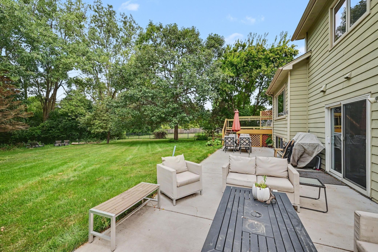
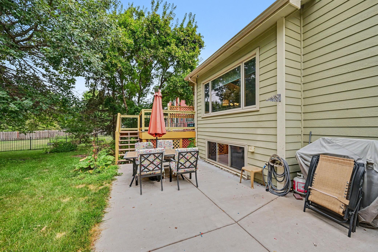
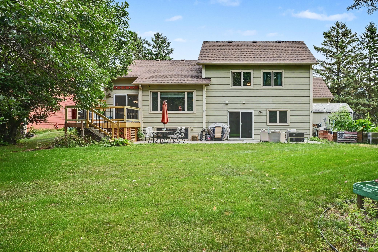
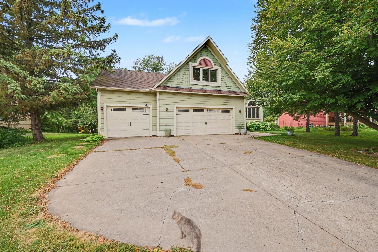
Welcome to this magnificent home in the highly desirable Woodridge Estates neighborhood of Circle Pines! Nestled on a beautifully landscaped lot adorned with mature trees, this property combines quiet suburban charm with exceptional indoor and outdoor living space. Step inside the welcoming front entryway, which opens directly into a bright and spacious main-floor living room boasting soaring vaulted ceilings. The open layout flows seamlessly into the dining area, where sliding glass doors lead out to an elevated back deck—perfect for morning coffee or outdoor dining. Just off the dining area, the light-filled kitchen offers an abundance of cabinet and counter space, vaulted ceilings, and a flexible nook ideal for an informal dining area or additional pantry storage. Upstairs, the expansive primary bedroom suite serves as a true private retreat, complete with dramatic vaulted ceilings and a luxurious 5-piece en-suite bathroom. Two additional generously sized bedrooms and a full hallway bathroom round out the upper level. The lower level features an inviting family room anchored by sliding glass doors that step directly out to a sunny patio and an incredible, sprawling yard with a lush green lawn. A 4th bedroom, full bathroom, and dedicated laundry room are also conveniently located on this level. Down on the lowest level, you will find a massive bonus room offering endless possibilities for a home theater, rec room, gym, or play space. Complete with an attached 3-car garage for all your vehicles and storage needs, this move-in-ready home is designed for comfortable living and effortless entertaining inside and out!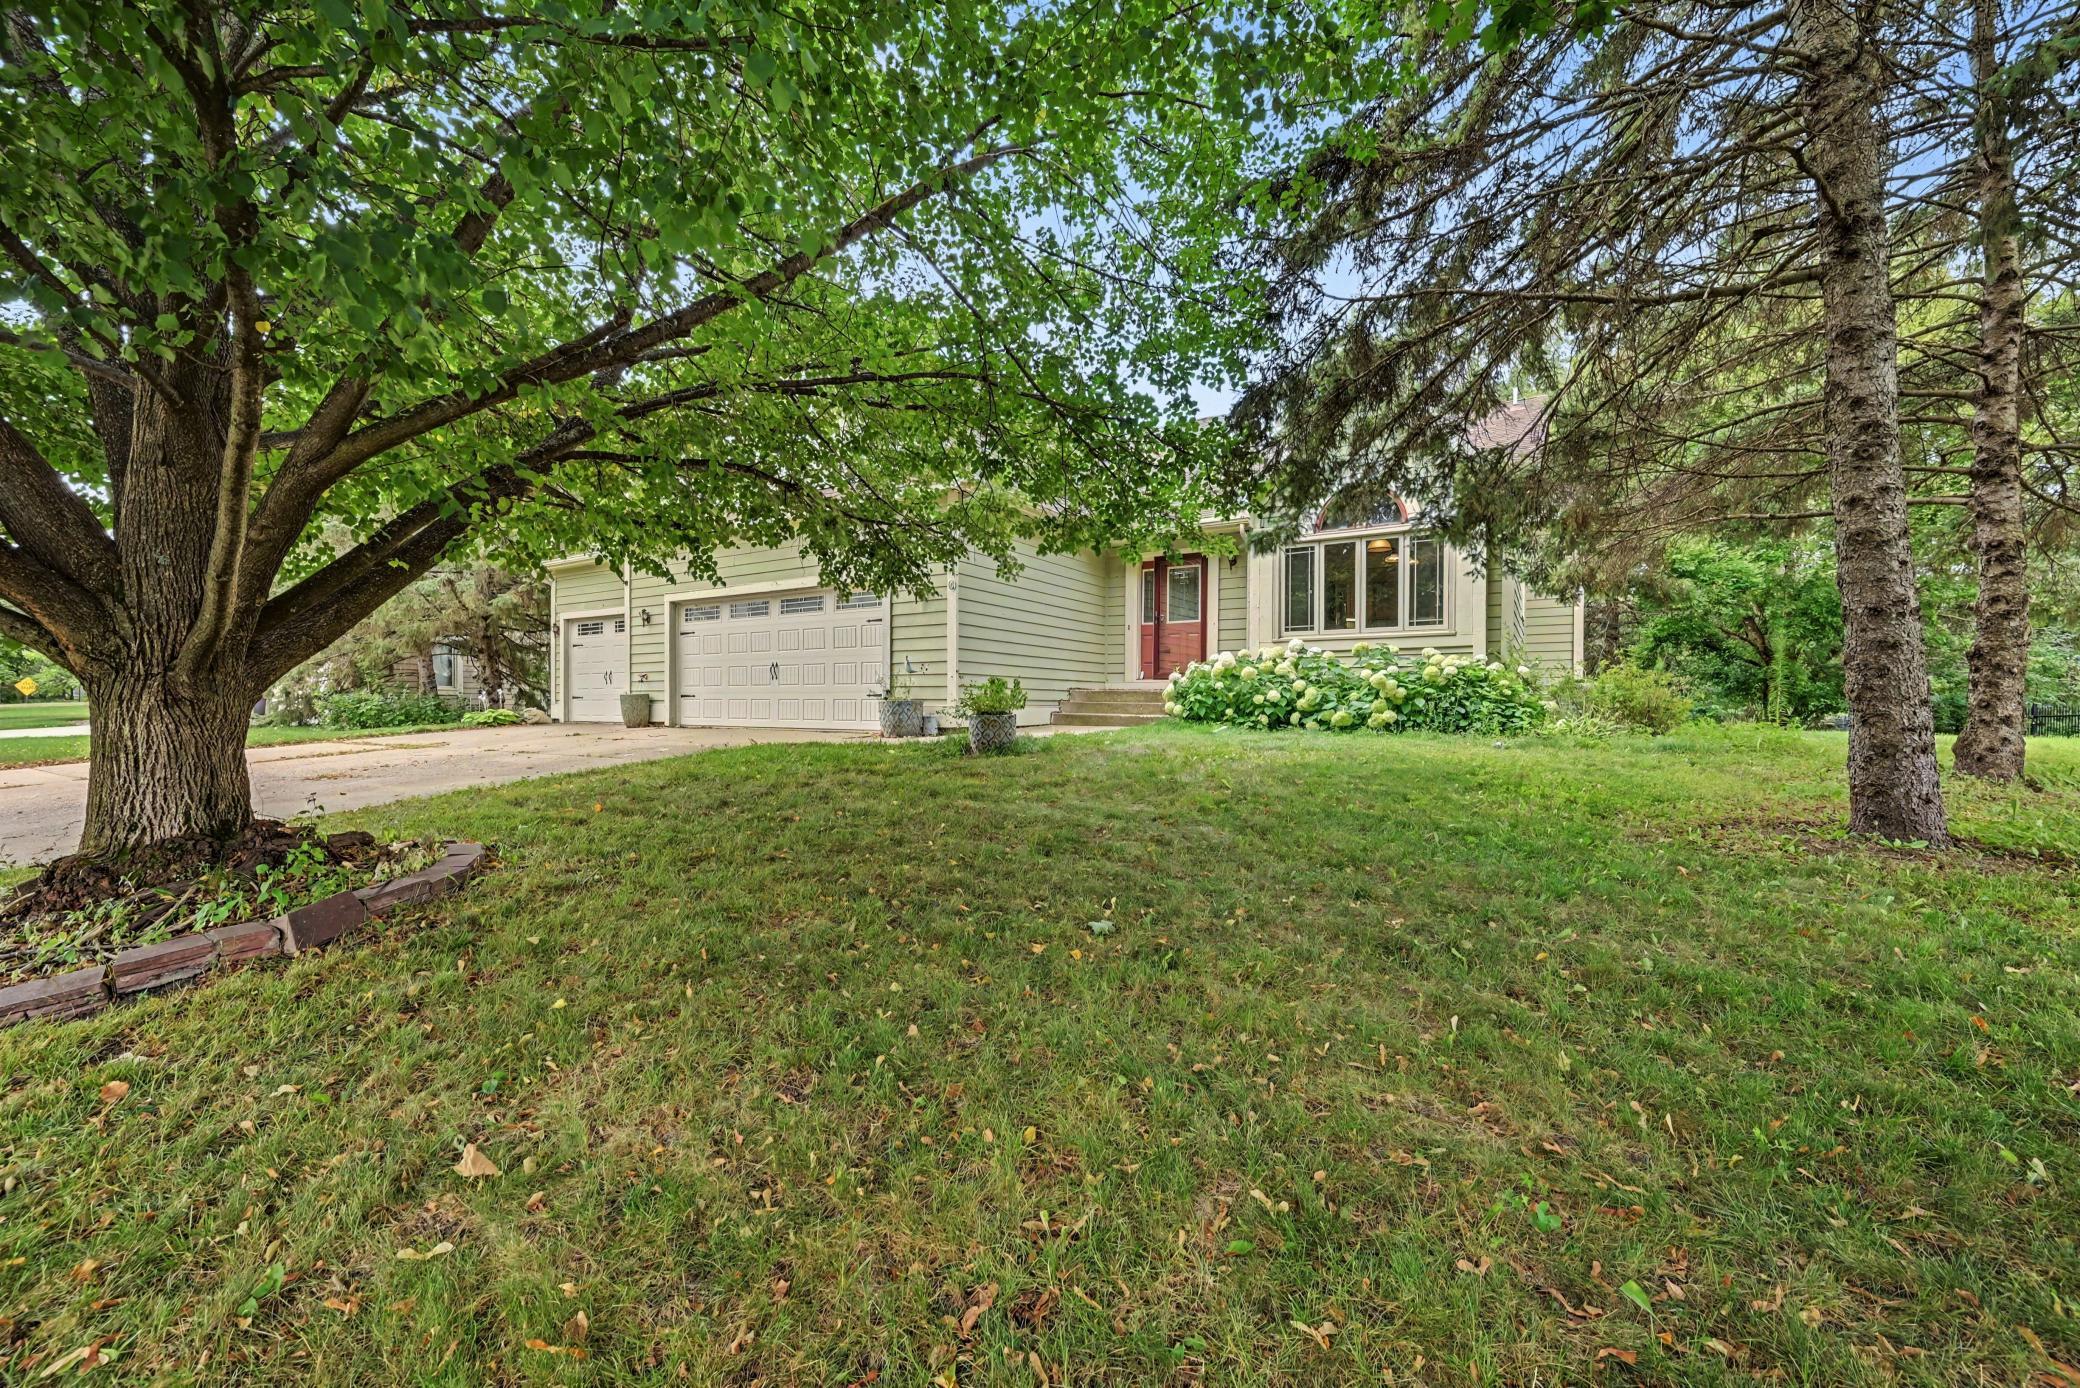
Property Information
Status: Active
Sub Type: ********
List Price: $489,900
MLS#: 7112823
Current Price: $489,900
Address: 240 Woodridge Lane, Lino Lakes, MN 55014
City: Lino Lakes
State: MN
Postal Code: 55014
Geo Lat: 45.125486
Geo Lon: -93.131074
Subdivision: Woodridge Estates
County: Anoka
Property Description
Year Built: 1990
Lot Size SqFt: 16117.2
Gen Tax: 5500
Specials Inst: 0
High School: Centennial
Square Ft. Source:
Above Grade Finished Area: 1666
Below Grade Finished Area: 891
Below Grade Unfinished Area:
Total SqFt.: 2791
Style: Array
Total Bedrooms: 4
Total Bathrooms: 3
Total Full Baths: 2
Garage Type:
Garage Stalls: 3
Waterfront:
Property Features
Exterior:
Roof:
Foundation:
Lot Feat/Fld Plain: Array
Interior Amenities:
Inclusions:
Exterior Amenities:
Heat System:
Air Conditioning:
Utilities: