


Property Listing
Description
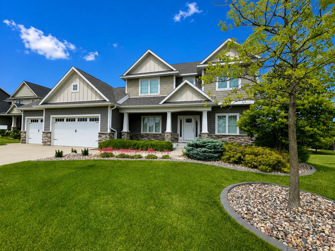
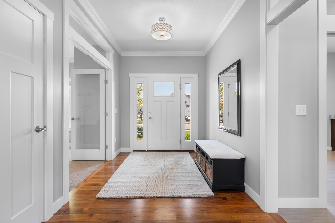
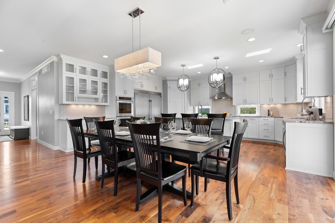
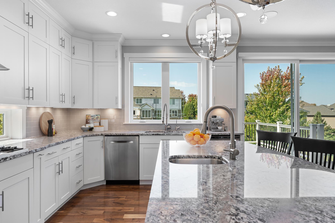
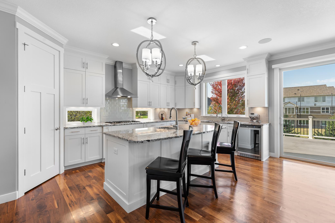
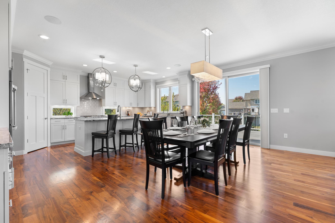
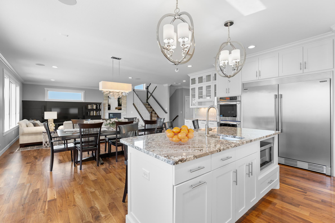
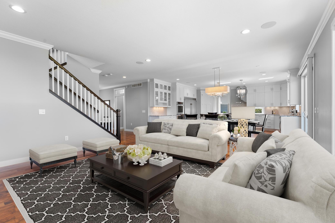
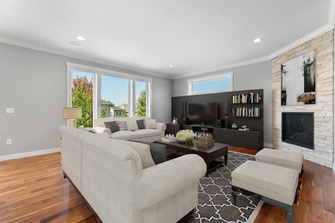
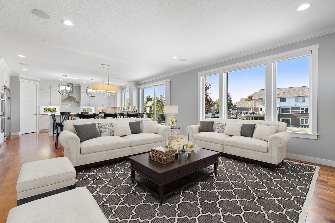
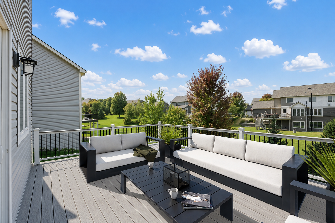
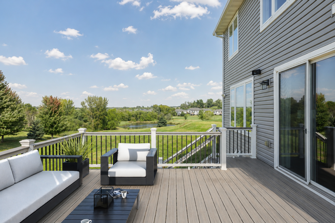
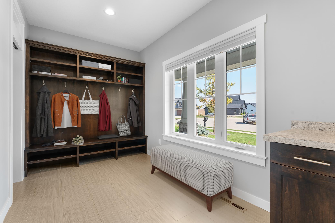
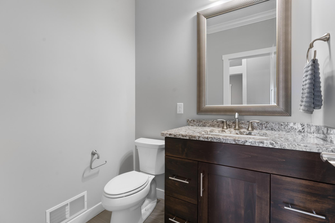
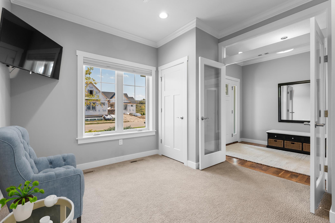
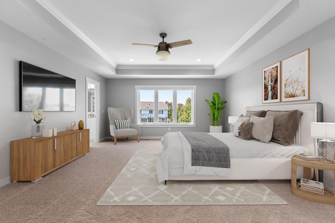
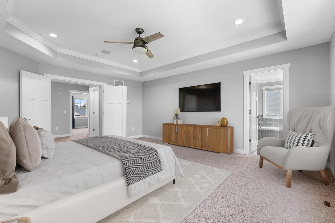
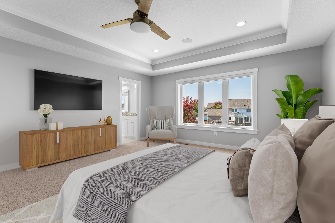
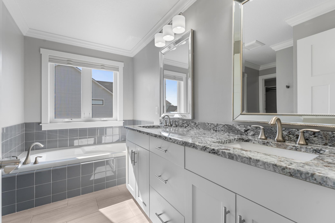
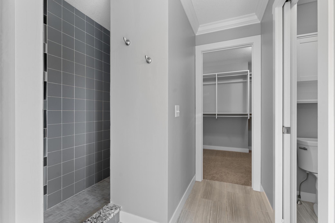
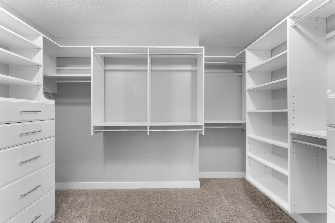
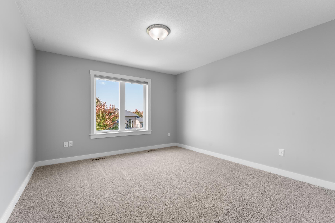
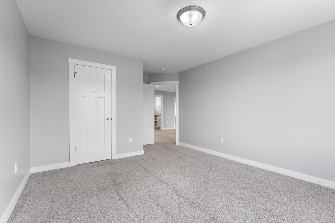
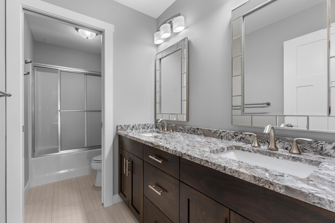
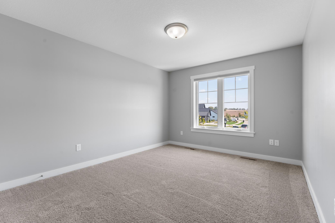
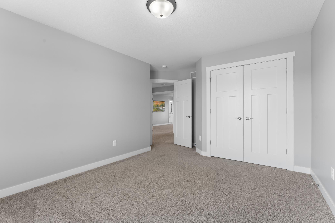
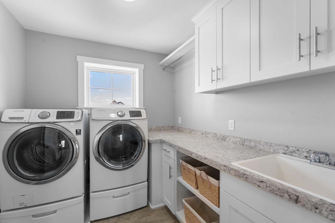
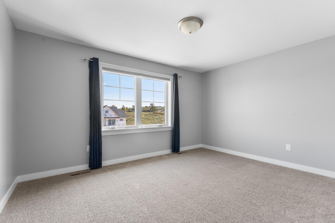
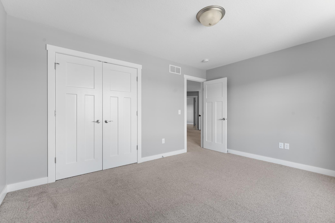
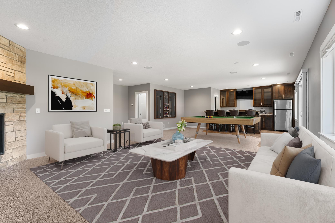
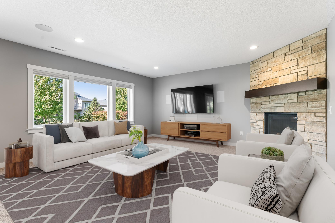
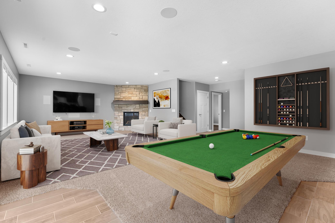
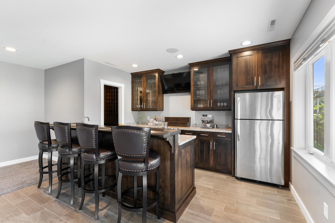
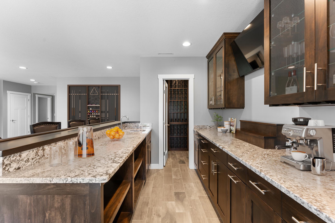
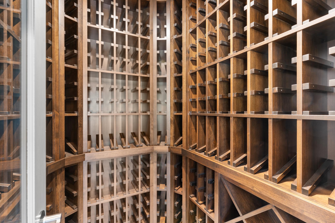
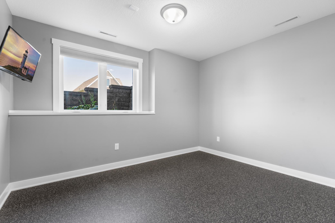
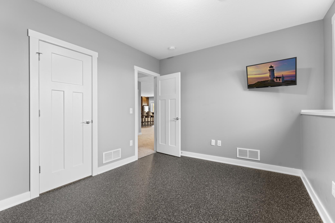
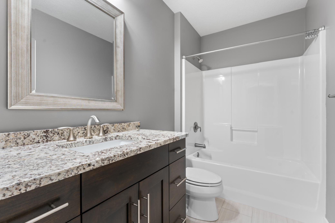
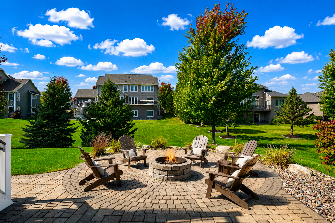
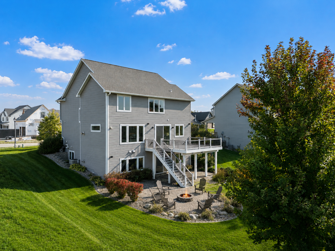
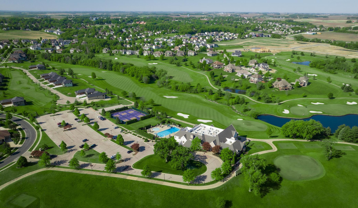
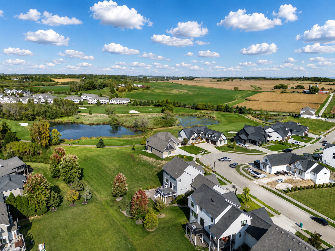
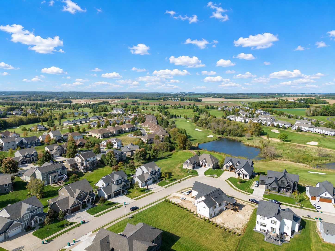
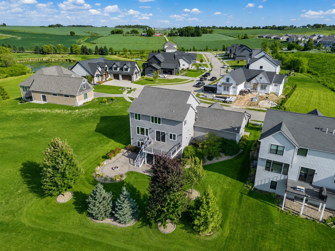
Experience exceptional living in this walkout two-story home on a quiet cul-de-sac in the desirable Somerby Golf Community. This beautifully designed home offers 5 bedrooms, 4 bathrooms, a private main-floor office, and a finished, heated 3-car garage. The open-concept main level features rich hardwood floors, a gourmet kitchen with custom ceiling-height cabinetry, a large center island, walk-in pantry, commercial-sized refrigerator, wine refrigerator, and a spacious dining area that opens to a maintenance-free deck. The inviting living room showcases custom built-ins and a stunning stone gas fireplace. Upstairs, the light-filled primary suite offers a spa-inspired bath with heated floors, a tiled walk-in shower, soaking tub, and a custom walk-in closet. Three additional bedrooms, a full bath, and a convenient upper-level laundry room complete the second floor. The walkout lower level is perfect for entertaining with a family room, gas fireplace, full wet bar, walk-in wine cellar, fifth bedroom (currently used as a gym), full bath, and abundant storage. Enjoy the beautifully landscaped backyard from the expansive paver patio with a fire pit. HOA benefits include Somerby Social Membership and garbage service. Enjoy exceptional community amenities including championship golf, an outdoor pool, pickleball courts, two restaurants, and an active social calendar, all within one of the area’s most desirable communities.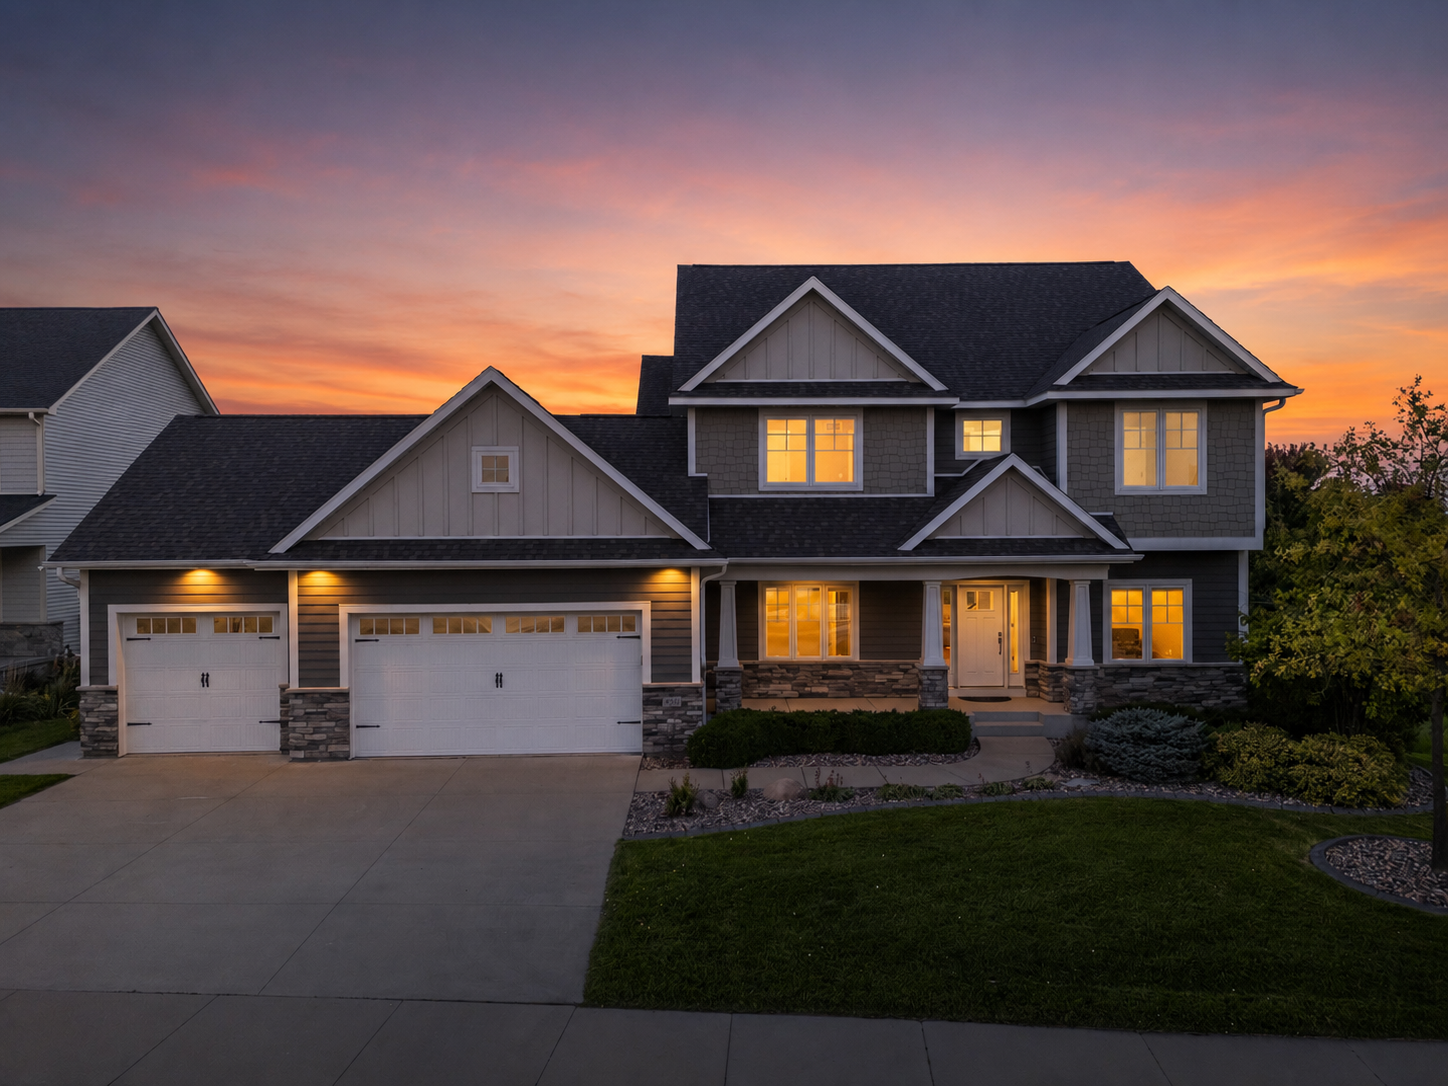
Property Information
Status: Active
Sub Type: ********
List Price: $924,900
MLS#: 7112766
Current Price: $924,900
Address: 959 Southwell Enclave NE, Byron, MN 55920
City: Byron
State: MN
Postal Code: 55920
Geo Lat: 44.042179
Geo Lon: -92.631918
Subdivision: Southwell Somerby Golf Community
County: Olmsted
Property Description
Year Built: 2016
Lot Size SqFt: 12632.4
Gen Tax: 14500
Specials Inst: 0
High School: Byron
Square Ft. Source:
Above Grade Finished Area: 2938
Below Grade Finished Area: 1348
Below Grade Unfinished Area:
Total SqFt.: 4514
Style: Array
Total Bedrooms: 5
Total Bathrooms: 4
Total Full Baths: 3
Garage Type:
Garage Stalls: 3
Waterfront:
Property Features
Exterior:
Roof:
Foundation:
Lot Feat/Fld Plain: Array
Interior Amenities:
Inclusions: ********
Exterior Amenities:
Heat System:
Air Conditioning:
Utilities: