


Property Listing
Description
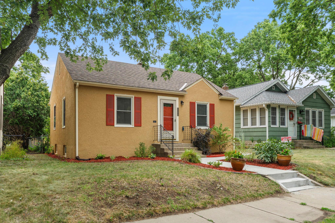
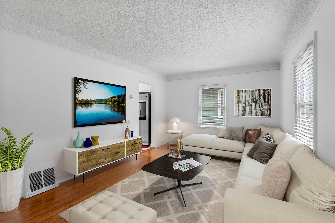
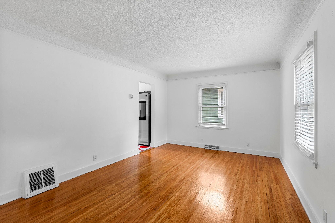
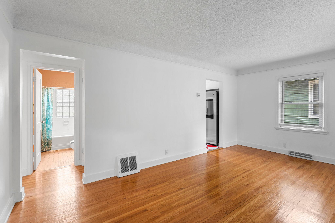
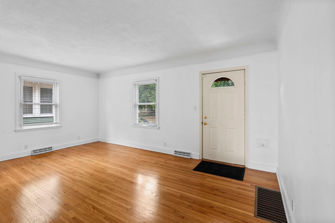
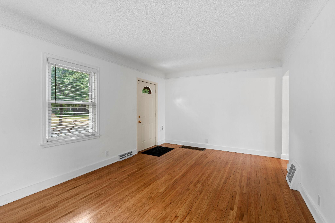
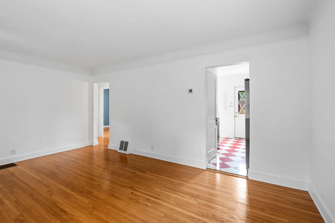
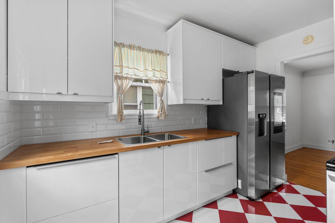
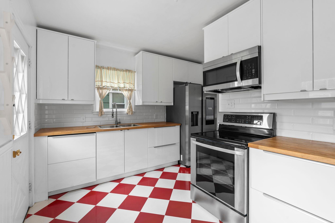
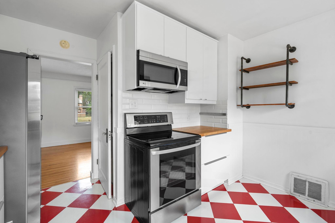
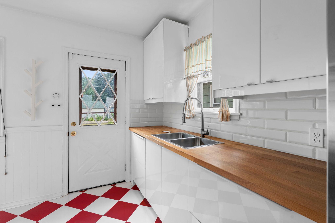
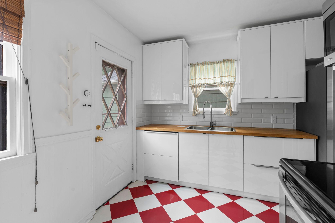
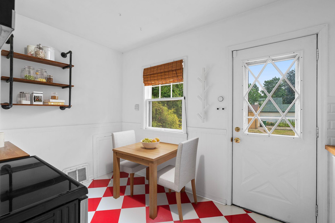
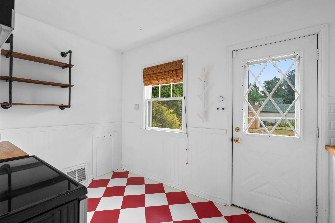
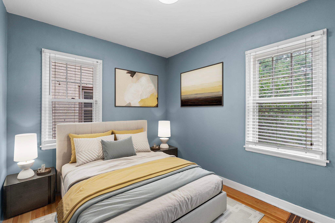
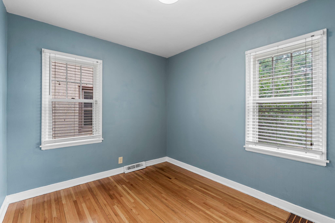
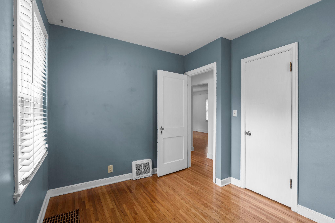
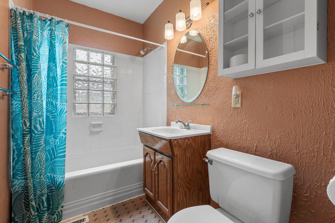
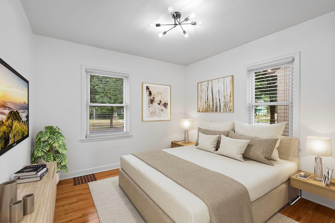
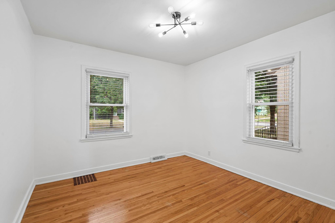
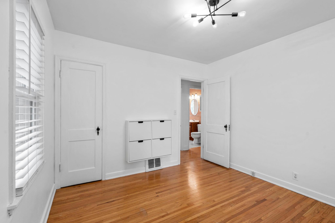
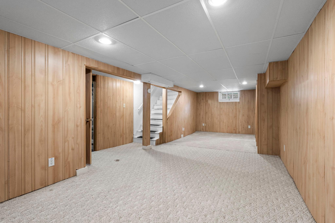
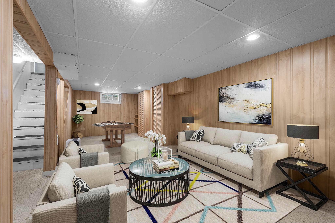
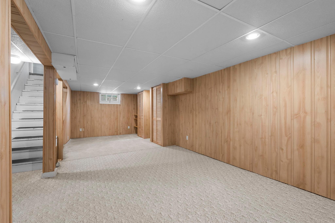
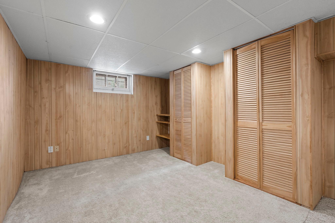
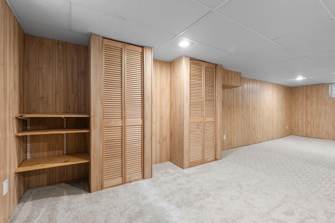
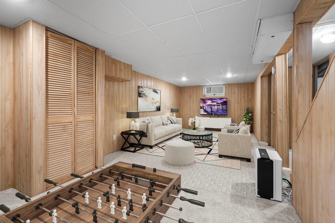
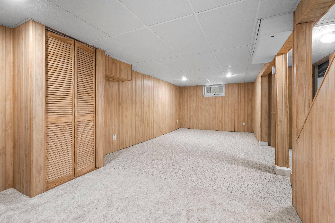
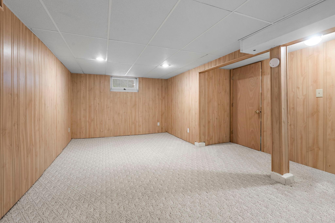
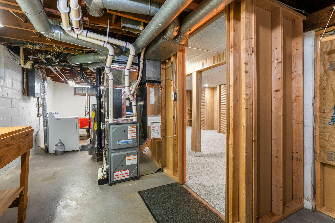
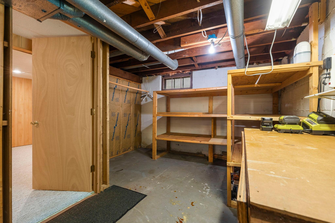
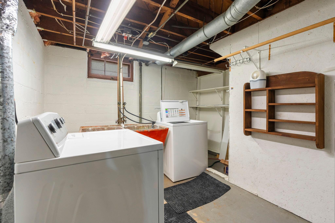
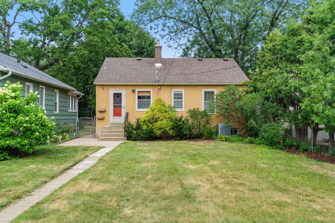
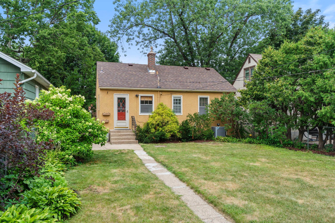
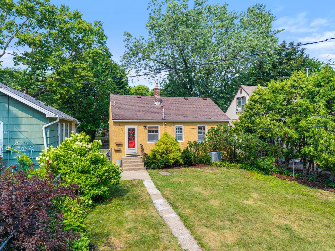
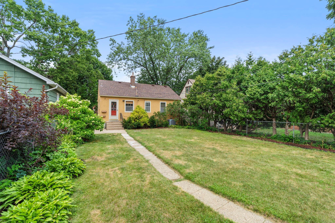
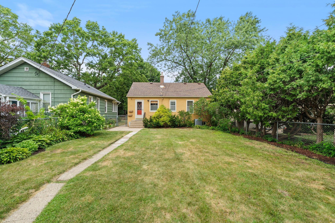
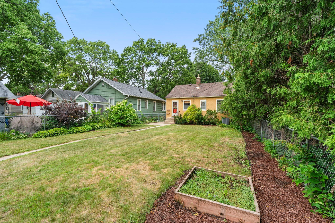
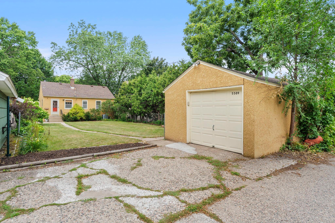
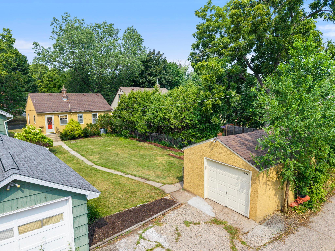
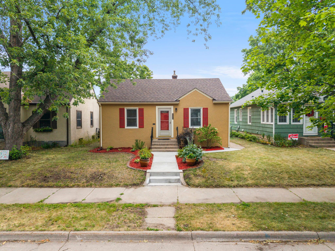
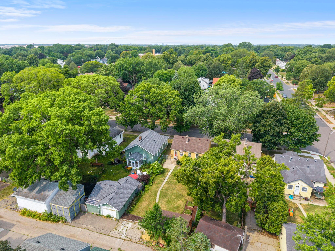
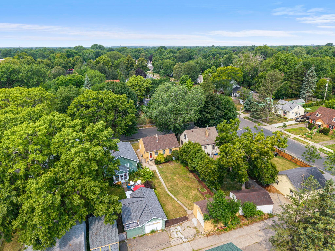
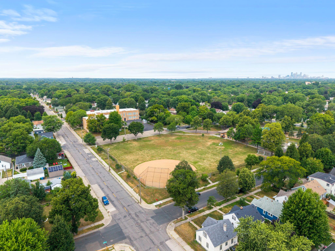
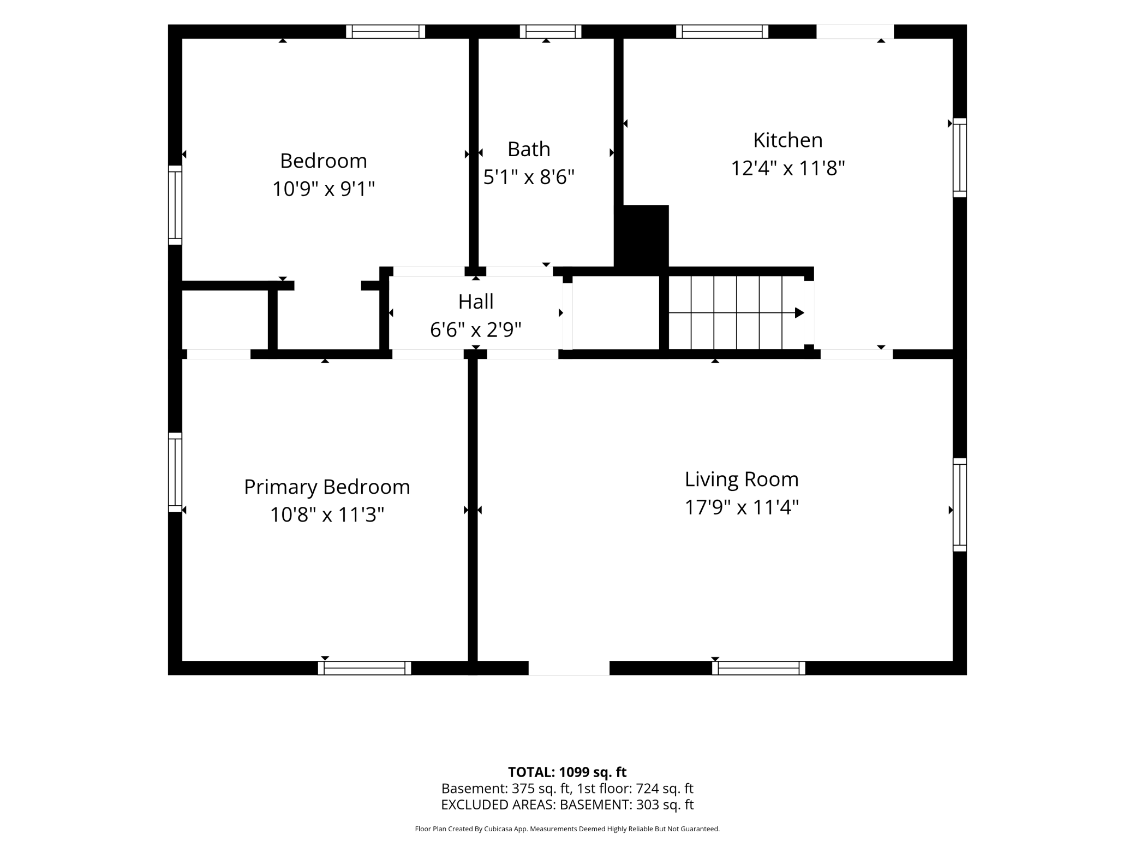
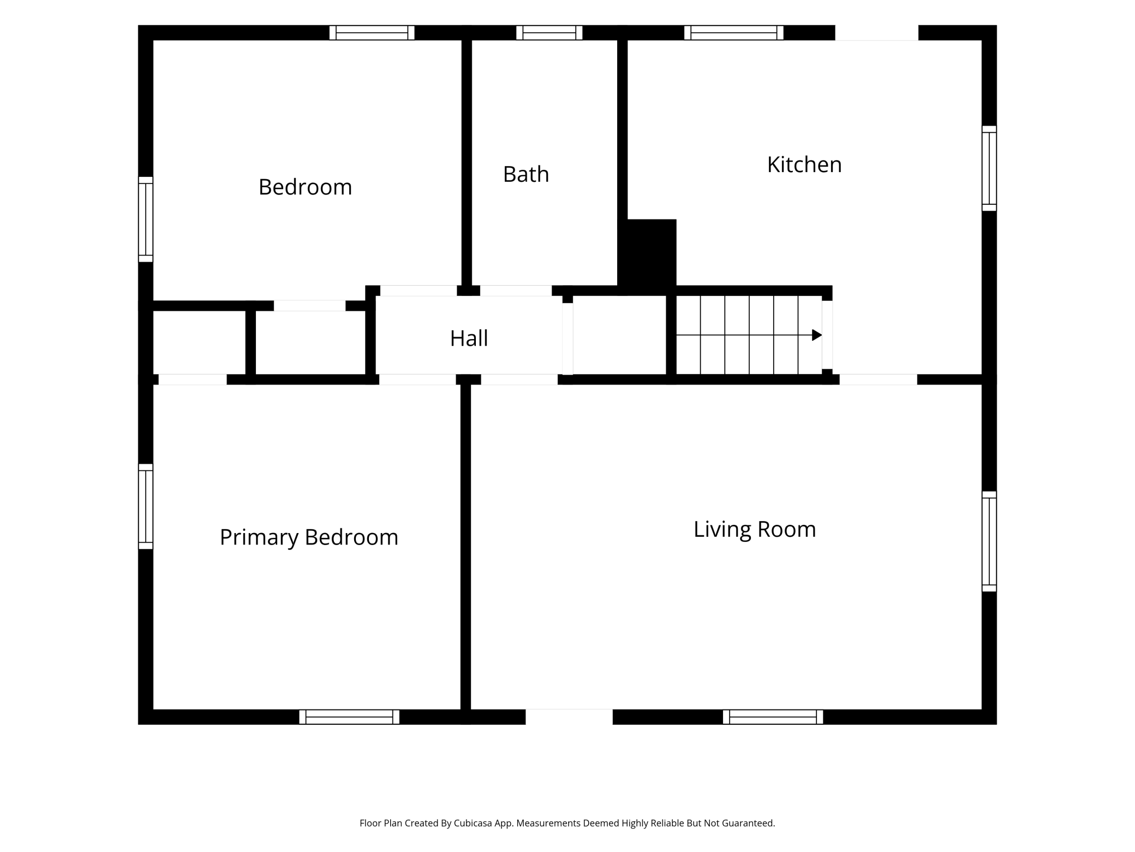
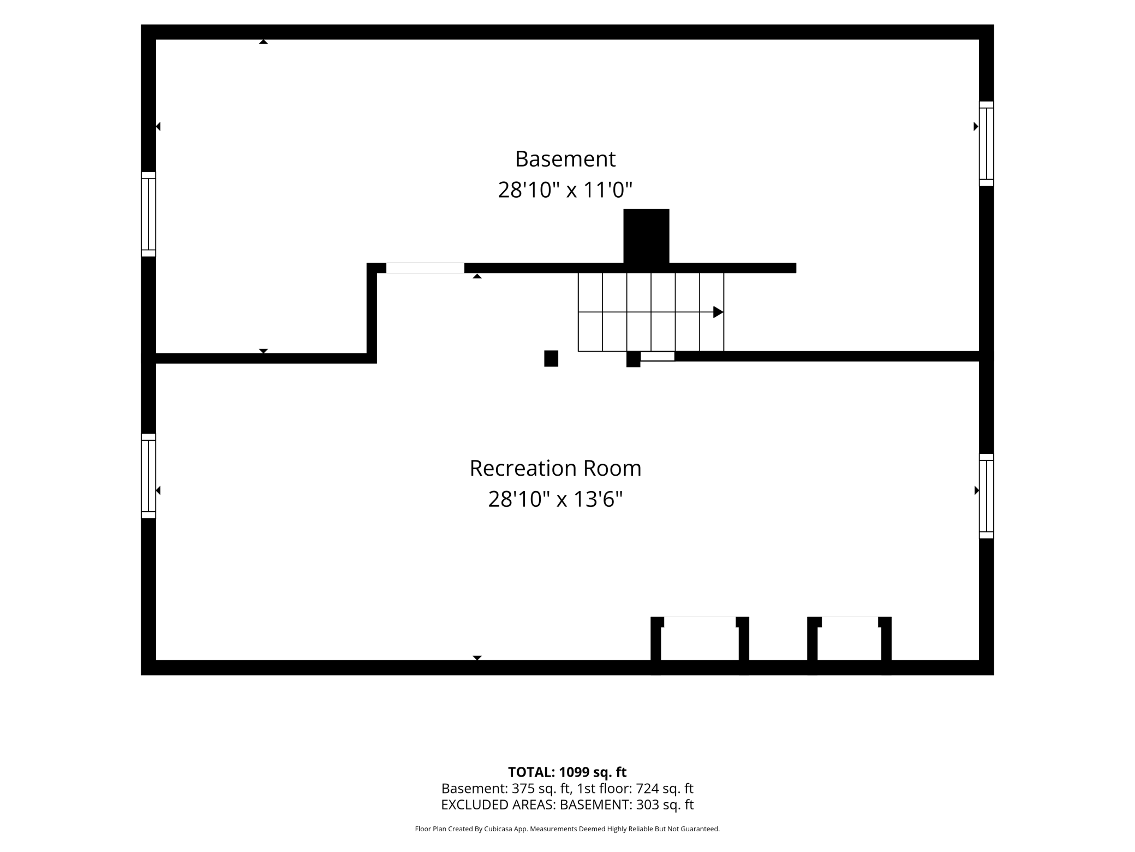
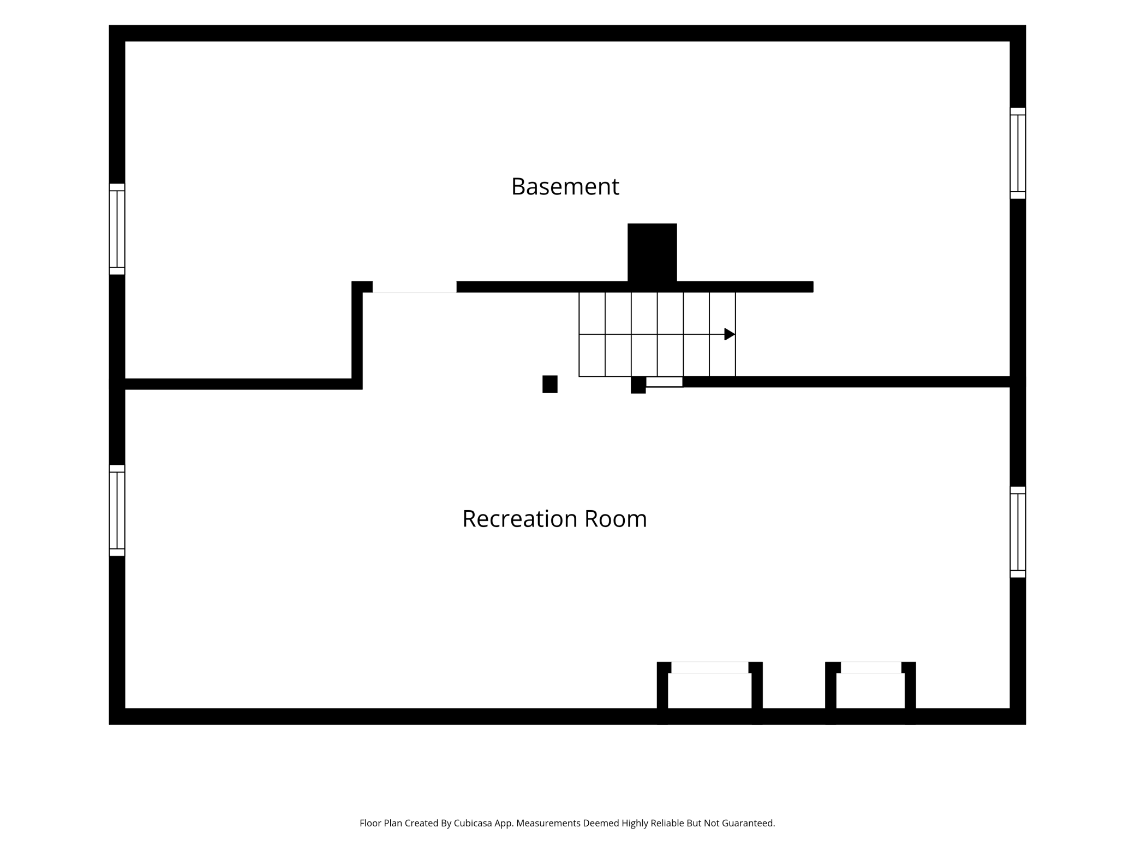
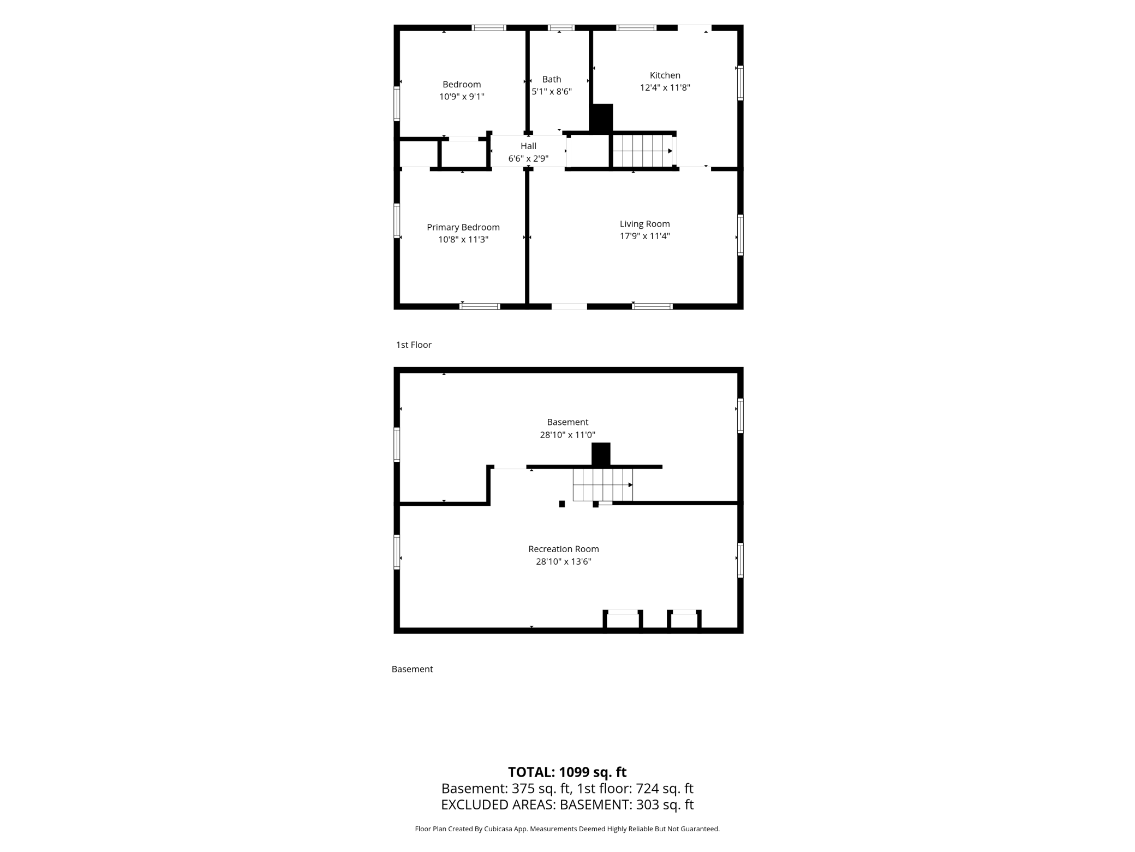
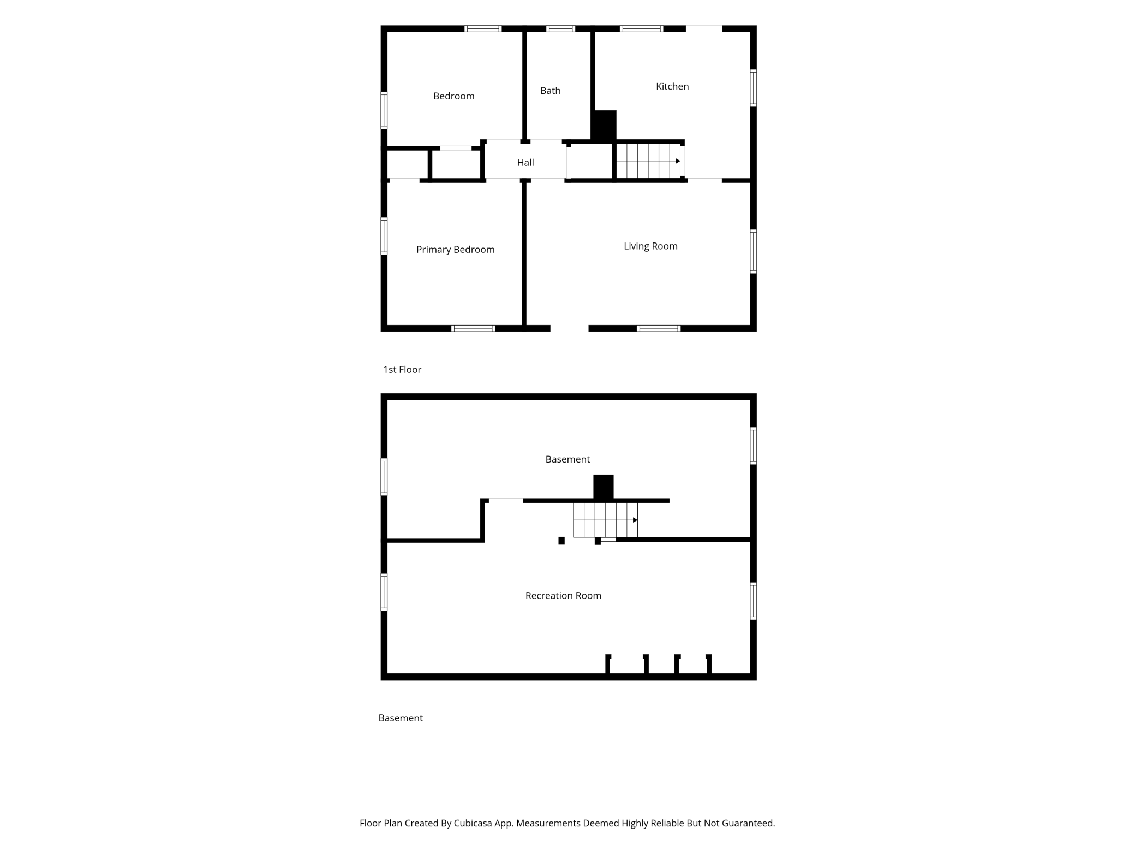
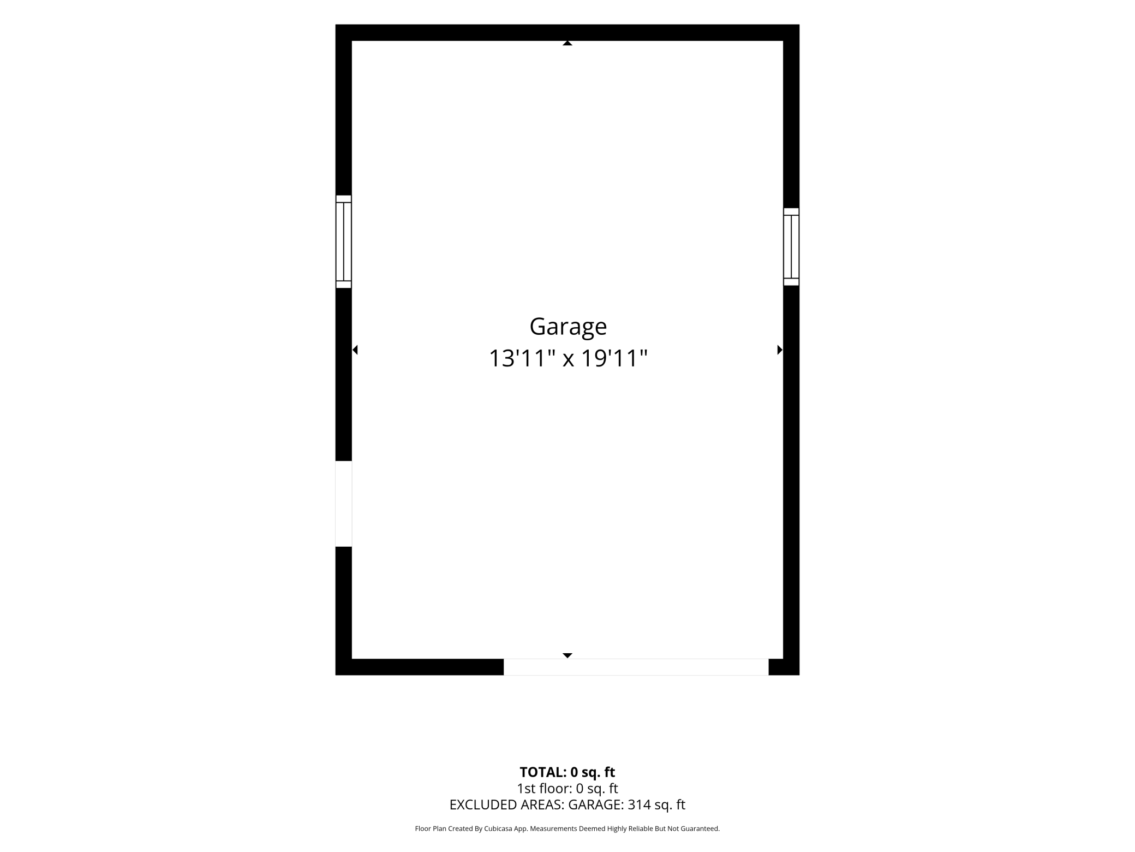
Charming 2-Bedroom Home in an Unbeatable Location! Welcome home to this attractive well-maintained 2-bedroom, 1-bath residence featuring a brand-new roof and timeless character throughout. As you step inside, you'll be greeted by gleaming hardwood floors and an elegant coved ceiling that create a warm and inviting living room. The bright, updated kitchen offers new stainless steel appliances including Wi-Fi enabled refrigerator, butcher block counters, an attractive tile backsplash, abundant cabinet and countertop space, and a retro red-and-white checkered tile floor that adds a touch of vintage charm with space for a kitchen table! Both spacious main-level bedrooms feature beautiful hardwood floors and plenty of natural light. Downstairs, the generously sized family room provides exceptional additional living space, complete with convenient storage closets. The mechanical/laundry room offers even more storage options. Updated electric, newer vinyl windows and water heater 2015, furnace and AC unit 2018. Outside, enjoy a flat, partially fenced backyard with a cement slab for your outdoor furniture, great for entertaining or just relaxing. Plenty of room for gardening if so desired with a sidewalk leading to the detached garage— Ideally located near parks, restaurants, light rail, MSP Airport, golf courses, lakes, the VA, Historic Fort Snelling, Minnehaha Falls, Hidden Falls Regional Park, and the Mall of America, this home combines comfort, character, and convenience in one exceptional package!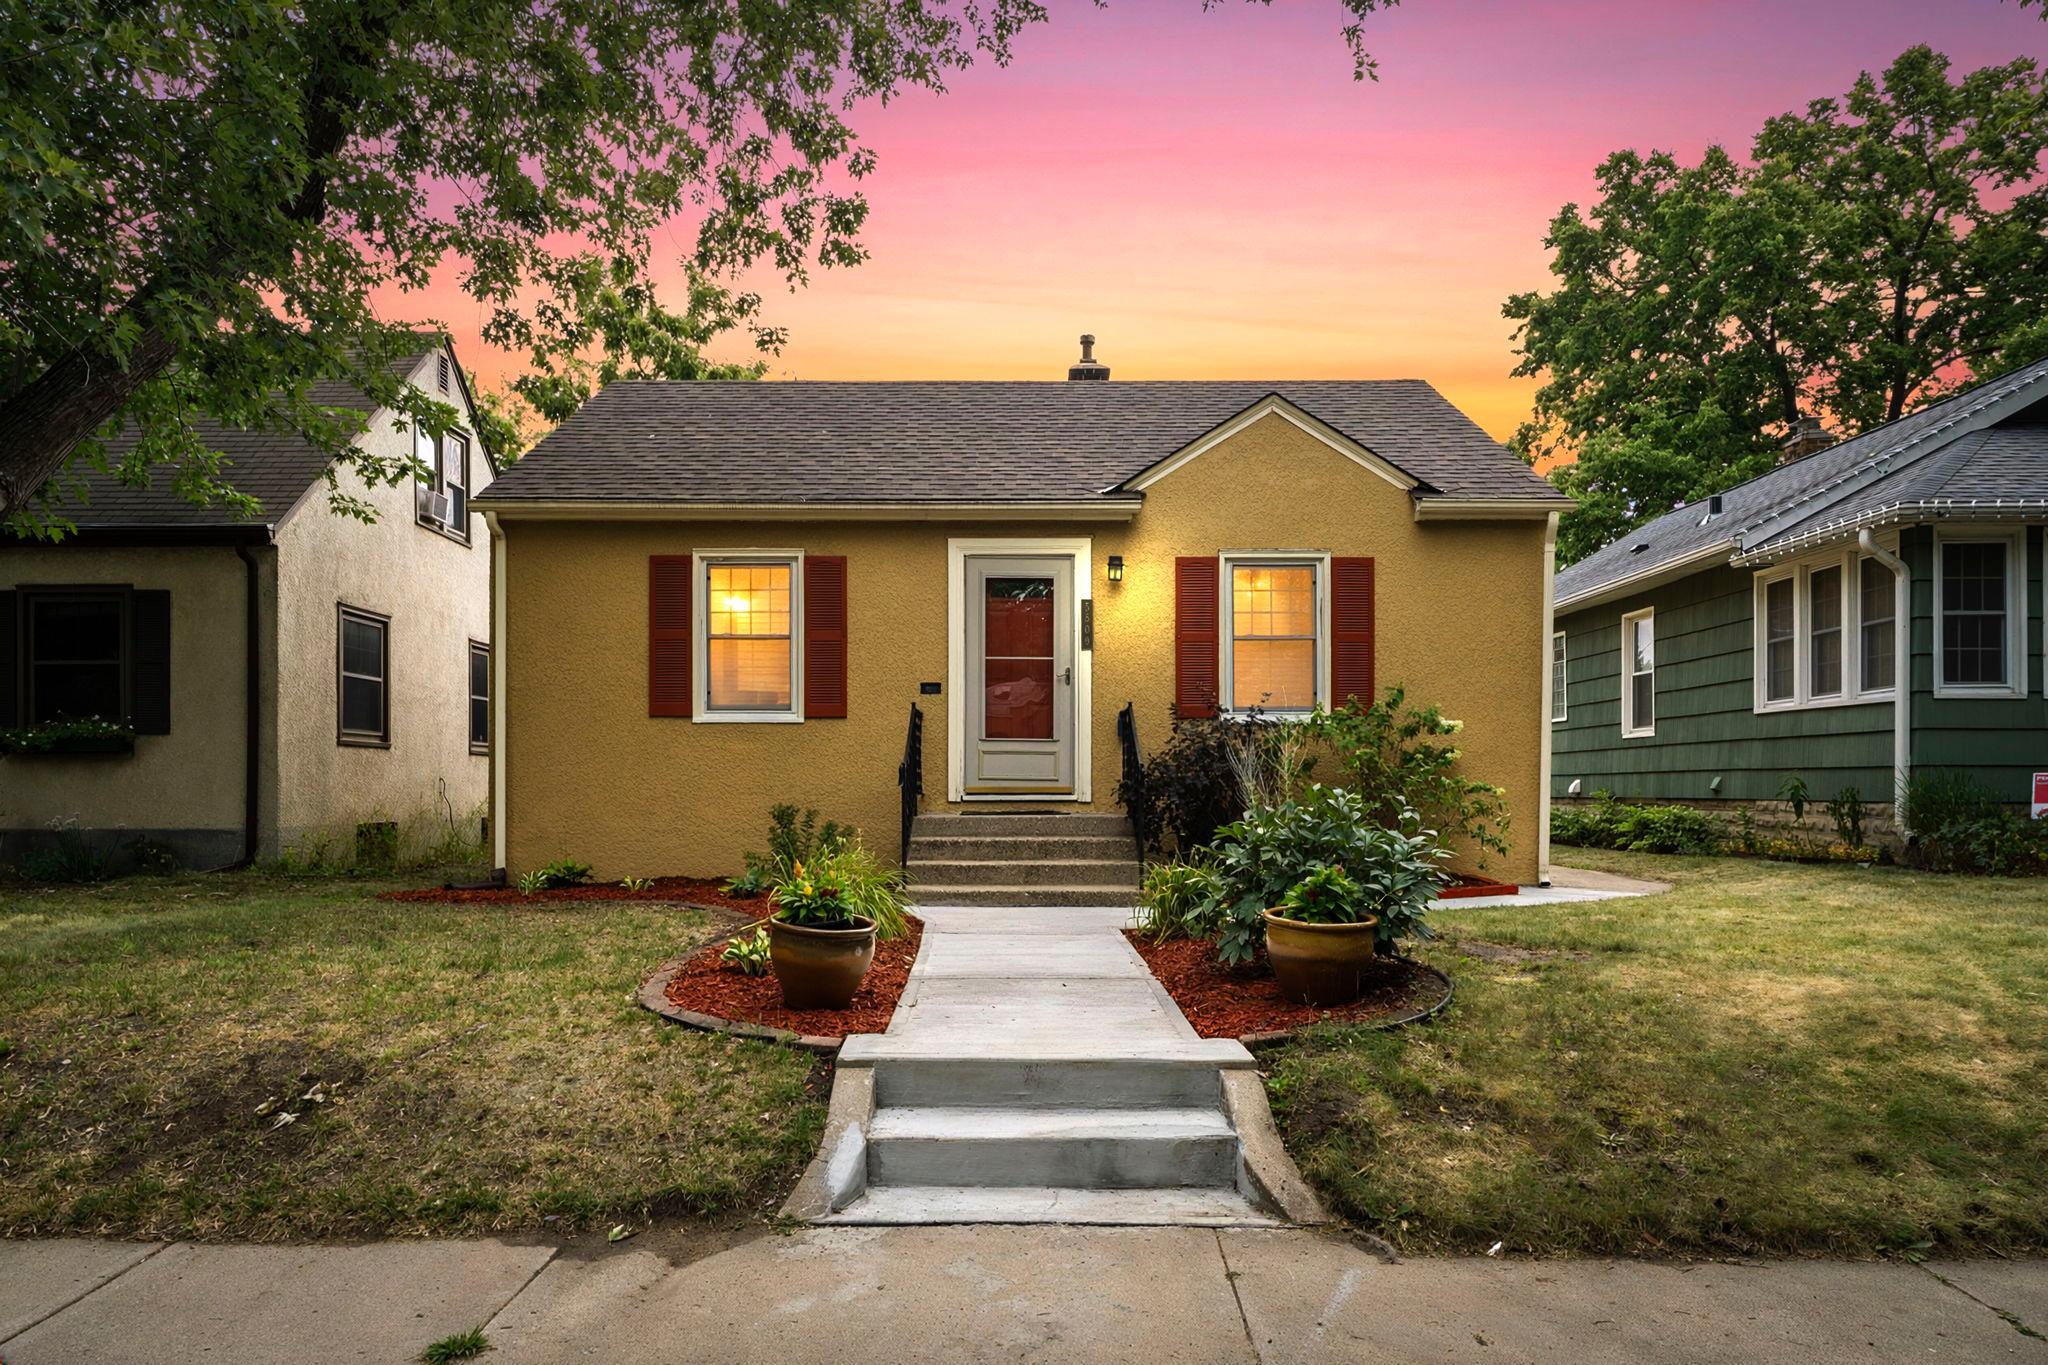
Property Information
Status: Active
Sub Type: ********
List Price: $315,000
MLS#: 7112726
Current Price: $315,000
Address: 5509 41st Avenue S, Minneapolis, MN 55417
City: Minneapolis
State: MN
Postal Code: 55417
Geo Lat: 44.903214
Geo Lon: -93.21362
Subdivision: Morris Park 2nd Add
County: Hennepin
Property Description
Year Built: 1942
Lot Size SqFt: 5227.2
Gen Tax: 3543
Specials Inst: 0
High School: Minneapolis
Square Ft. Source:
Above Grade Finished Area: 720
Below Grade Finished Area: 406
Below Grade Unfinished Area:
Total SqFt.: 1440
Style: Array
Total Bedrooms: 2
Total Bathrooms: 1
Total Full Baths: 1
Garage Type:
Garage Stalls: 1
Waterfront:
Property Features
Exterior:
Roof:
Foundation:
Lot Feat/Fld Plain: Array
Interior Amenities:
Inclusions: ********
Exterior Amenities:
Heat System:
Air Conditioning:
Utilities: