


Property Listing
Description
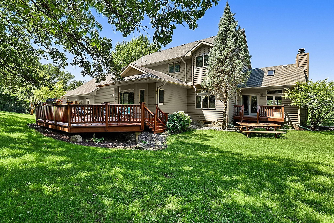
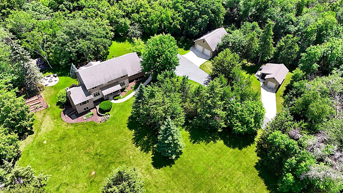
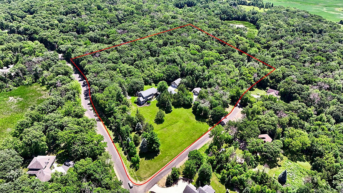
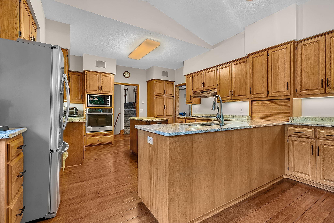
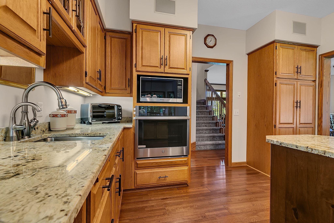
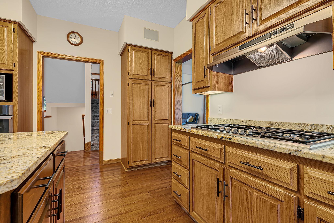
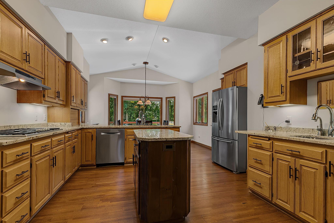
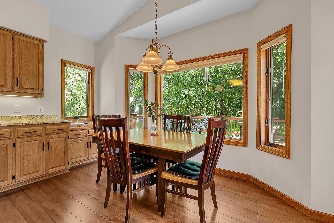
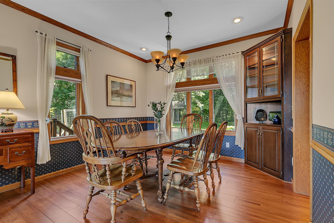
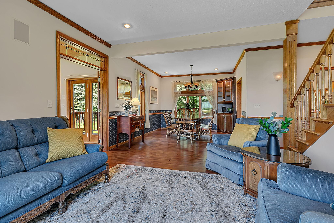
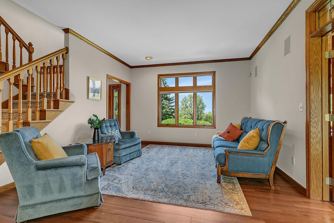
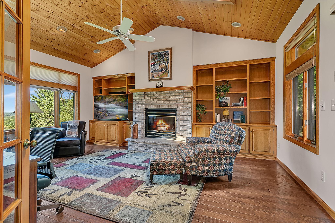
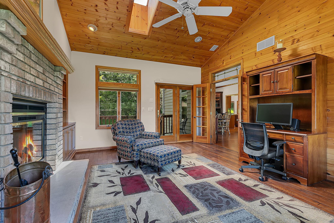
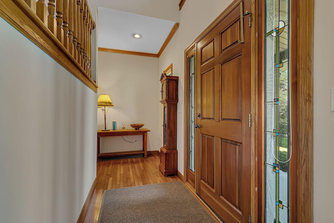
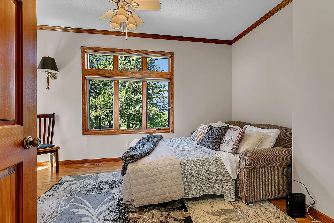
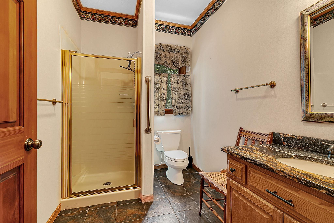
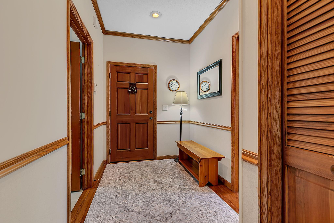
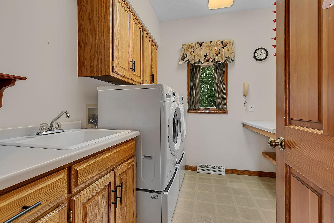
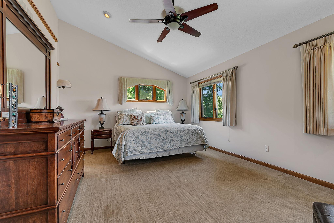
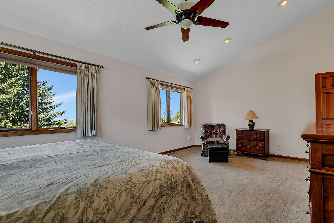
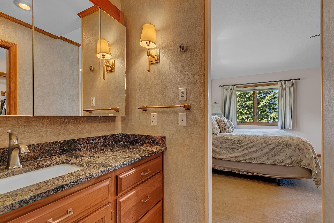
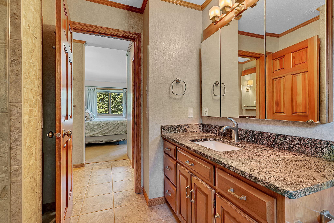
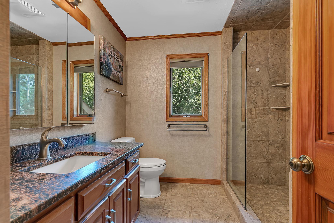
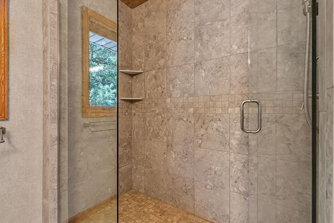
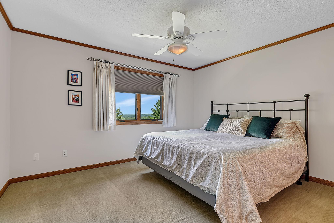
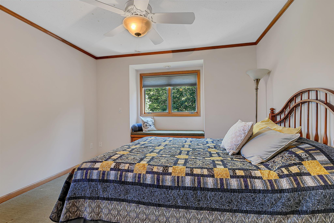
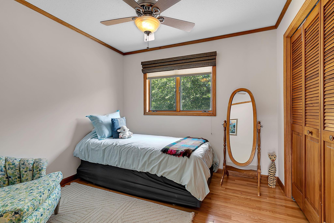
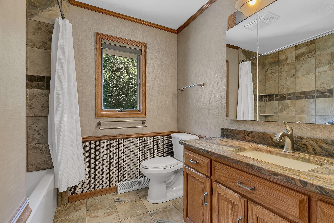
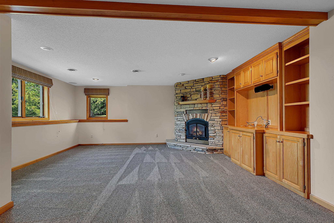
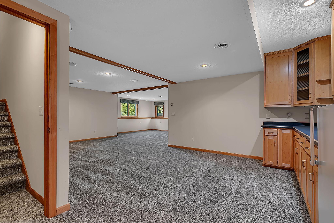
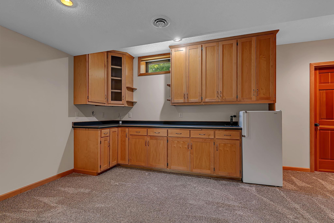
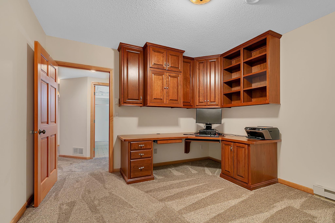
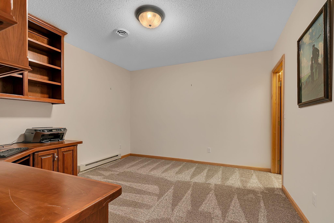
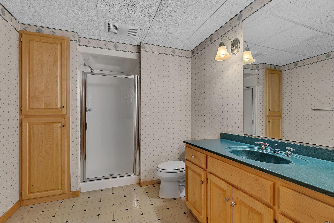
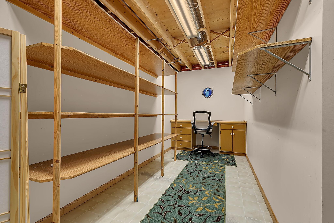
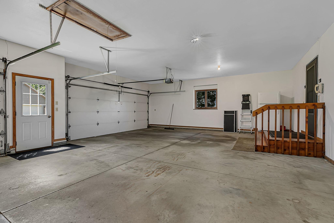
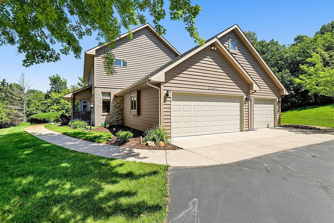
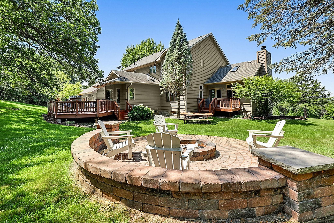
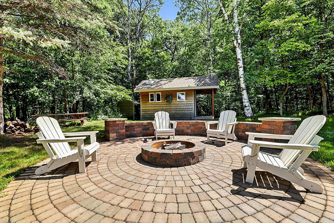
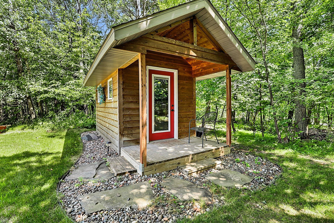
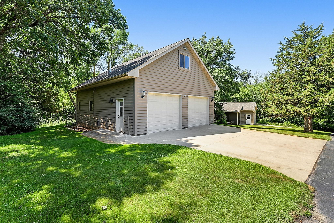
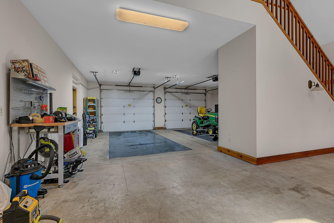
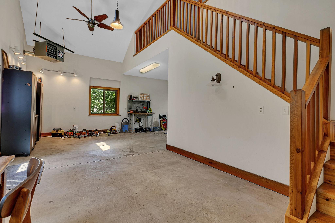
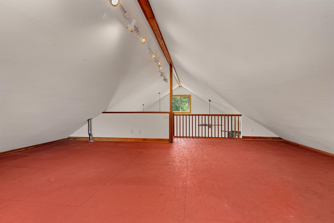
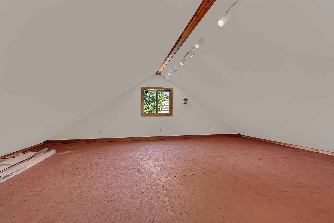
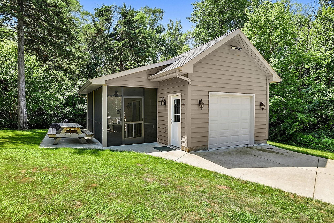
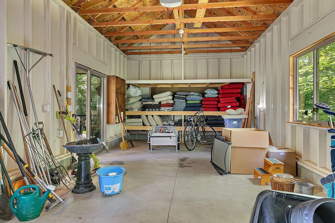
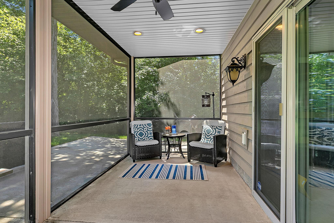
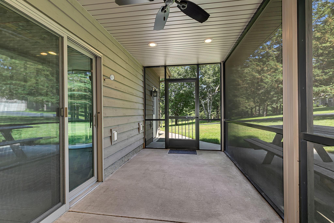
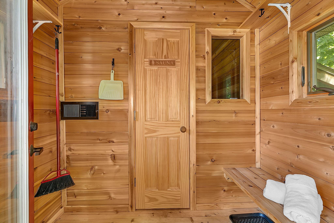
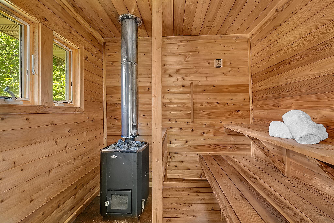
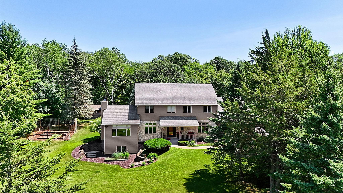
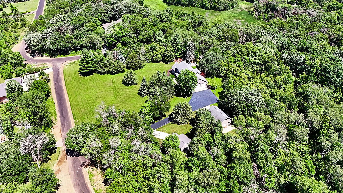
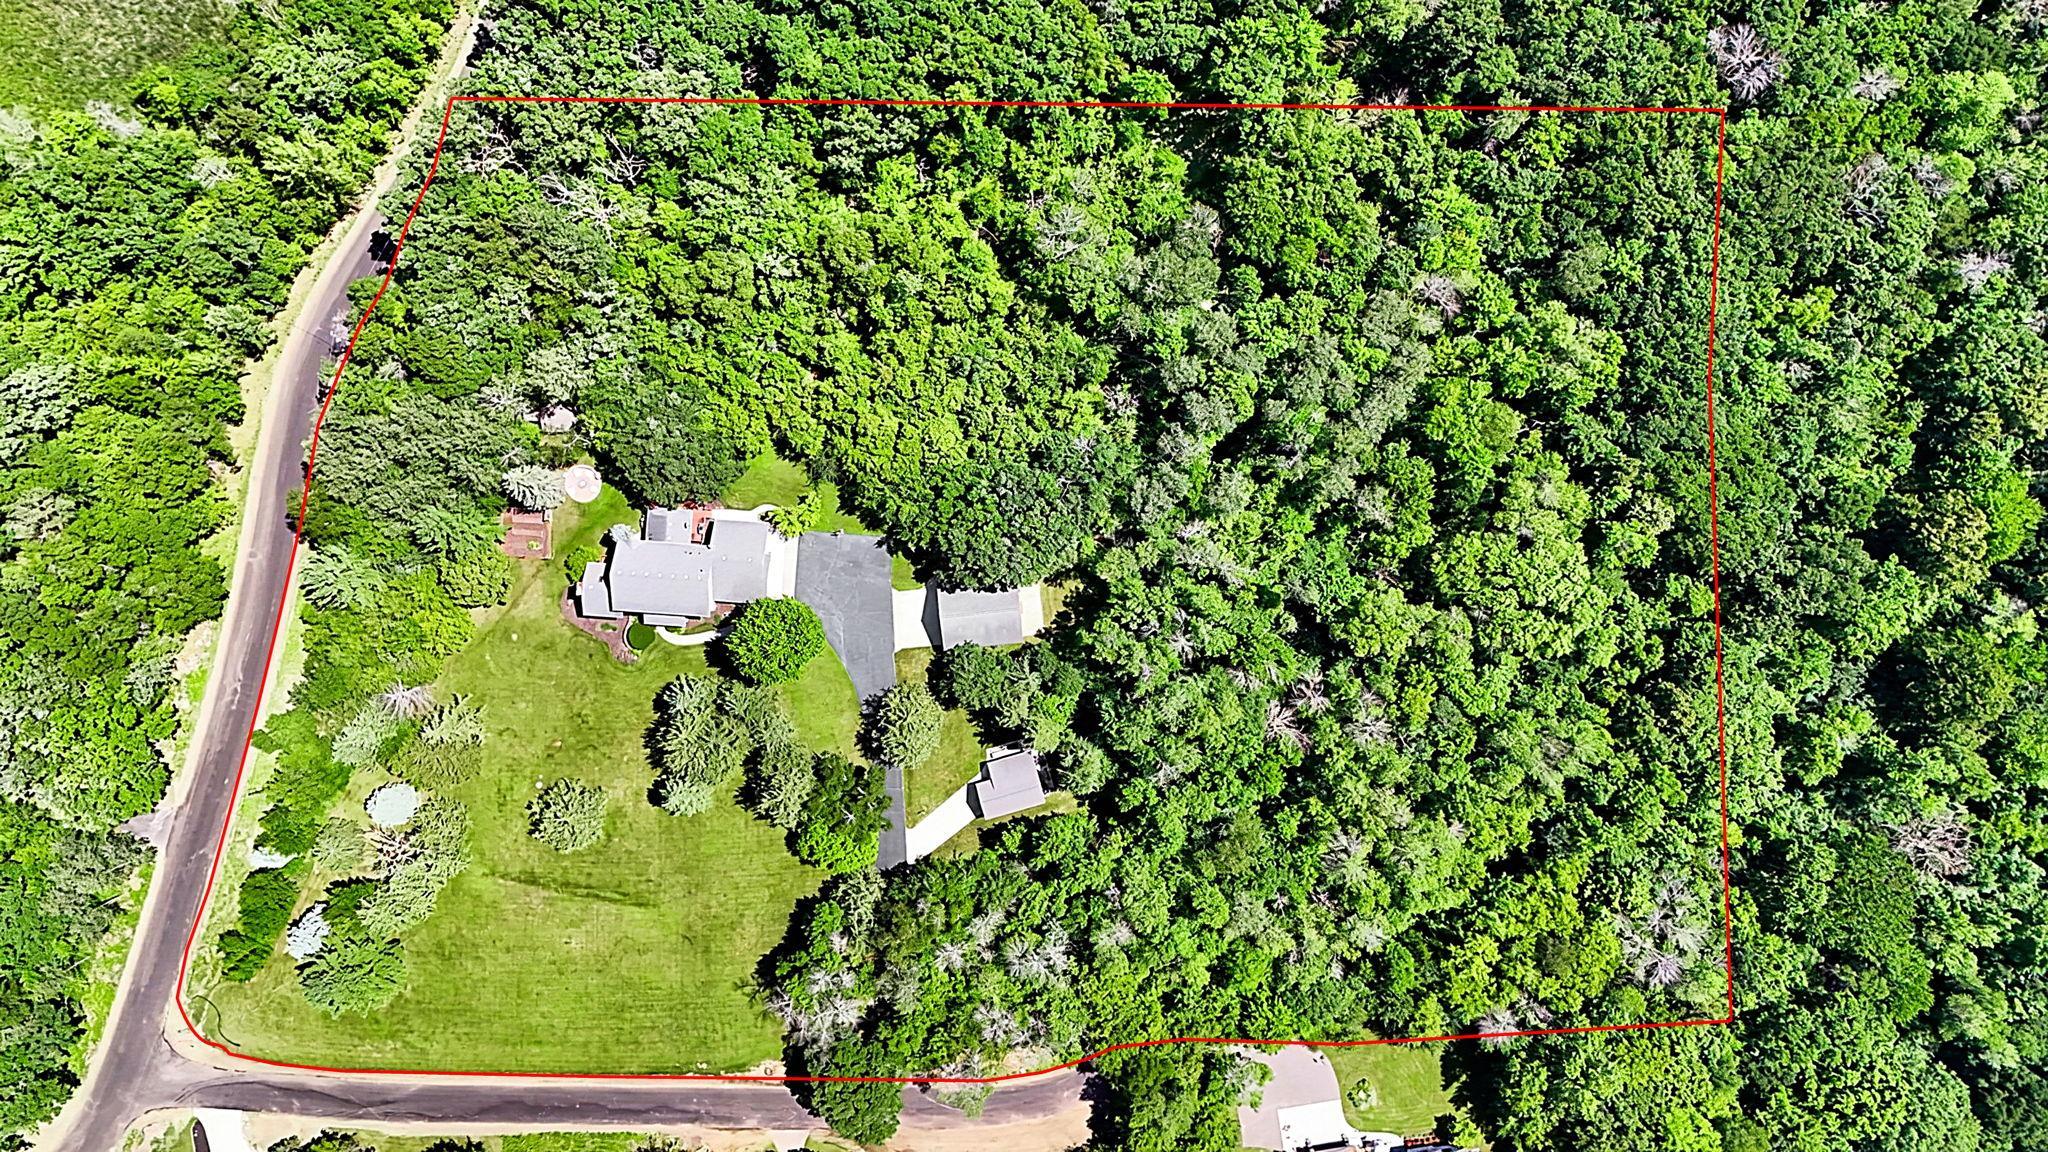
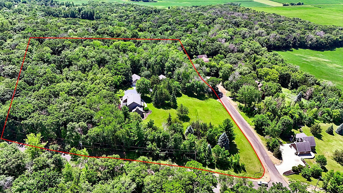
Available for the first time, this exceptional two-story home is perched on 7.5 private wooded acres with breathtaking western views stretching beyond Richmond! The property is a dream for hobbyists, car enthusiasts, or anyone needing premium workspace, featuring a heated and finished triple attached garage, an impressive 28x36 heated and finished shop with loft, plus a 14x28 garage/garden shed with an attached screened porch. Inside, the meticulously maintained home offers 9-foot ceilings and real hardwood floors on the main level, a spacious kitchen with beautiful rift-sawn cabinetry, granite countertops, stainless steel appliances, a 36-inch gas cooktop, and both formal and informal dining areas. The inviting living room opens to a vaulted sunroom with a real wood-burning fireplace, while the main level also includes laundry and a flexible den that could serve as a fifth bedroom. Upstairs you'll find four bedrooms, including a spacious primary suite with vaulted ceiling, walk-in closet, and private bath featuring dual granite-topped vanities, a tile shower, and in-floor heat, which is also found in the second upper-level bath. The finished lower level offers new carpet, a large family room with a gas fireplace, recreation room, dedicated office, craft room, and abundant storage. The home was painted inside and received a new furnace and central air conditioner in 2025. Completing this remarkable property are a firepit and a handcrafted wood-fired sauna featuring a Finnish sauna stove, creating the perfect retreat to enjoy this one-of-a-kind setting.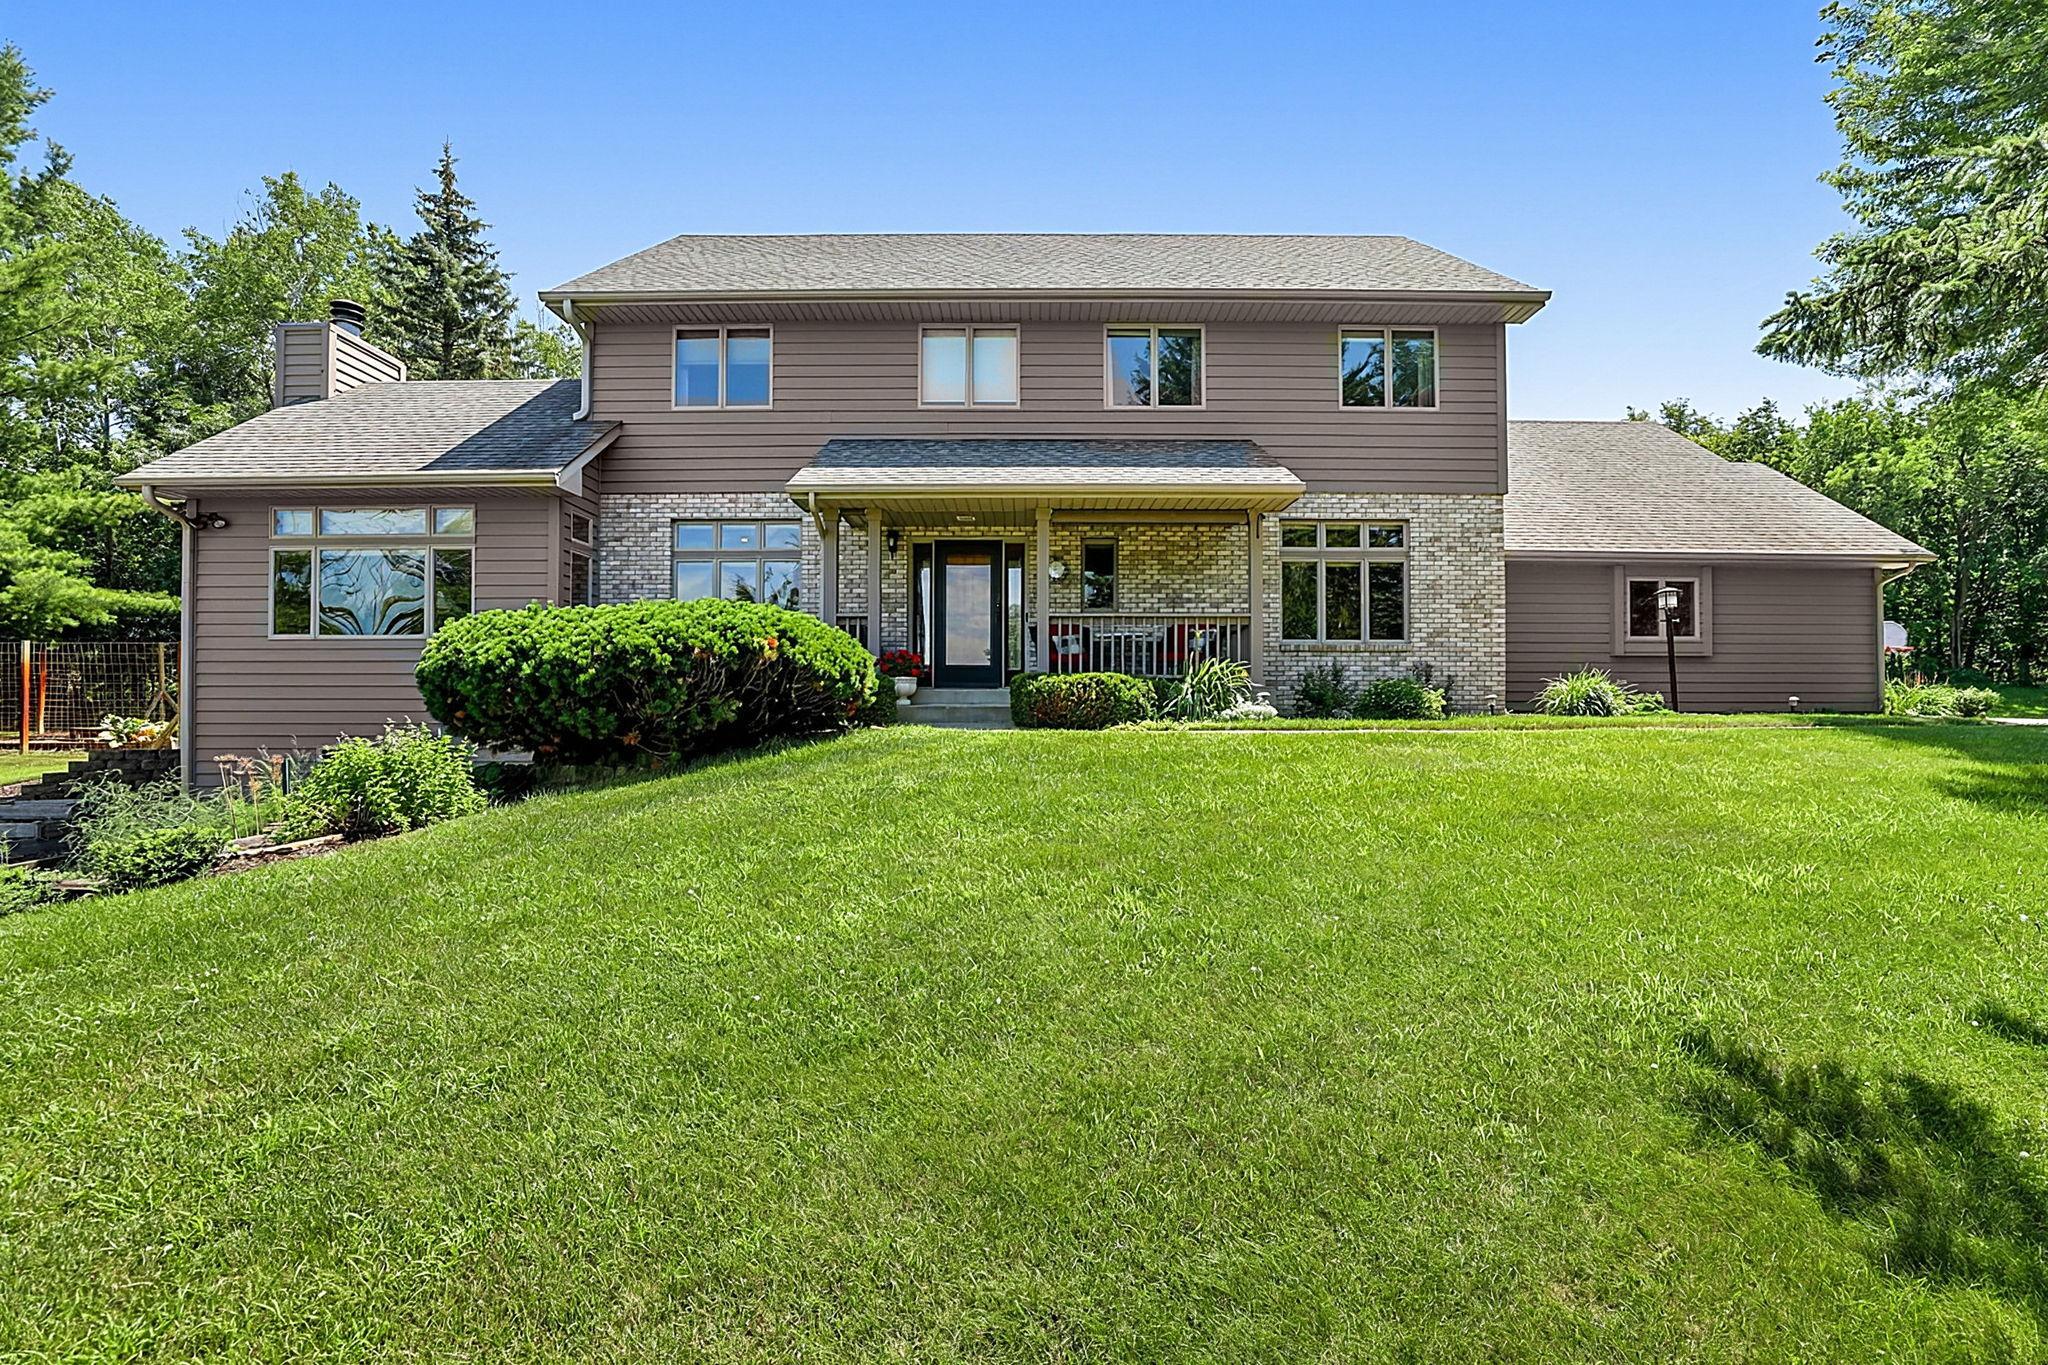
Property Information
Status: Active
Sub Type: ********
List Price: $895,000
MLS#: 7112403
Current Price: $895,000
Address: 21602 Fireside Court, Cold Spring, MN 56320
City: Cold Spring
State: MN
Postal Code: 56320
Geo Lat: 45.435977
Geo Lon: -94.411931
Subdivision: Woodland Hills Rep
County: Stearns
Property Description
Year Built: 1993
Lot Size SqFt: 329313.6
Gen Tax: 6502
Specials Inst: 0
High School: Rocori
Square Ft. Source:
Above Grade Finished Area: 2910
Below Grade Finished Area: 1500
Below Grade Unfinished Area:
Total SqFt.: 4630
Style: Array
Total Bedrooms: 5
Total Bathrooms: 4
Total Full Baths: 1
Garage Type:
Garage Stalls: 7
Waterfront:
Property Features
Exterior:
Roof:
Foundation:
Lot Feat/Fld Plain:
Interior Amenities:
Inclusions: ********
Exterior Amenities:
Heat System:
Air Conditioning:
Utilities: