


Property Listing
Description
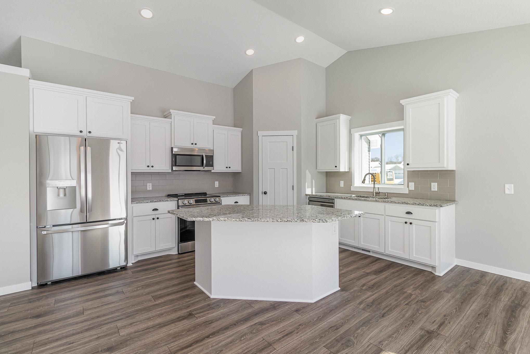
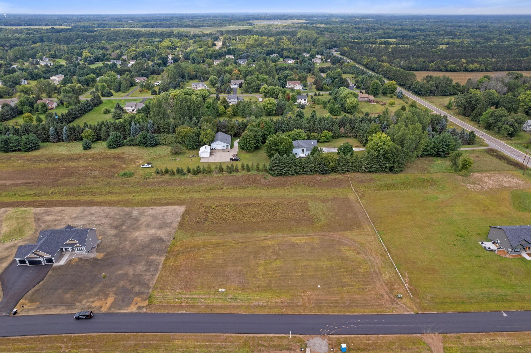
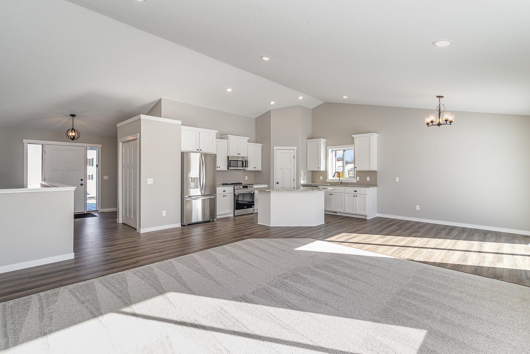
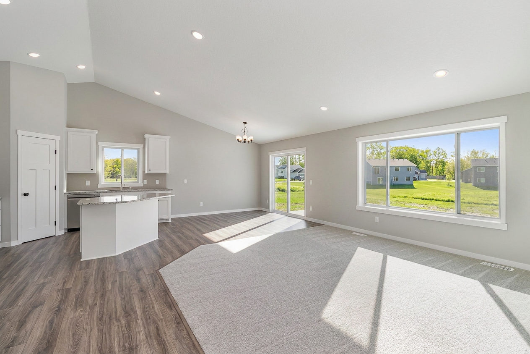
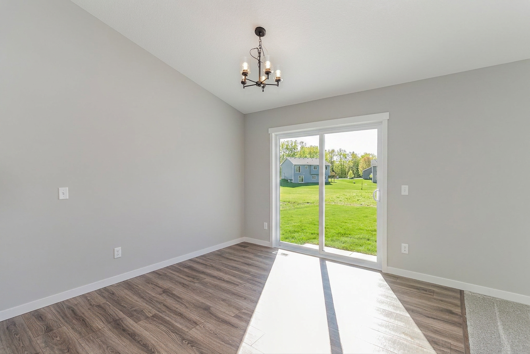
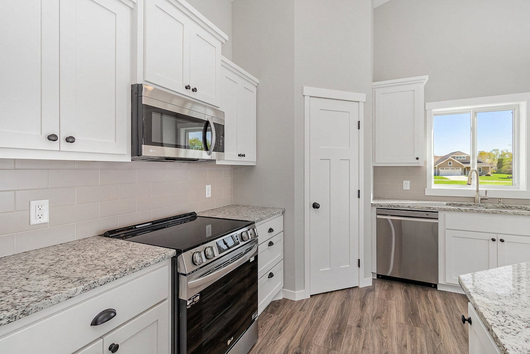
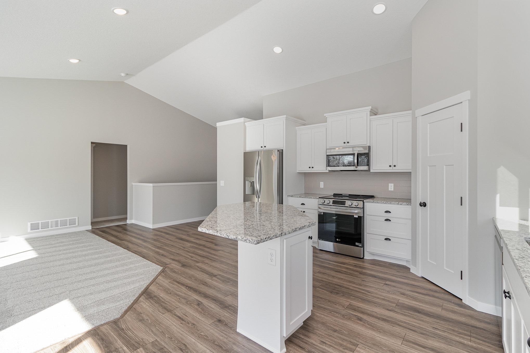
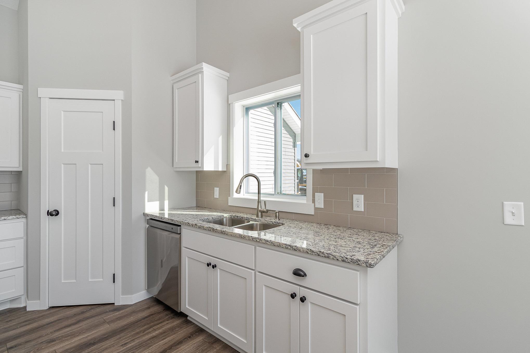
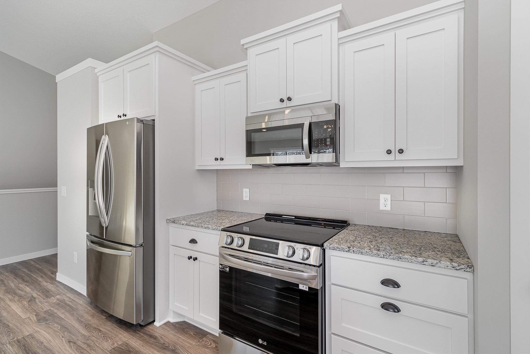
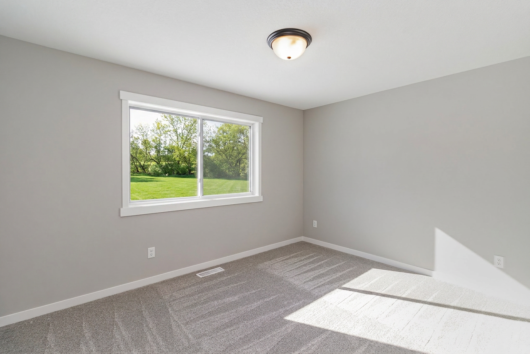
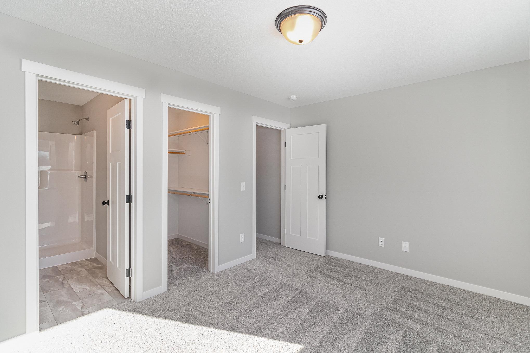
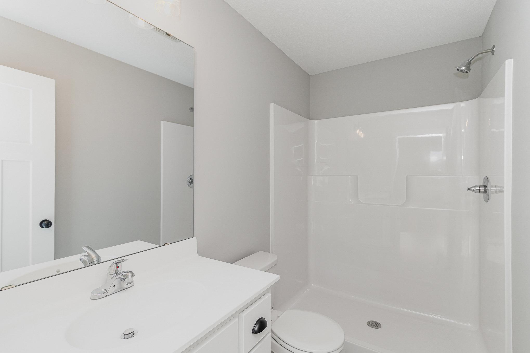
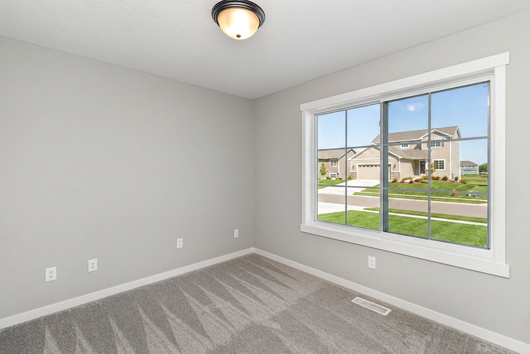
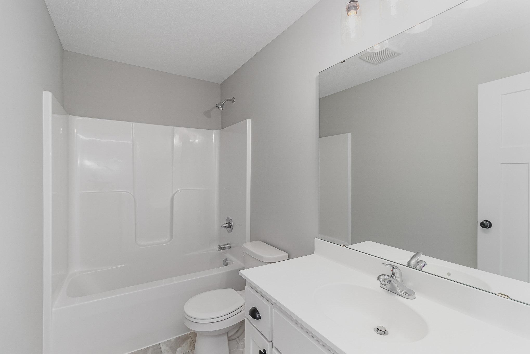
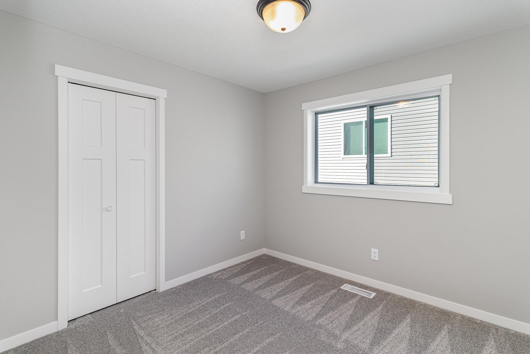
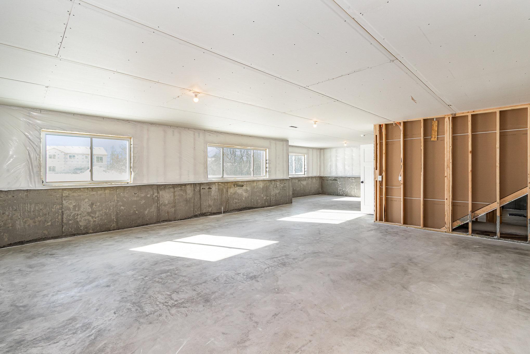
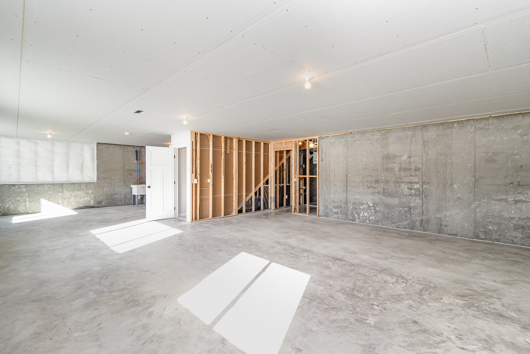
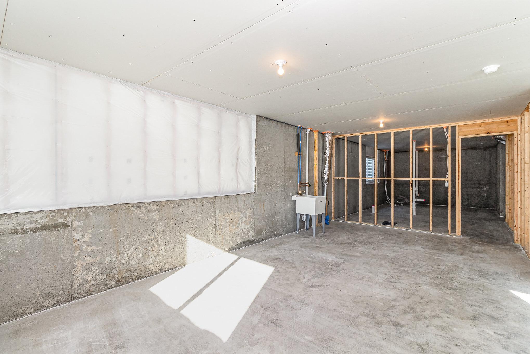
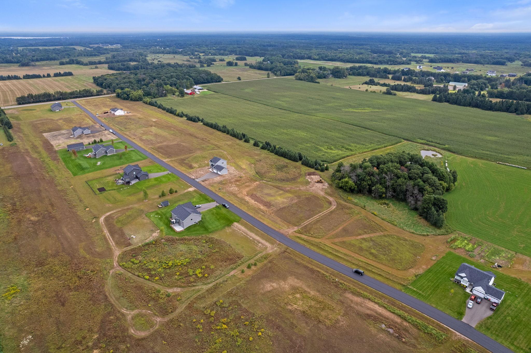
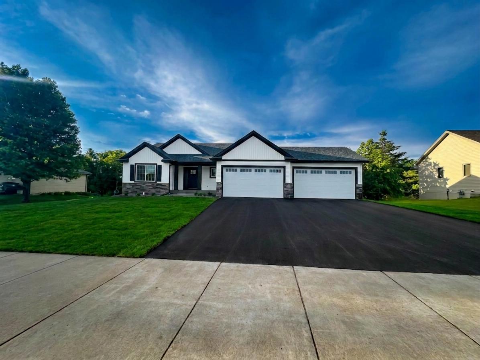
Welcome home to this custom walkout rambler on 2 acres! This 3 bedroom 2 bathroom rambler is one to catch your eye! Built by TH Construction. Take a walk inside to be greeted by a large front entry that leads to the large vaulted kitchen, living, and dining room! The living room features large windows and plenty of space for furniture and decor. The kitchen is a chef's dream, featuring a large overhanging center island, custom cabinets throughout all finished with granite tops, with plenty of storage space, and a walk-in pantry! Don't let me forget about the oversized dining room! The Primary bedroom includes a walk-in closet and a private primary with a walk-in shower! This main level is finished with 2 additional bedrooms and a full main bath. This home also includes a laundry room/mudroom connected to a 38x24- 4 stall garage! Landscape allowance included within the price to include- black dirt, sprinkler system, hydroseed, and 2 trees. Don't miss out on your opportunity to customize to exactly fit your needs! Builder specializes in custom homes, same name and address for over 35+ years, builder is the architect and hand draws each plan from scratch! Home is to be built, many lots and plans available!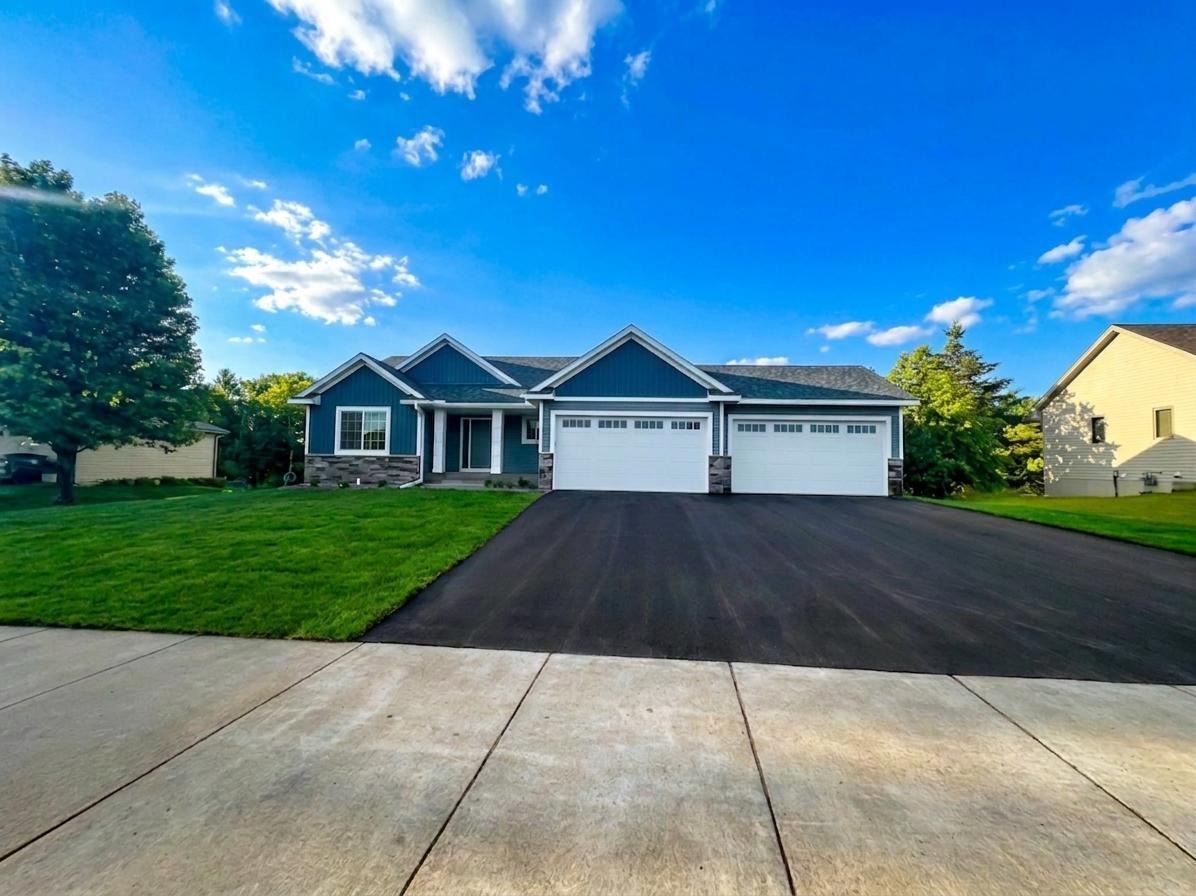
Property Information
Status: Active
Sub Type: ********
List Price: $589,900
MLS#: 7112366
Current Price: $589,900
Address: 21202 Tippecanoe Street NE, East Bethel, MN 55011
City: East Bethel
State: MN
Postal Code: 55011
Geo Lat: 45.354299
Geo Lon: -93.17685
Subdivision: Prairie Hills of East Bethel
County: Anoka
Property Description
Year Built: 2026
Lot Size SqFt: 87120
Gen Tax: 913
Specials Inst: 0
High School: St. Francis
Square Ft. Source:
Above Grade Finished Area: 1456
Below Grade Finished Area: 0
Below Grade Unfinished Area:
Total SqFt.: 2912
Style: Array
Total Bedrooms: 3
Total Bathrooms: 2
Total Full Baths: 1
Garage Type:
Garage Stalls: 4
Waterfront:
Property Features
Exterior:
Roof:
Foundation:
Lot Feat/Fld Plain:
Interior Amenities:
Inclusions: ********
Exterior Amenities:
Heat System:
Air Conditioning:
Utilities: