


Property Listing
Description
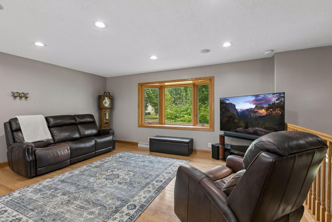
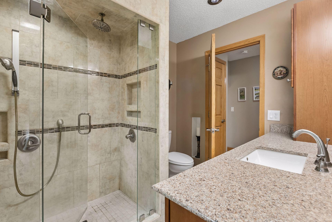
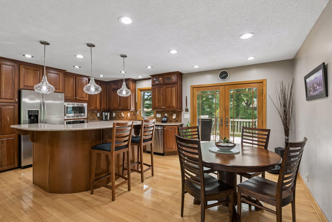
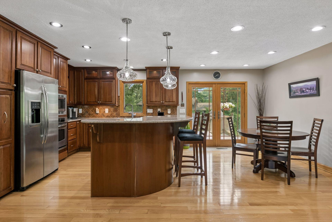
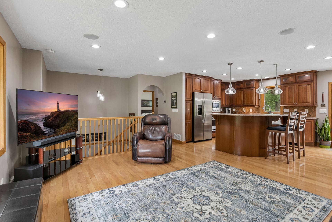
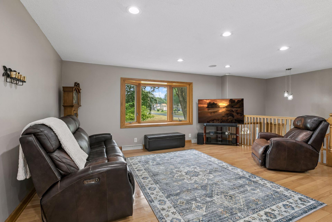
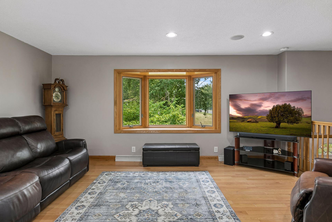
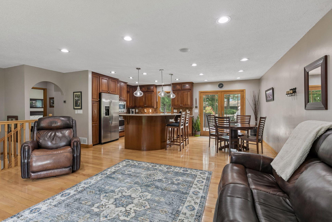
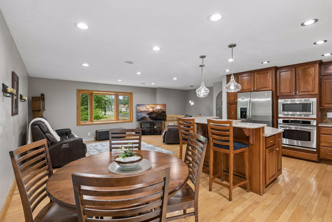
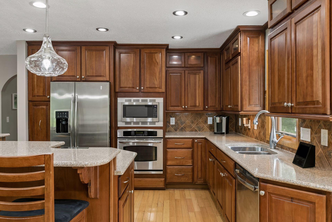
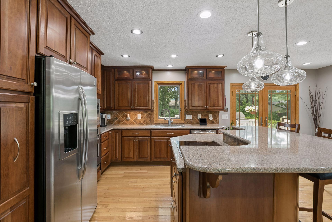
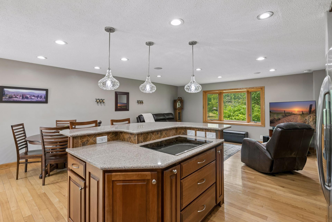
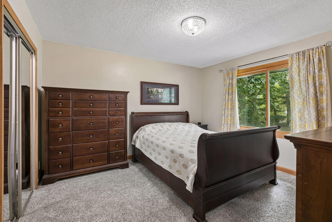
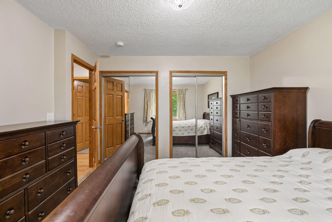
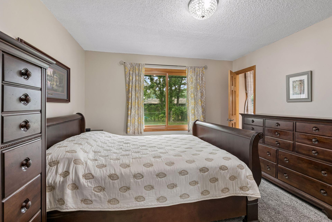
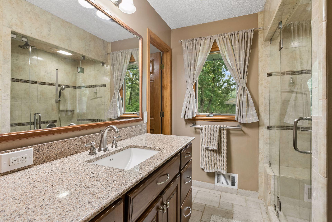
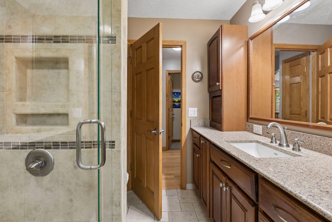
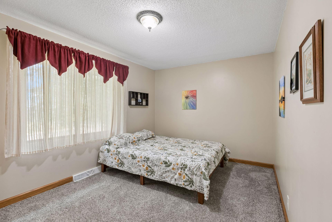
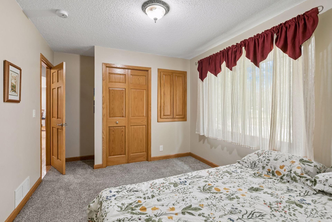
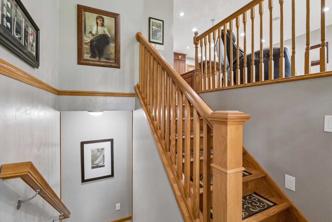
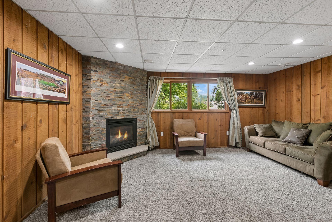
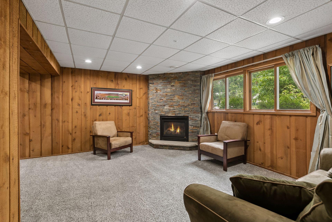
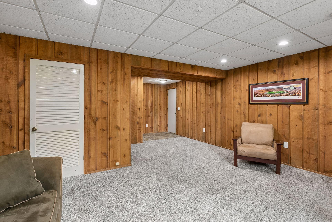
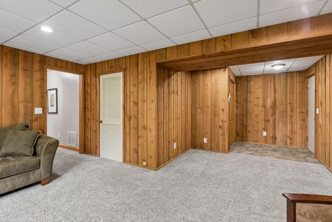
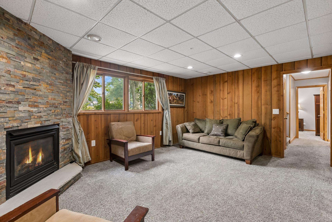
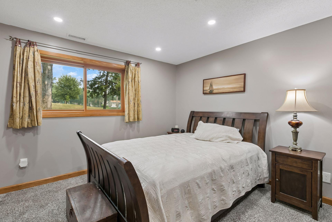
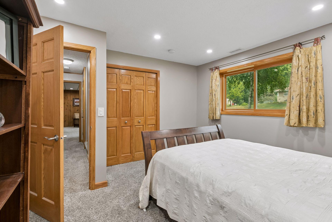
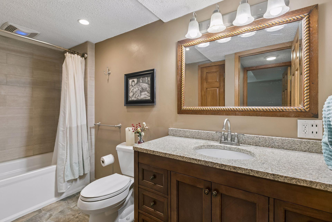
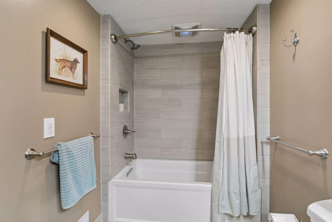
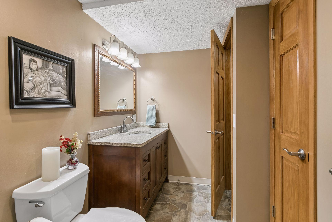
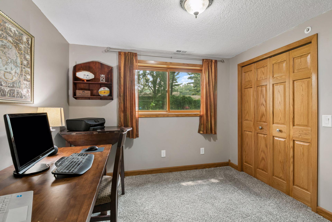
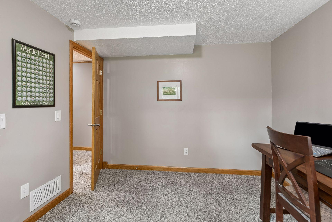
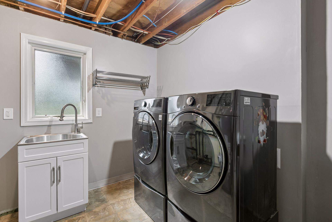
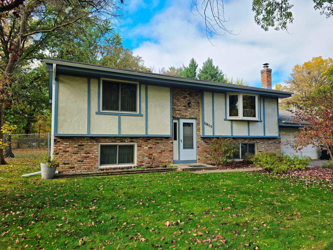
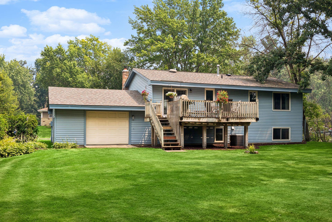
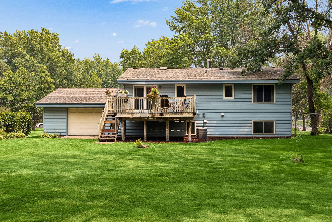
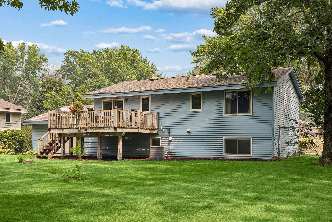
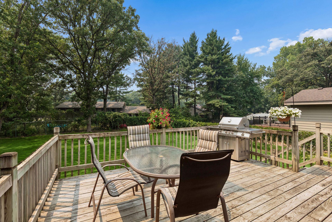
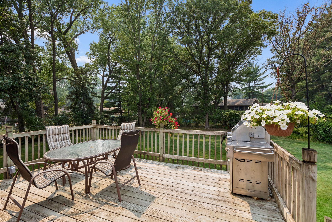
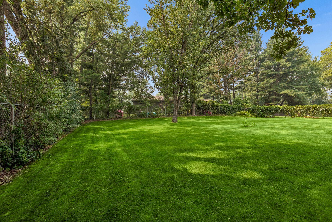
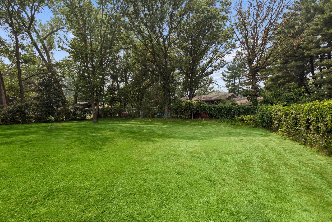
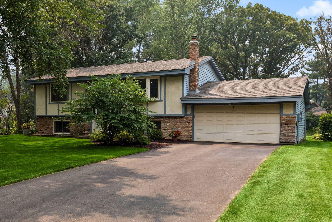
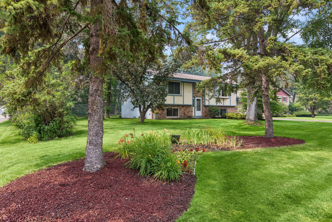
Remodeled from top to bottom, this 4-bedroom, 2-bath home blends thoughtful craftsmanship with warm, inviting style that shines from the moment you step inside. Solid hardwood floors flow through the living room, dining room, and kitchen, creating a seamless and elevated feel. The custom-built kitchen stands out with Cherry cabinets that reach the ceiling, Corian countertops, stainless steel appliances, and a real tile backsplash that adds depth and character. The primary bathroom offers a spa like retreat with a fully tiled walk-in shower, custom glass door, heated tile floors, and a handcrafted vanity. All four bedrooms and the lower-level family room feature plush, updated carpet for added comfort. Downstairs, the family room is warm and cozy, wrapped in beautiful rough cut cedar walls and centered around a gas fireplace with a stone hearth. It’s an ideal space for relaxing or gathering on cool evenings. Step outside to the deck and fire up the natural gas grill while overlooking the spacious backyard. Sitting on a corner lot, the yard is fully enclosed with a 6-foot chain link fence, creating a private and secure area perfect for lawn games, entertaining, or giving pets room to roam. This home isn’t just cosmetically refreshed. Major updates have been completed within the last 10 years, including the roof, furnace, and driveway. Top of the line Andersen windows throughout add efficiency, comfort, and long-lasting quality. Homes like this do not come around often.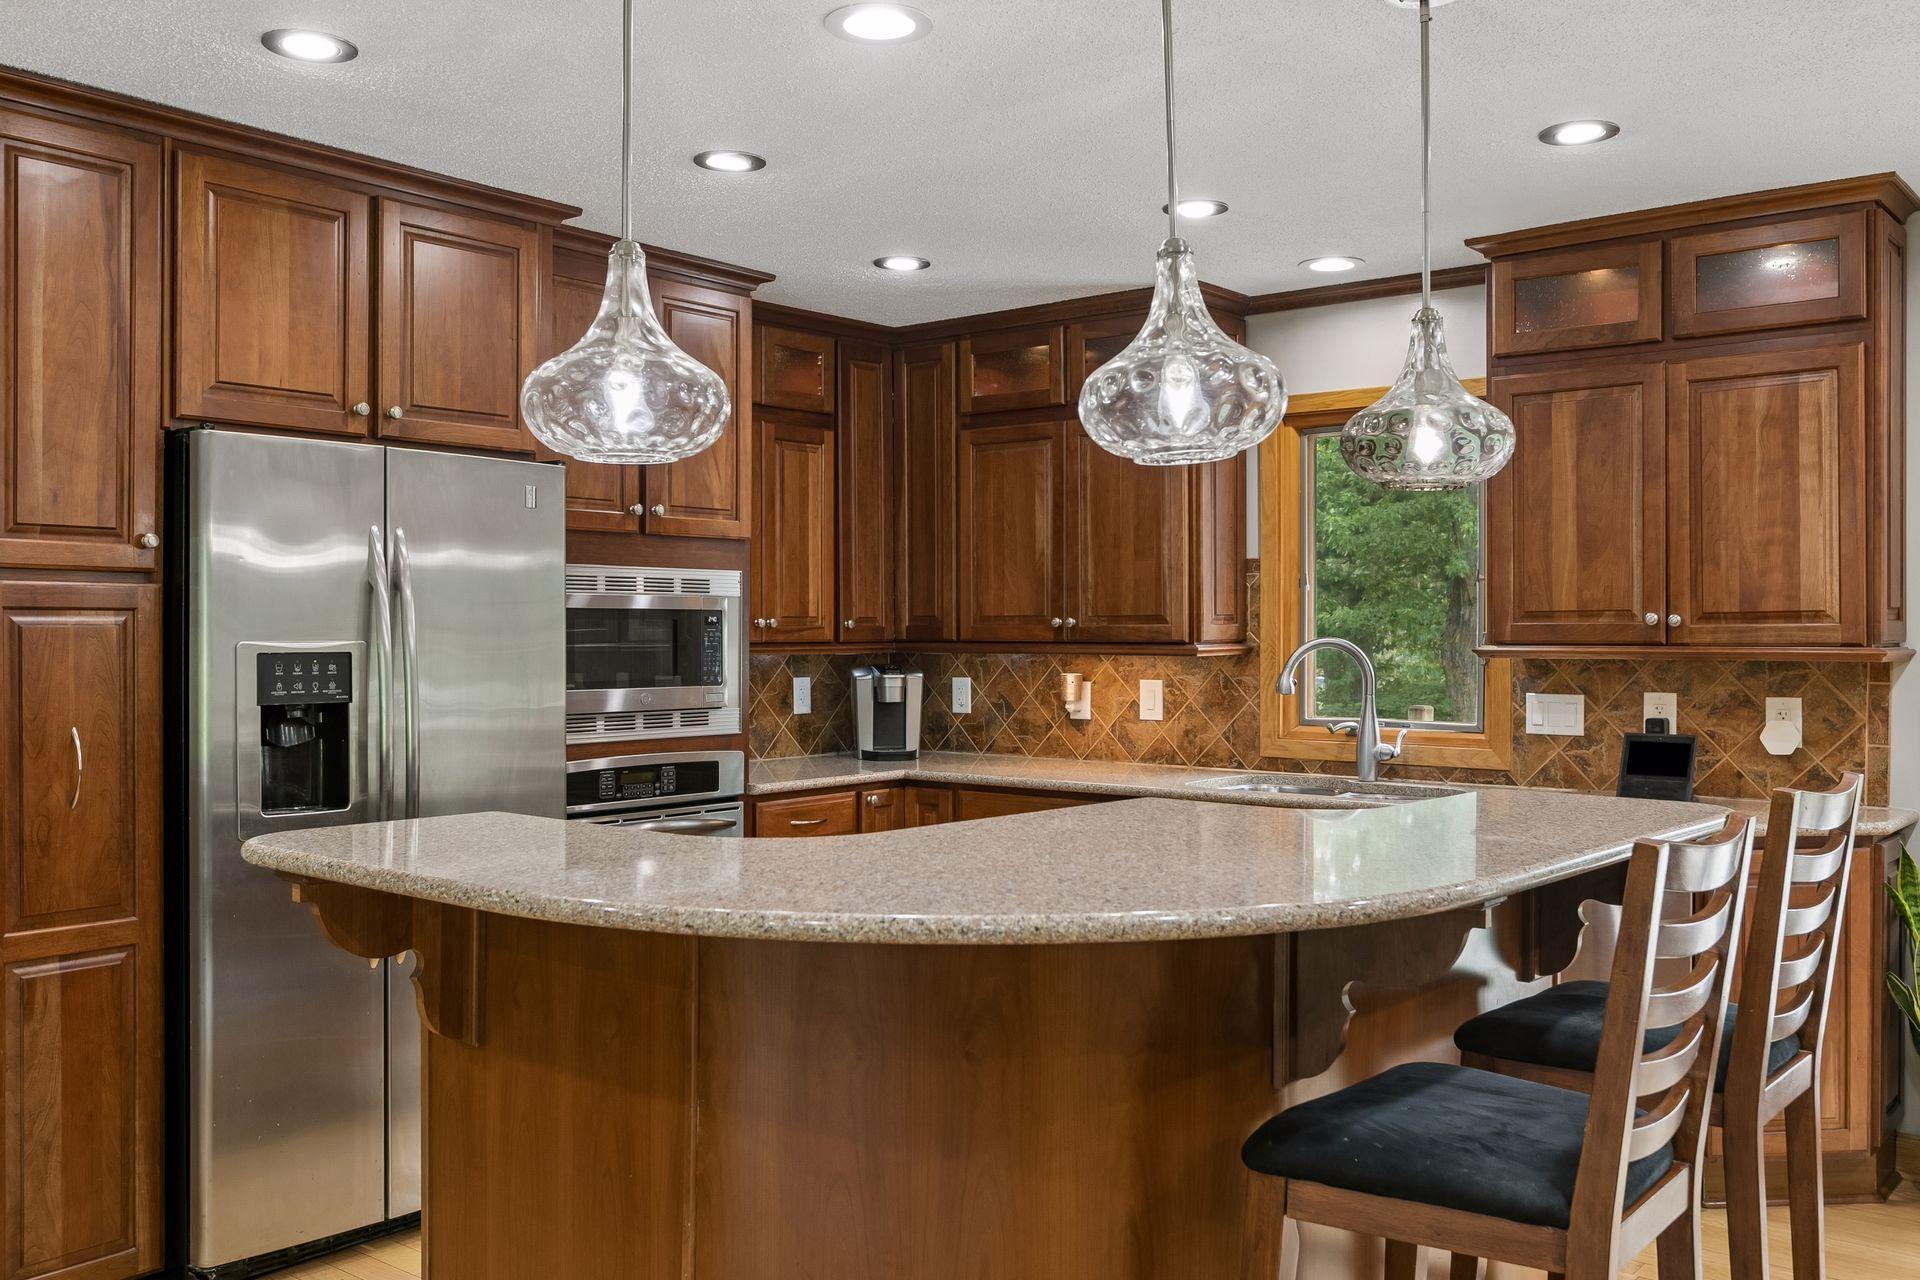
Property Information
Status: Active
Sub Type: ********
List Price: $389,900
MLS#: 7112364
Current Price: $389,900
Address: 10600 Juniper Street NW, Minneapolis, MN 55448
City: Minneapolis
State: MN
Postal Code: 55448
Geo Lat: 45.162612
Geo Lon: -93.279695
Subdivision: Delwood 2nd Add
County: Anoka
Property Description
Year Built: 1975
Lot Size SqFt: 14374.8
Gen Tax: 3427
Specials Inst: 0
High School: Anoka-Hennepin
Square Ft. Source:
Above Grade Finished Area: 1034
Below Grade Finished Area: 970
Below Grade Unfinished Area:
Total SqFt.: 2068
Style: Array
Total Bedrooms: 4
Total Bathrooms: 2
Total Full Baths: 1
Garage Type:
Garage Stalls: 2
Waterfront:
Property Features
Exterior:
Roof:
Foundation:
Lot Feat/Fld Plain: Array
Interior Amenities:
Inclusions:
Exterior Amenities:
Heat System:
Air Conditioning:
Utilities: