


Property Listing
Description
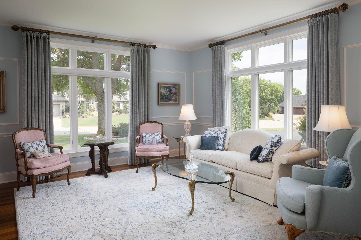
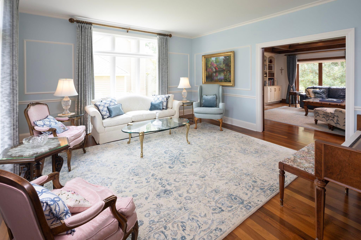
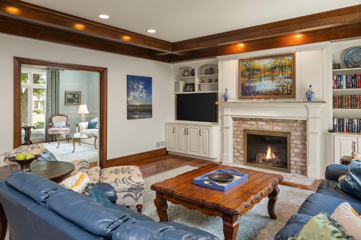
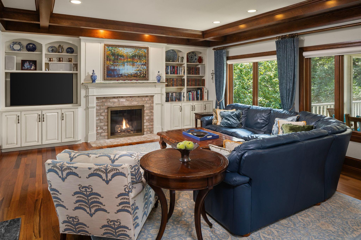
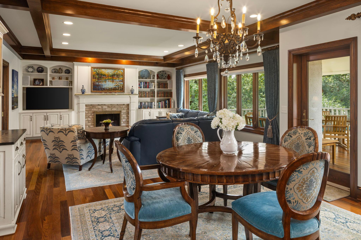
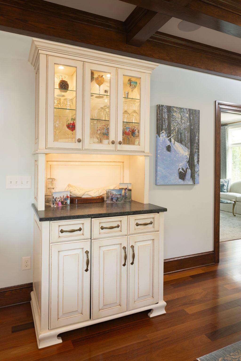
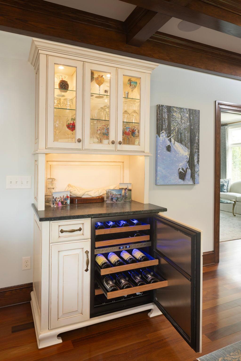
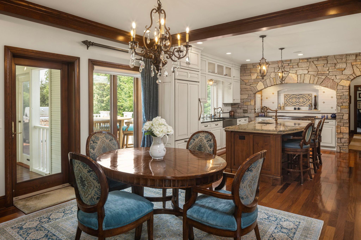
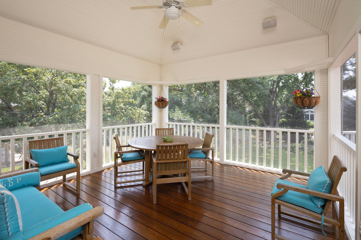
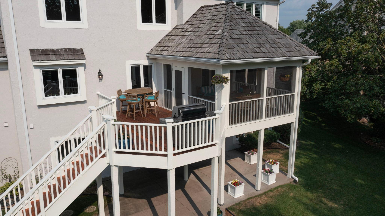
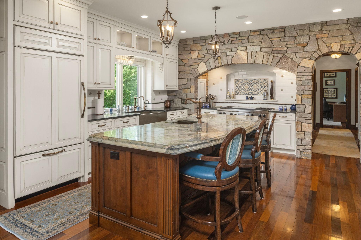
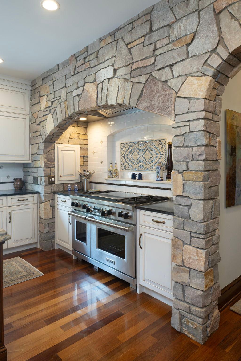
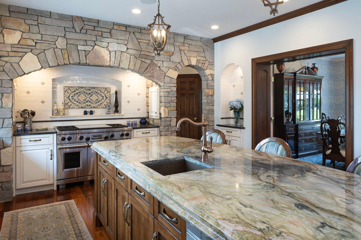
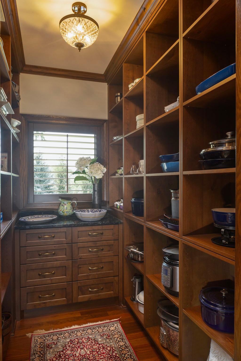
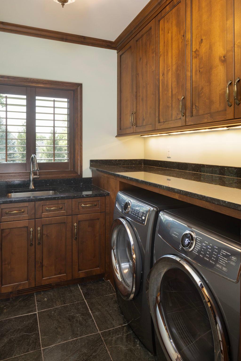
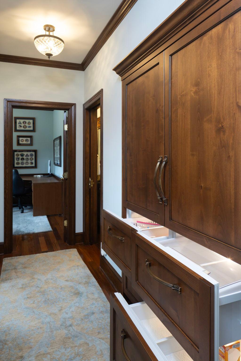
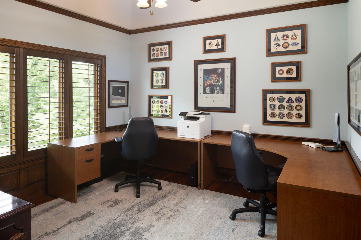
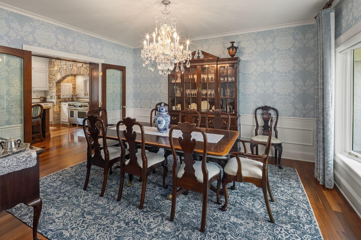
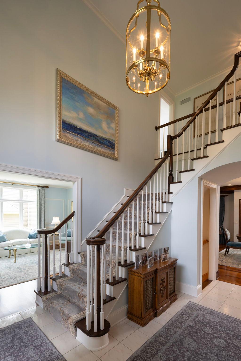
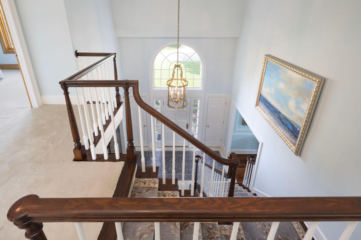
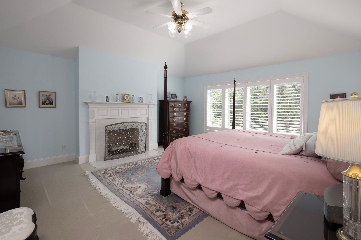
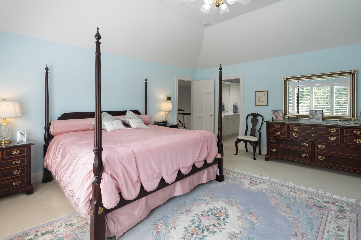
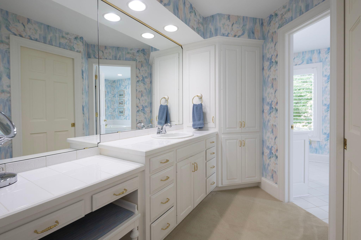
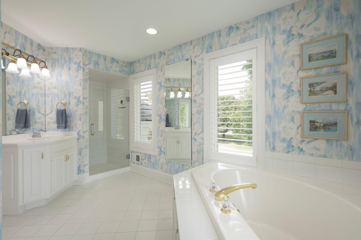
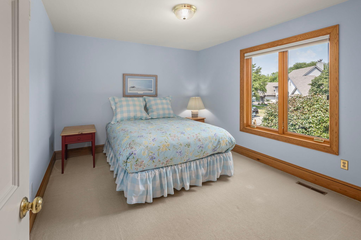
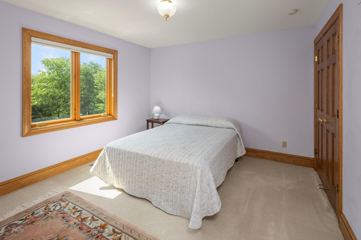
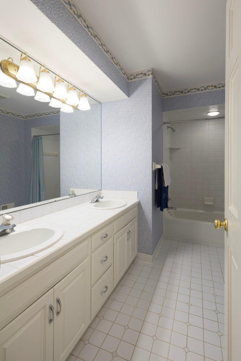
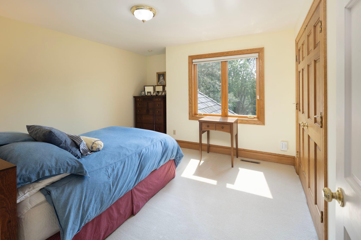
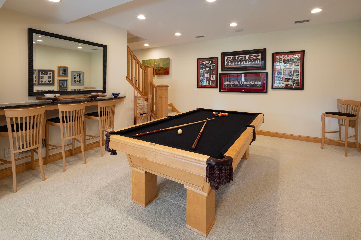
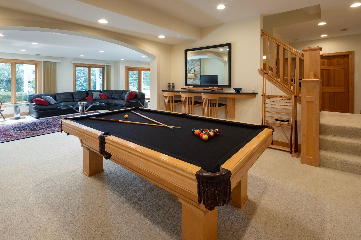
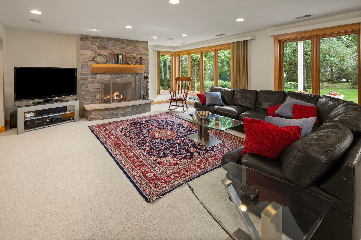
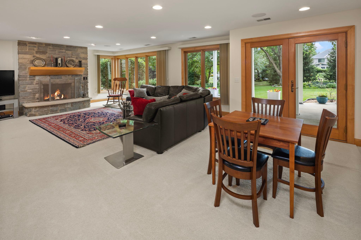
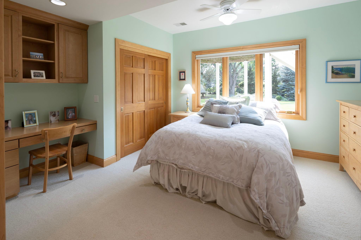
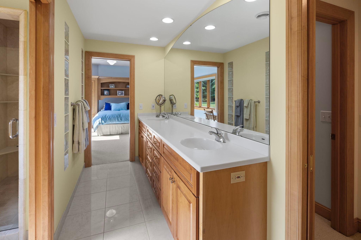
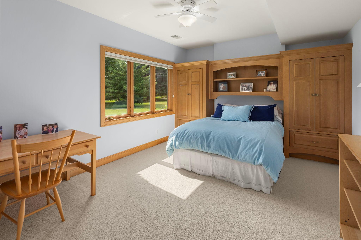
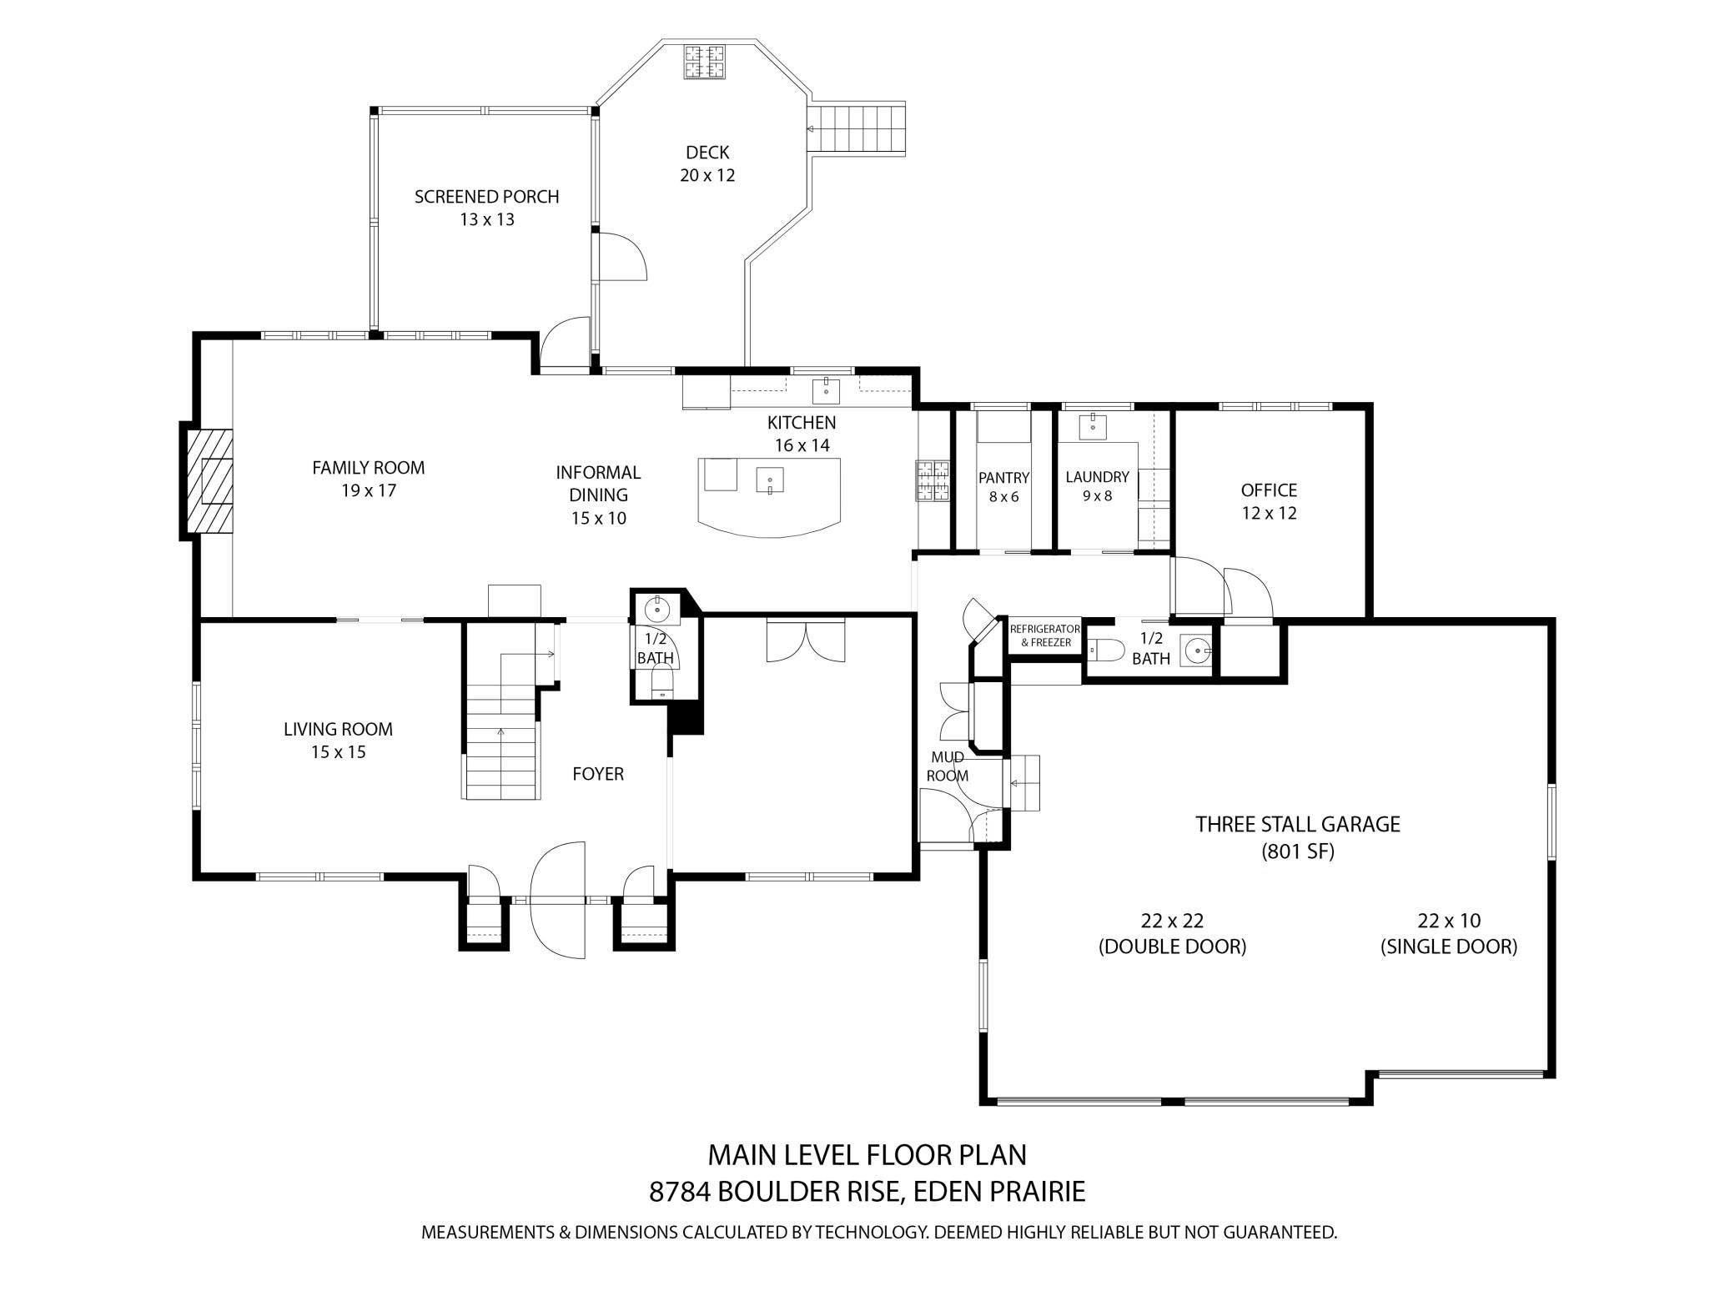
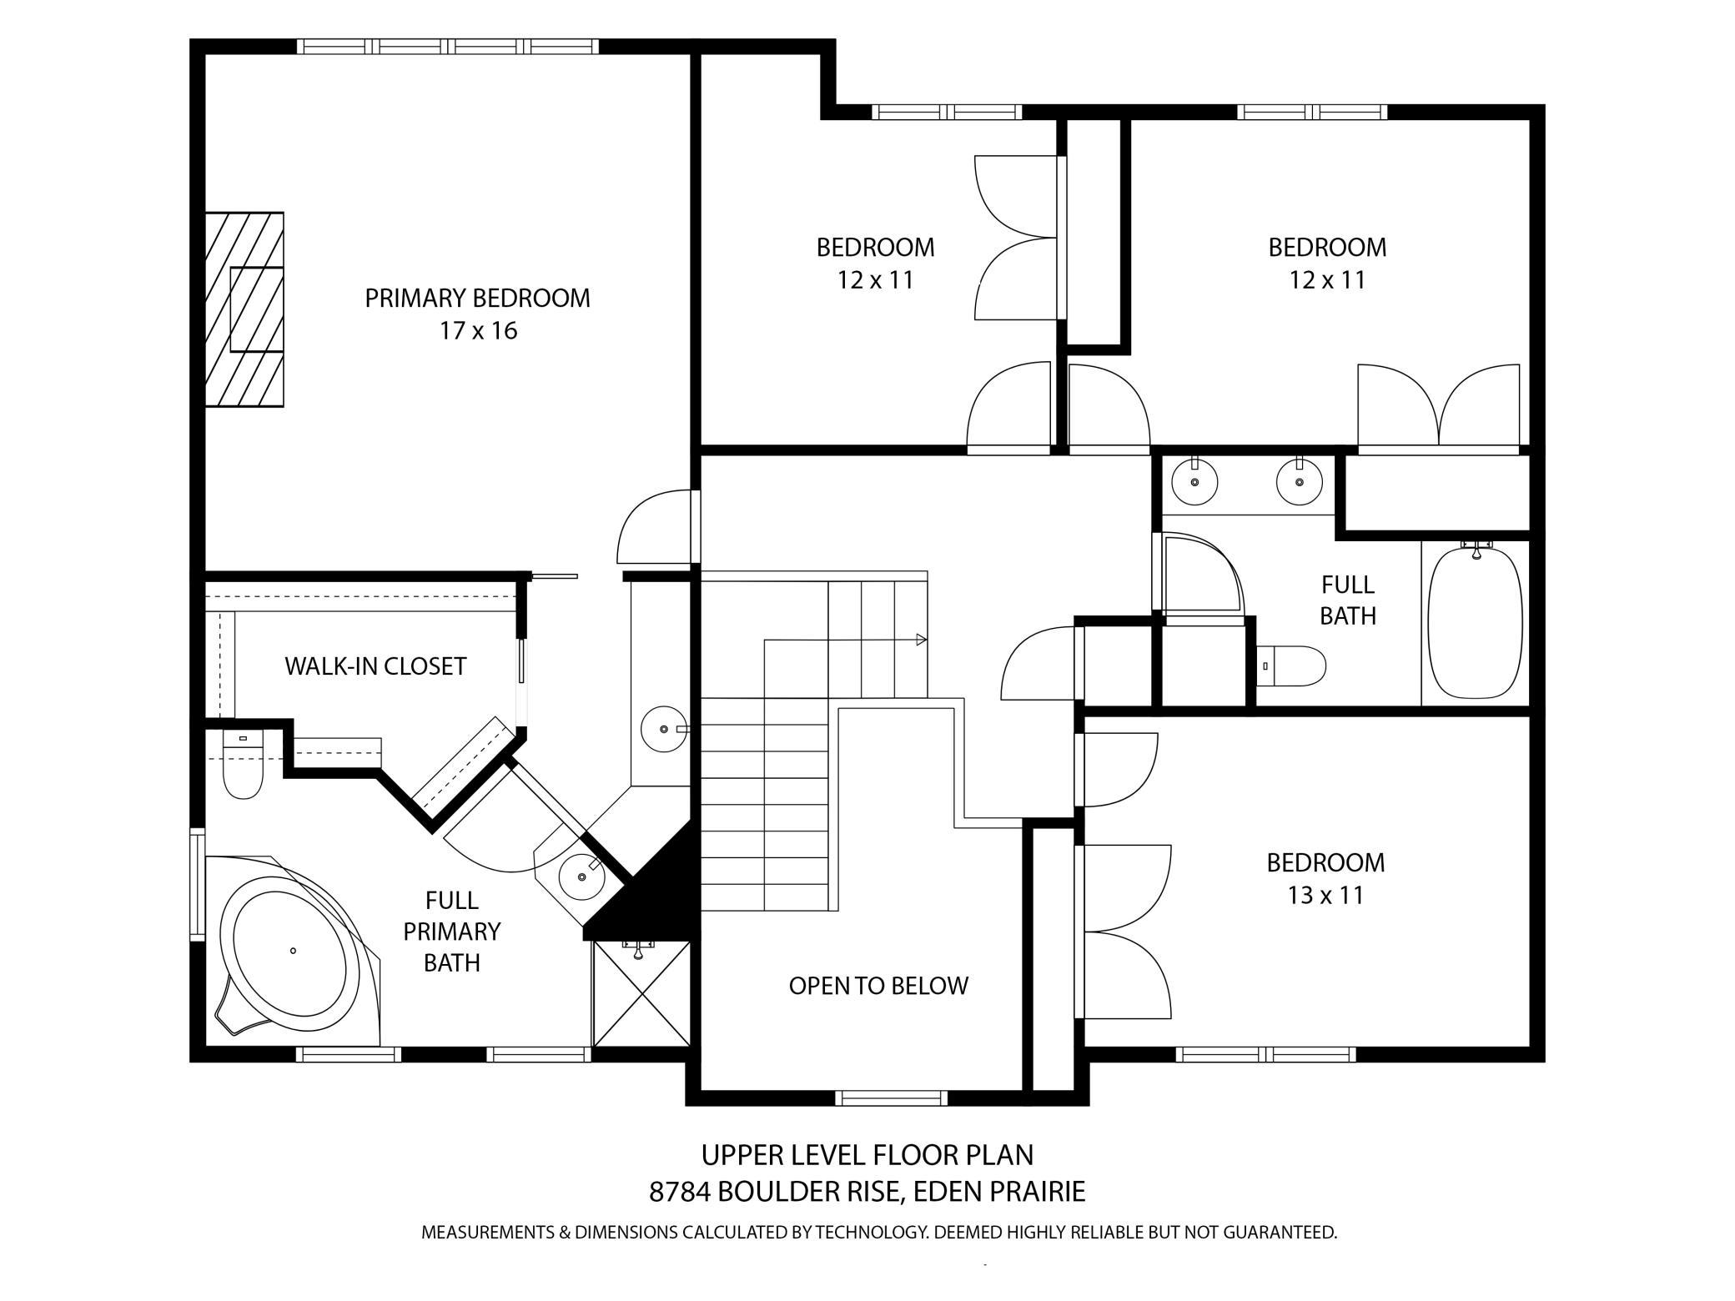
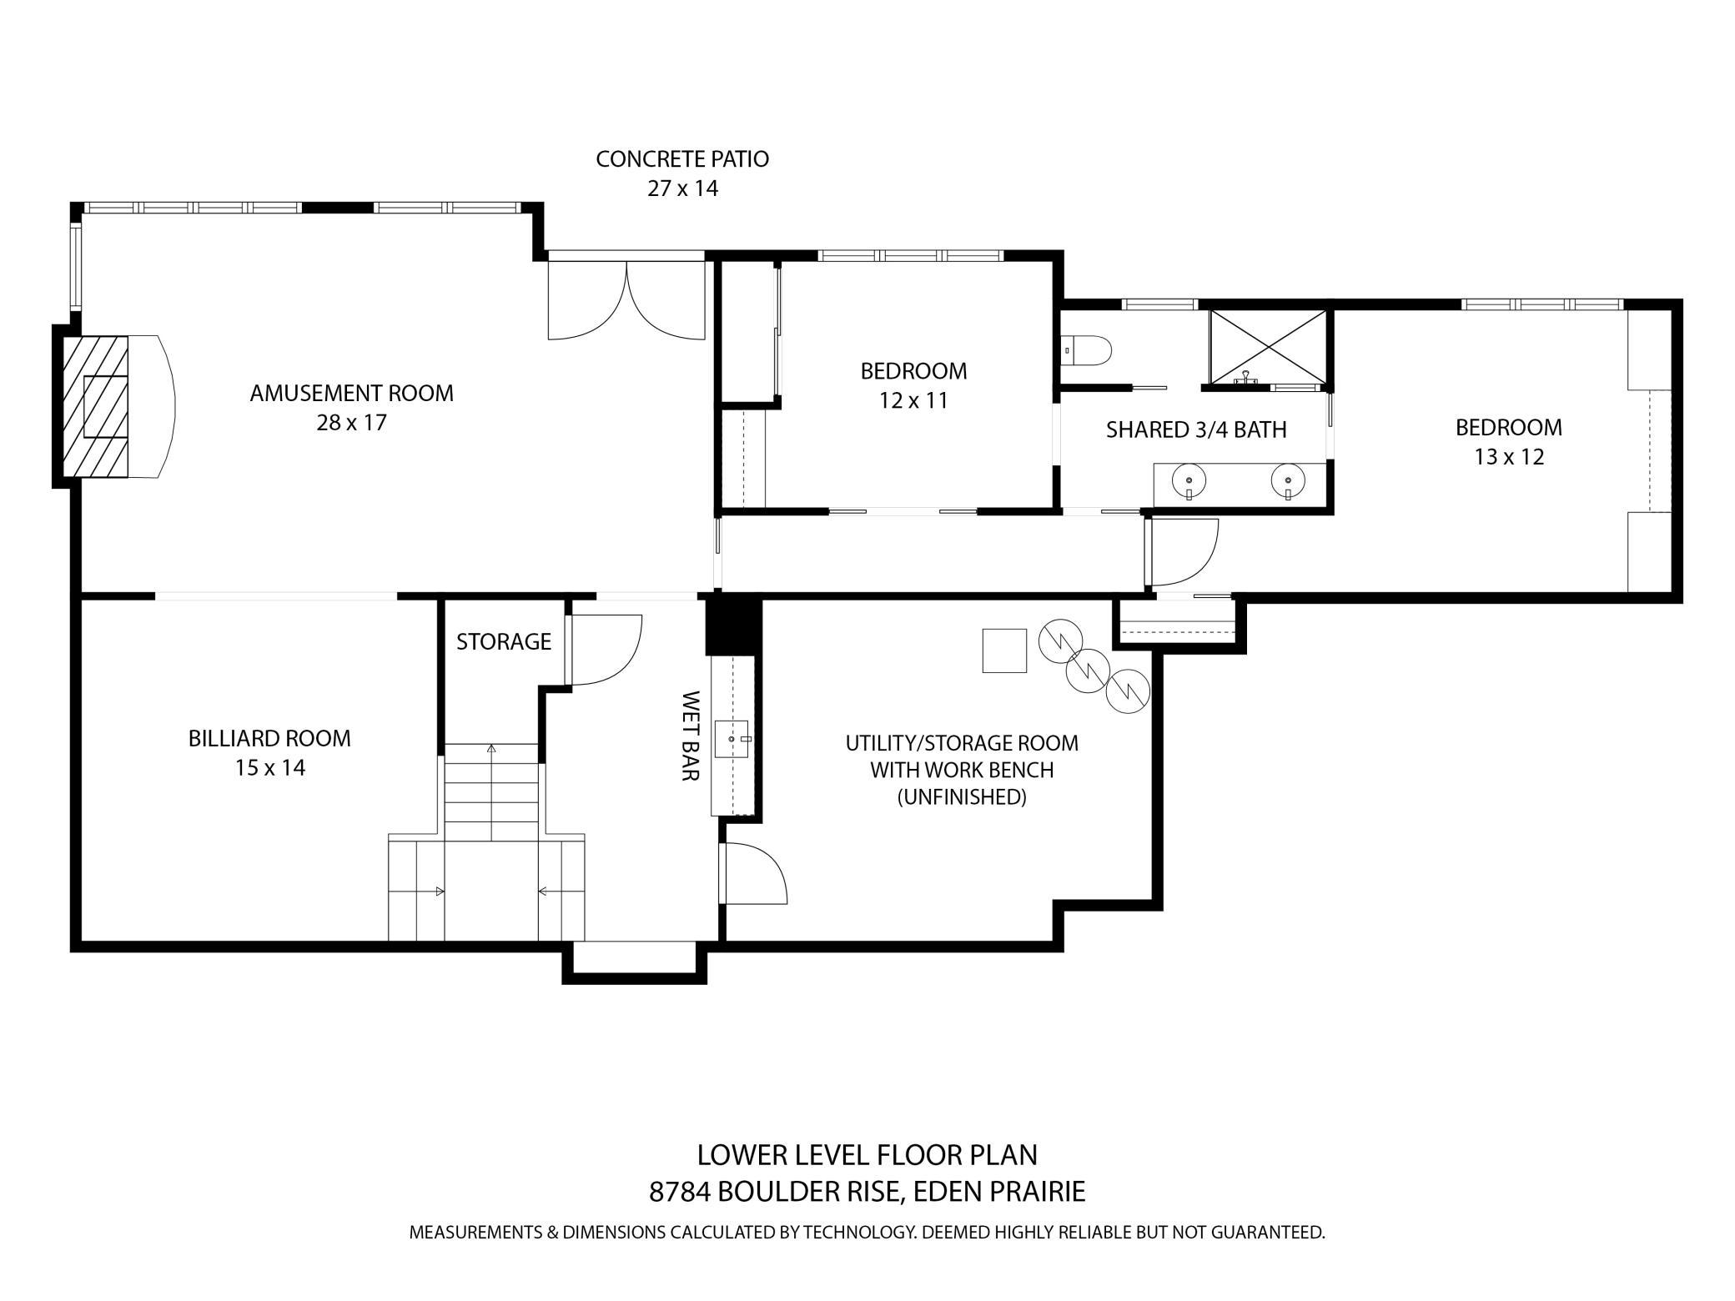
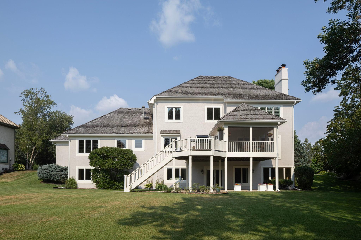
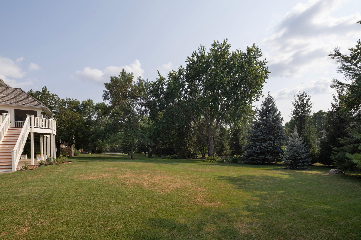
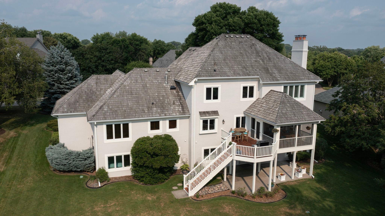
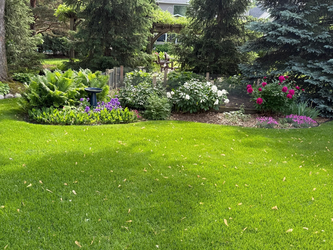
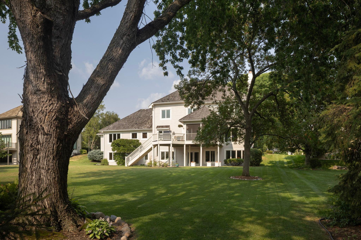
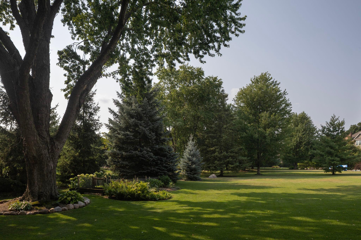
Outstanding 2-story walkout set quietly on a cul de sac in prime Boulder Pointe neighborhood with great, flat level rear yard. One-owner home superbly maintained and updated. Originally built by Steiner & Koppelman; lower level remodel in ’99 by M.A. Peterson; 2012-13 main level remodel by M. A. Peterson. The cheerful entry foyer with open staircase is flanked by a generous DR with chair rail & crystal chandelier and by the LR with Brazilian walnut floors, transom windows & pocket doors to the FR. The handsome beamed family room with wood burning fplc, hardwood floors and wine frig is the heart of the home, open to the spacious breakfast area & stunning kitchen, with access as well to the vaulted redwood screened porch & redwood decking. Custom designed, the kitchen features hardwood floors, soapstone counters, Subzero, Wolff & Asko appliances, center island with quartzite counters, copper sinks, dual disposals, and a handsome oven wall that includes a customized vent, gas range & double ovens. The nearby rear hall includes a wonderful pantry, 2nd refrigerator and freezer drawers, as well as laundry and one of two main level ½ baths; the hall leads as well to a main level office and mudroom, adjoining the 3-car garage with pull down ladder to attic storage. There are 4 bedrooms and 2 baths on the second floor, including the primary suite with wood burning fplc, walk-in closet & full private bath with dual sinks. The finished walkout lower level is tremendous and includes billiard’s area; 2nd family room with wood burning fplc & bar with Subzero drawers & sink; 2 BRs with shared bath; and direct access to the lower level terrace. Amenities include security system, irrigation system, Sonos, central vacuum, invisible fence, smoke detectors updated in ’25, cedar shake roof new in 2013, Marvin windows new in 2011, 2026 exterior refresh.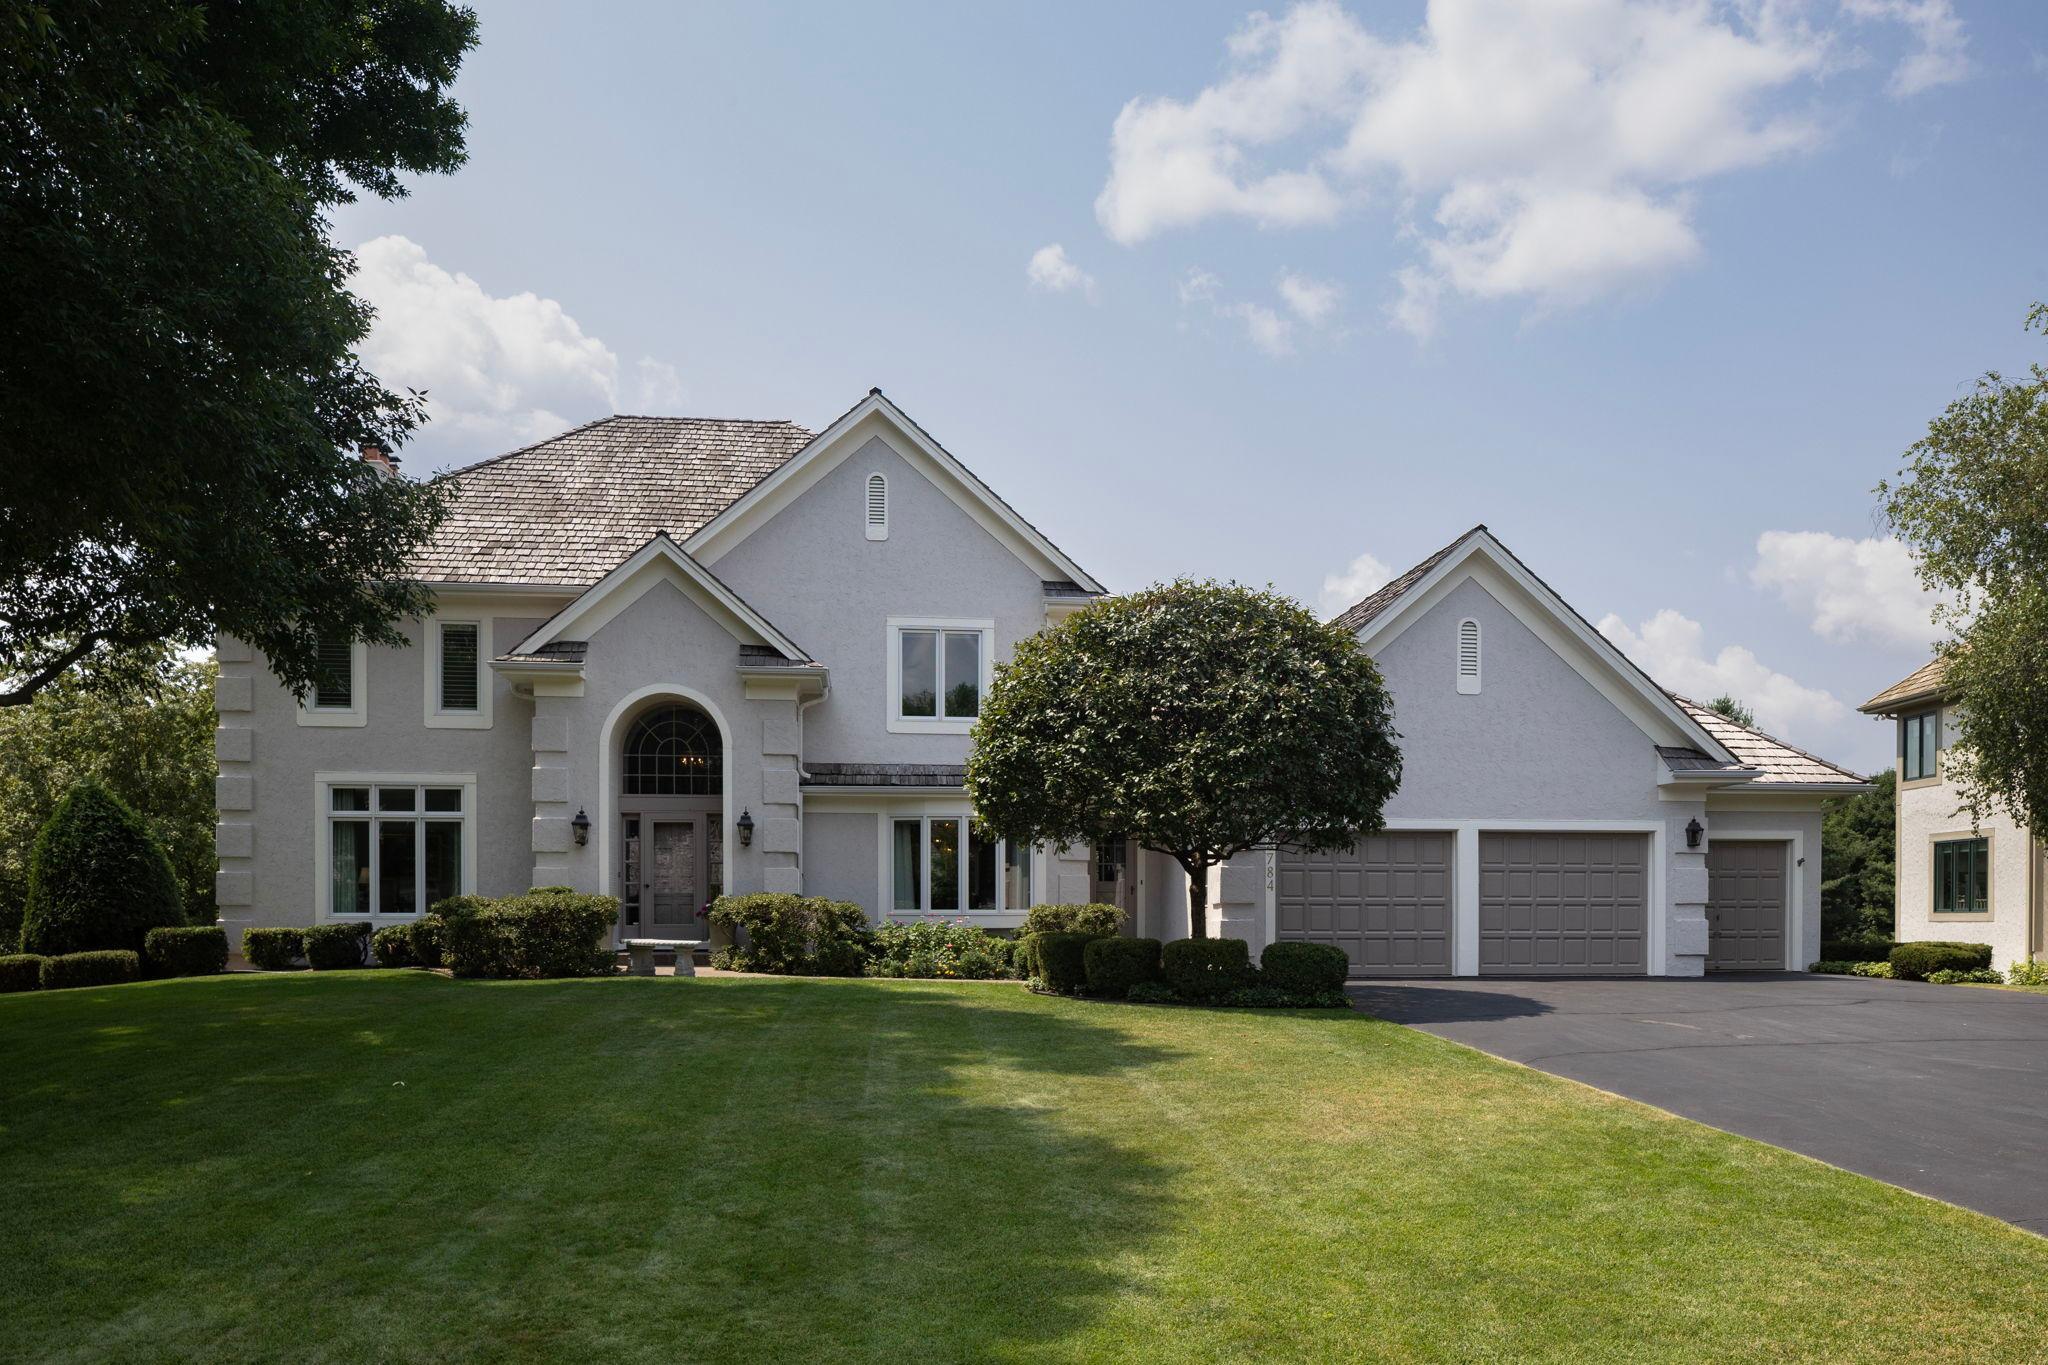

Property Information
Status: Active
Sub Type: ********
List Price: $1,265,000
MLS#: 7112287
Current Price: $1,265,000
Address: 8784 Boulder Rise, Eden Prairie, MN 55347
City: Eden Prairie
State: MN
Postal Code: 55347
Geo Lat: 44.844697
Geo Lon: -93.467459
Subdivision: Boulder Pointe
County: Hennepin
Property Description
Year Built: 1990
Lot Size SqFt: 21344.4
Gen Tax: 12904
Specials Inst: 0
High School: Eden Prairie
Square Ft. Source:
Above Grade Finished Area: 3390
Below Grade Finished Area: 1652
Below Grade Unfinished Area:
Total SqFt.: 5576
Style: Array
Total Bedrooms: 6
Total Bathrooms: 5
Total Full Baths: 2
Garage Type:
Garage Stalls: 3
Waterfront:
Property Features
Exterior:
Roof:
Foundation:
Lot Feat/Fld Plain: Array
Interior Amenities:
Inclusions: ********
Exterior Amenities:
Heat System:
Air Conditioning:
Utilities: