


Property Listing
Description
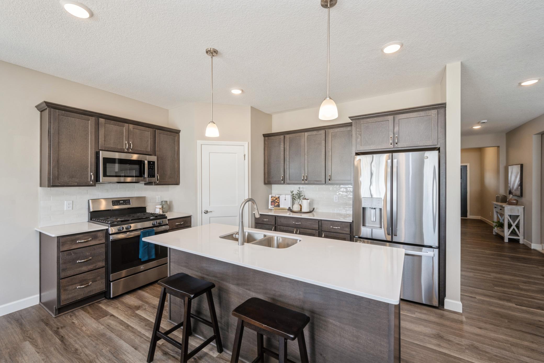
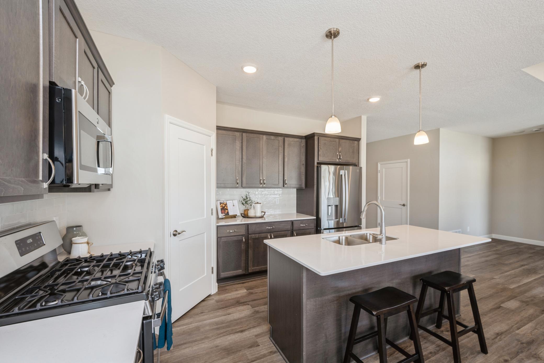
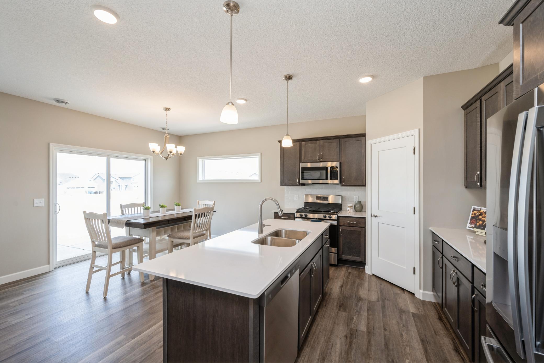
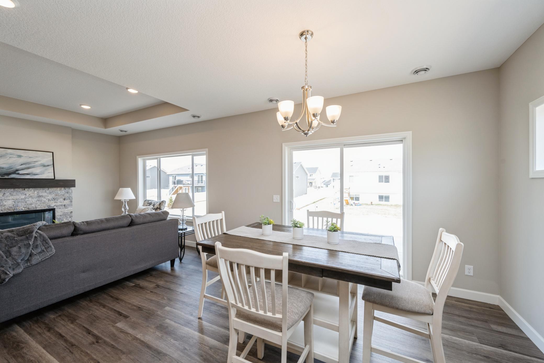
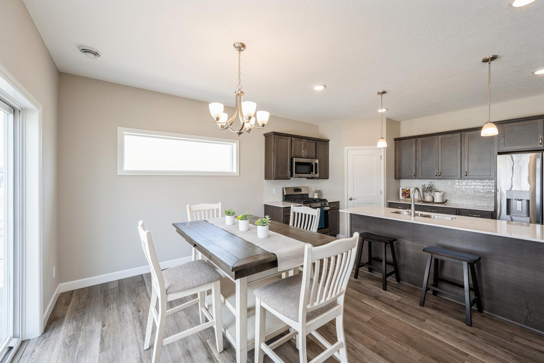
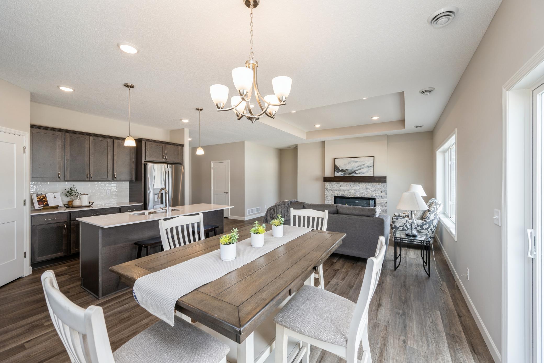
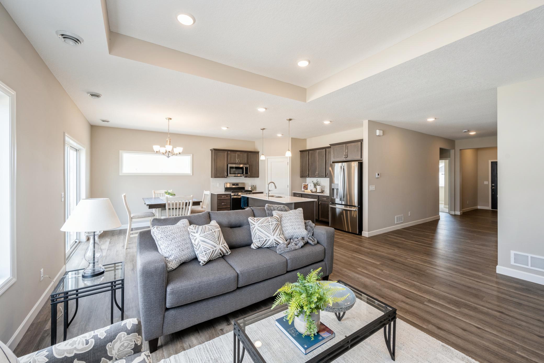
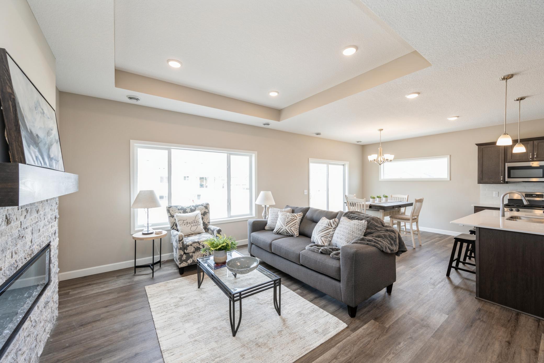
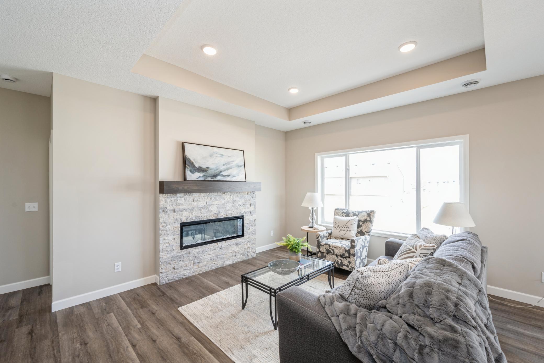
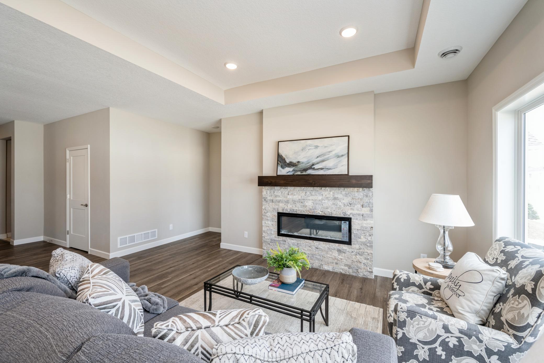
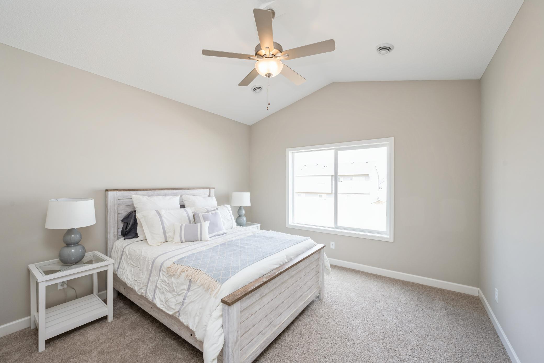
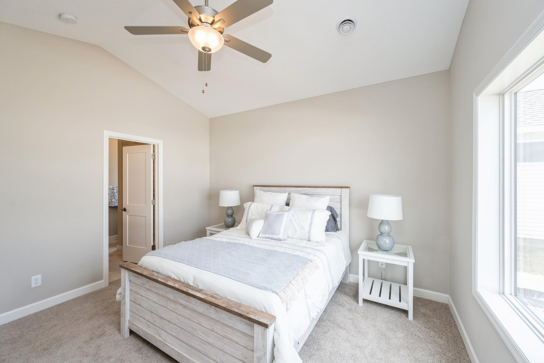
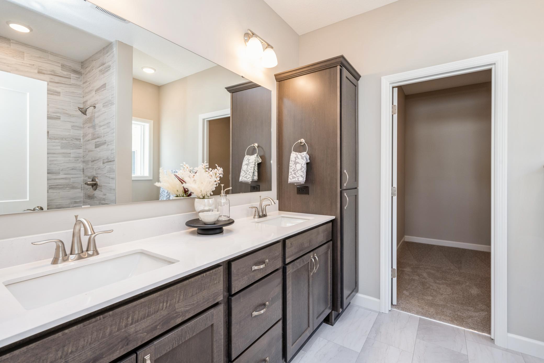
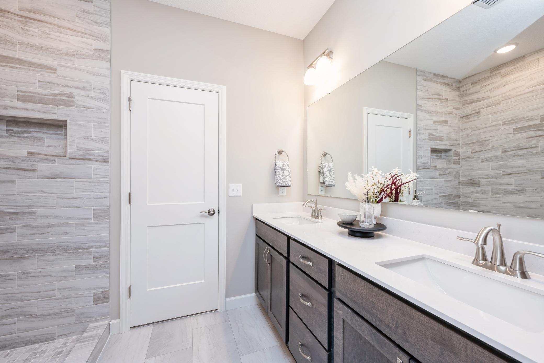
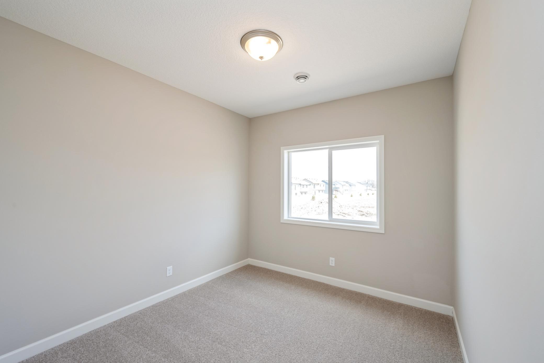
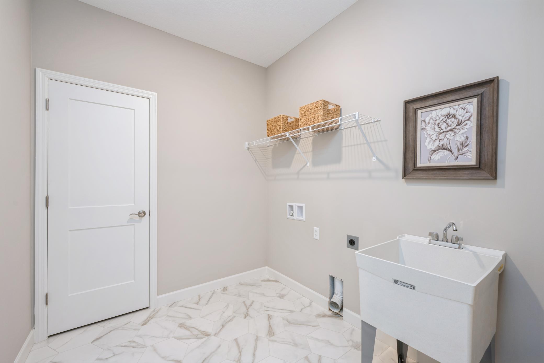
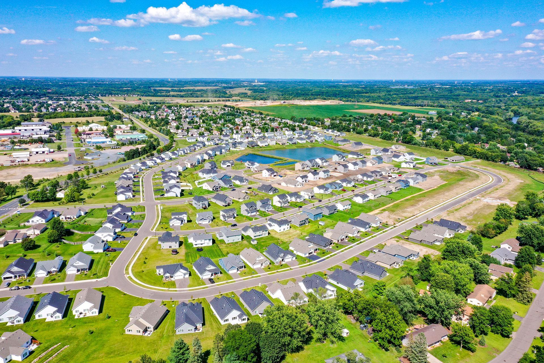
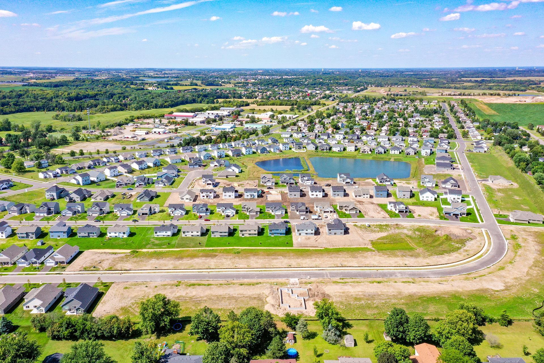
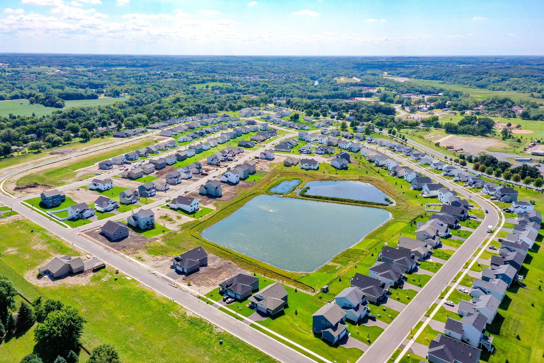
Ready for an August move! Come experience single level living at its finest! The Villas at River's Edge offers this beautiful Madison home, part of a collection of HOA maintained homes that offer the ultimate ease of living. Say goodbye to home maintenance time and instead simply enjoy life while the HOA completes all of your snow removal, yard maintenance, and sanitation needs. Step into the expansive open concept layout, where the heart of the home is the super functional and appealing kitchen. The kitchen seamlessly flows into the cozy living room, centered around a striking electric fireplace with stone stacked up to a floating mantle, creating a warm, inviting space to relax. The luxurious Primary Suite offers a private retreat, featuring a spacious bedroom, a private bathroom with stunning tiled walk-in shower and built-in bench seat for ultimate relaxation and function, plus a generously sized walk-in closet. On the main level, you'll also find two secondary bedrooms, a private guest bathroom, and a centrally located laundry room. The two-car garage provides ample space for your vehicles and storage. The Villas at River's Edge are located near beautiful parks, popular eateries, and the highly regarded Buffalo-Hanover-Montrose schools. River's Edge families can also Open Enroll into STMA schools. Don’t miss out on this rare opportunity to live in a peaceful, close-knit community with all the space and amenities you’ve been looking for - schedule your visit today!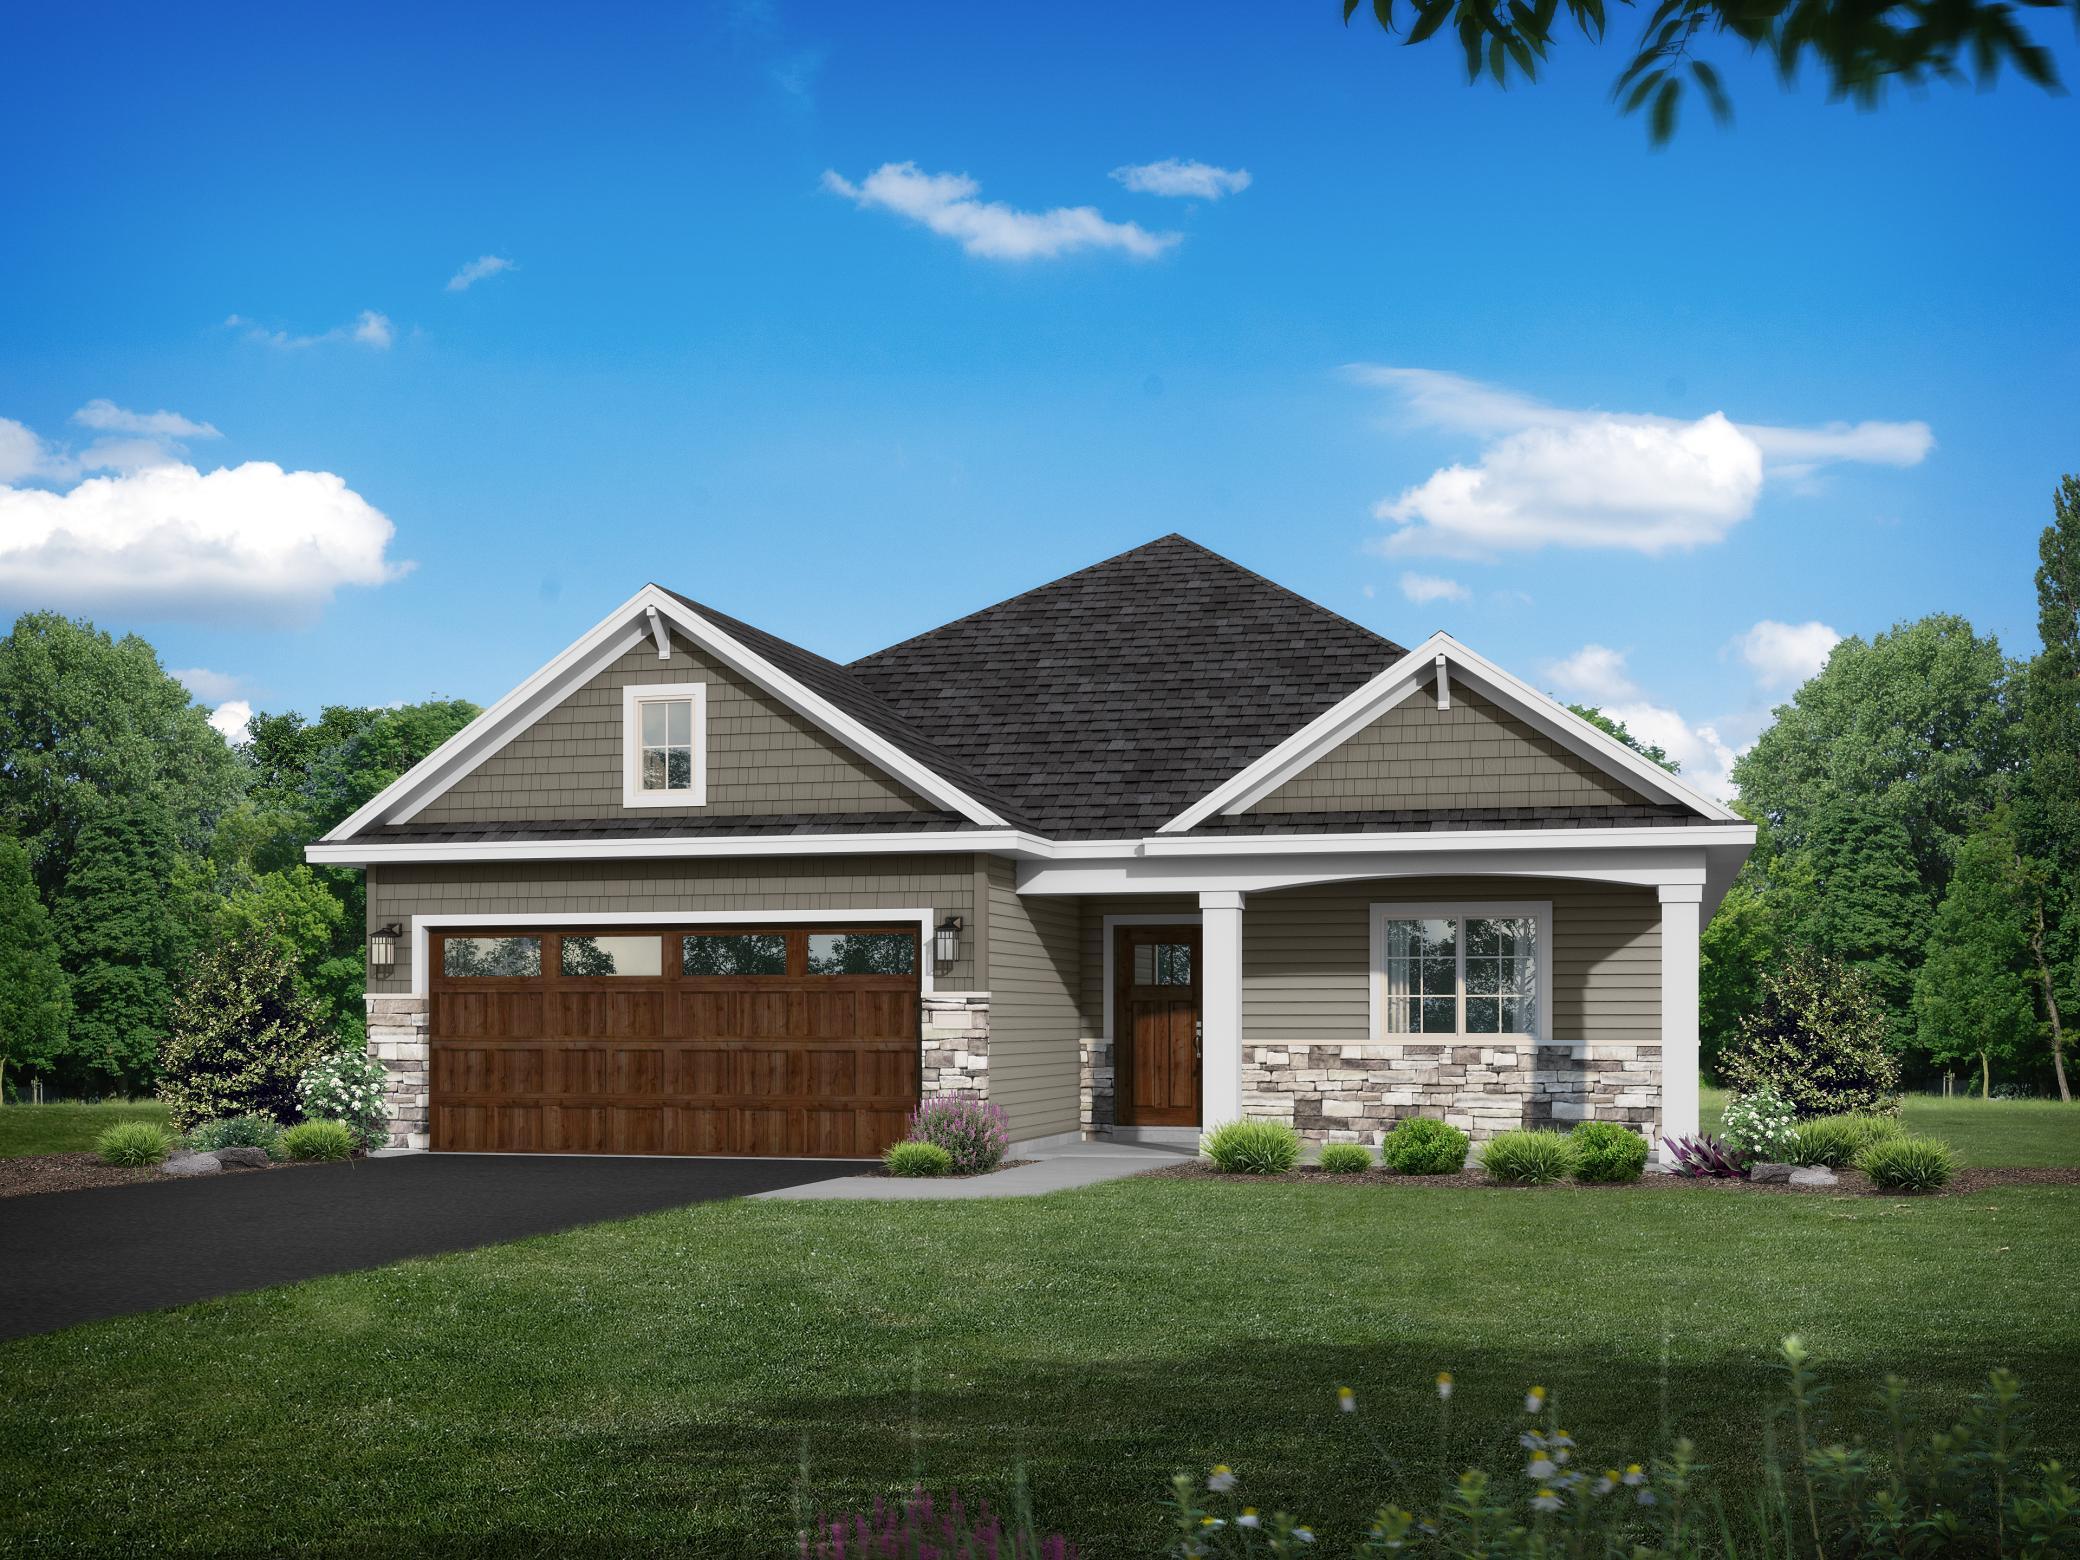
Property Information
Status: Active
Sub Type: ********
List Price: $399,900
MLS#: 7112239
Current Price: $399,900
Address: 290 Emmy Lane, Hanover, MN 55341
City: Hanover
State: MN
Postal Code: 55341
Geo Lat: 45.158556
Geo Lon: -93.653186
Subdivision: River's Edge
County: Wright
Property Description
Year Built: 2026
Lot Size SqFt: 6969.6
Gen Tax: 296
Specials Inst: 0
High School: Buffalo-Hanover-Montrose
Square Ft. Source:
Above Grade Finished Area: 1596
Below Grade Finished Area: 0
Below Grade Unfinished Area:
Total SqFt.: 1596
Style: Array
Total Bedrooms: 2
Total Bathrooms: 2
Total Full Baths: 1
Garage Type:
Garage Stalls: 2
Waterfront:
Property Features
Exterior:
Roof:
Foundation:
Lot Feat/Fld Plain: Array
Interior Amenities:
Inclusions: ********
Exterior Amenities:
Heat System:
Air Conditioning:
Utilities: