


Property Listing
Description
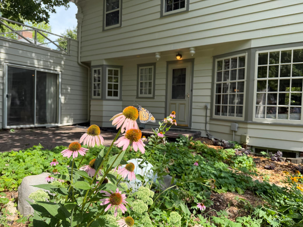
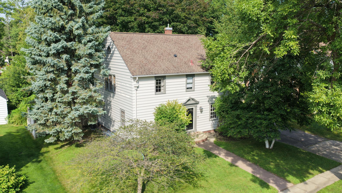
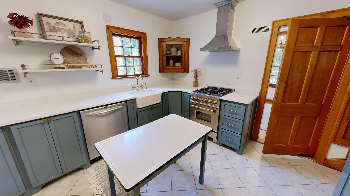
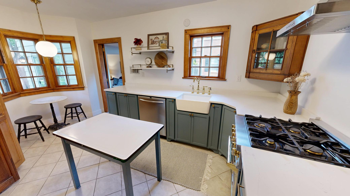
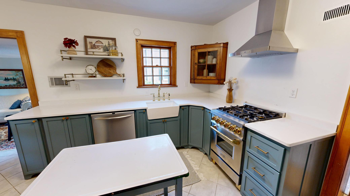
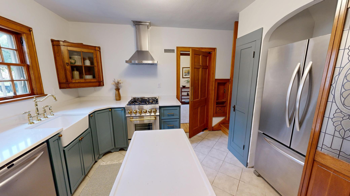
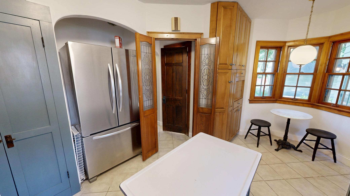
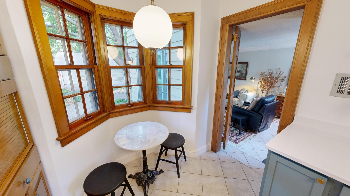
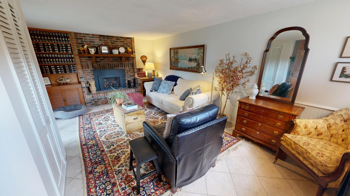
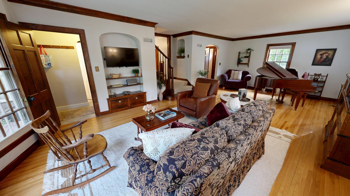
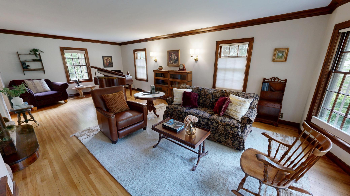
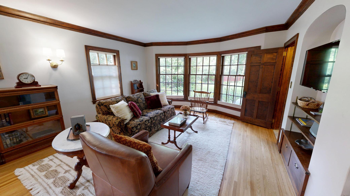
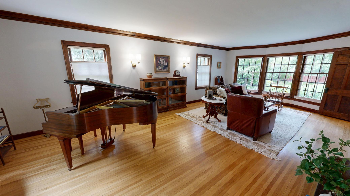
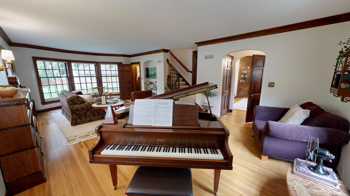
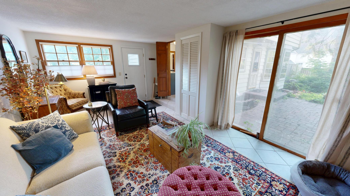
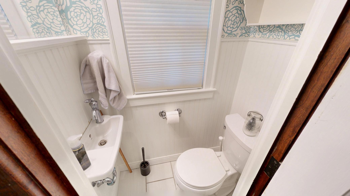
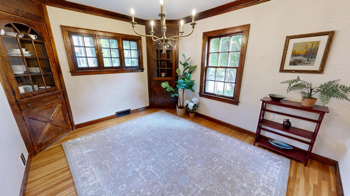
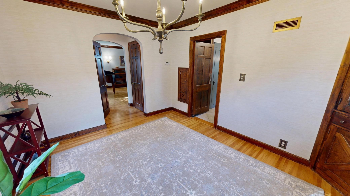
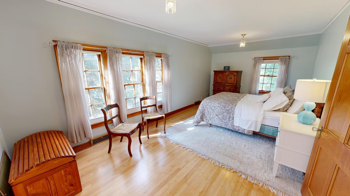
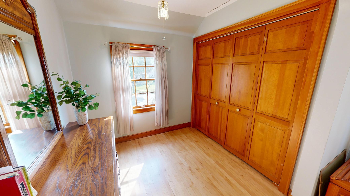
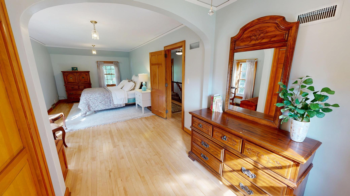
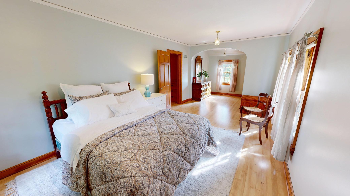
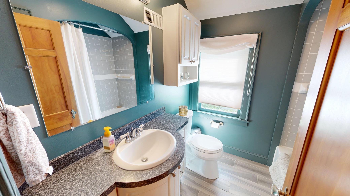
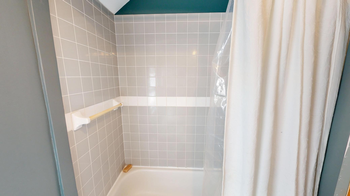
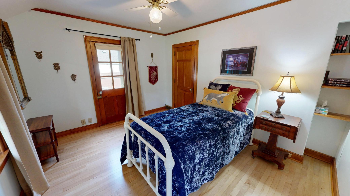
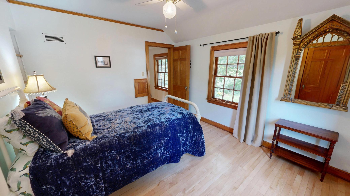
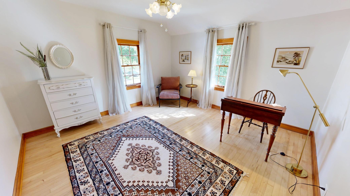
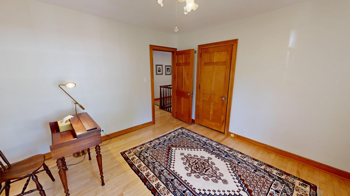
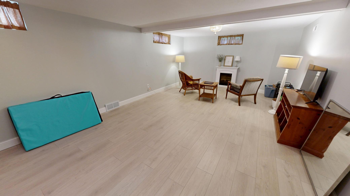
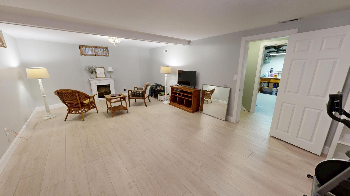
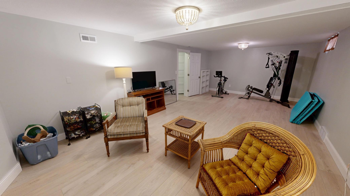
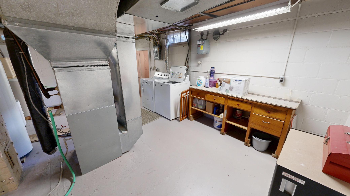
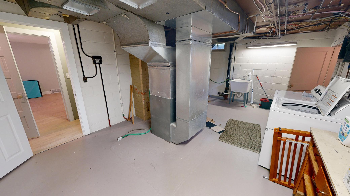
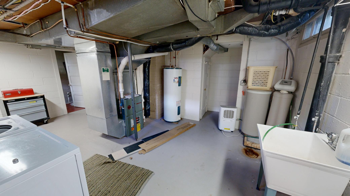
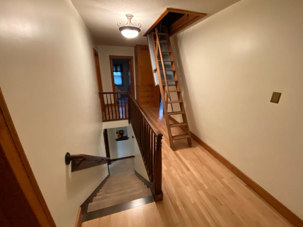
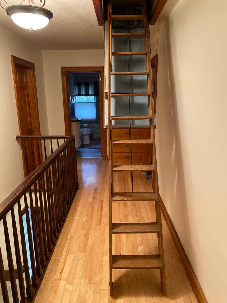
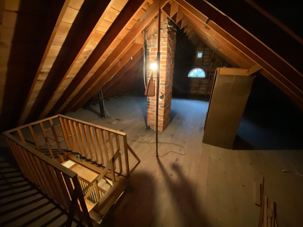
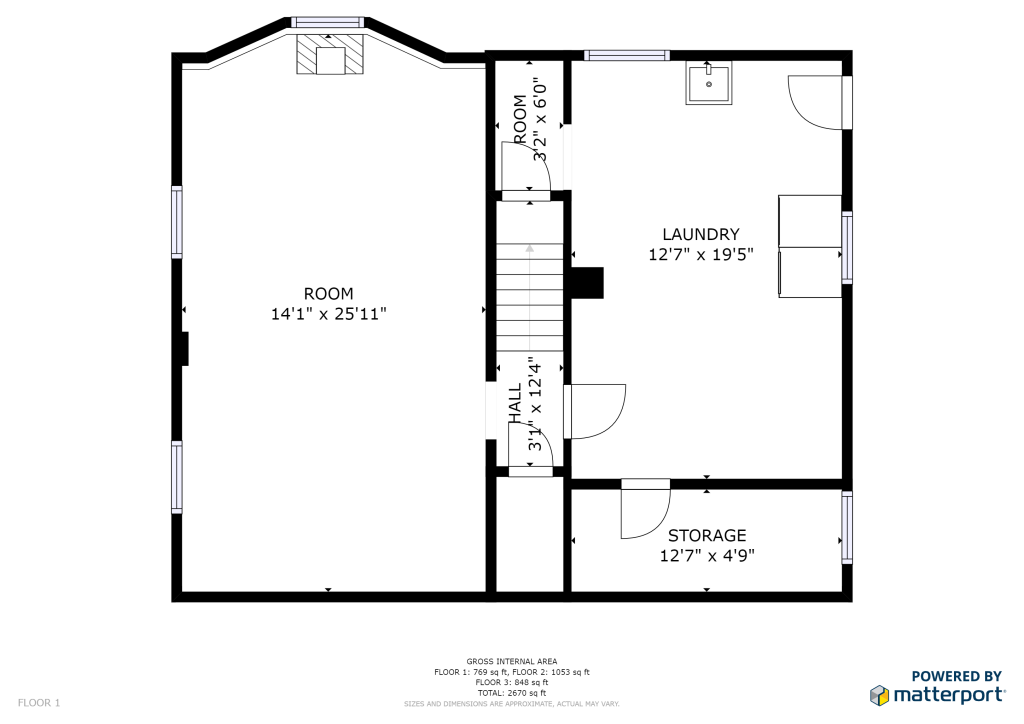
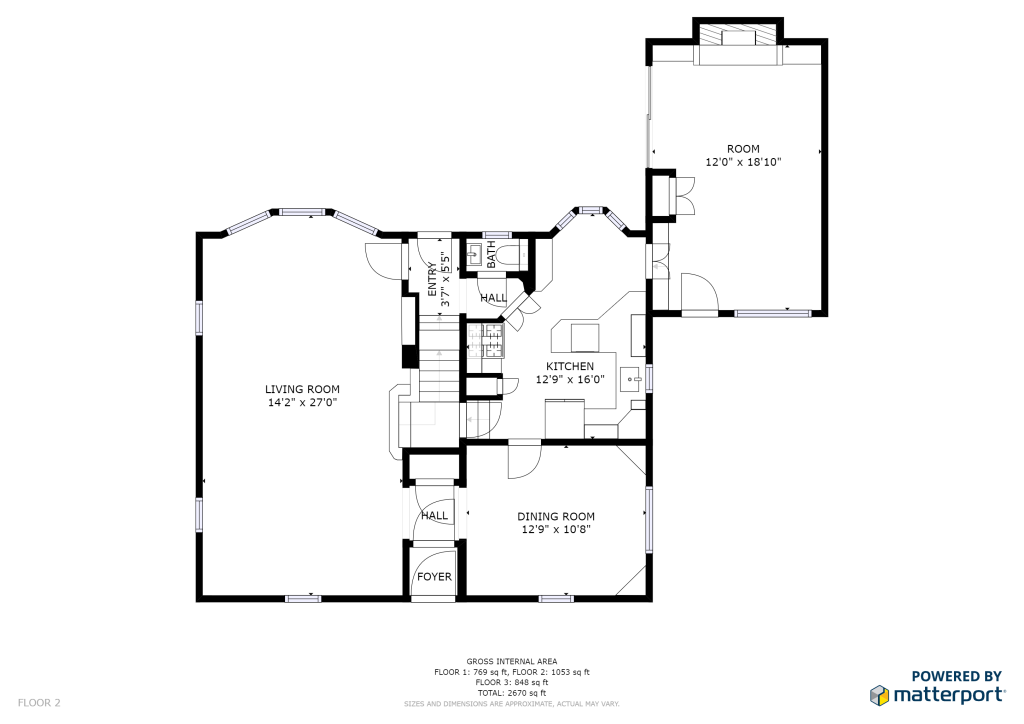
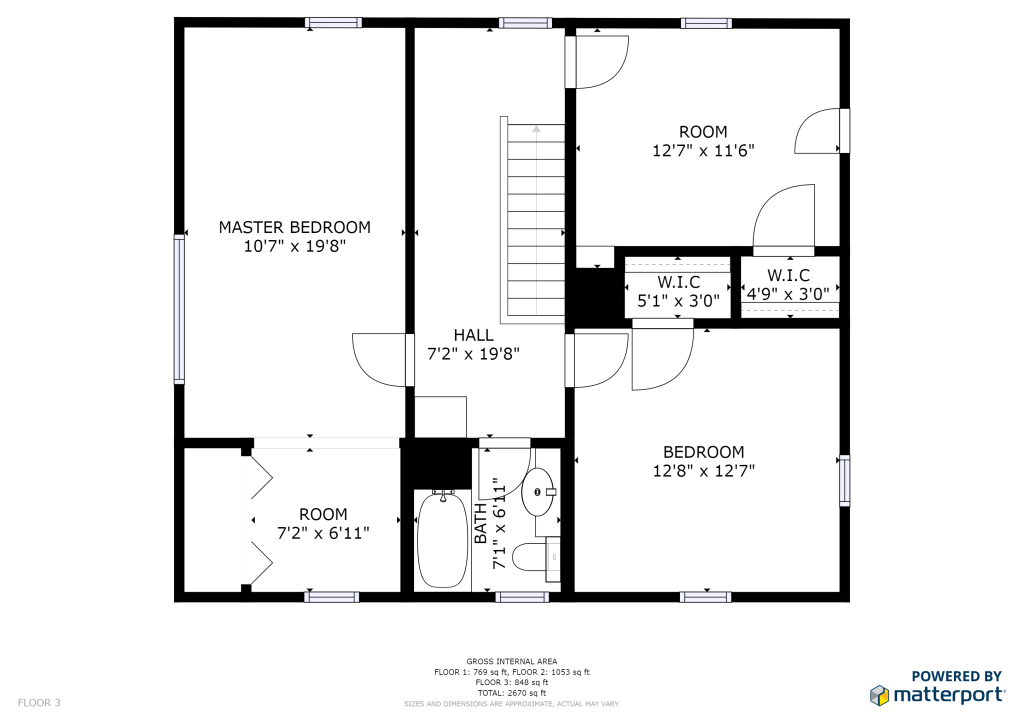
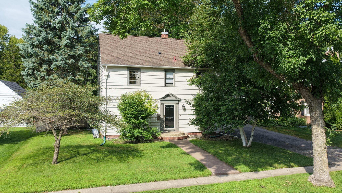
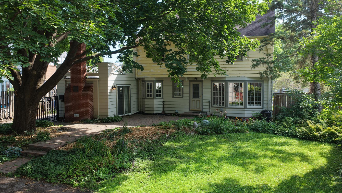
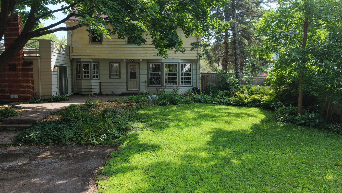
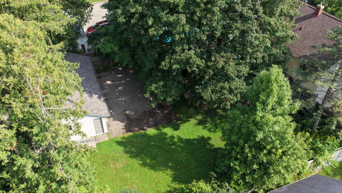
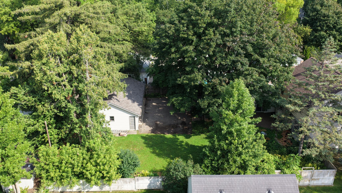
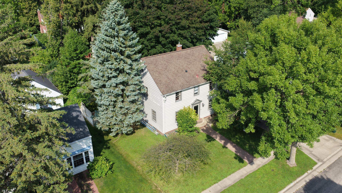
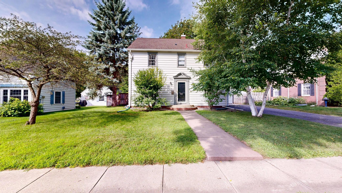
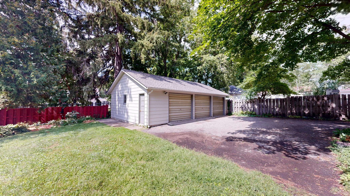
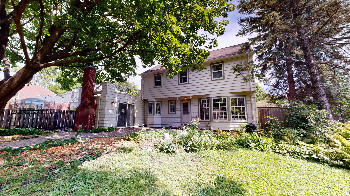
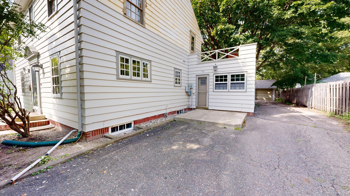
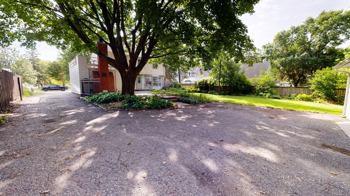
Step into effortless blends of character and possibility across a thoughtfully designed living space. Rich warm wood trim and gleaming hardwood floors set a tone of enduring craftsmanship throughout. The sunlit kitchen is a cooks dream featuring sage green cabinetry, a classic farmhouse sink with brass fixtures, stainless appliances, and stunning leaded glass entryway doors that hint at the home's storied elegance. Imagine mornings filled with natural light pouring through charming multi-pane windows. Gather loved ones in one of three generous living areas, including a fireplace-accented sunroom, lower-level retreat perfect for cozy evenings and a dedicated formal sitting room — complete with soaring windows framing lush outdoor views and gleaming hardwood floors — invites you to live beautifully. The three bedrooms offer tranquil sanctuaries, featuring warm wood accents, ceiling fans, and abundant natural light. A standout bedroom offering both elegance and organization. The refreshed bathroom showcases teal-toned walls, tile flooring, and bright cabinetry. Add to this a dedicated exercise room and ample utility spaces, and this home truly has room for every chapter of your life. Do not miss the virtual 3D Tour or pre-list home inspection. COmpliant sewer lateral. Fresh exterior paint and much more. Call for you private viewing today.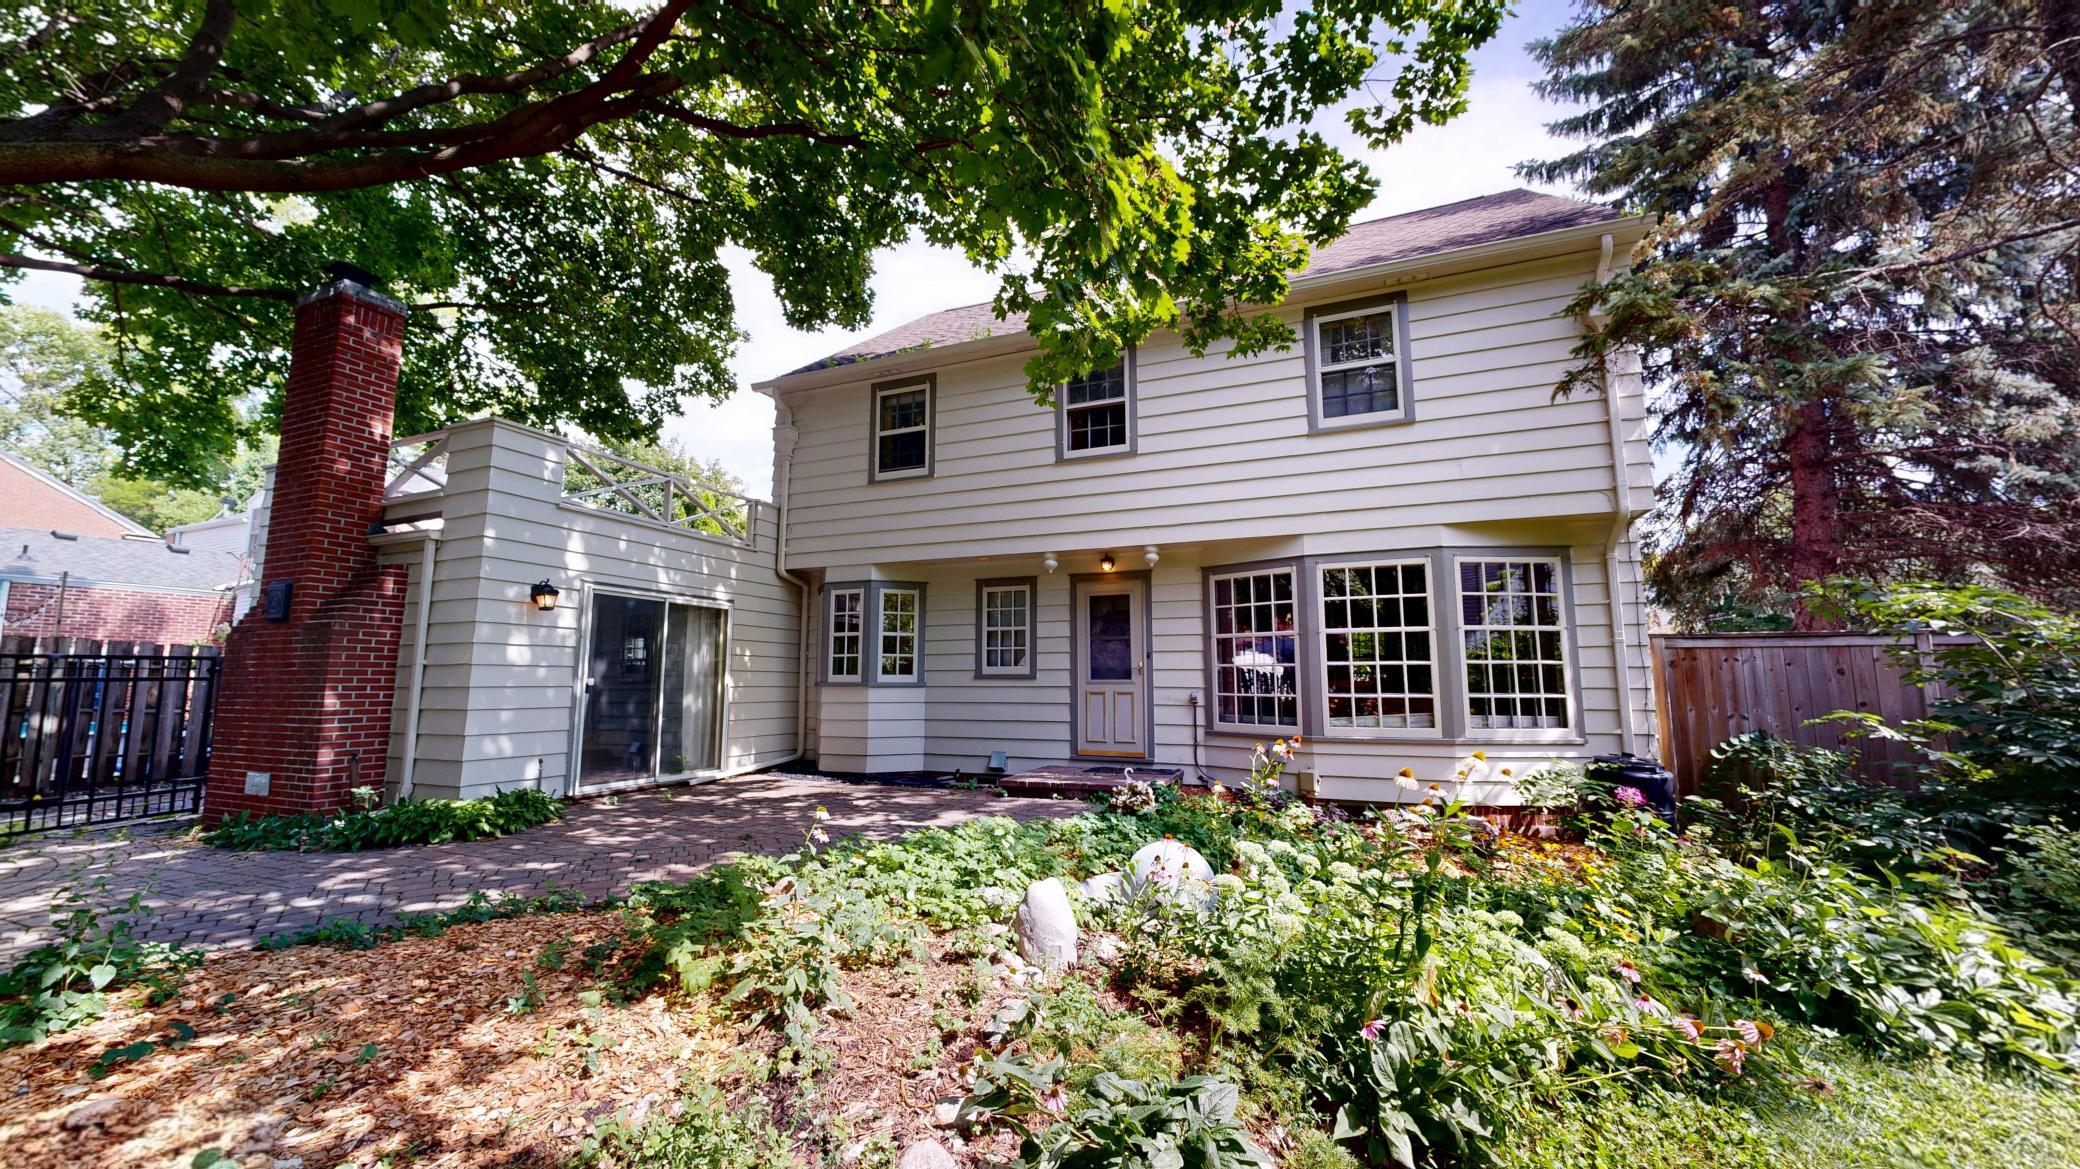
Property Information
Status: Active
Sub Type: ********
List Price: $265,000
MLS#: 7112046
Current Price: $265,000
Address: 420 9th Street SW, Willmar, MN 56201
City: Willmar
State: MN
Postal Code: 56201
Geo Lat: 45.11866
Geo Lon: -95.054955
Subdivision: Willmar, Town Of Original
County: Kandiyohi
Property Description
Year Built: 1935
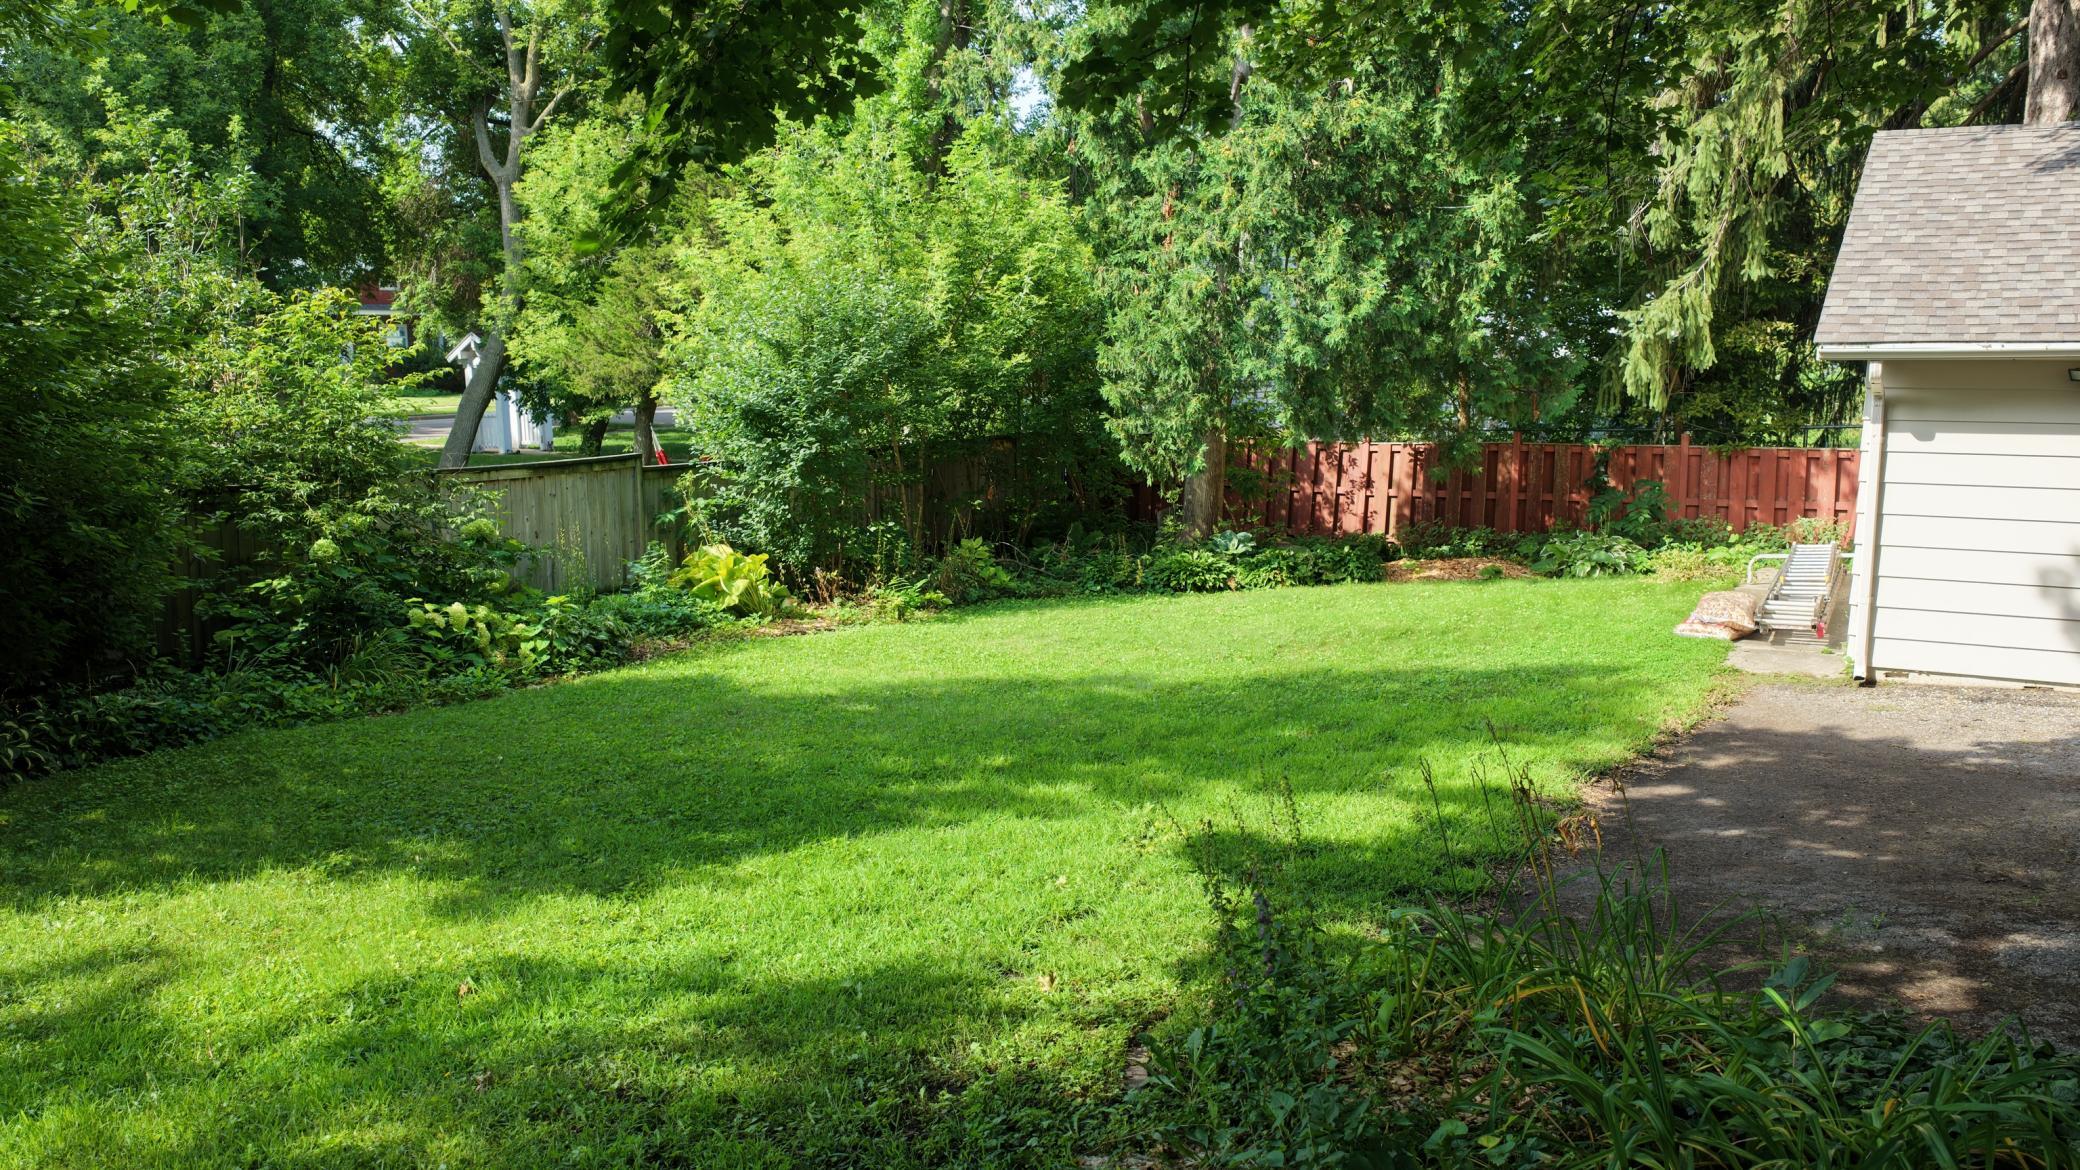
Lot Size SqFt: 11325.6
Gen Tax: 3246
Specials Inst: 0
High School: Willmar
Square Ft. Source:
Above Grade Finished Area: 2262
Below Grade Finished Area: 832
Below Grade Unfinished Area:
Total SqFt.: 2828
Style: Array
Total Bedrooms: 3
Total Bathrooms: 2
Total Full Baths: 1
Garage Type:
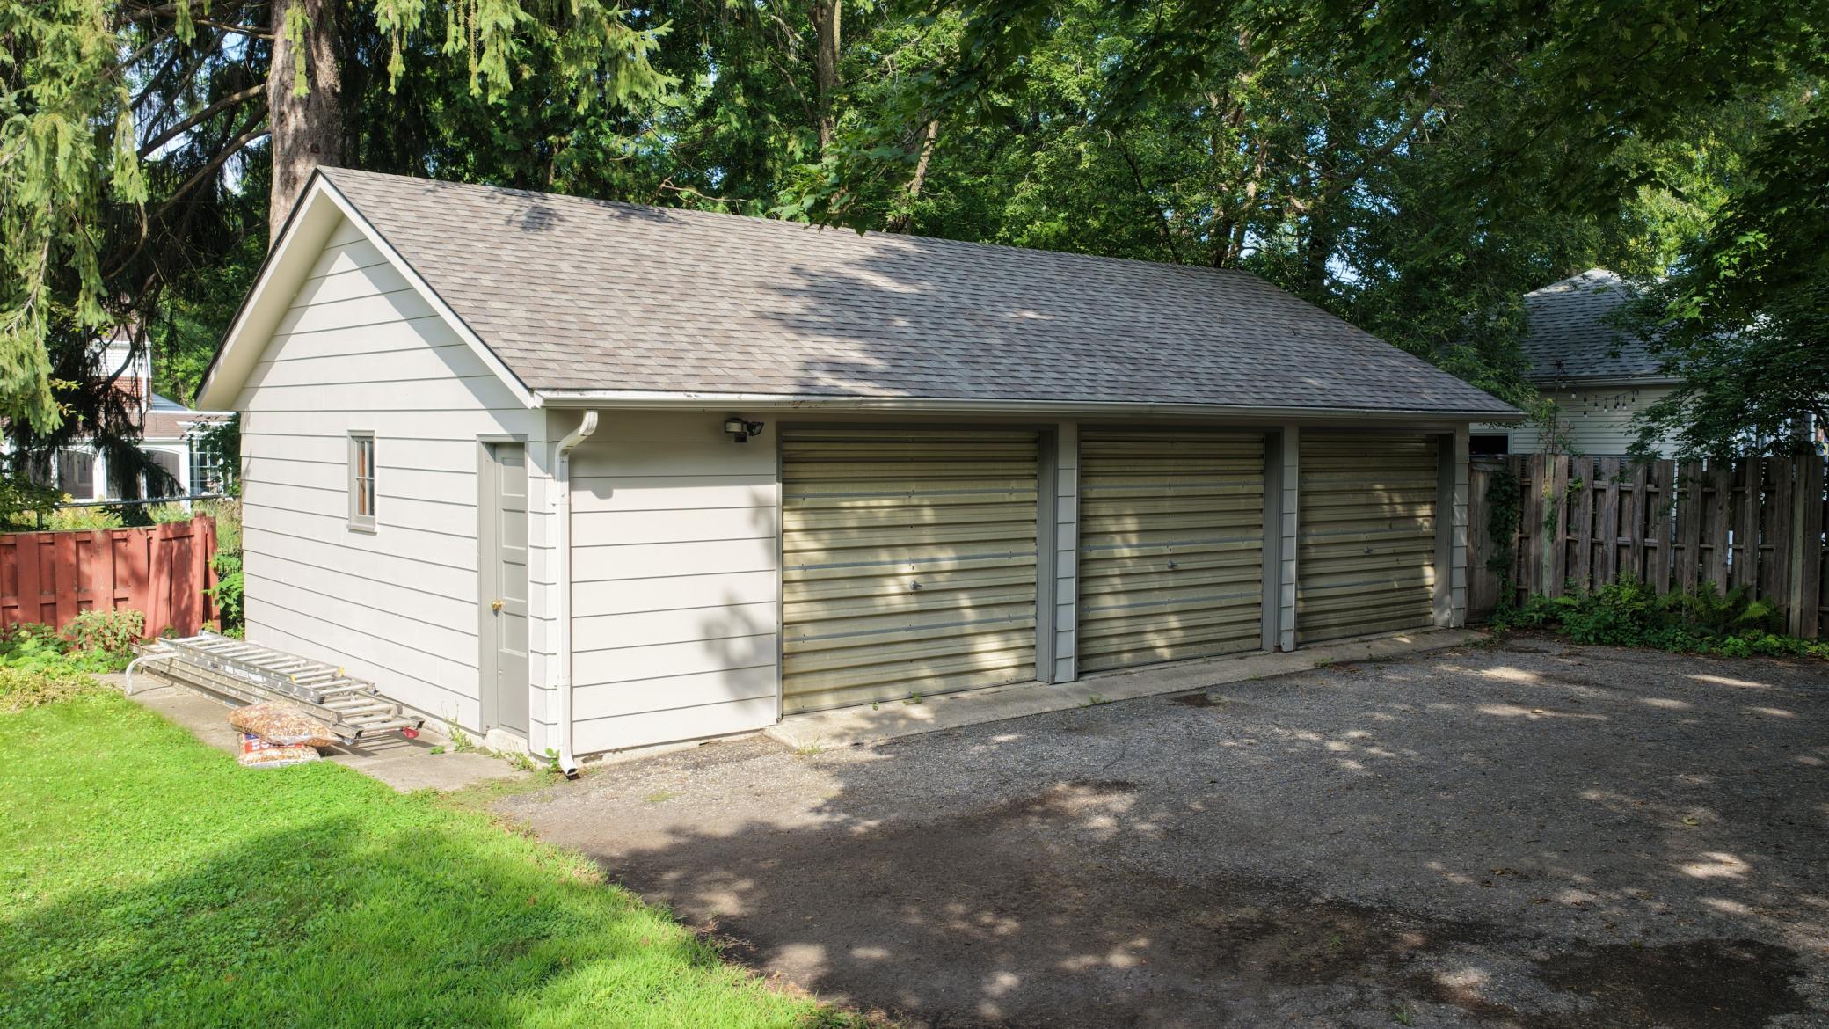
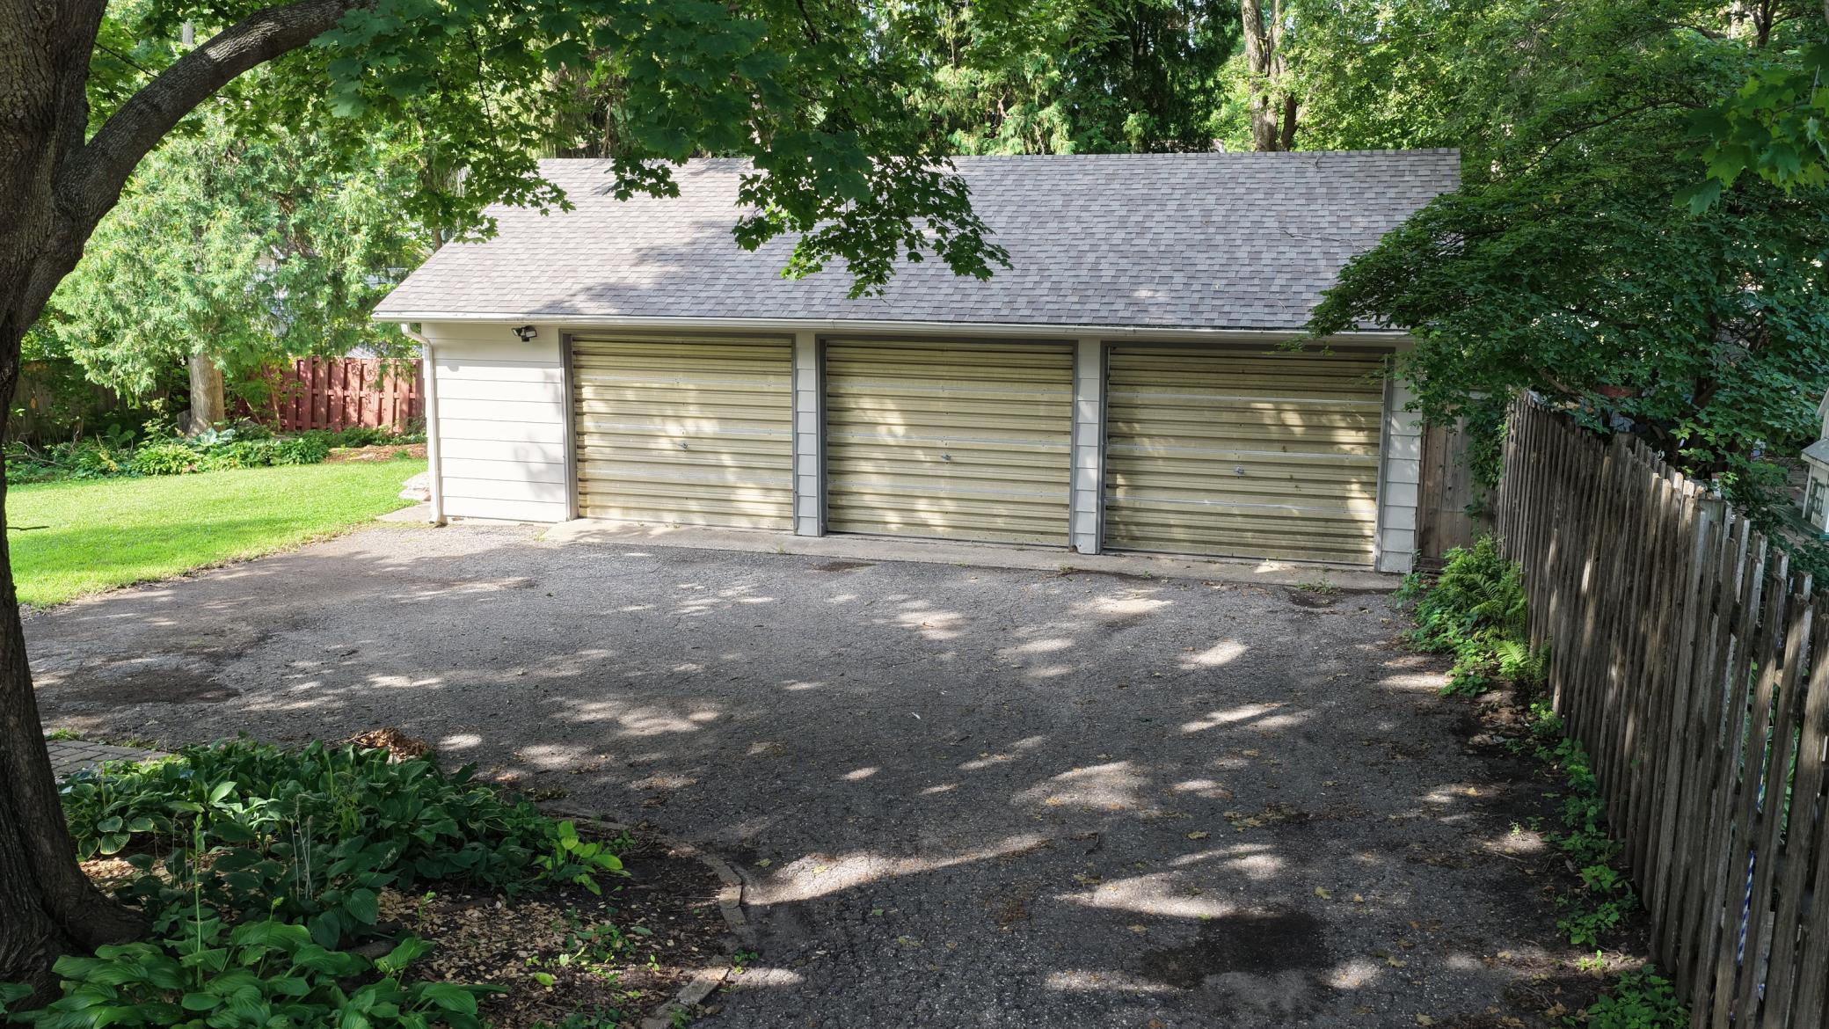
Garage Stalls: 3
Waterfront:
Property Features
Exterior:
Roof:
Foundation:
Lot Feat/Fld Plain:
Interior Amenities:
Inclusions:
Exterior Amenities:
Heat System:
Air Conditioning:
Utilities: