


Property Listing
Description
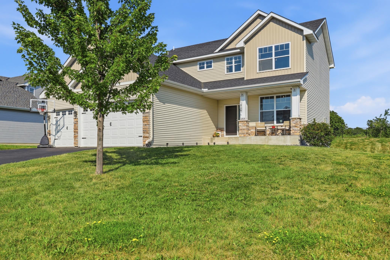
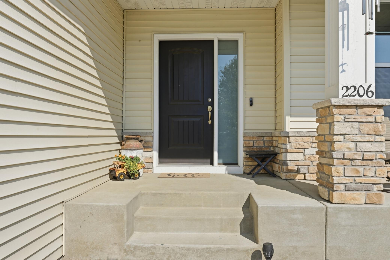
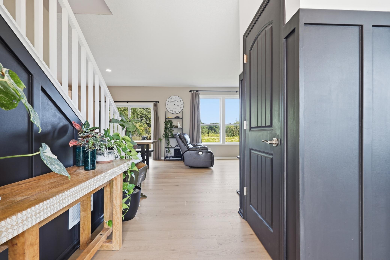
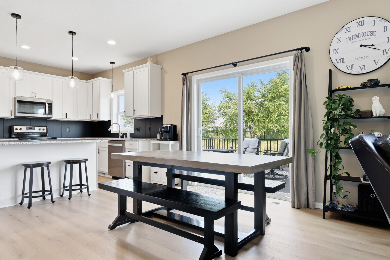
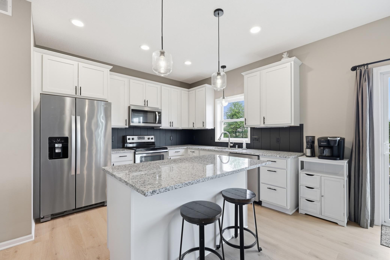
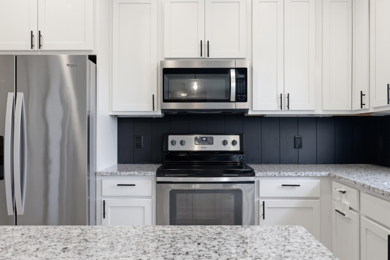
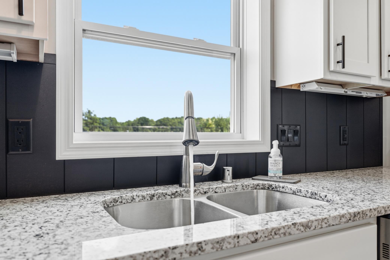
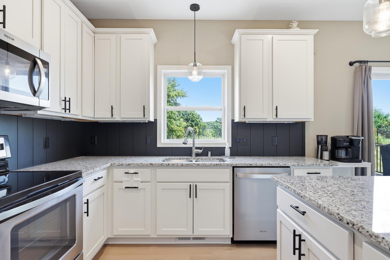
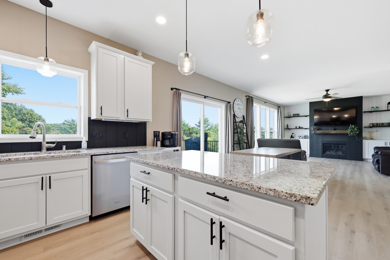
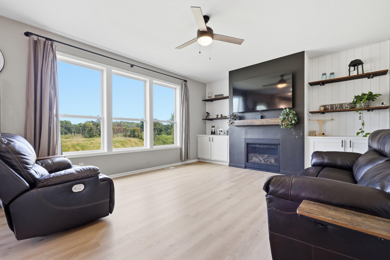
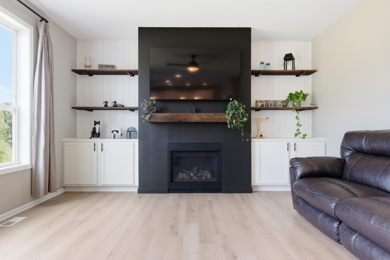
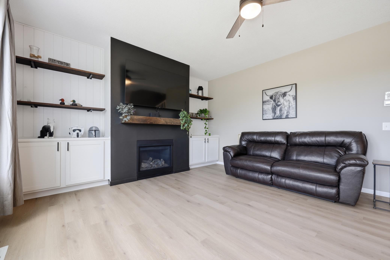
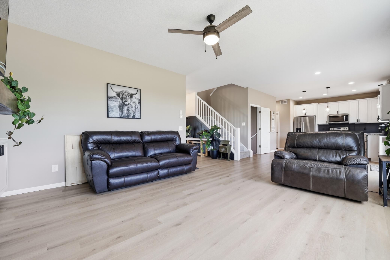
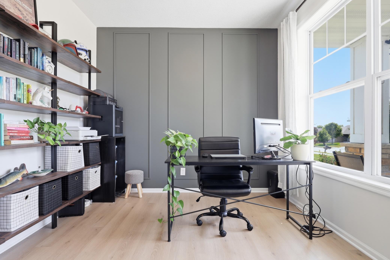
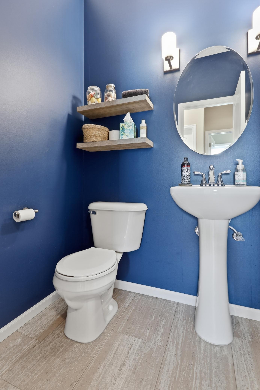
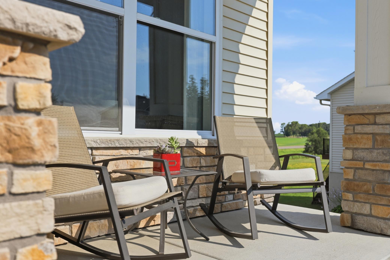
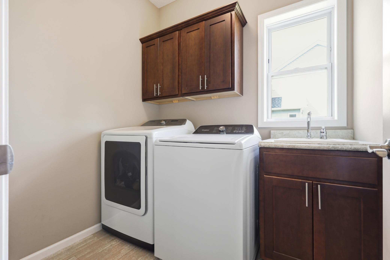
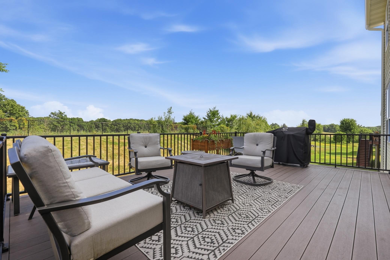
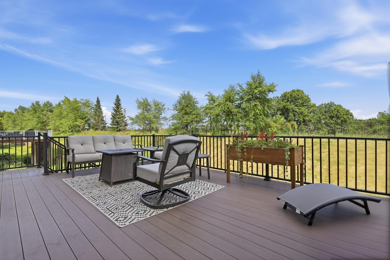
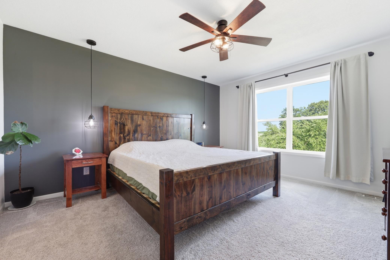
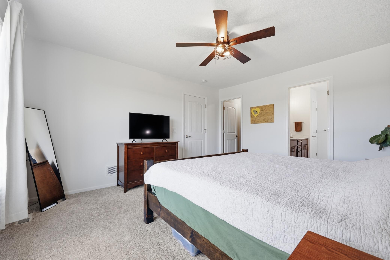
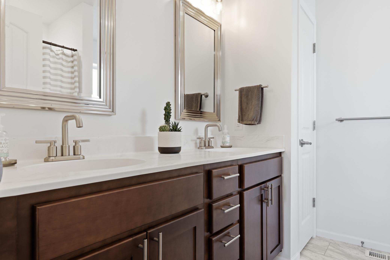
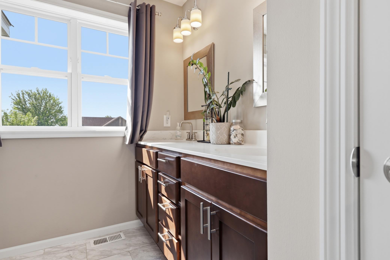
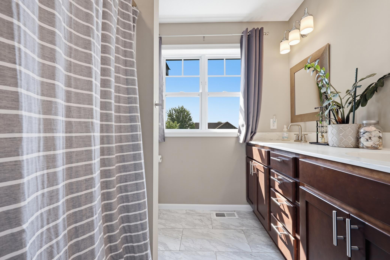
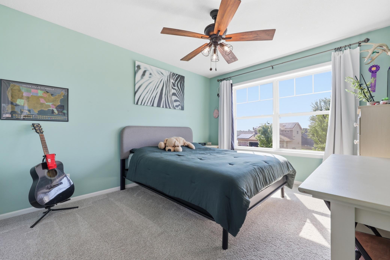
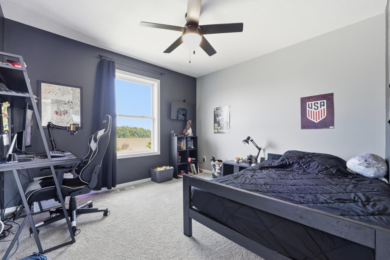
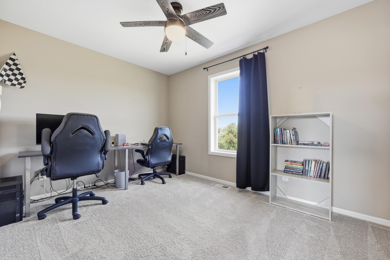
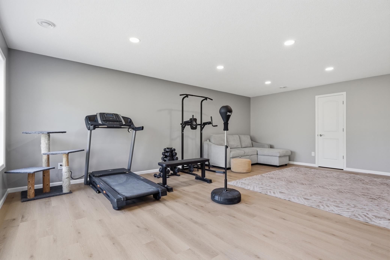
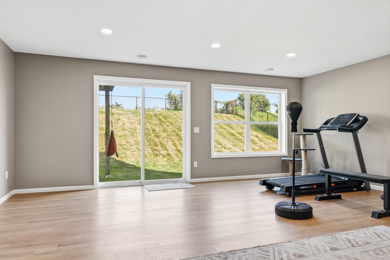
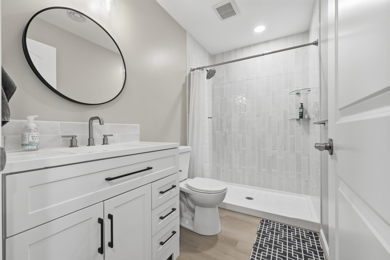
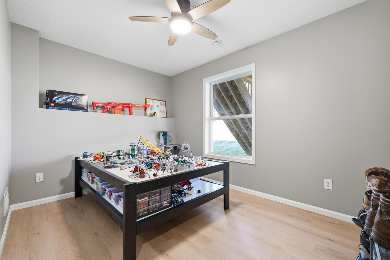
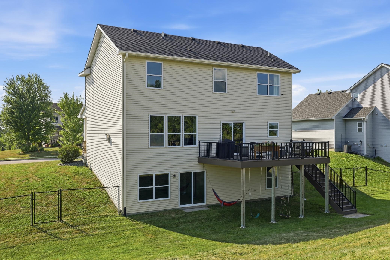
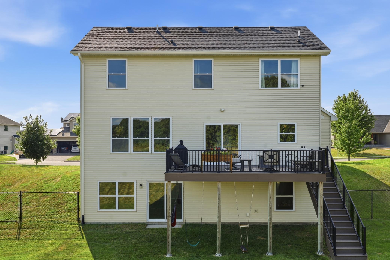
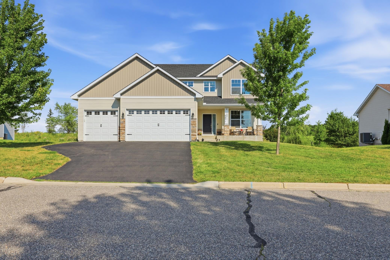
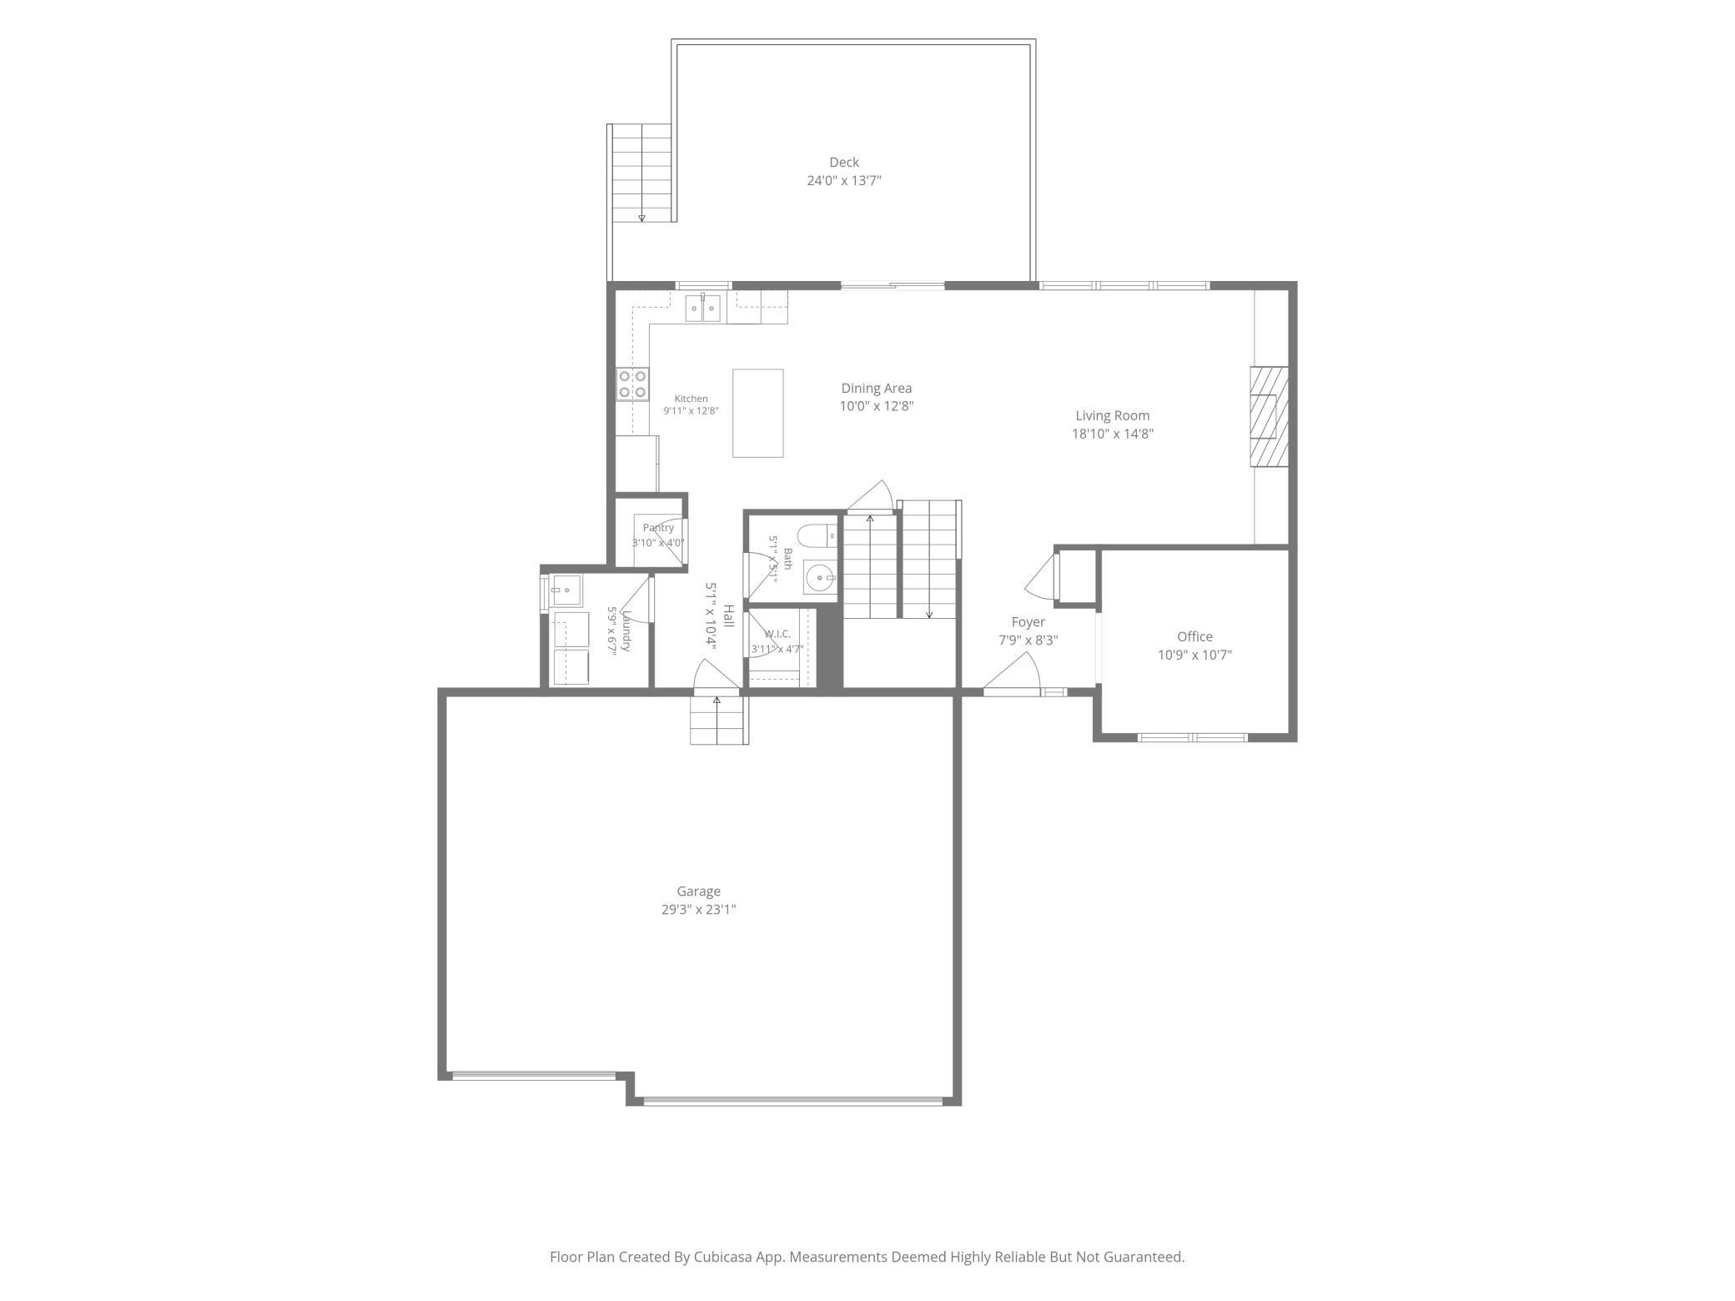
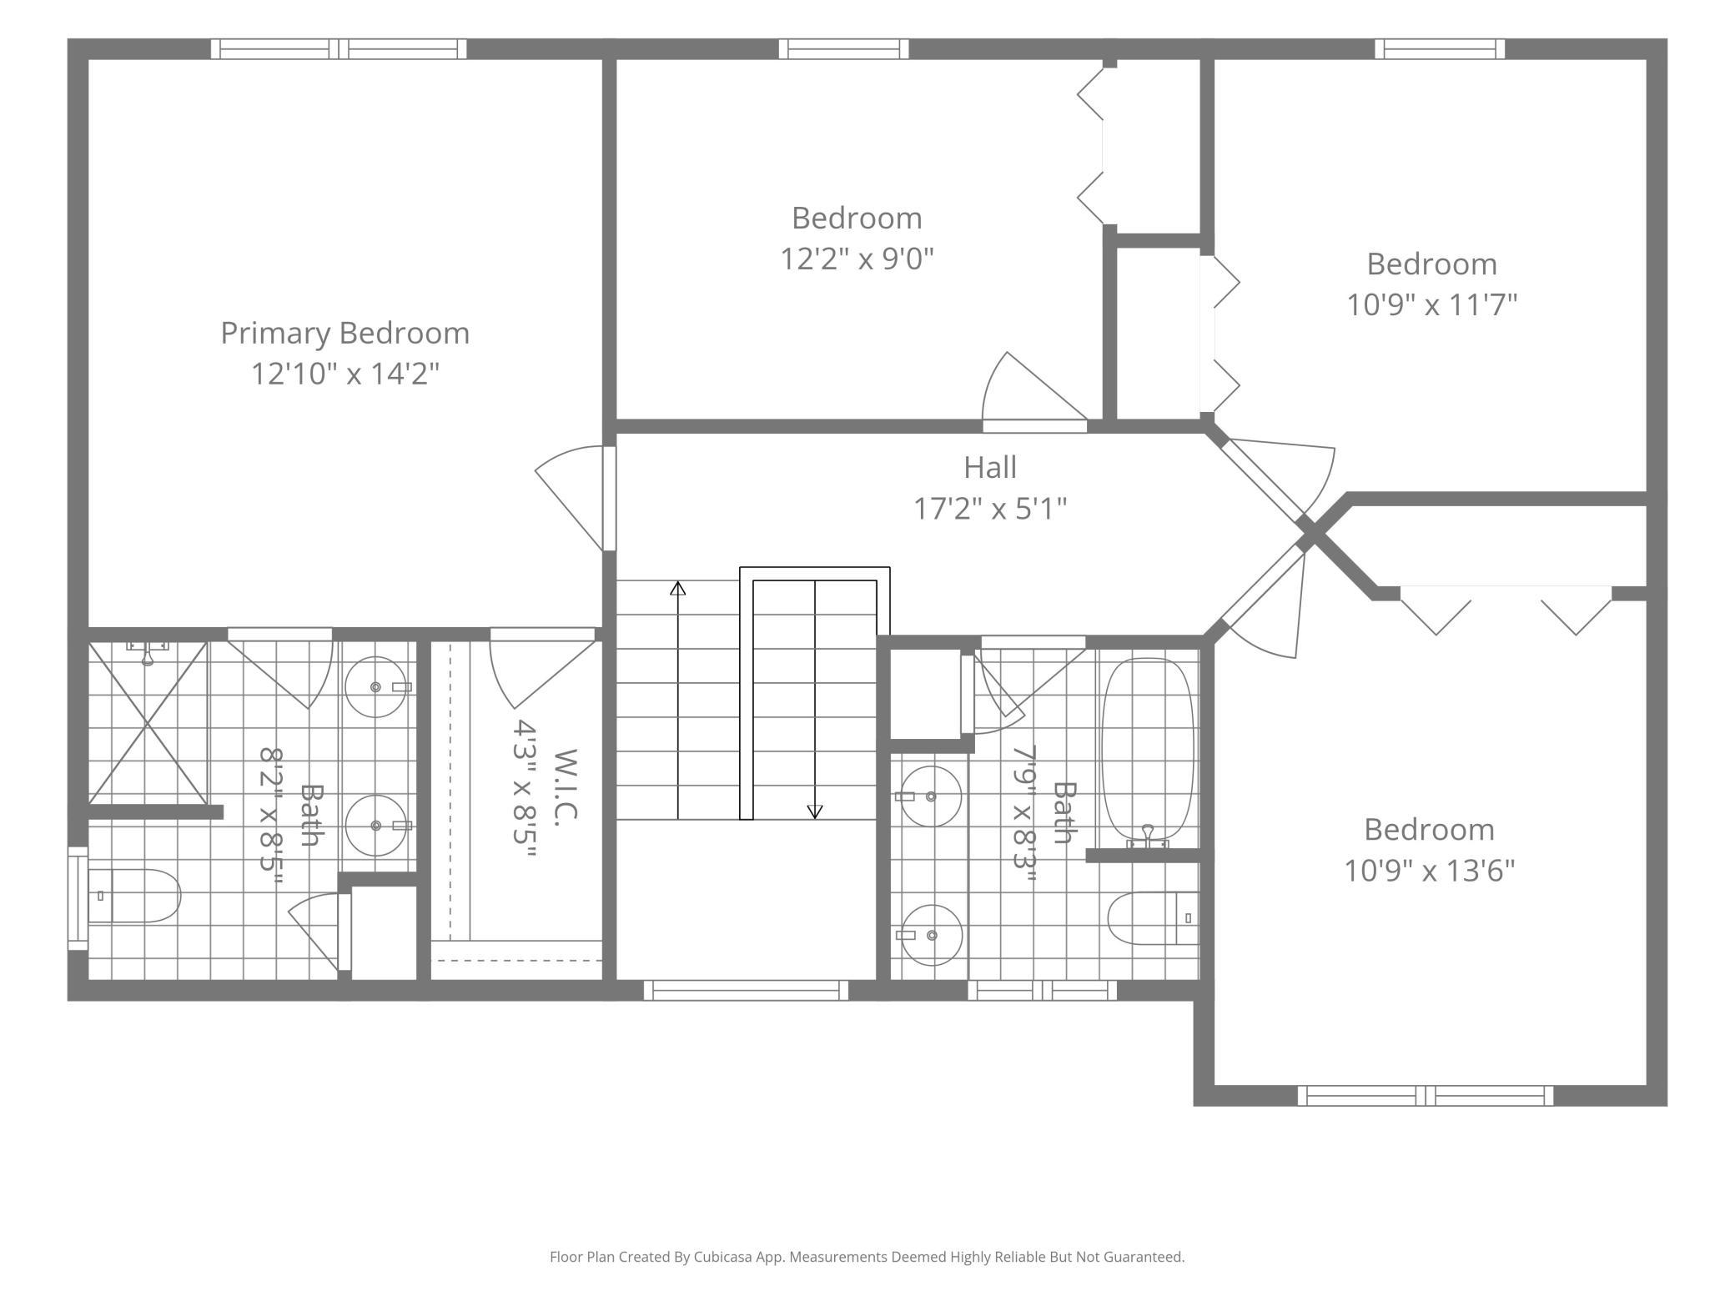
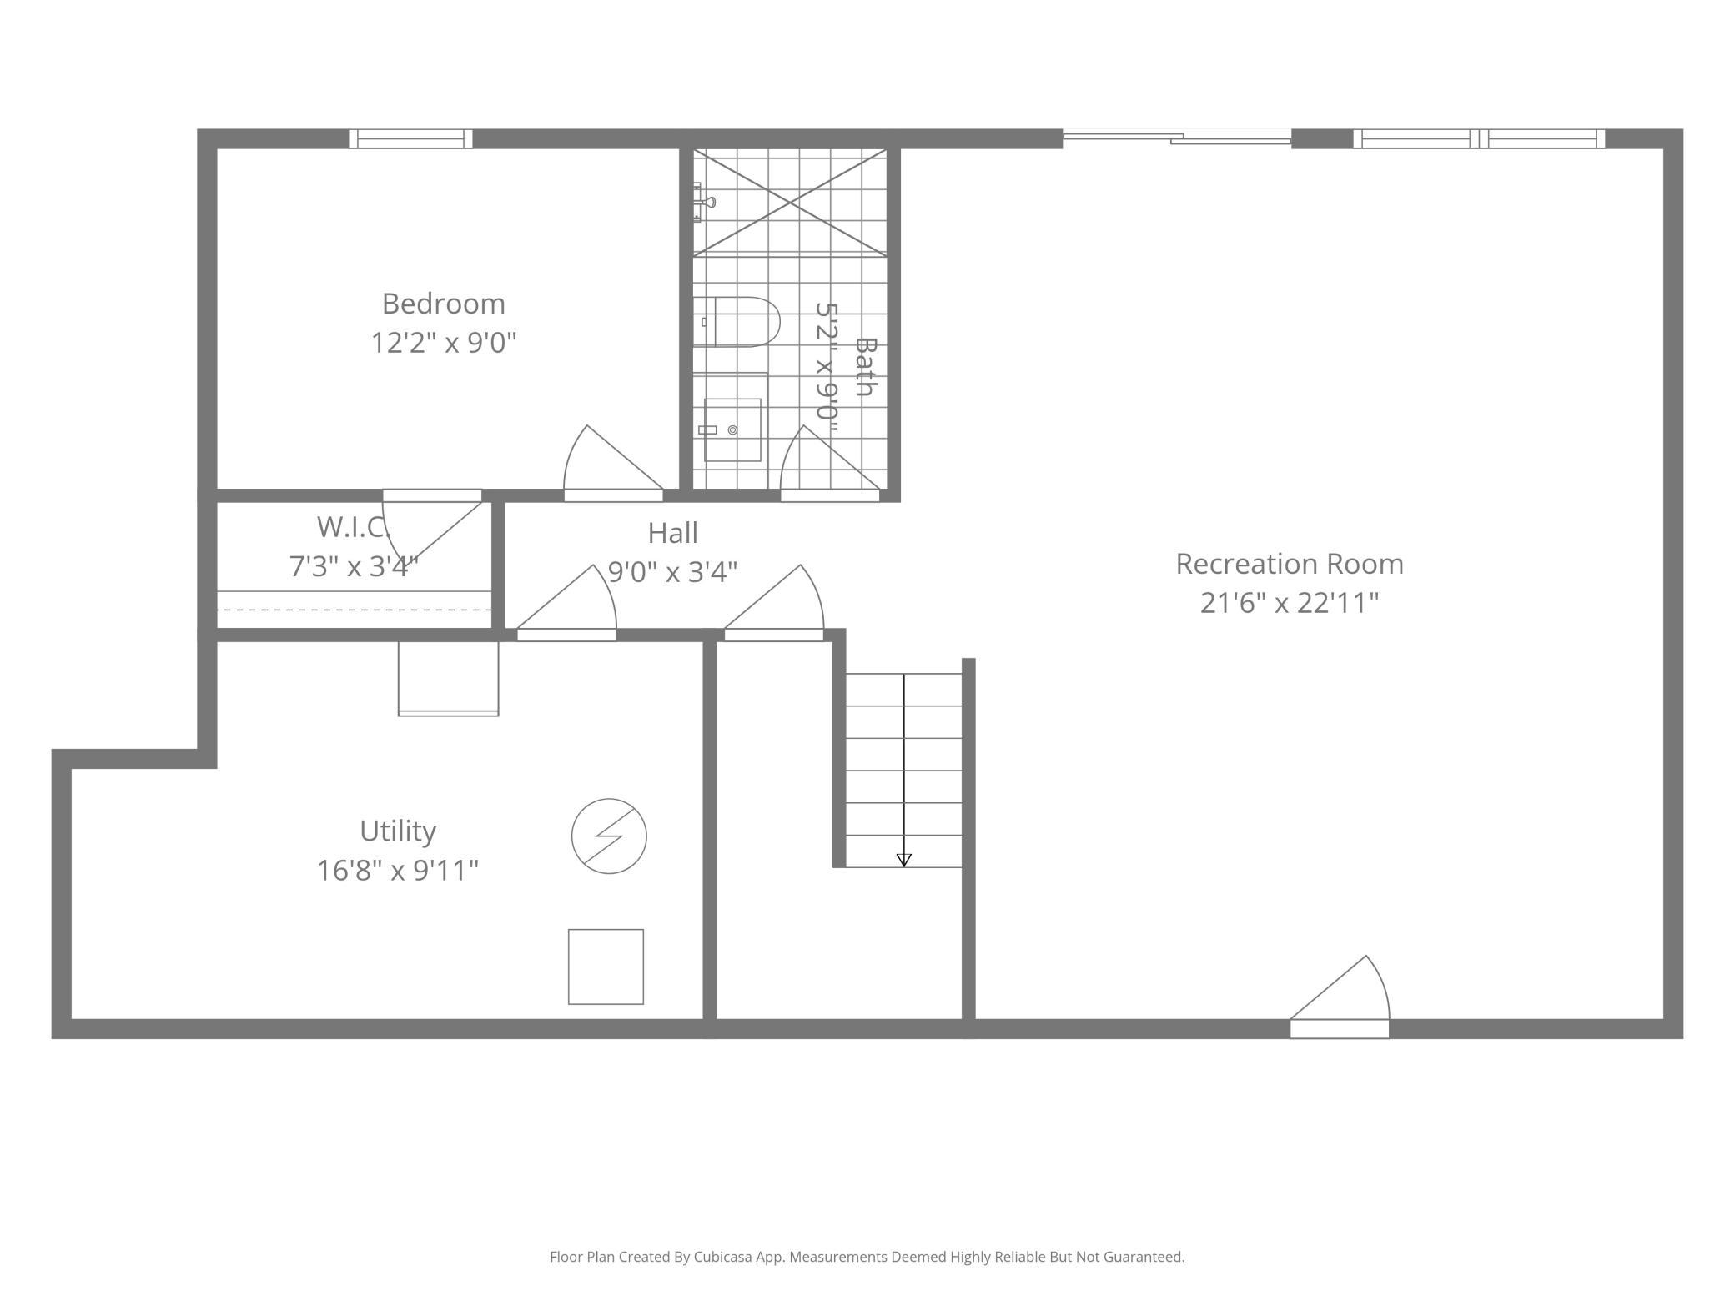
Designed with space and functionality in mind, this beautifully maintained two story home offers five bedrooms, including the highly sought after layout of four bedrooms on one level, along with four bathrooms and room for everyone to spread out. The bright kitchen features a center island, stainless steel appliances, updated flooring, and an open layout that flows seamlessly into the living room, where a cozy gas fireplace creates the perfect gathering space. Soaring 9 foot ceilings throughout the main level add to the spacious feel, while a dedicated main level office provides the ideal space for working from home, studying, or managing everyday life. The finished walkout lower level offers a generous family room with easy access to the backyard, creating additional living and entertaining space for every season. Enjoy the outdoors from the large maintenance free deck overlooking the fully fenced backyard, while the in ground sprinkler system helps keep the lawn looking its best with minimal effort. A spacious three car attached garage provides plenty of room for vehicles, storage, and hobbies. Set in Buffalo's desirable Rodeo Hills neighborhood, this home offers more than just exceptional living space. Enjoy nearby parks, schools, walking paths, and the convenience of shopping, dining, and downtown Buffalo just minutes away. With a versatile floor plan and the updates buyers appreciate, this is a place you'll love coming home to. Some photos may be digitally enhanced.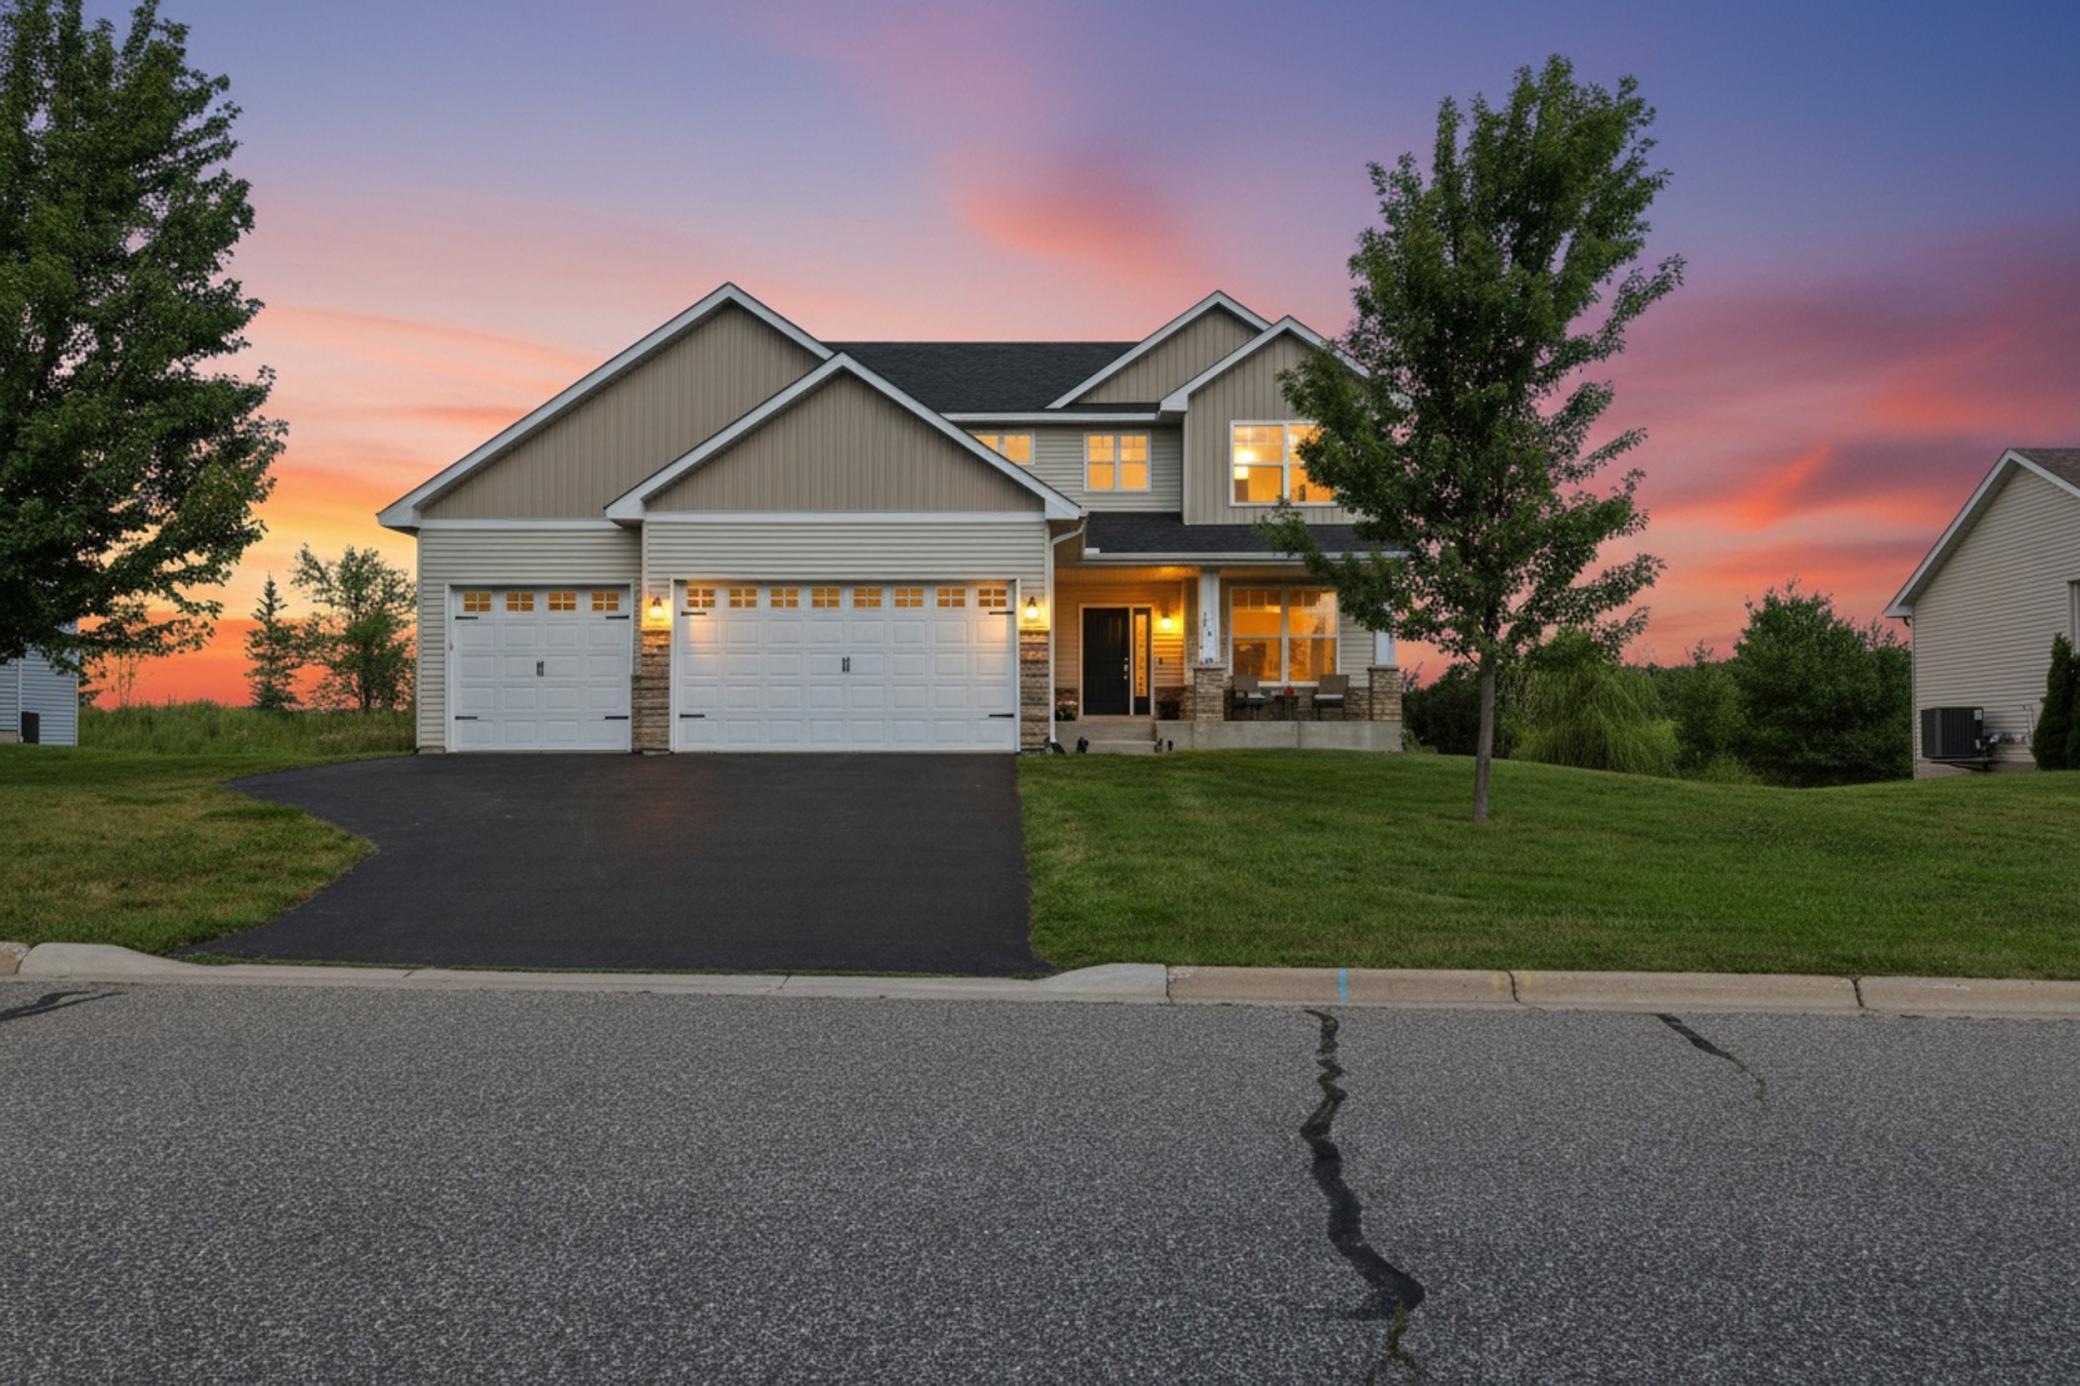
Property Information
Status: Active
Sub Type: ********
List Price: $449,000
MLS#: 7112038
Current Price: $449,000
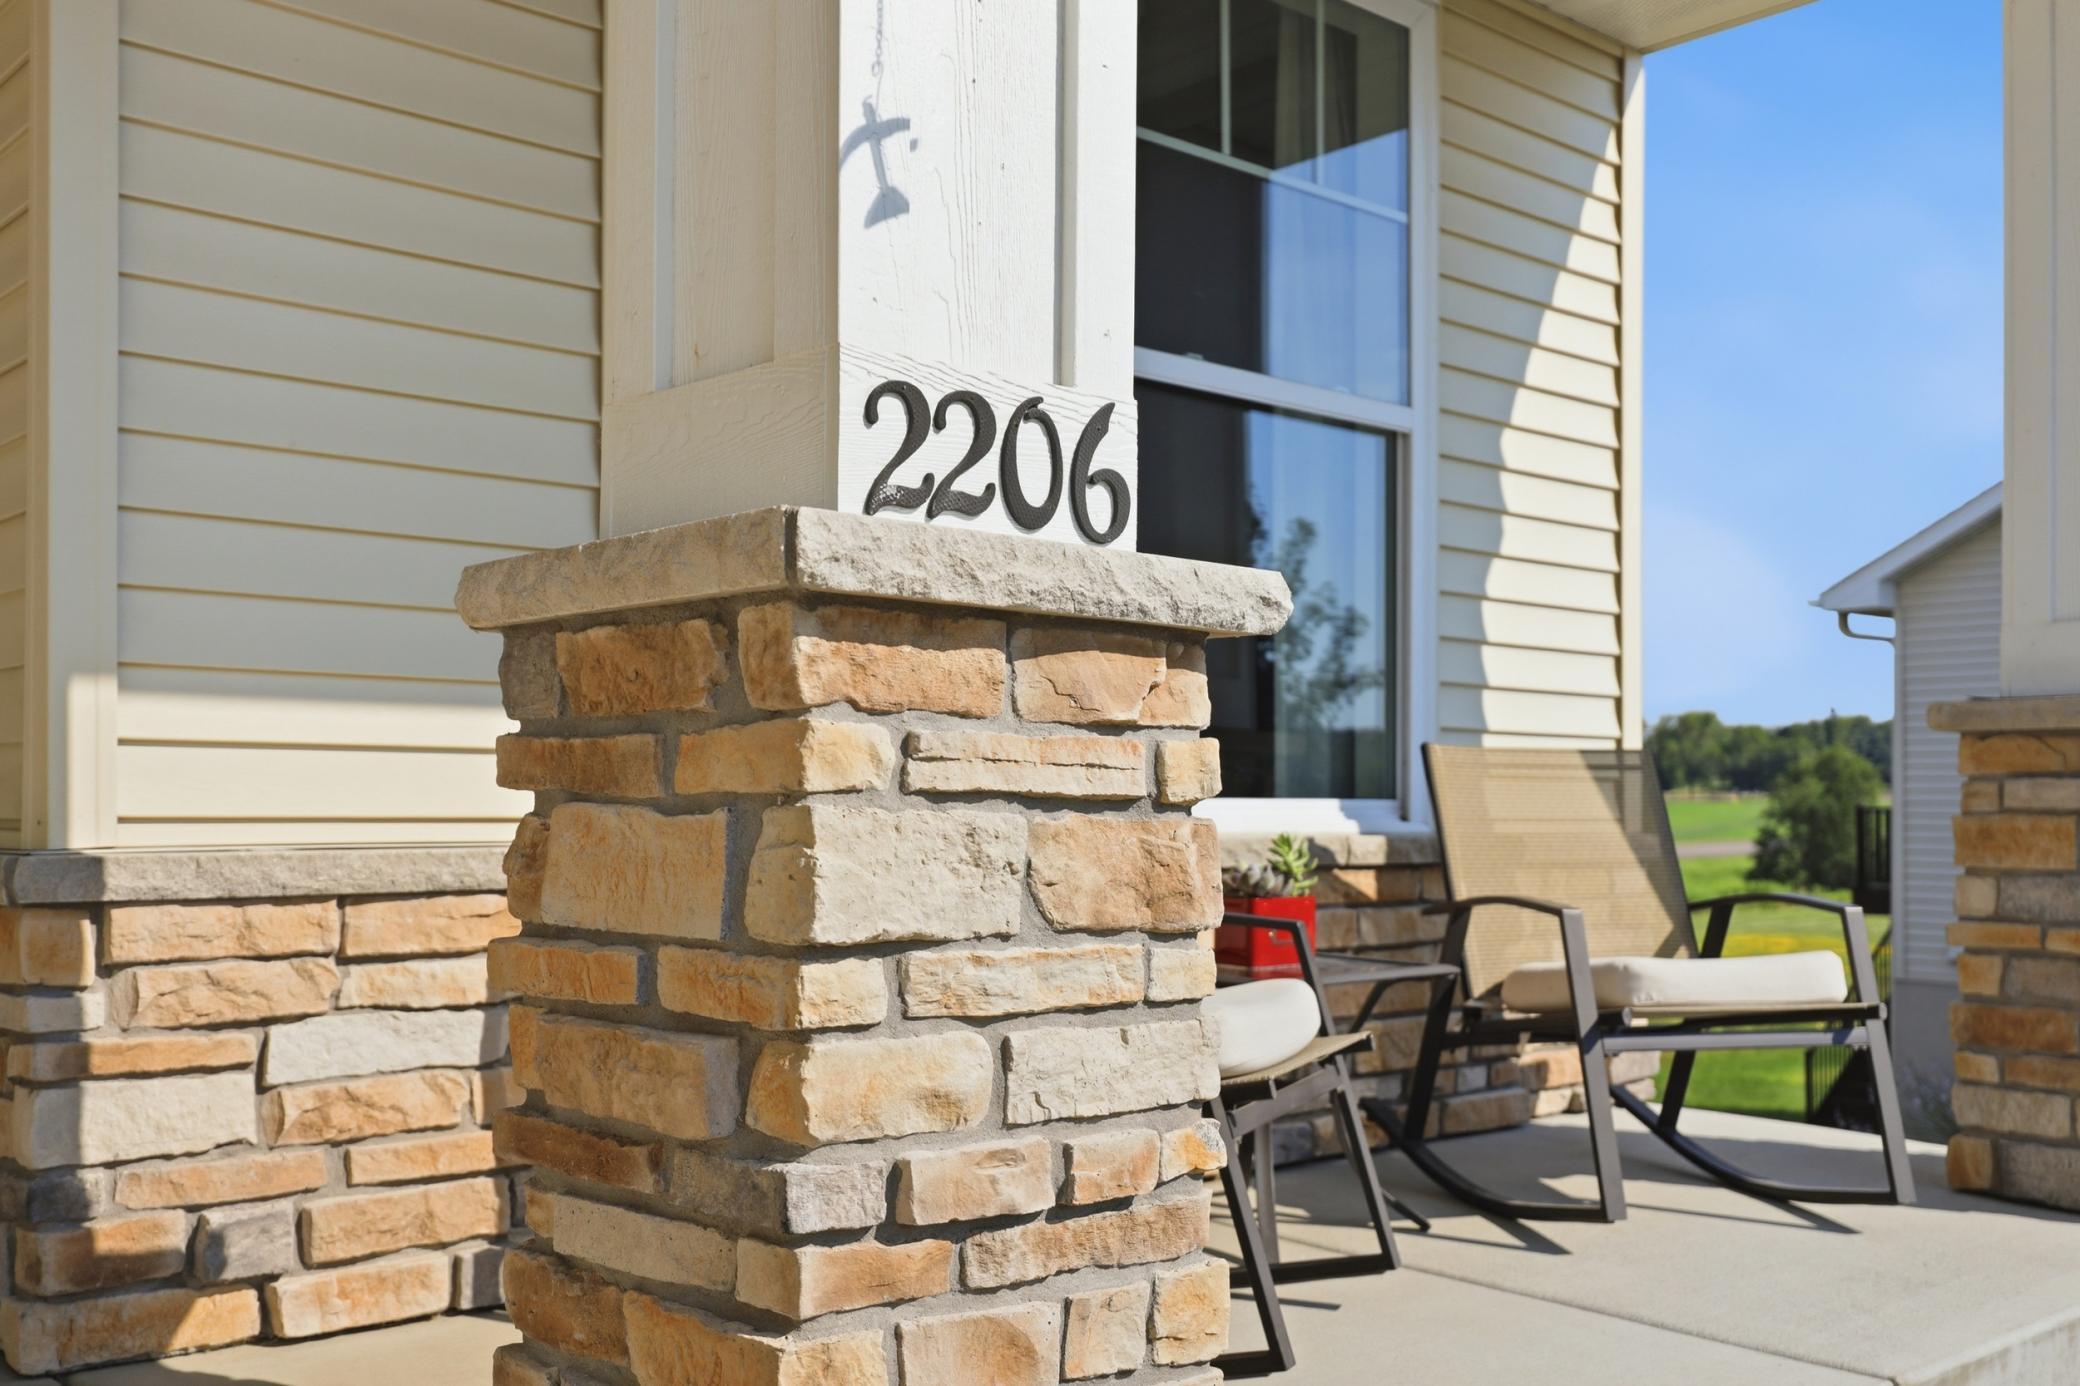
Address: 2206 Longhorn Lane, Buffalo, MN 55313
City: Buffalo
State: MN
Postal Code: 55313
Geo Lat: 45.140636
Geo Lon: -93.869145
Subdivision: Rodeo Hills 2nd Add
County: Wright
Property Description
Year Built: 2018
Lot Size SqFt: 16117.2
Gen Tax: 4906
Specials Inst: 0
High School: Buffalo-Hanover-Montrose
Square Ft. Source:
Above Grade Finished Area: 2126
Below Grade Finished Area: 700
Below Grade Unfinished Area:
Total SqFt.: 2826
Style: Array
Total Bedrooms: 5
Total Bathrooms: 4
Total Full Baths: 2
Garage Type:
Garage Stalls: 3
Waterfront:
Property Features
Exterior:
Roof:
Foundation:
Lot Feat/Fld Plain:
Interior Amenities:
Inclusions: ********
Exterior Amenities:
Heat System:
Air Conditioning:
Utilities: