


Property Listing
Description
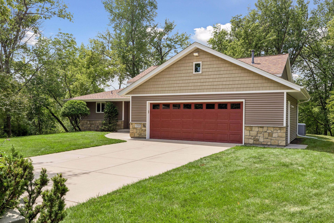
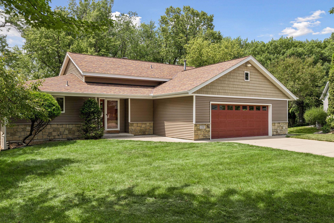
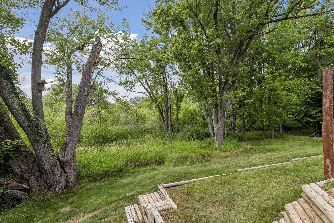
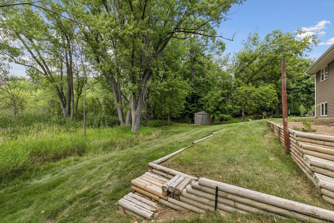
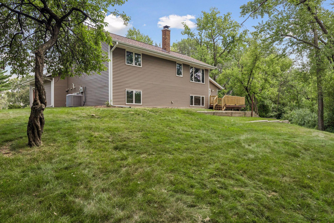
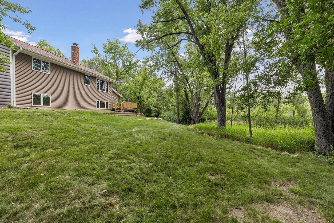
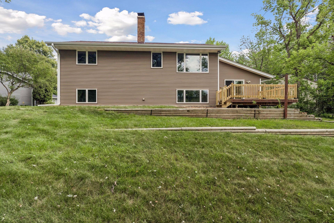
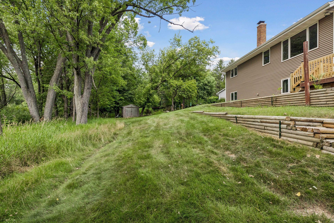
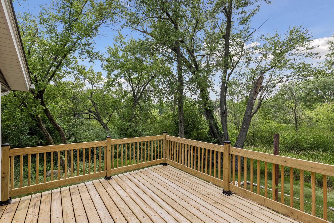
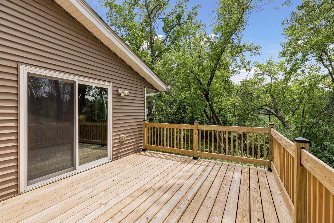
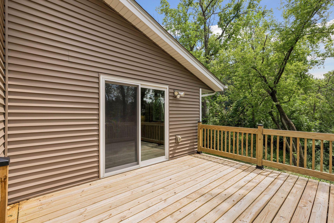
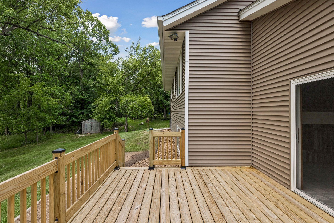
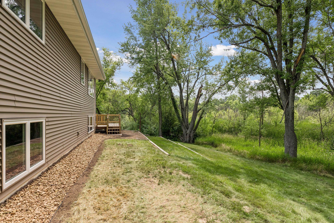
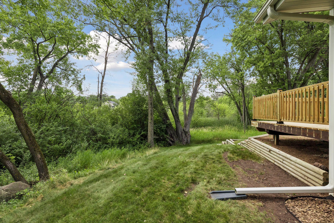
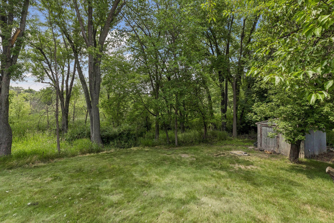
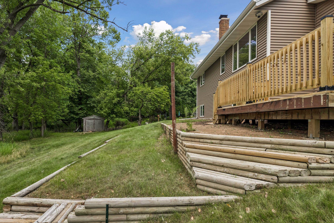
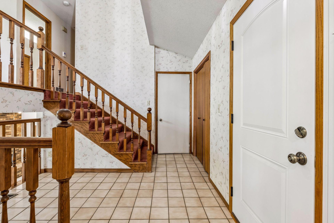
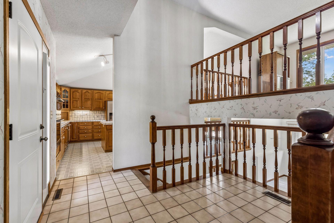
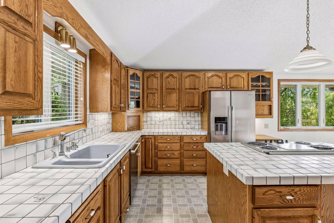
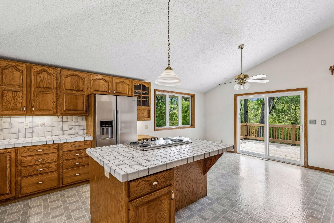
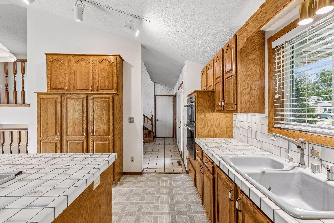
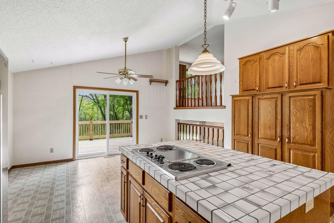
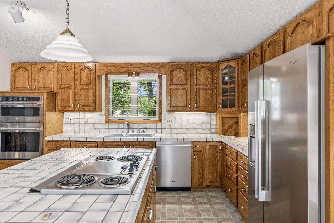
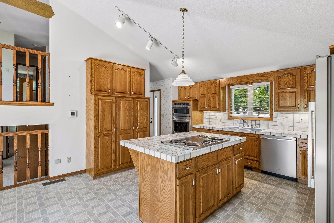
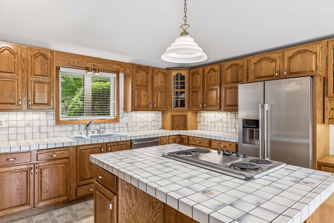
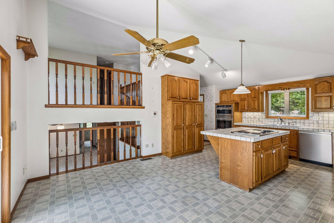
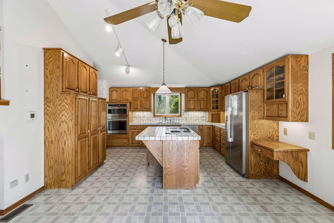
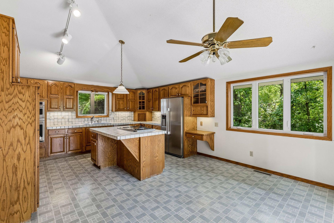
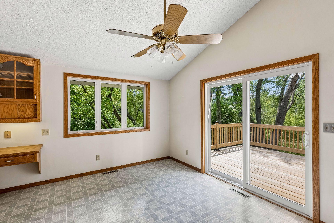
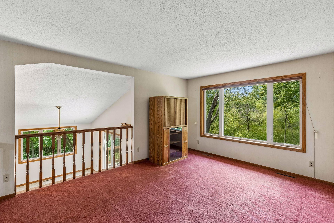
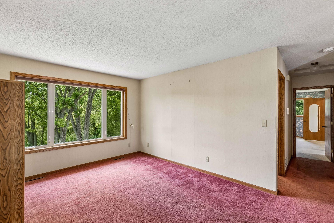
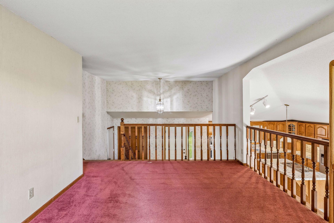
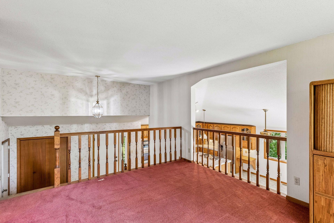
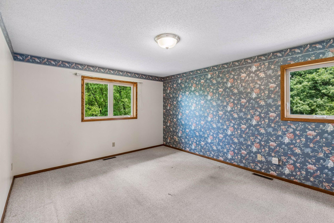
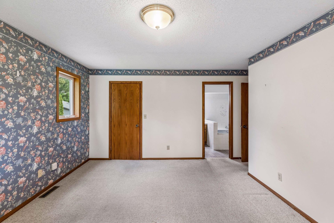
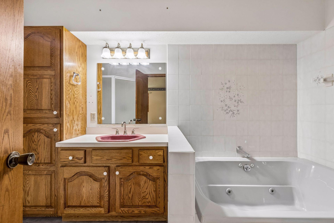
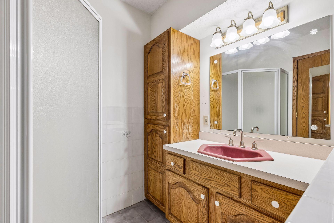
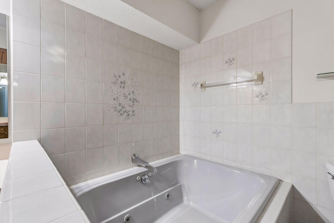
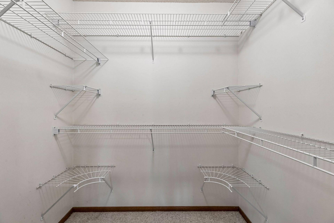
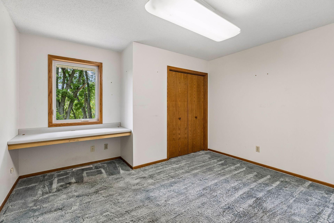
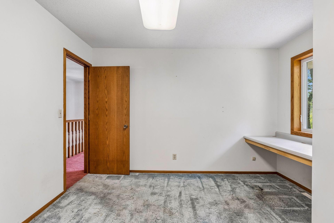
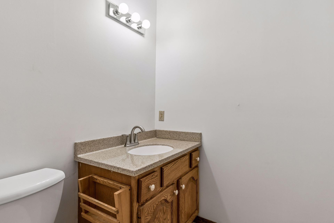
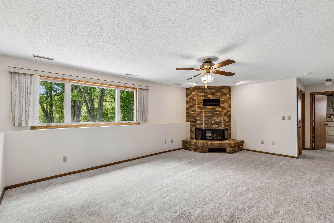
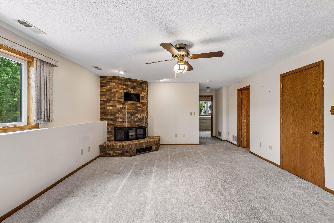
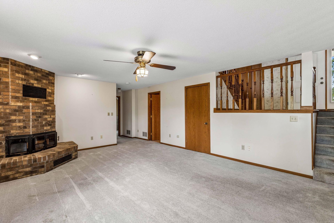
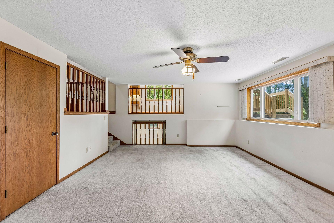
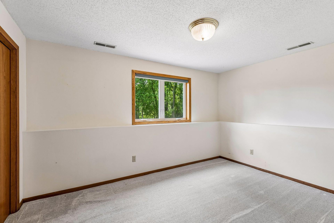
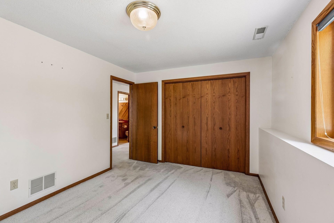
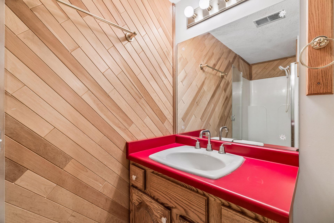
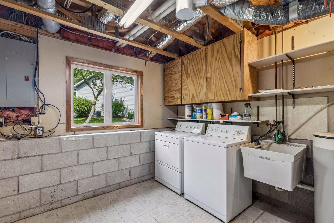
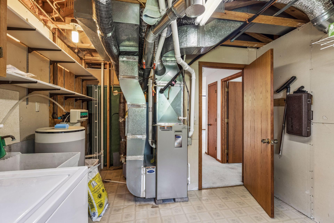
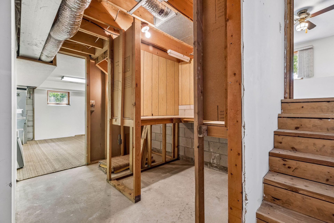
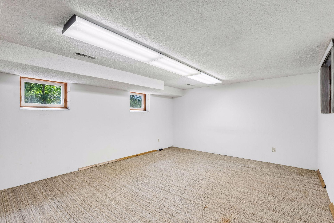
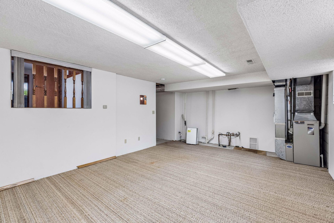
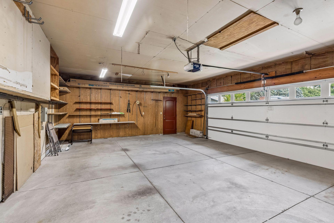
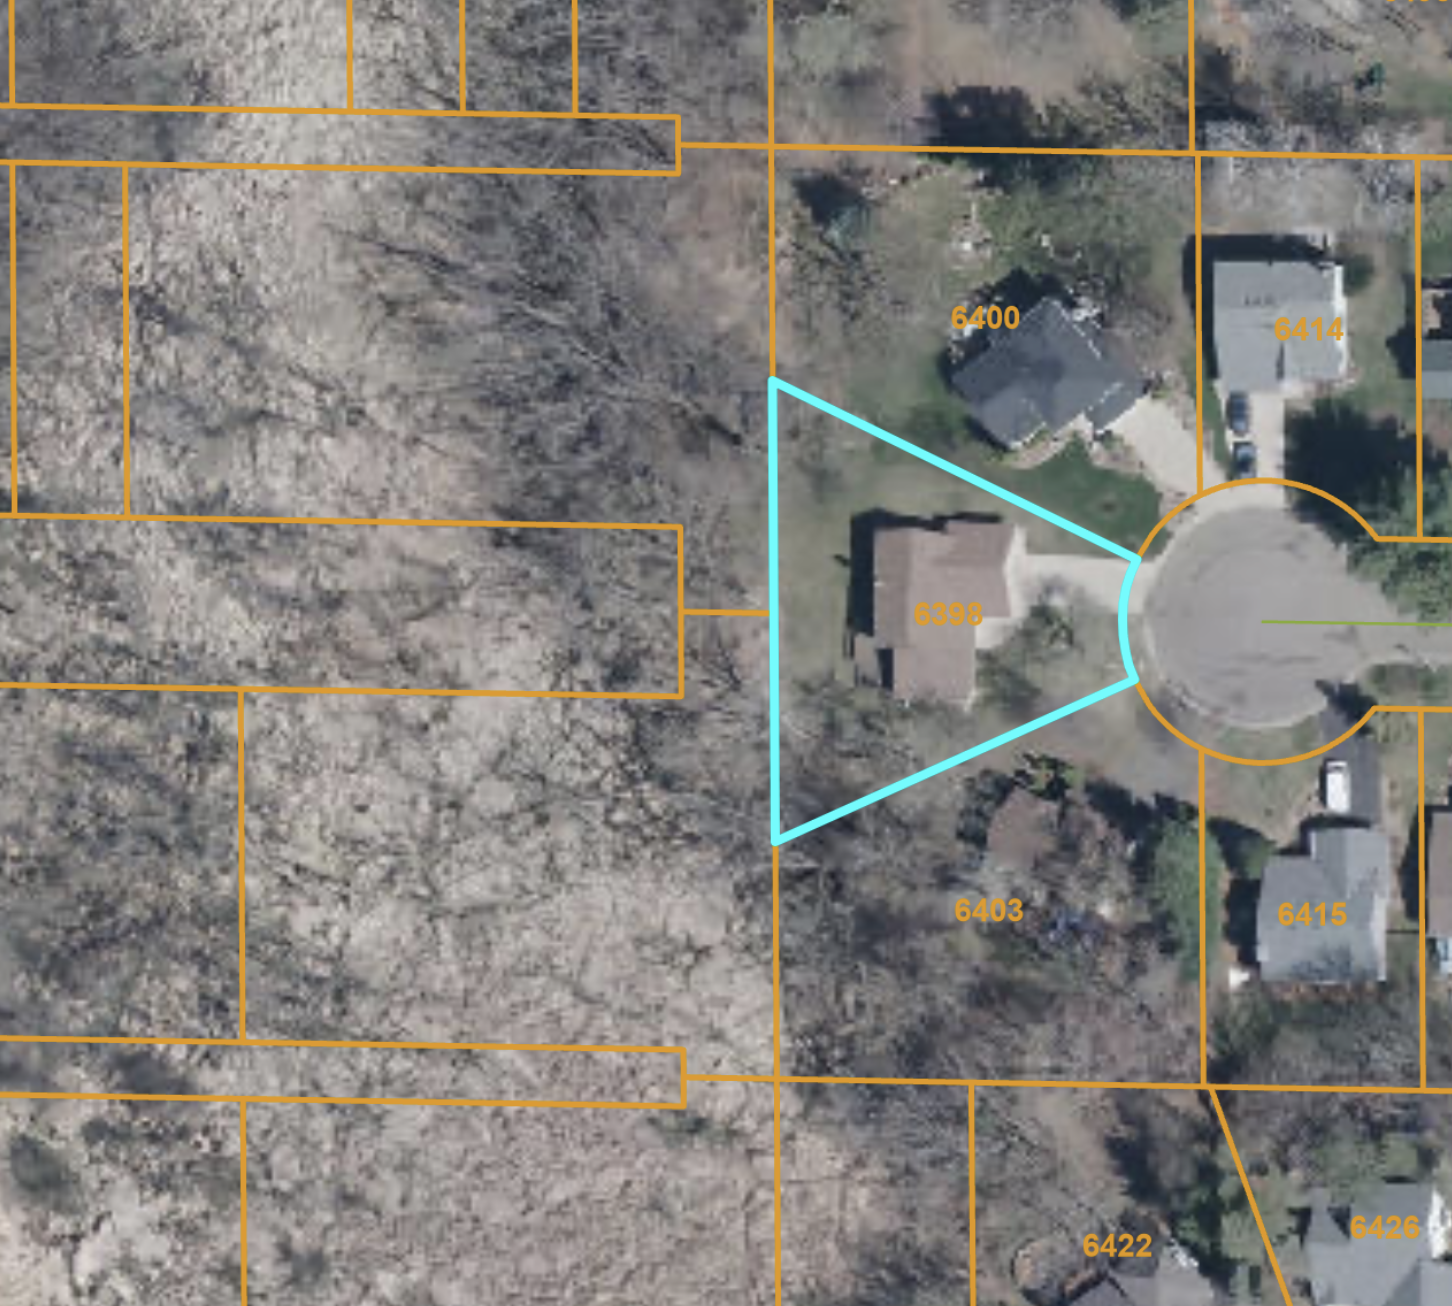
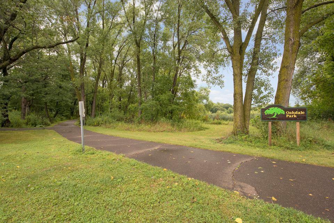
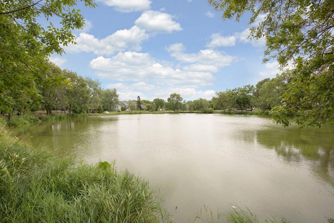
A STORYBOOK SETTING for this spectacular ONE-OF-A KIND multi-level home. Premium lot and location on a peaceful cul-de-sac, the unique .3 acre lot offers a breathtaking backdrop of beautiful woods, wildlife and nature - a stunning extension of your backyard! The remarkable curb appeal starts with a crisp and clean exterior featuring updated vinyl siding with stone accent, gorgeous windows, new architectural roof, and a concrete driveway. Discover the open concept interior where every perfect window brings the beauty of the outdoors in and flood the spaces with natural light to create a warm, welcoming experience. The bright and airy floor plan provides exceptional everyday living and entertaining spaces. The spacious eat-in kitchen offers a center island with cooktop, custom oak cabinetry with built-ins, stainless appliances including a double wall oven, and a lovely dining space with walkout to the deck. A versatile upper level living room, loft or formal dining room boasts an expansive picture window overlooking the backyard with treetop views. The upper level has 2 bedrooms including a primary suite with walk-in closet and full bath with separate shower and jetted tub.. The lower level features a family room with brick wood burning fireplace, the 3rd bedroom, 3/4 bath, and laundry room. An additional basement rec room provides even more living space. You will absolutely fall in love with this highly desirable park like lot offering privacy, panoramic views, a west facing deck for evening sunsets, and tons of space to add your gardens. Oversized 2 car garage - 588 sqft with newer garage door plus a storage shed. Excellent opportunity for future interior updating - choose your finishes, style and custom look - turn this into in your dream home! Ultra convenient location to Oakdale Nature Preserve - at the end of the street - with miles of walking/biking trails, the Gateway Trail, easy access to Hwy 36 and 694, and local shops/eat. AMAZING, FUN, FABULOUS LOT, & 10+ LOCATION!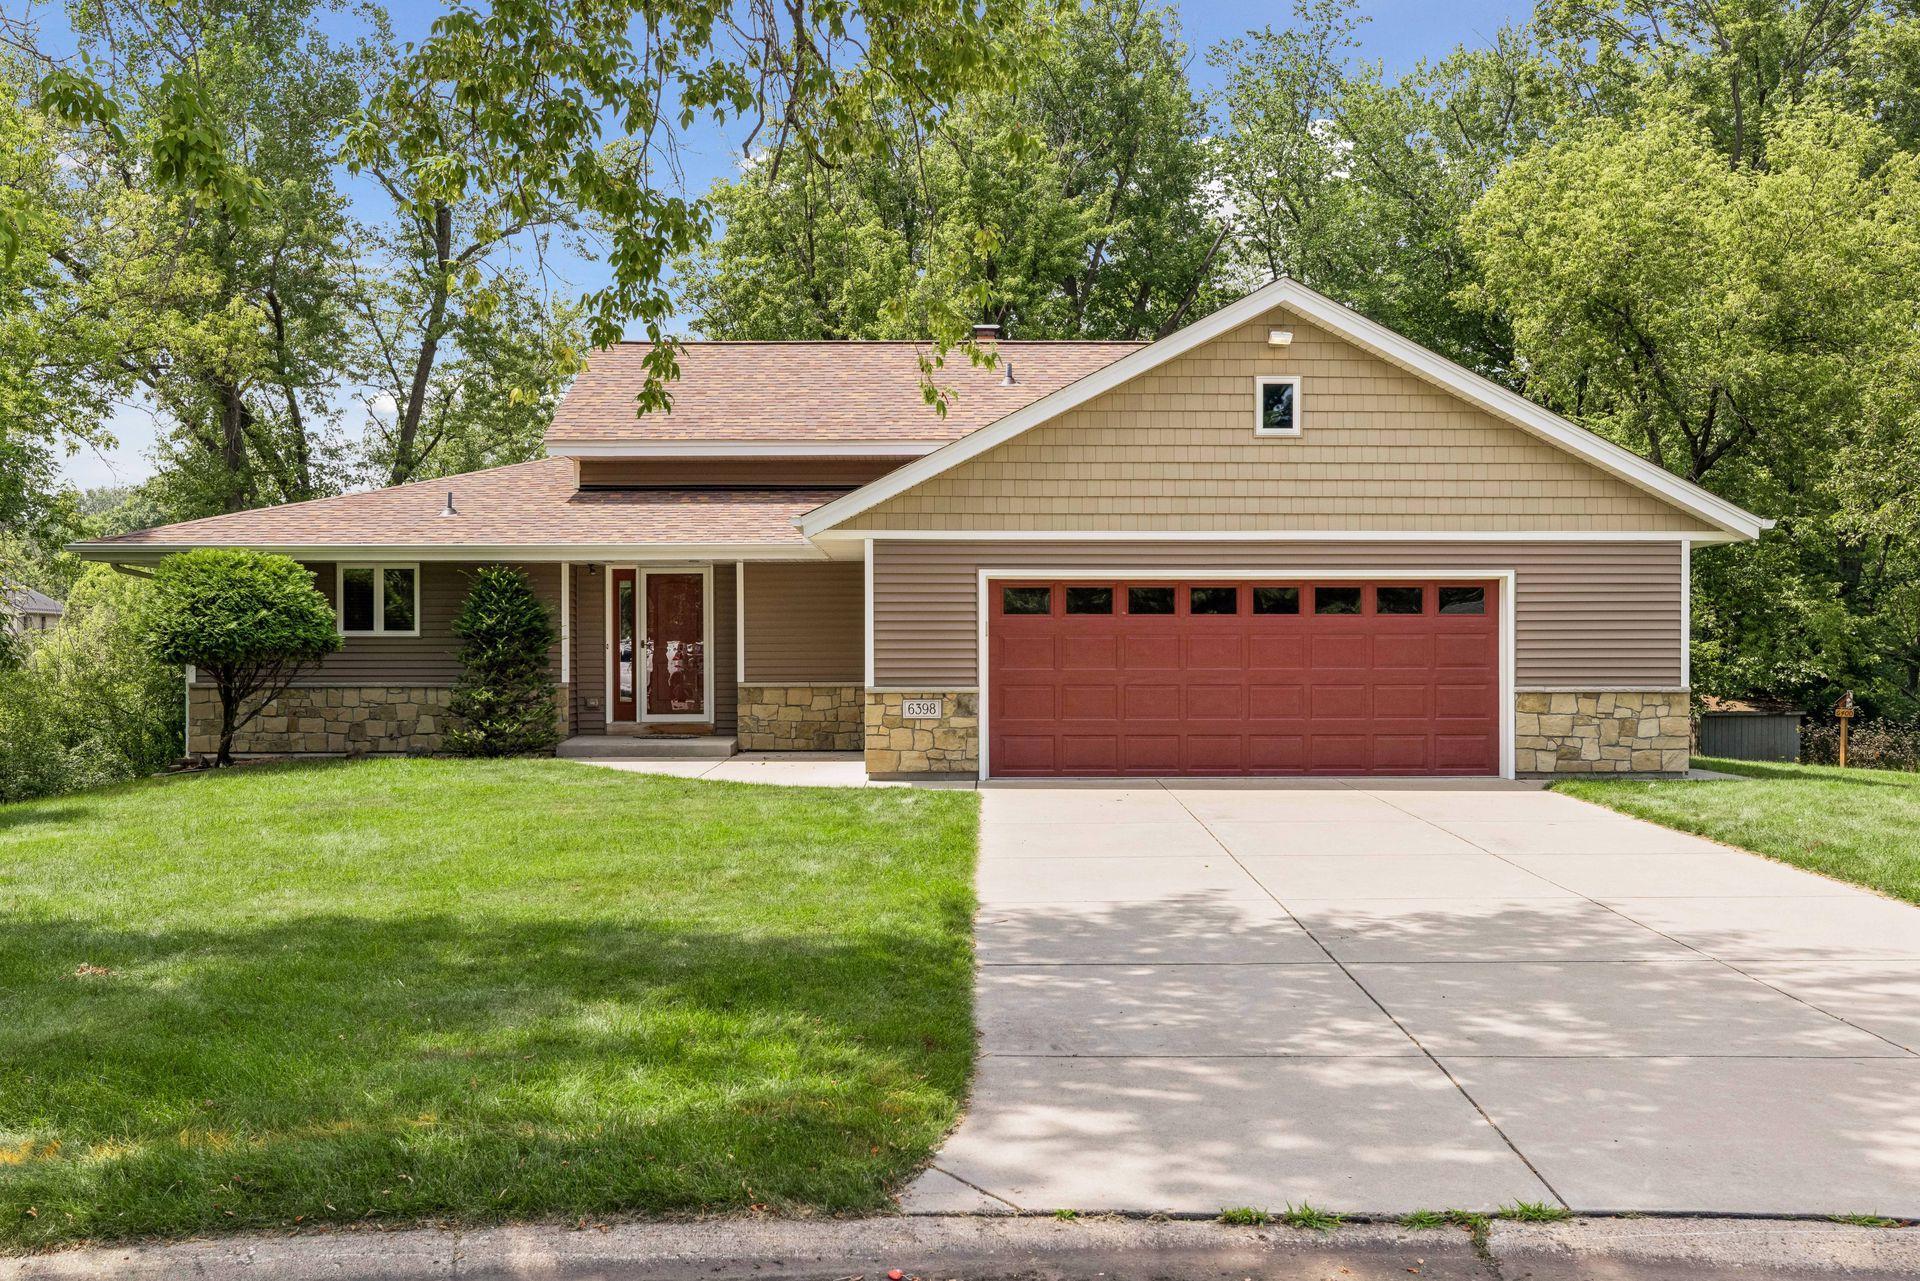
Property Information
Status: Active
Sub Type: ********
List Price: $399,900
MLS#: 7111952
Current Price: $399,900
Address: 6398 47th Street N, Saint Paul, MN 55128
City: Saint Paul
State: MN
Postal Code: 55128
Geo Lat: 45.016618
Geo Lon: -92.97708
Subdivision: Granada Knoll
County: Washington
Property Description
Year Built: 1986
Lot Size SqFt: 13068
Gen Tax: 4602
Specials Inst: 0
High School: North St Paul-Maplewood
Square Ft. Source:
Above Grade Finished Area: 1234
Below Grade Finished Area: 835
Below Grade Unfinished Area:
Total SqFt.: 2159
Style: Array
Total Bedrooms: 3
Total Bathrooms: 3
Total Full Baths: 1
Garage Type:
Garage Stalls: 2
Waterfront:
Property Features
Exterior:
Roof:
Foundation:
Lot Feat/Fld Plain: Array
Interior Amenities:
Inclusions: ********
Exterior Amenities:
Heat System:
Air Conditioning:
Utilities: