


Property Listing
Description
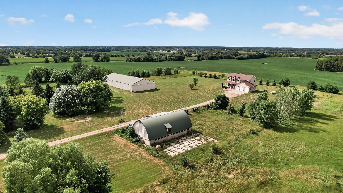
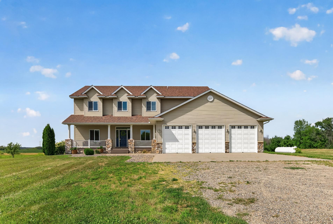
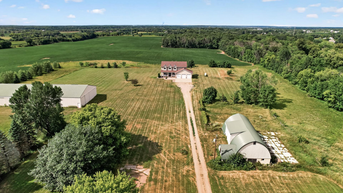
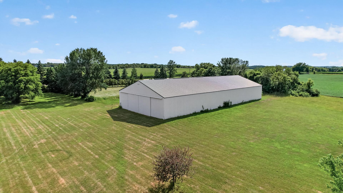
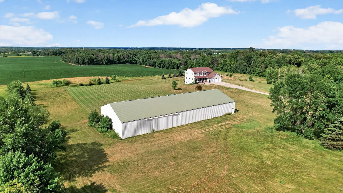
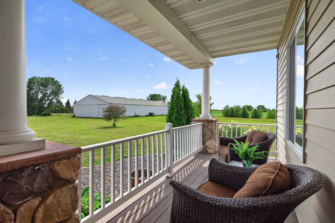
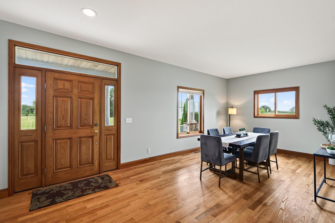
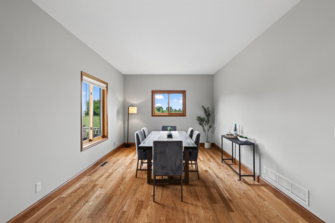
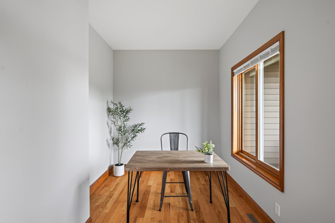
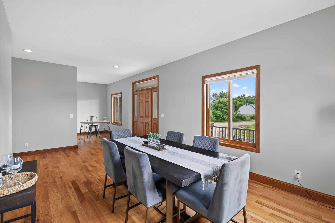
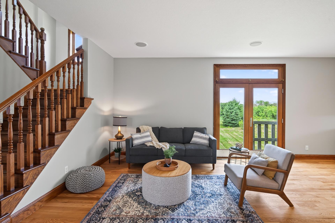
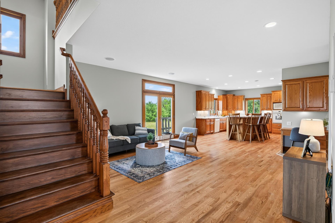
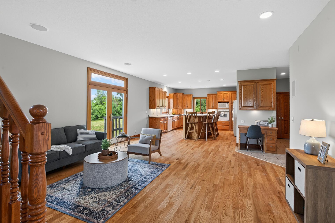
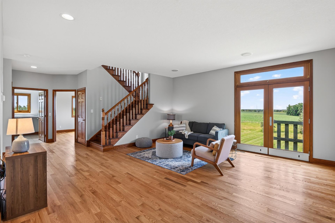
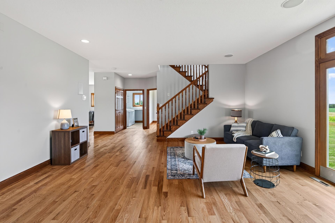
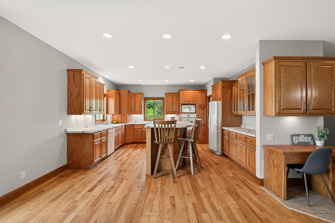
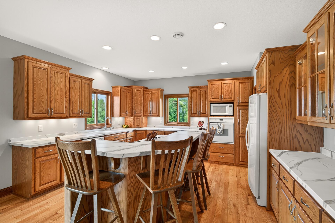
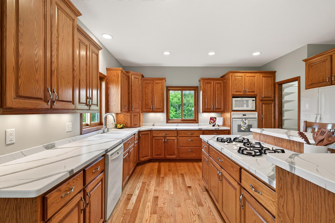
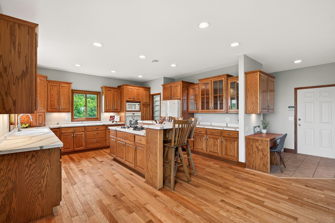
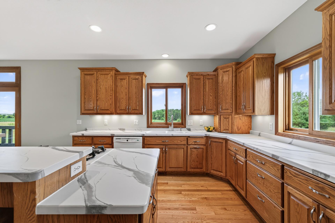
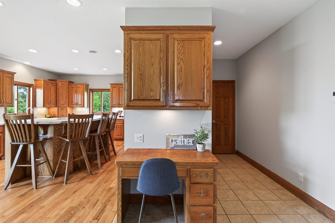
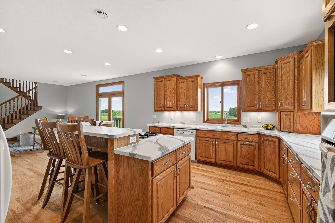
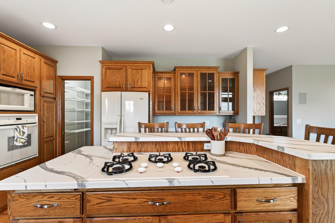
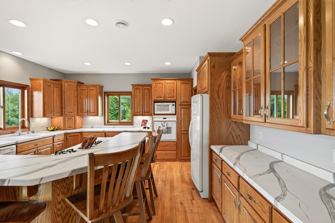
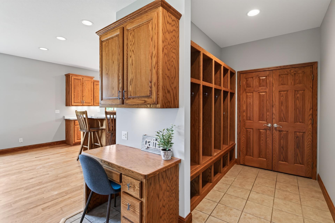
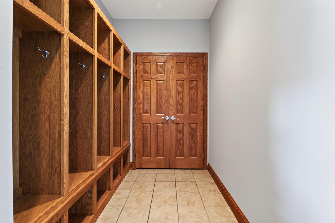
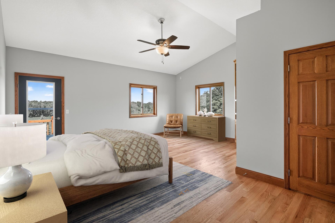
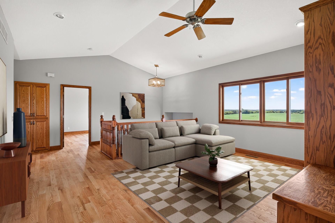
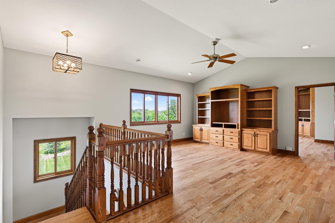
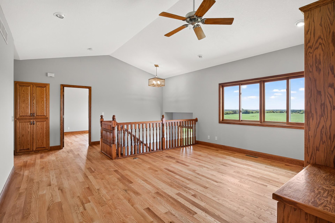
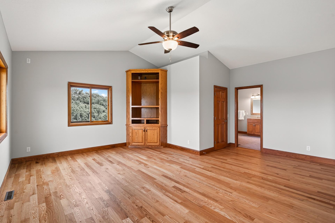
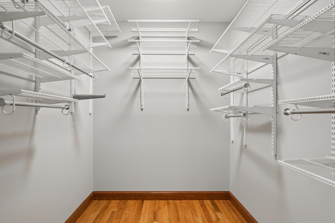
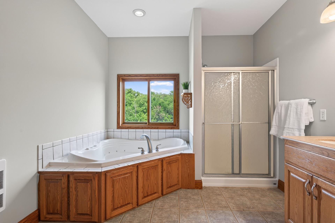
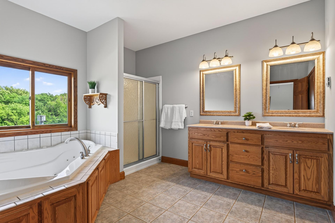
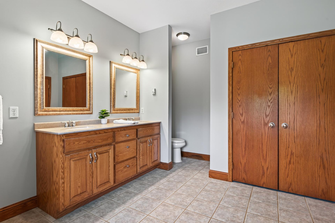
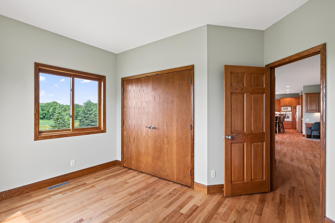
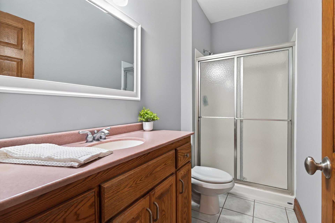
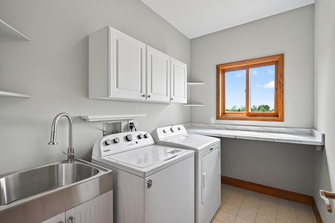
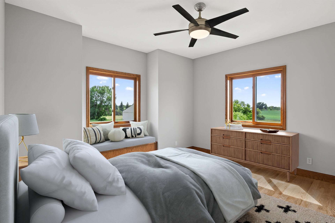
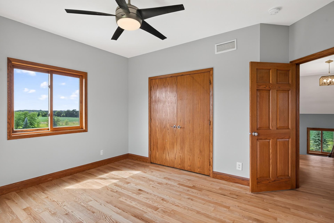
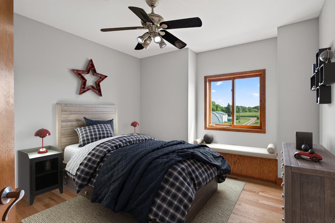
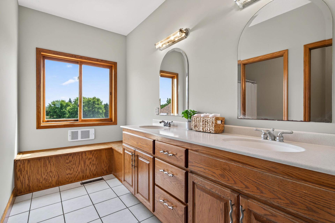
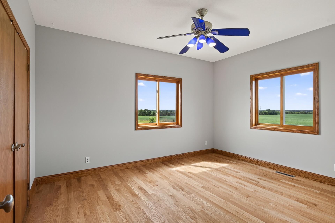
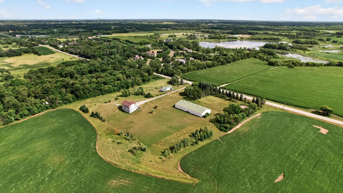
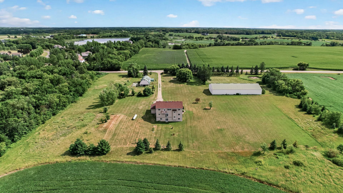
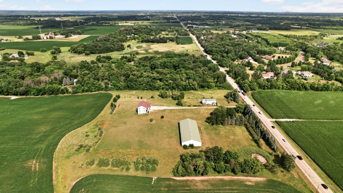
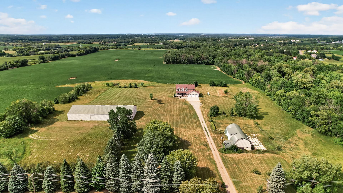
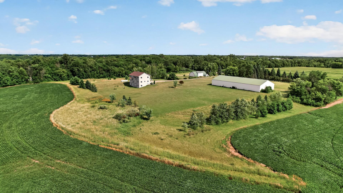
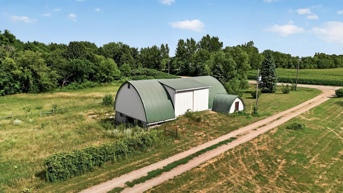
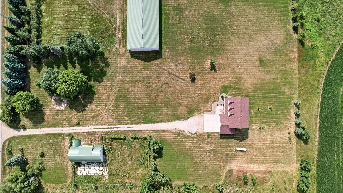
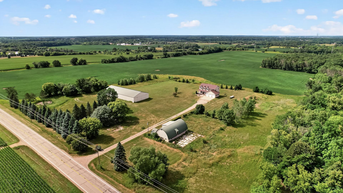
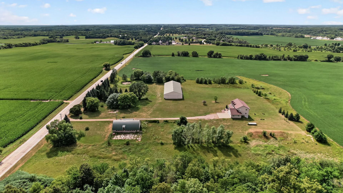
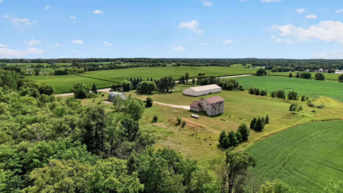
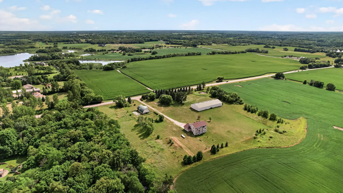
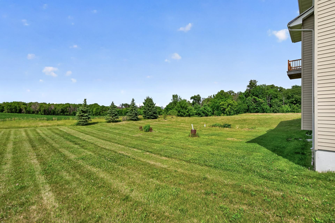
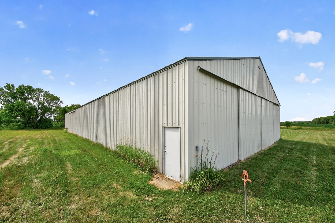
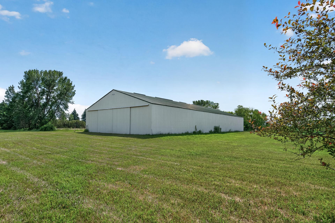
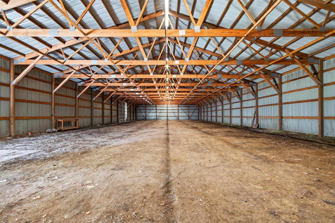
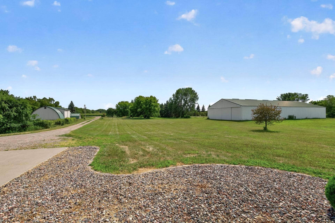
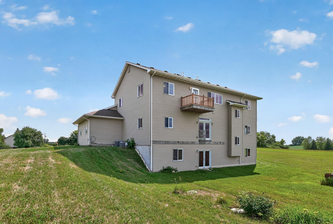
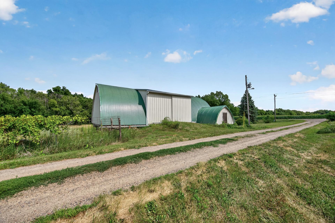
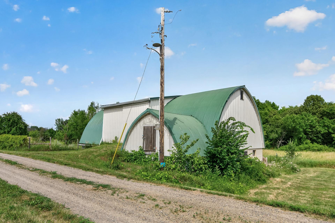
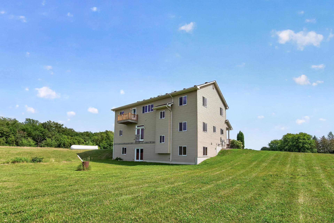
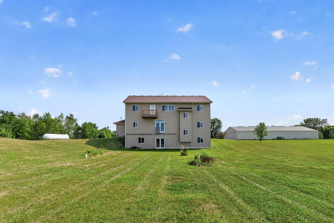
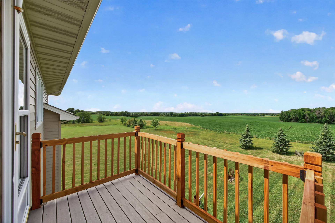
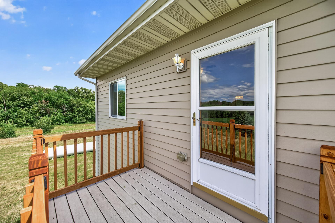
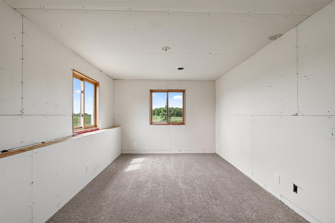
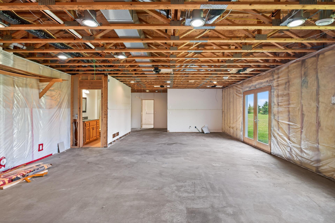
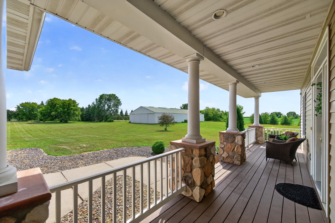
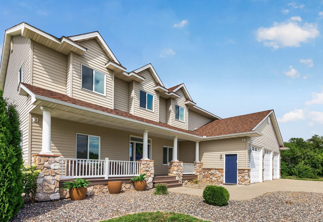
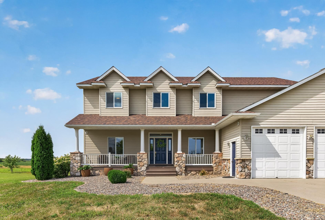
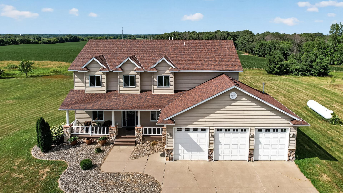
This is the Hobby Farm you have been waiting for! Enjoy 9.61 acres with a custom built 2-Story, outbuilding, and a barn with pasture area for your animals! You will love all of the well thought out touches in this 5 Bedroom and 4 Bathroom home with panoramic country views. Gorgeous hardwood floors span the entire main and upper levels, creating warmth and timeless farmhouse character. The main level includes a spacious kitchen and large walk-in pantry, a mudroom with built-in lockers, laundry room with folding counter, separate formal dining room and a main level bedroom. In the upper level, you will find a stunning loft space with vaulted ceilings and custom built-ins. The expansive primary suite is a true retreat with a walk-in closet, spa-like primary bathroom, and private access to an outdoor balcony, where you can enjoy your morning coffee and breathtaking country views. Three additional bedrooms complete the upper level with 2 of the bedrooms including custom window seat storage. Outside is where this property truly comes to life. Bring your horses, hobby animals, or start the hobby farm you've always dreamed of with a fenced pasture, classic barn, and impressive 60x140 outbuilding- ideal for equipment, toys, livestock, a workshop, or even turn it into a sport court. Rarely do properties offer this much land, this much functionality, and this much convenience. Enjoy the serenity of country living with room to roam, all while just being minutes from Maple Grove and all the conveniences of the city. It's truly the lifestyle you've been dreaming about!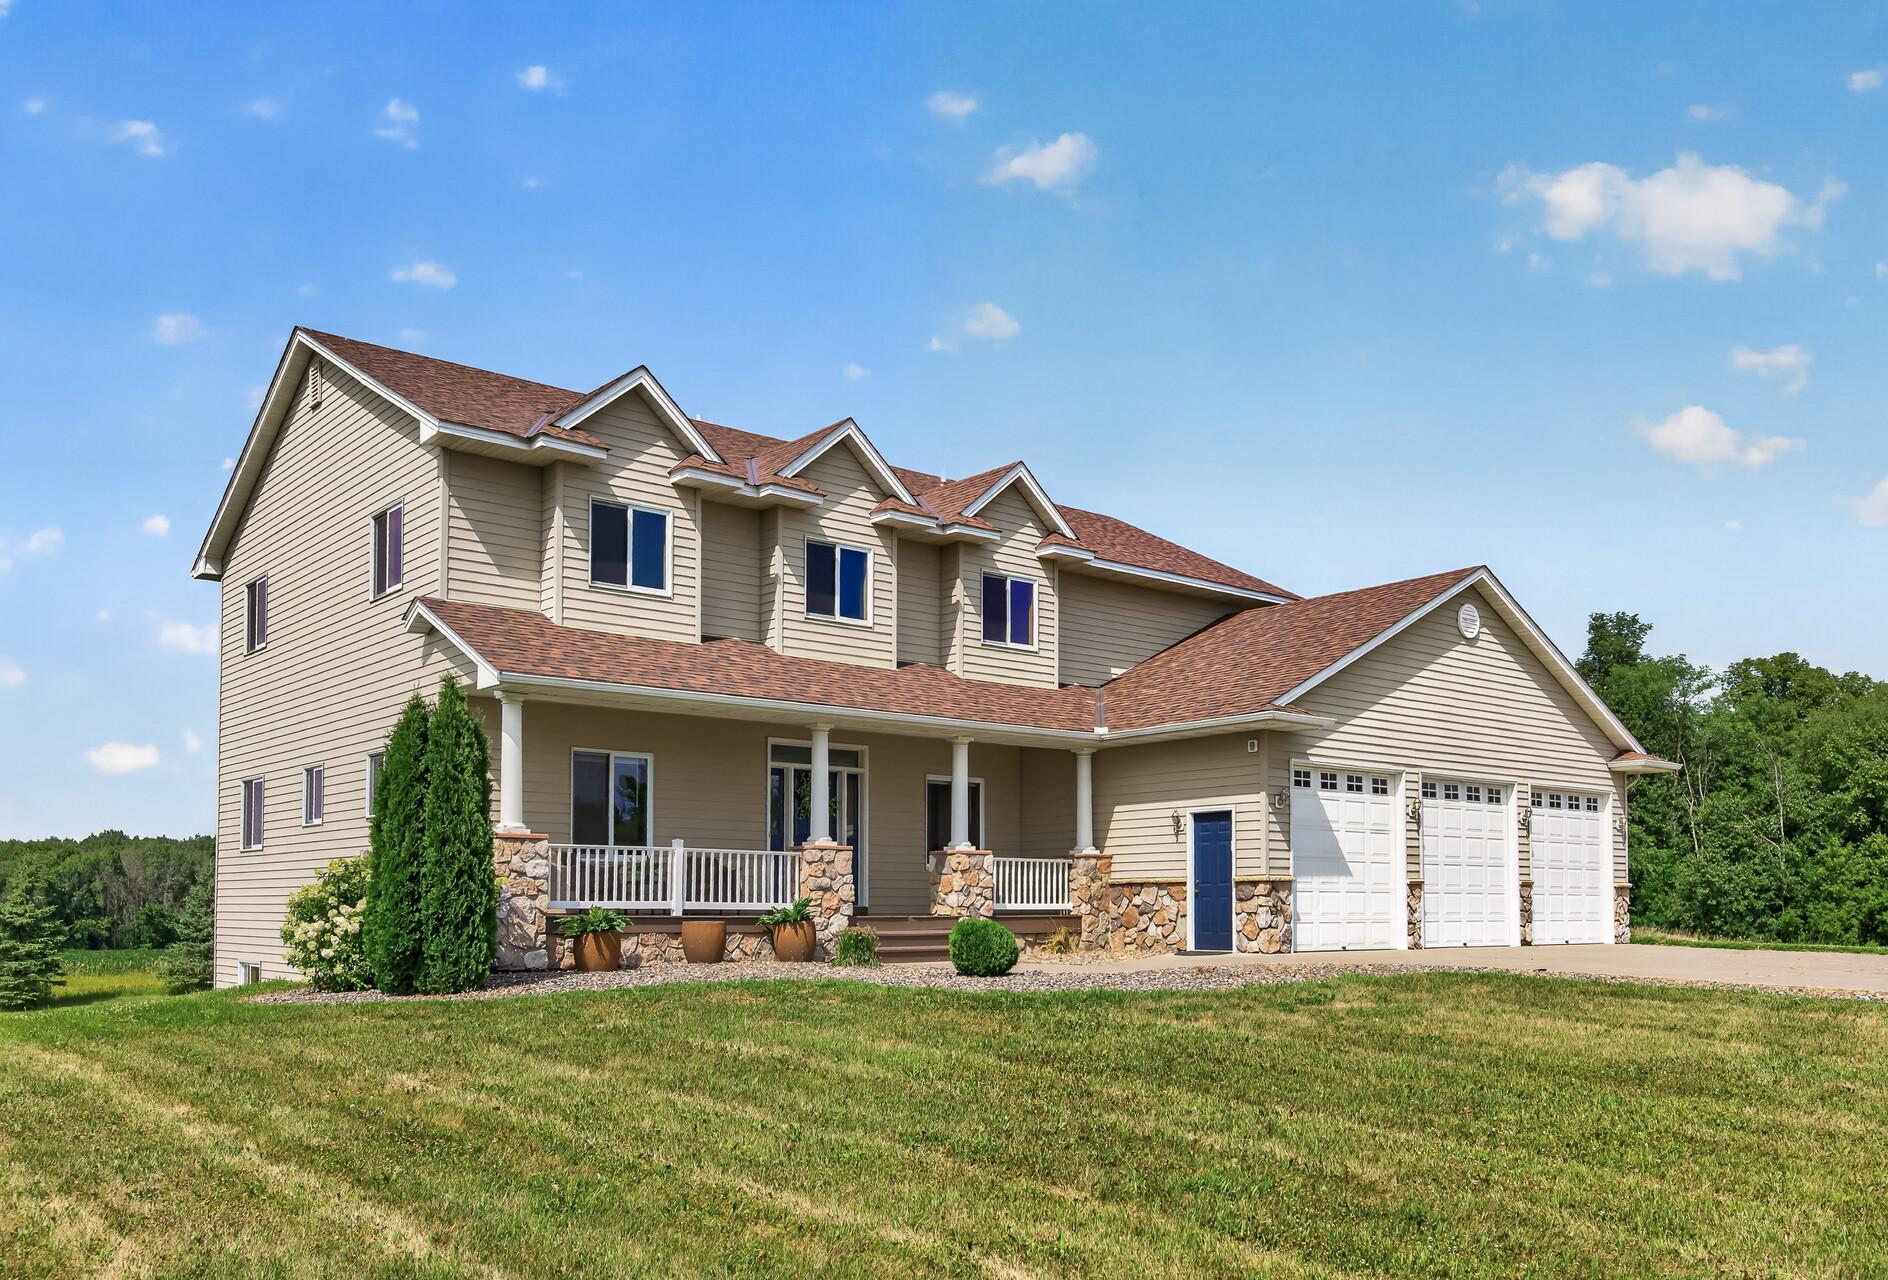
Property Information
Status: Active
Sub Type: ********
List Price: $999,000
MLS#: 7111873
Current Price: $999,000
Address: 6040 Woodland Trail, Loretto, MN 55357
City: Loretto
State: MN
Postal Code: 55357
Geo Lat: 45.124395
Geo Lon: -93.677866
Subdivision:
County: Hennepin
Property Description
Year Built: 2001
Lot Size SqFt: 418611.6
Gen Tax: 10787
Specials Inst: 0
High School: Rockford
Square Ft. Source:
Above Grade Finished Area: 2960
Below Grade Finished Area: 50
Below Grade Unfinished Area:
Total SqFt.: 4360
Style: Array
Total Bedrooms: 5
Total Bathrooms: 4
Total Full Baths: 2
Garage Type:
Garage Stalls: 3
Waterfront:
Property Features
Exterior:
Roof:
Foundation:
Lot Feat/Fld Plain: Array
Interior Amenities:
Inclusions: ********
Exterior Amenities:
Heat System:
Air Conditioning:
Utilities: