


Property Listing
Description
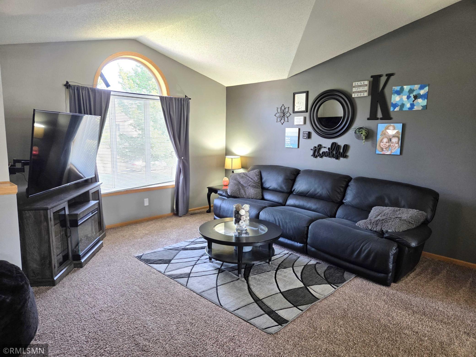
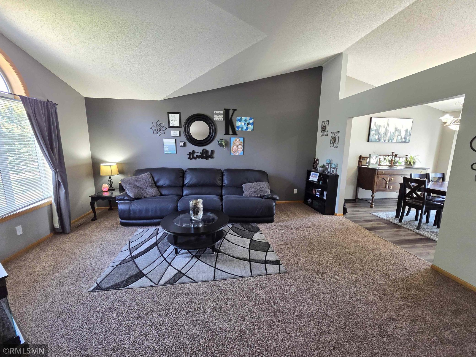
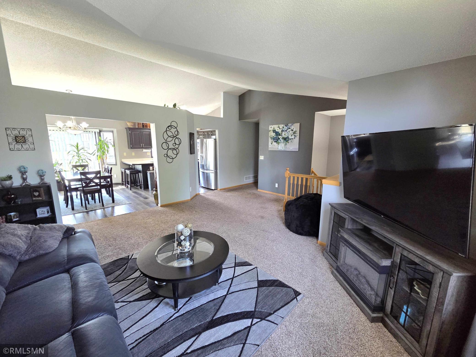
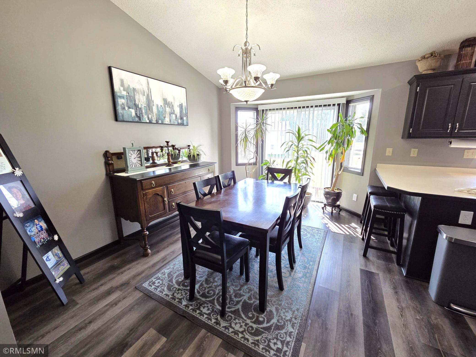
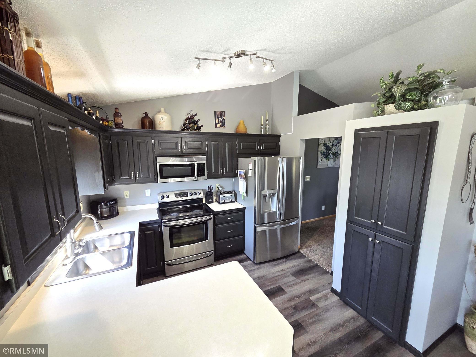
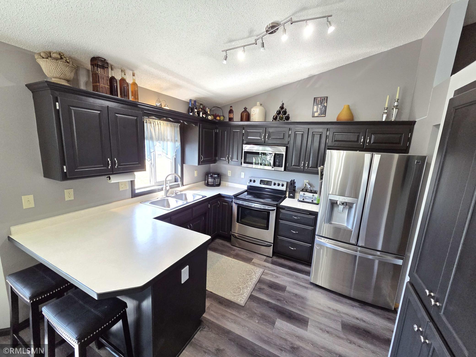
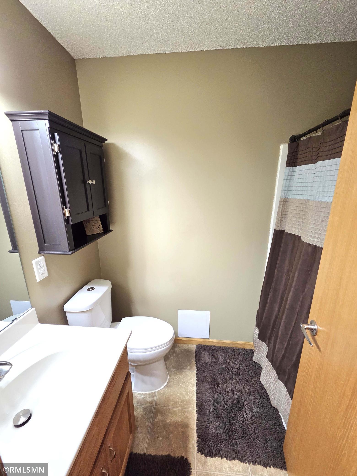
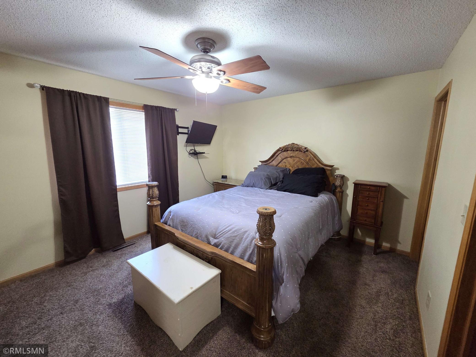
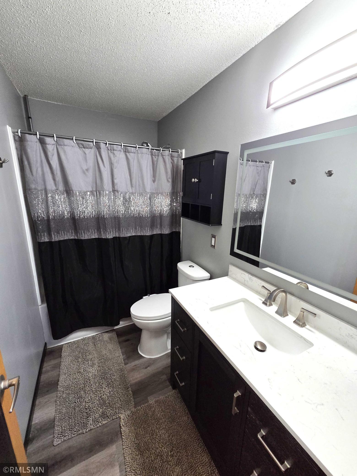
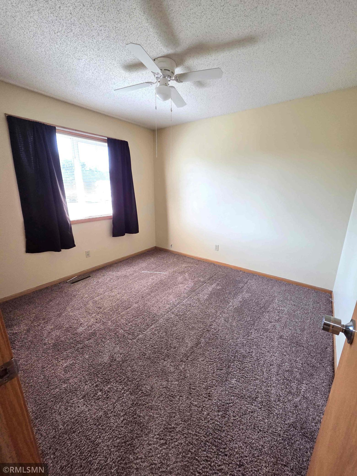
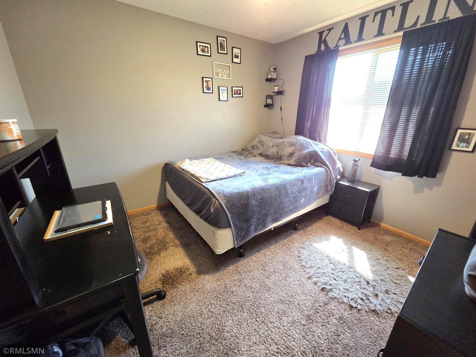
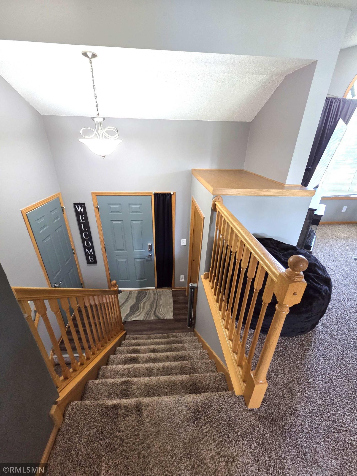
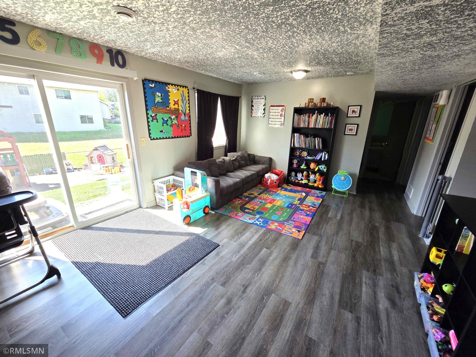
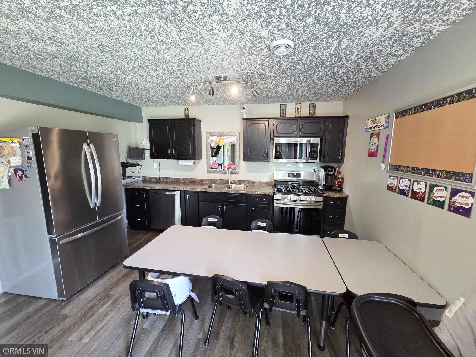
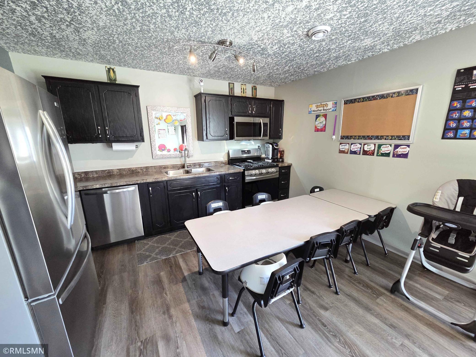
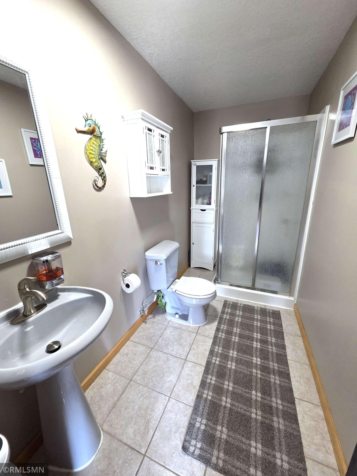
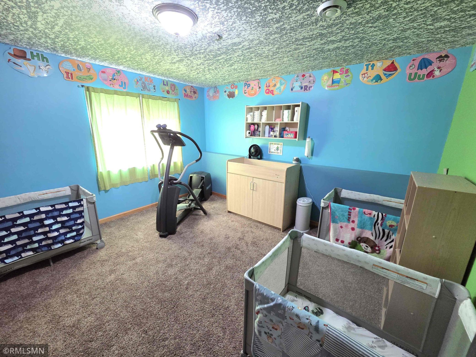
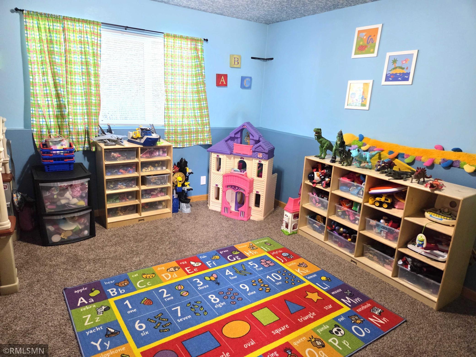
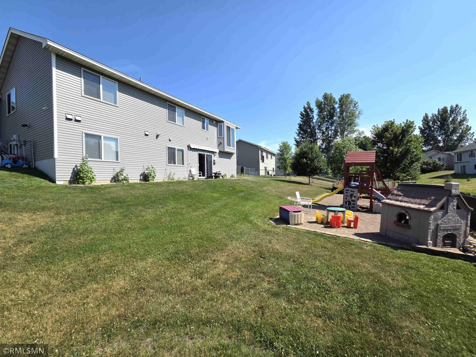
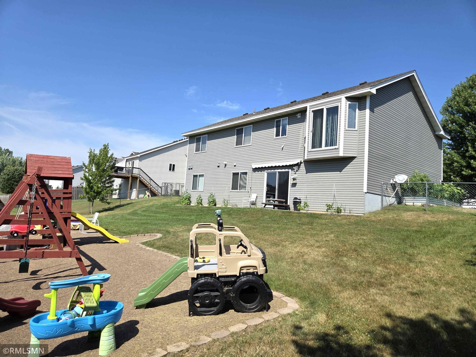
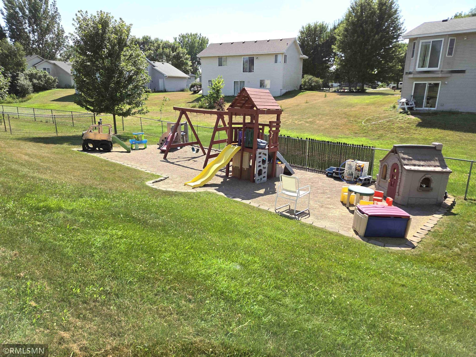
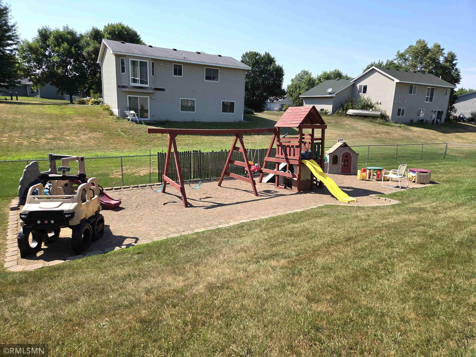
Welcome home to this beautifully updated 5-bedroom, 3-bath split-level home offering modern finishes, exceptional functionality, and a spacious 3-car garage on a large, fully fenced lot in desirable Isanti. From the inviting curb appeal with low-maintenance siding to the thoughtfully designed interior, this move-in ready home is sure to impress. The bright and open upper level features soaring vaulted ceilings, large windows that fill the home with natural light, and an updated kitchen complete with stainless steel appliances. The upper level also includes three spacious bedrooms, including a private primary suite with its own bathroom, an additional full bath, plus a comfortable living room and dining area perfect for everyday living and entertaining. The walkout lower level provides incredible flexibility with two additional bedrooms, a bathroom, a second kitchen, and a spacious family room. Currently used as a daycare business, this level offers endless possibilities for a home-based business, multi-generational living, or guest accommodations. Step outside to enjoy the oversized, fully fenced backyard with a patio that's perfect for summer barbecues, relaxing evenings, pets, play, and entertaining. New roof & siding in 2023, new furnace 2025 and new water heater in 2024. Combining style, space, versatility, and an excellent location, this exceptional home is ready for its next owner to move in and enjoy.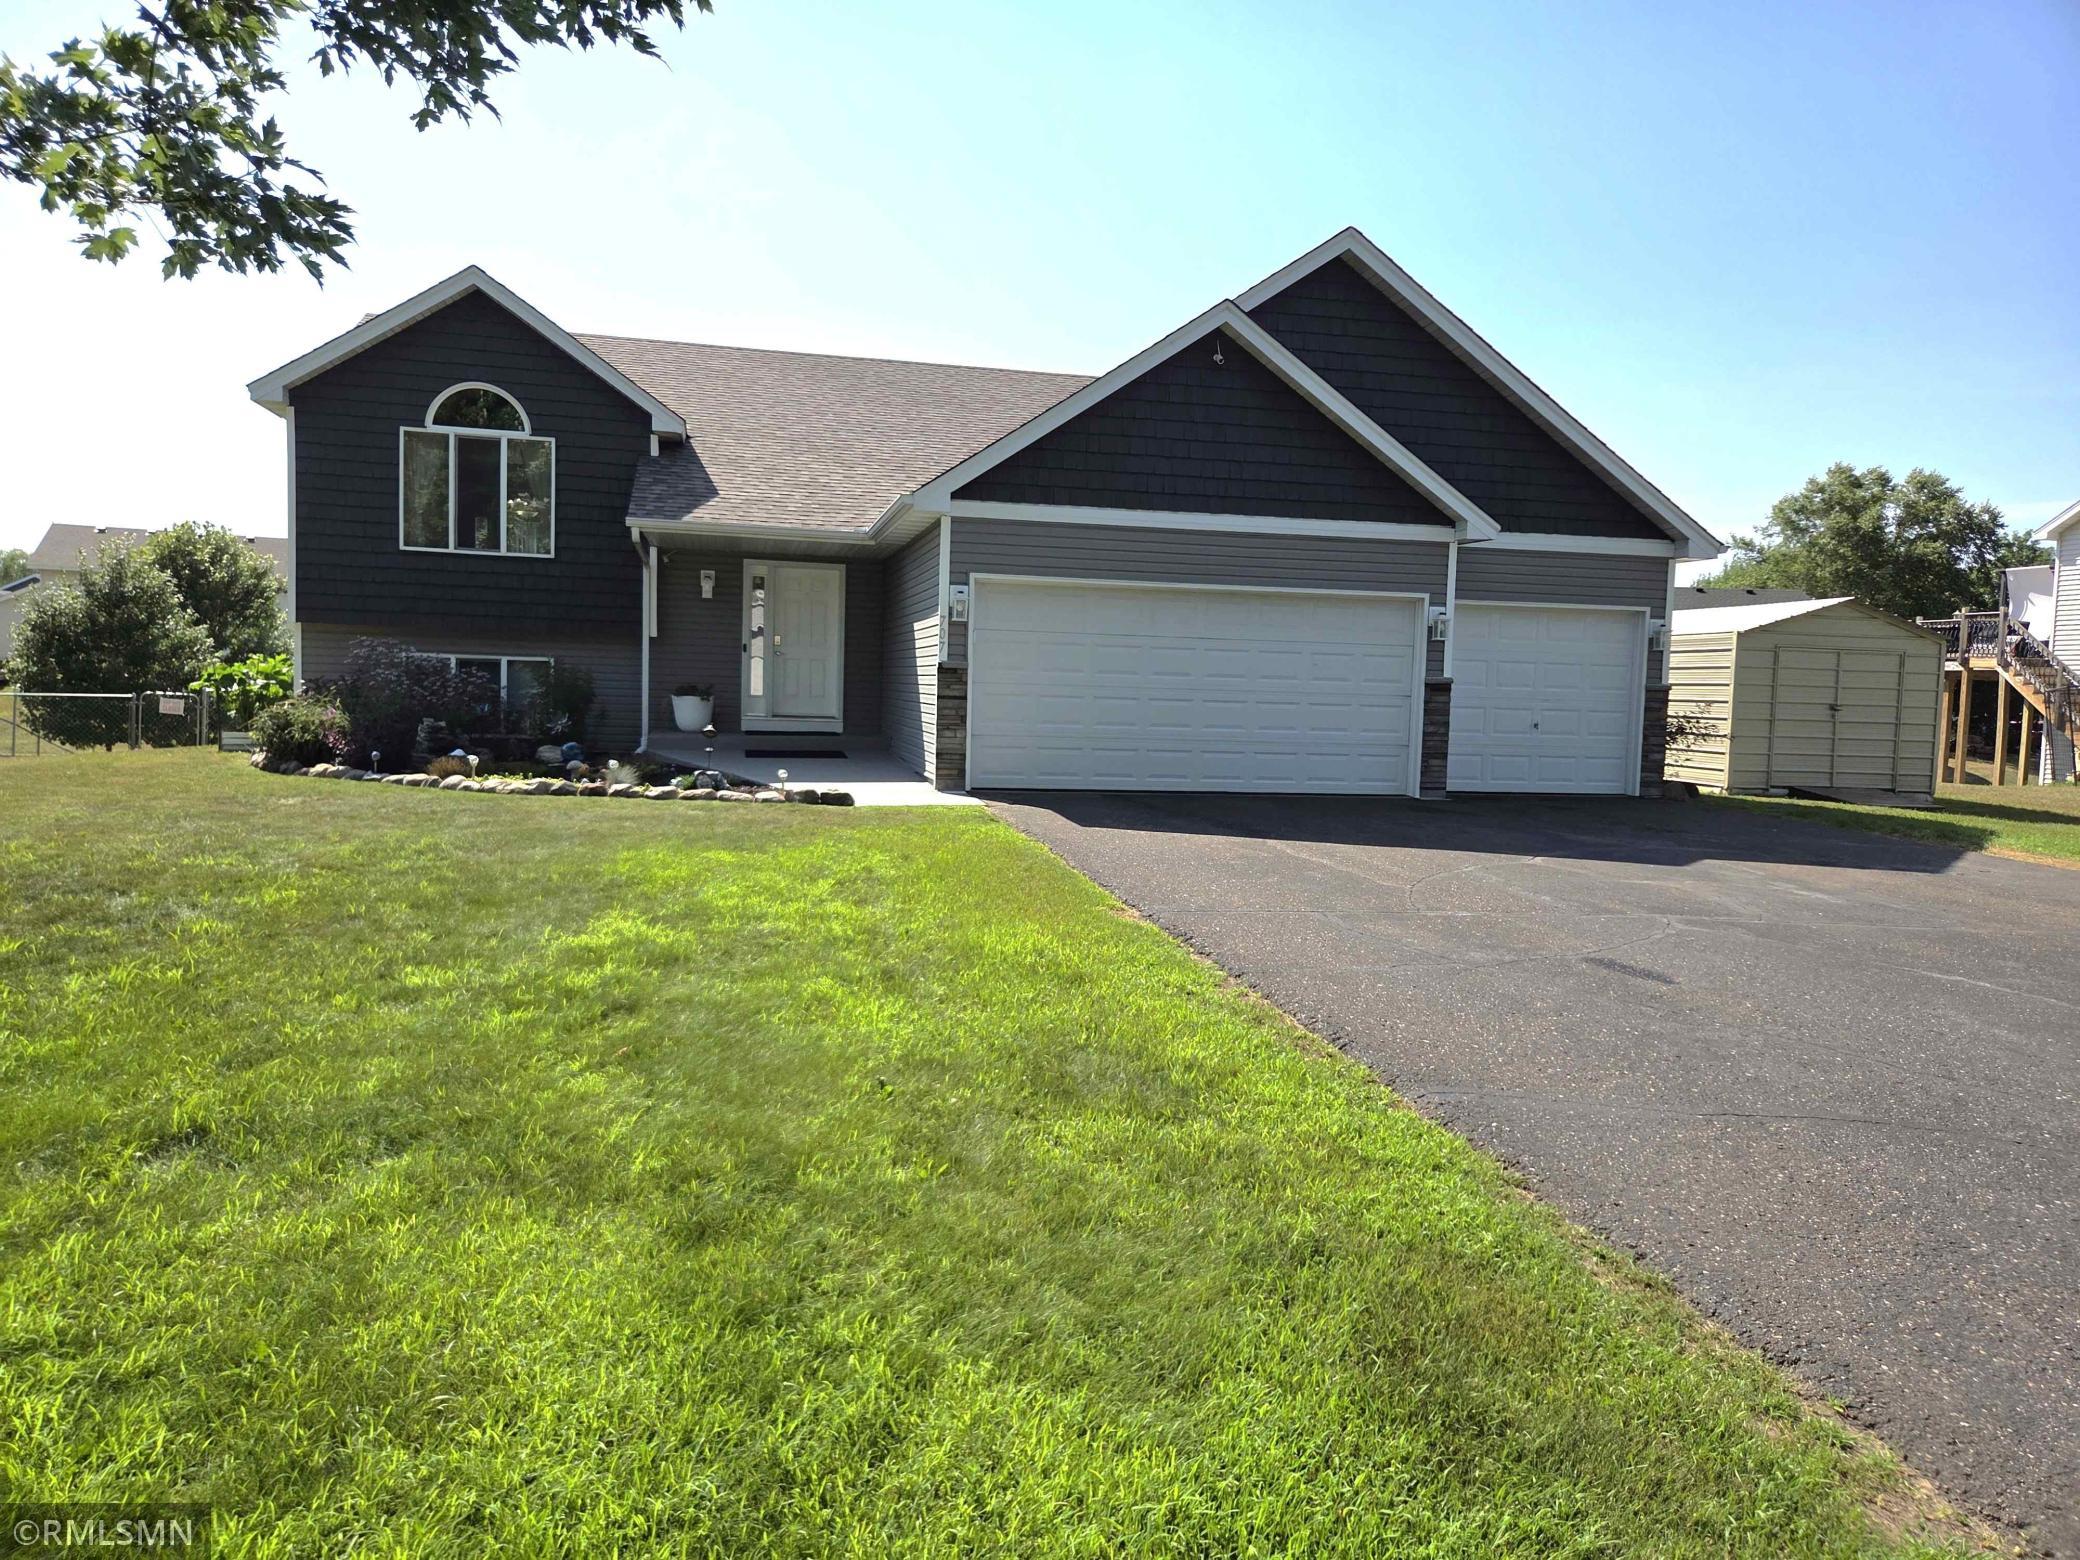
Property Information
Status: Active
Sub Type: ********
List Price: $354,900
MLS#: 7111863
Current Price: $354,900
Address: 707 4th Avenue SW, Isanti, MN 55040
City: Isanti
State: MN
Postal Code: 55040
Geo Lat: 45.484362
Geo Lon: -93.251728
Subdivision:
County: Isanti
Property Description
Year Built: 2004
Lot Size SqFt: 15681.6
Gen Tax: 3798
Specials Inst: 0
High School: Cambridge-Isanti
Square Ft. Source:
Above Grade Finished Area: 1317
Below Grade Finished Area: 1317
Below Grade Unfinished Area:
Total SqFt.: 2634
Style: Array
Total Bedrooms: 5
Total Bathrooms: 3
Total Full Baths: 2
Garage Type:
Garage Stalls: 3
Waterfront:
Property Features
Exterior:
Roof:
Foundation:
Lot Feat/Fld Plain: Array
Interior Amenities:
Inclusions:
Exterior Amenities:
Heat System:
Air Conditioning:
Utilities: