


Property Listing
Description
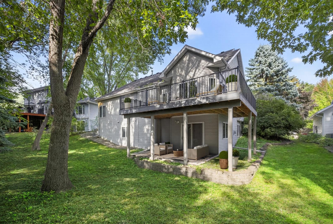
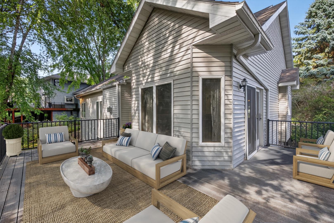
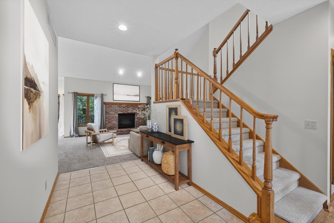
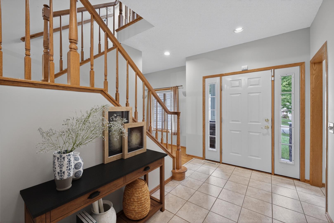
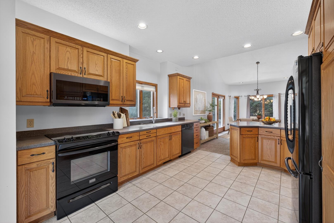
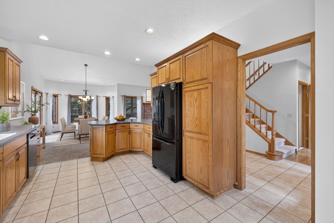
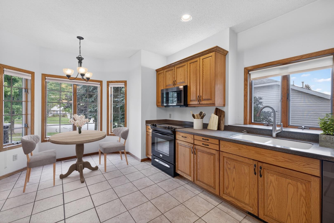
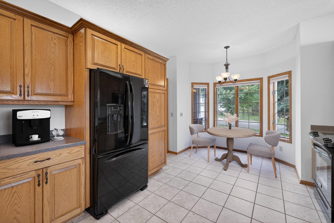
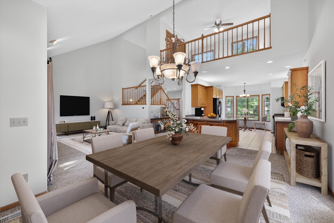
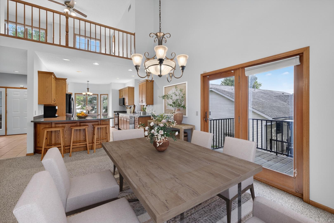
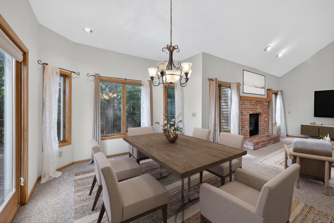
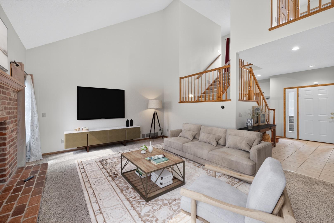
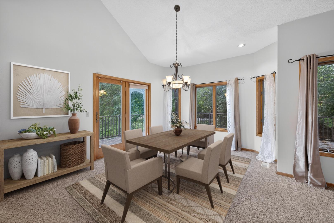
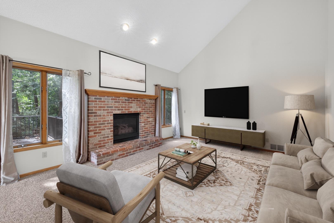
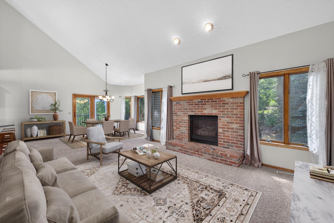
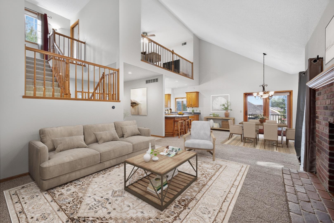
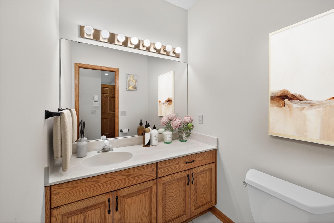
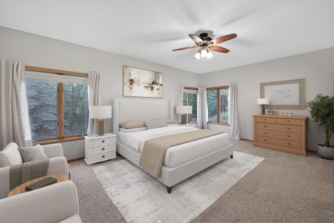
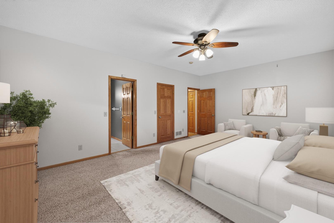
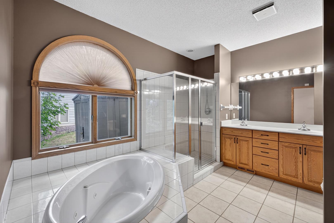
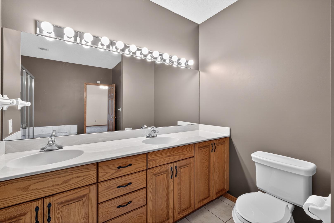
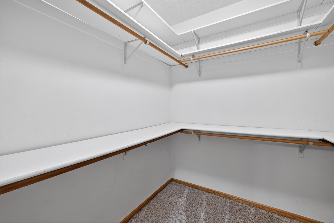
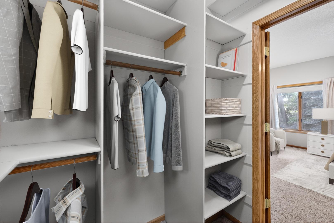
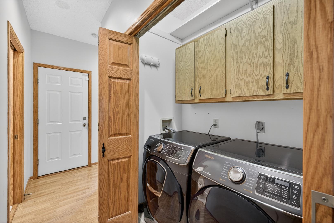
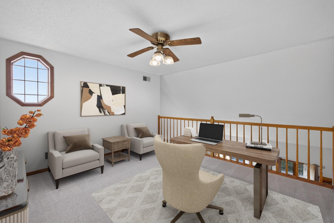
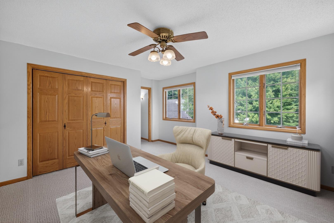
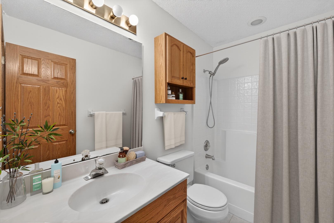
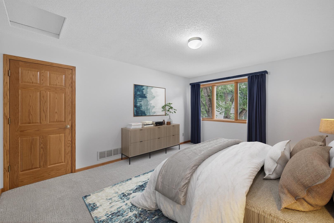
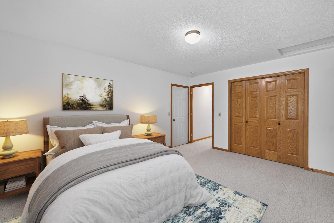
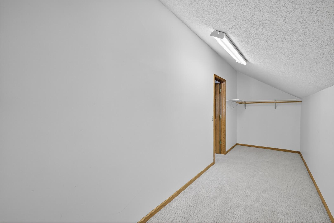
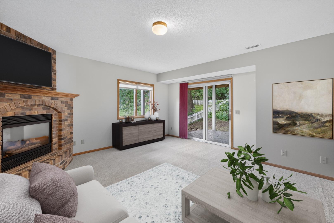
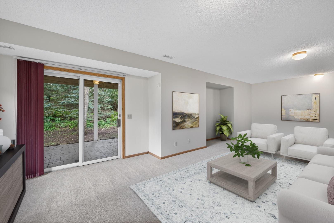
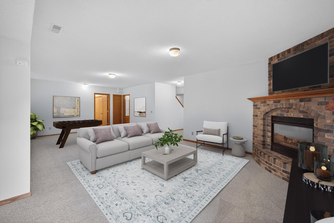
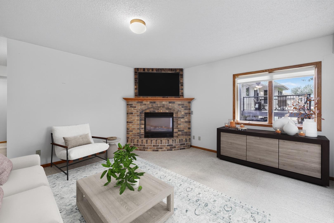
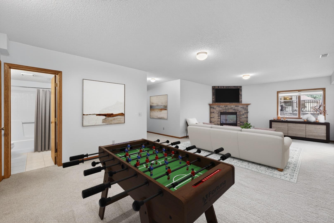
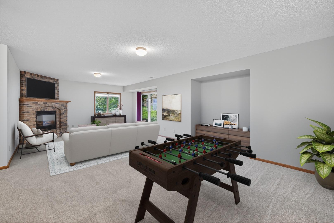
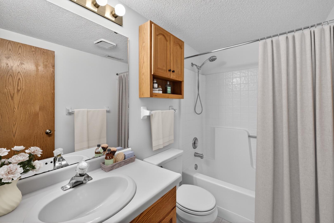
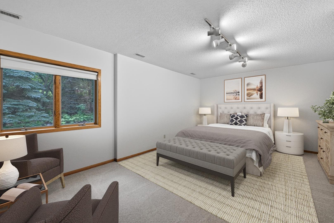
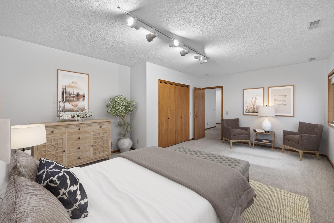
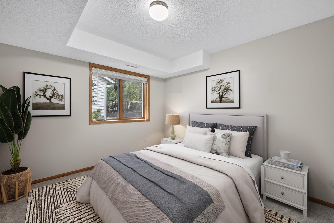
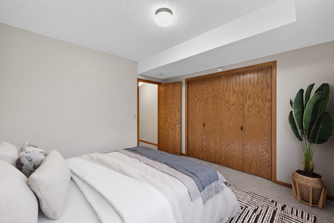
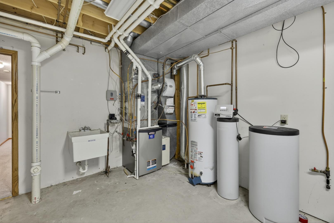
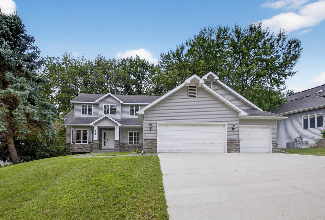
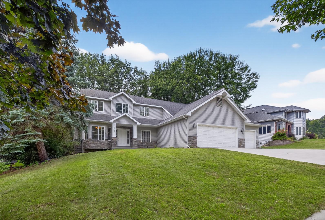
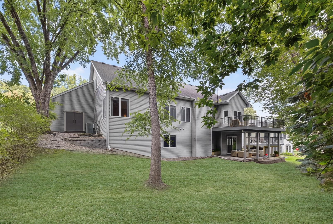
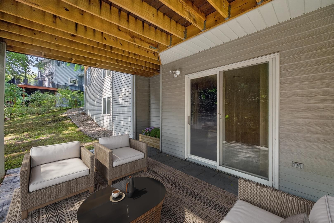
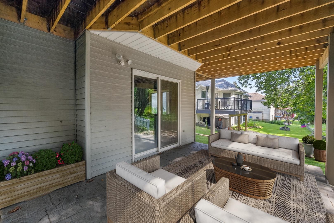
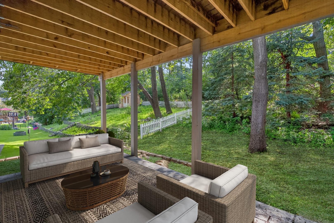
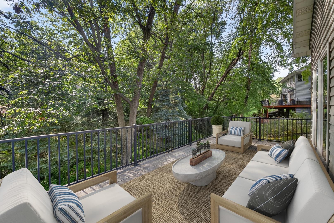
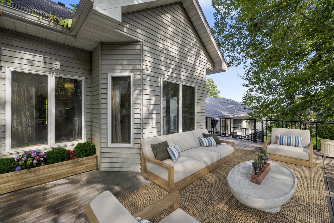
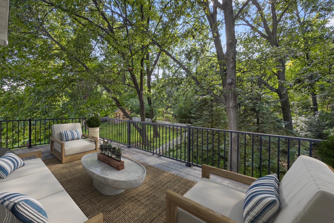
Offering generous living space, thoughtful updates, and a convenient Rochester location, this inviting two story home features 4 bedrooms, 4 bathrooms, and a 3 car garage. Restaurants, shopping, Mayo Clinic, and Highway 52 are all nearby, providing easy access for everyday errands and commuting. Recent improvements include fresh interior paint, brand new carpet throughout the upper level and stairs, a new driveway, a stamped walkway and patio, decorative siding accents, and a spacious deck overlooking the mature landscaping and wooded backyard setting. The main level features a bright kitchen and dining area that connect comfortably with the living room. Main floor laundry and a half bath add convenience, while the primary suite includes a walk in closet and private bath with a jetted tub and separate shower. Upstairs, a flexible loft area, full bathroom, and spacious bedroom with additional storage offer options for guests, an office, or another living space. The walkout lower level includes a welcoming family room with a fireplace, two additional bedrooms, including one that is especially spacious, a full bathroom, and a utility room with direct garage access. An EV charger in the garage adds another practical feature. With multiple living areas, welcoming outdoor spaces, and updates inside and out, this home offers a comfortable setting with room to fit a variety of needs.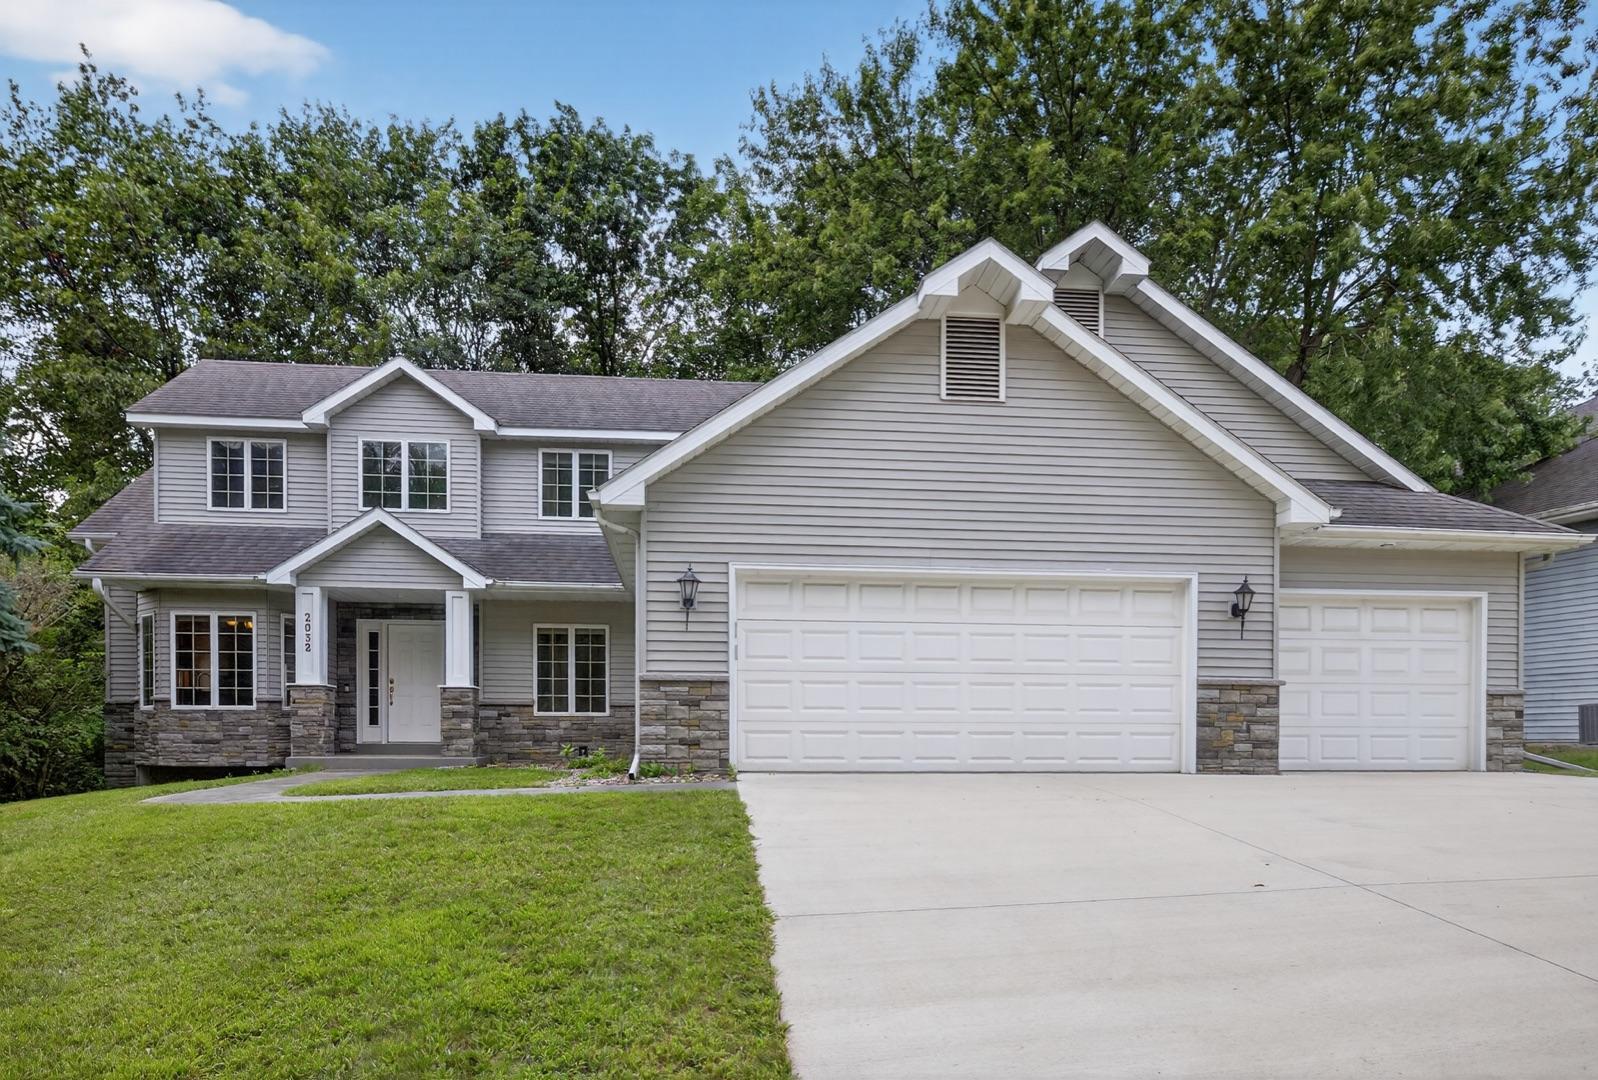
Property Information
Status: Active
Sub Type: ********
List Price: $575,000
MLS#: 7111858
Current Price: $575,000
Address: 2032 Fox Valley Drive SW, Rochester, MN 55902
City: Rochester
State: MN
Postal Code: 55902
Geo Lat: 44.00935
Geo Lon: -92.493312
Subdivision: Baihly Meadows
County: Olmsted
Property Description
Year Built: 1992
Lot Size SqFt: 12196.8
Gen Tax: 6166
Specials Inst: 0
High School: Rochester
Square Ft. Source:
Above Grade Finished Area: 2265
Below Grade Finished Area: 1195
Below Grade Unfinished Area:
Total SqFt.: 3668
Style: Array
Total Bedrooms: 4
Total Bathrooms: 4
Total Full Baths: 3
Garage Type:
Garage Stalls: 3
Waterfront:
Property Features
Exterior:
Roof:
Foundation:
Lot Feat/Fld Plain: Array
Interior Amenities:
Inclusions: ********
Exterior Amenities:
Heat System:
Air Conditioning:
Utilities: