


Property Listing
Description
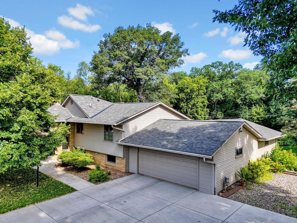
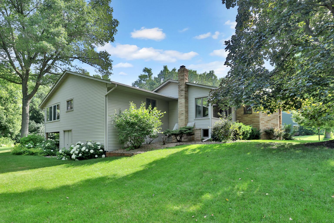
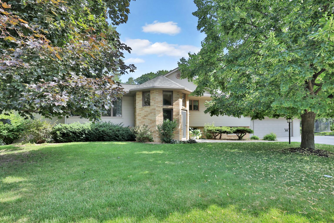
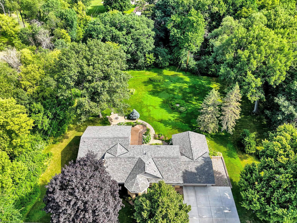
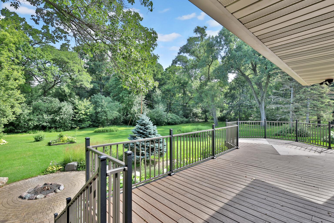
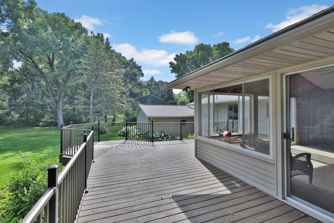
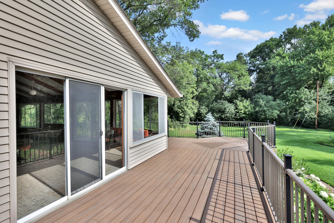
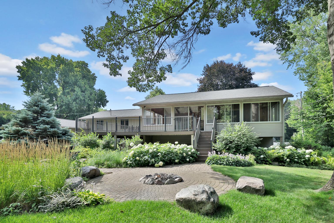
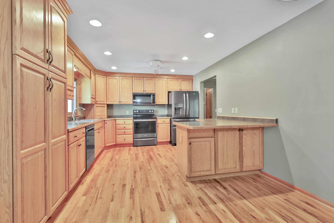
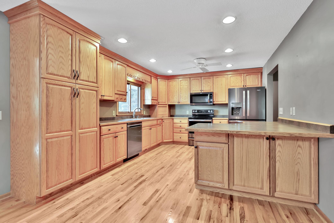
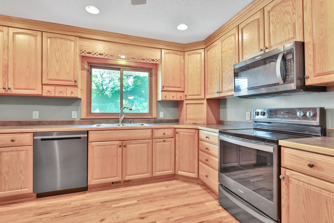
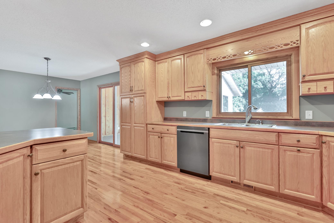
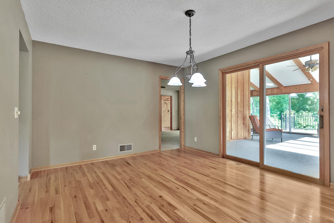
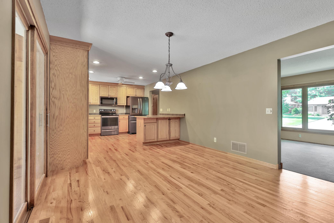
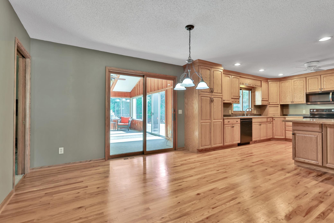
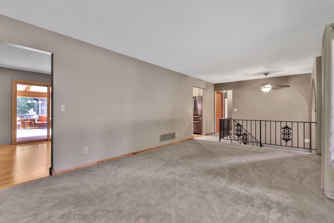
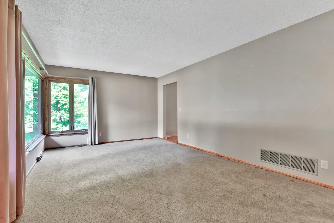
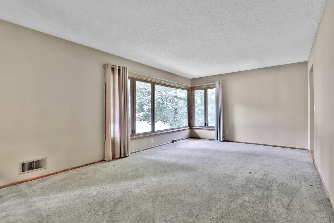
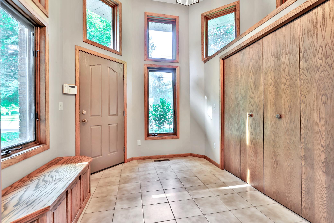
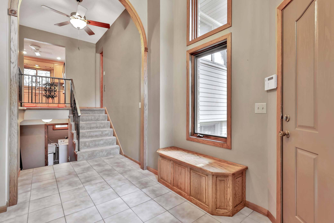
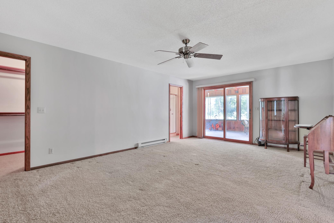
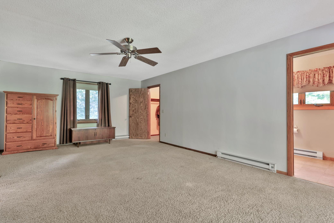
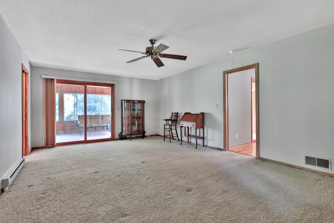
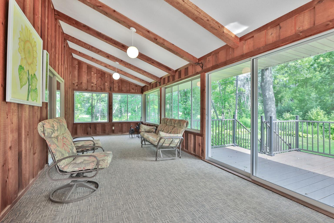
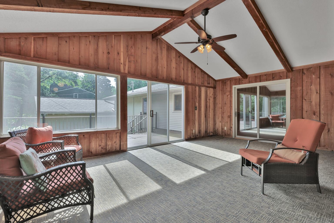
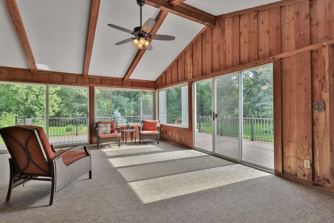
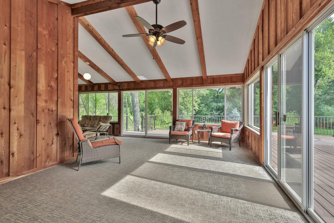
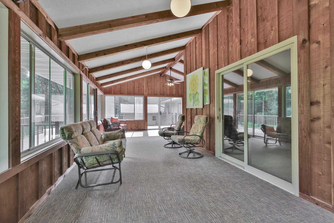
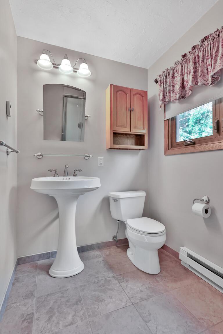
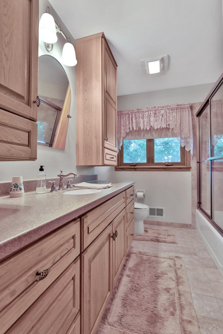
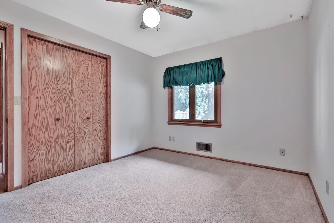
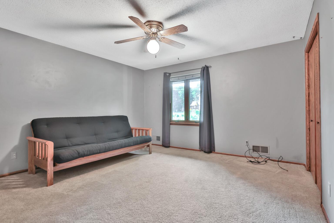
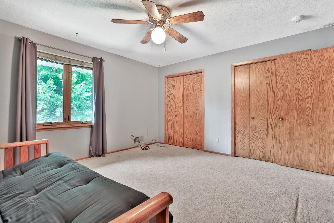
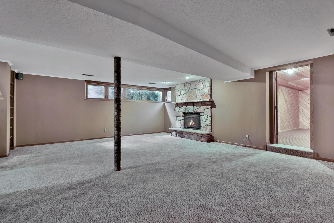
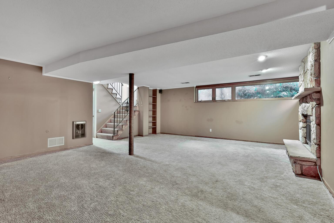
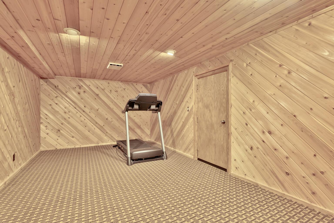
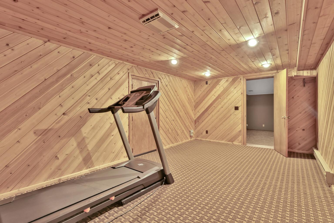
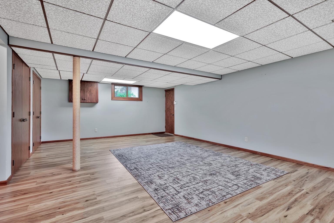
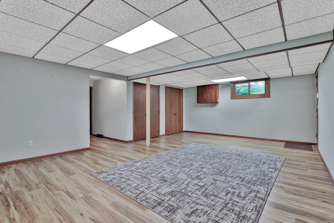
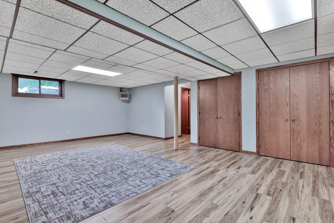
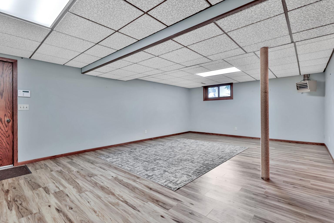
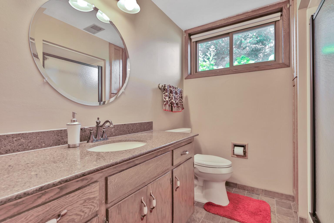
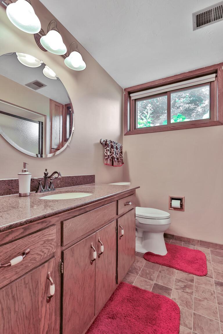
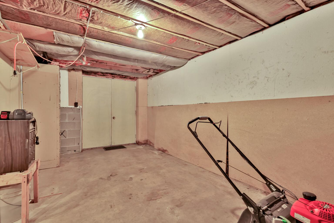
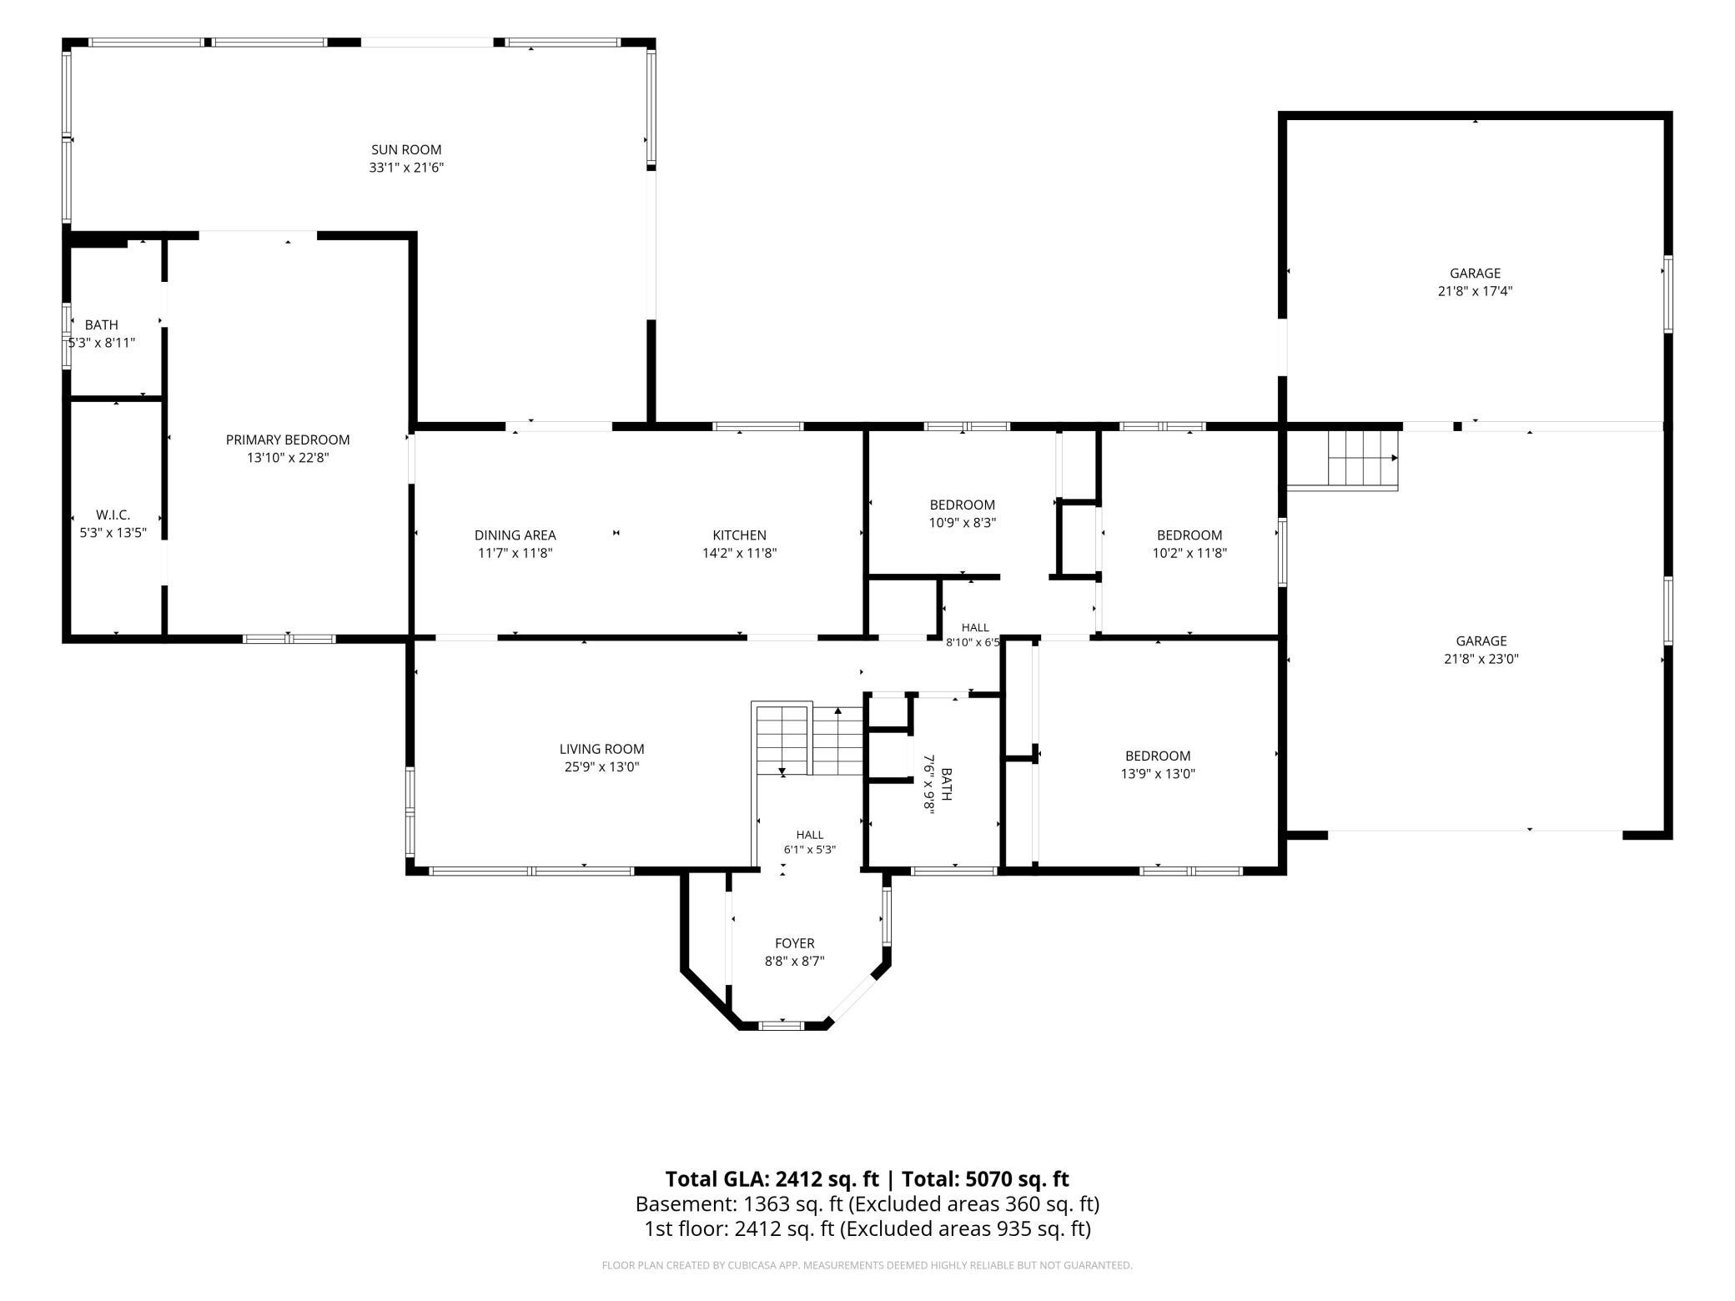
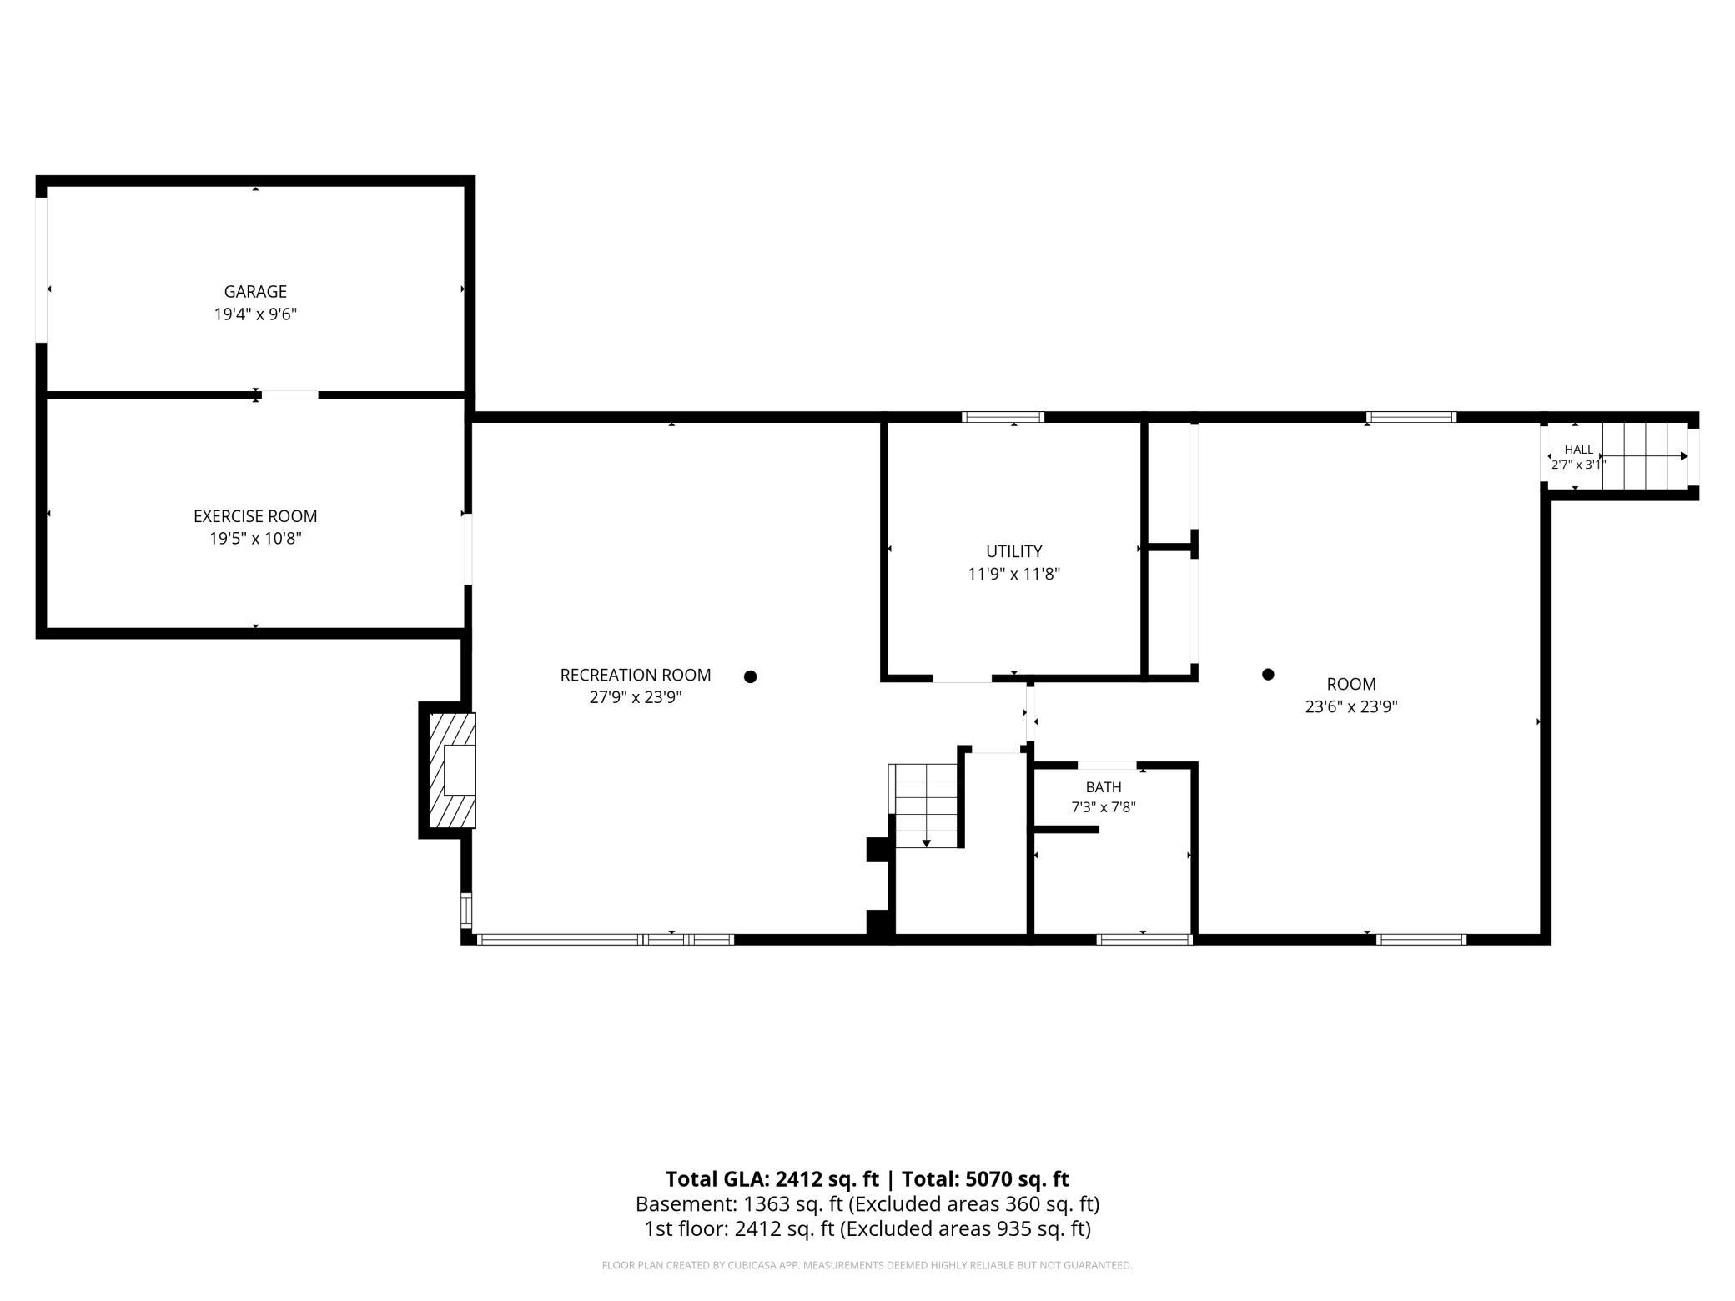
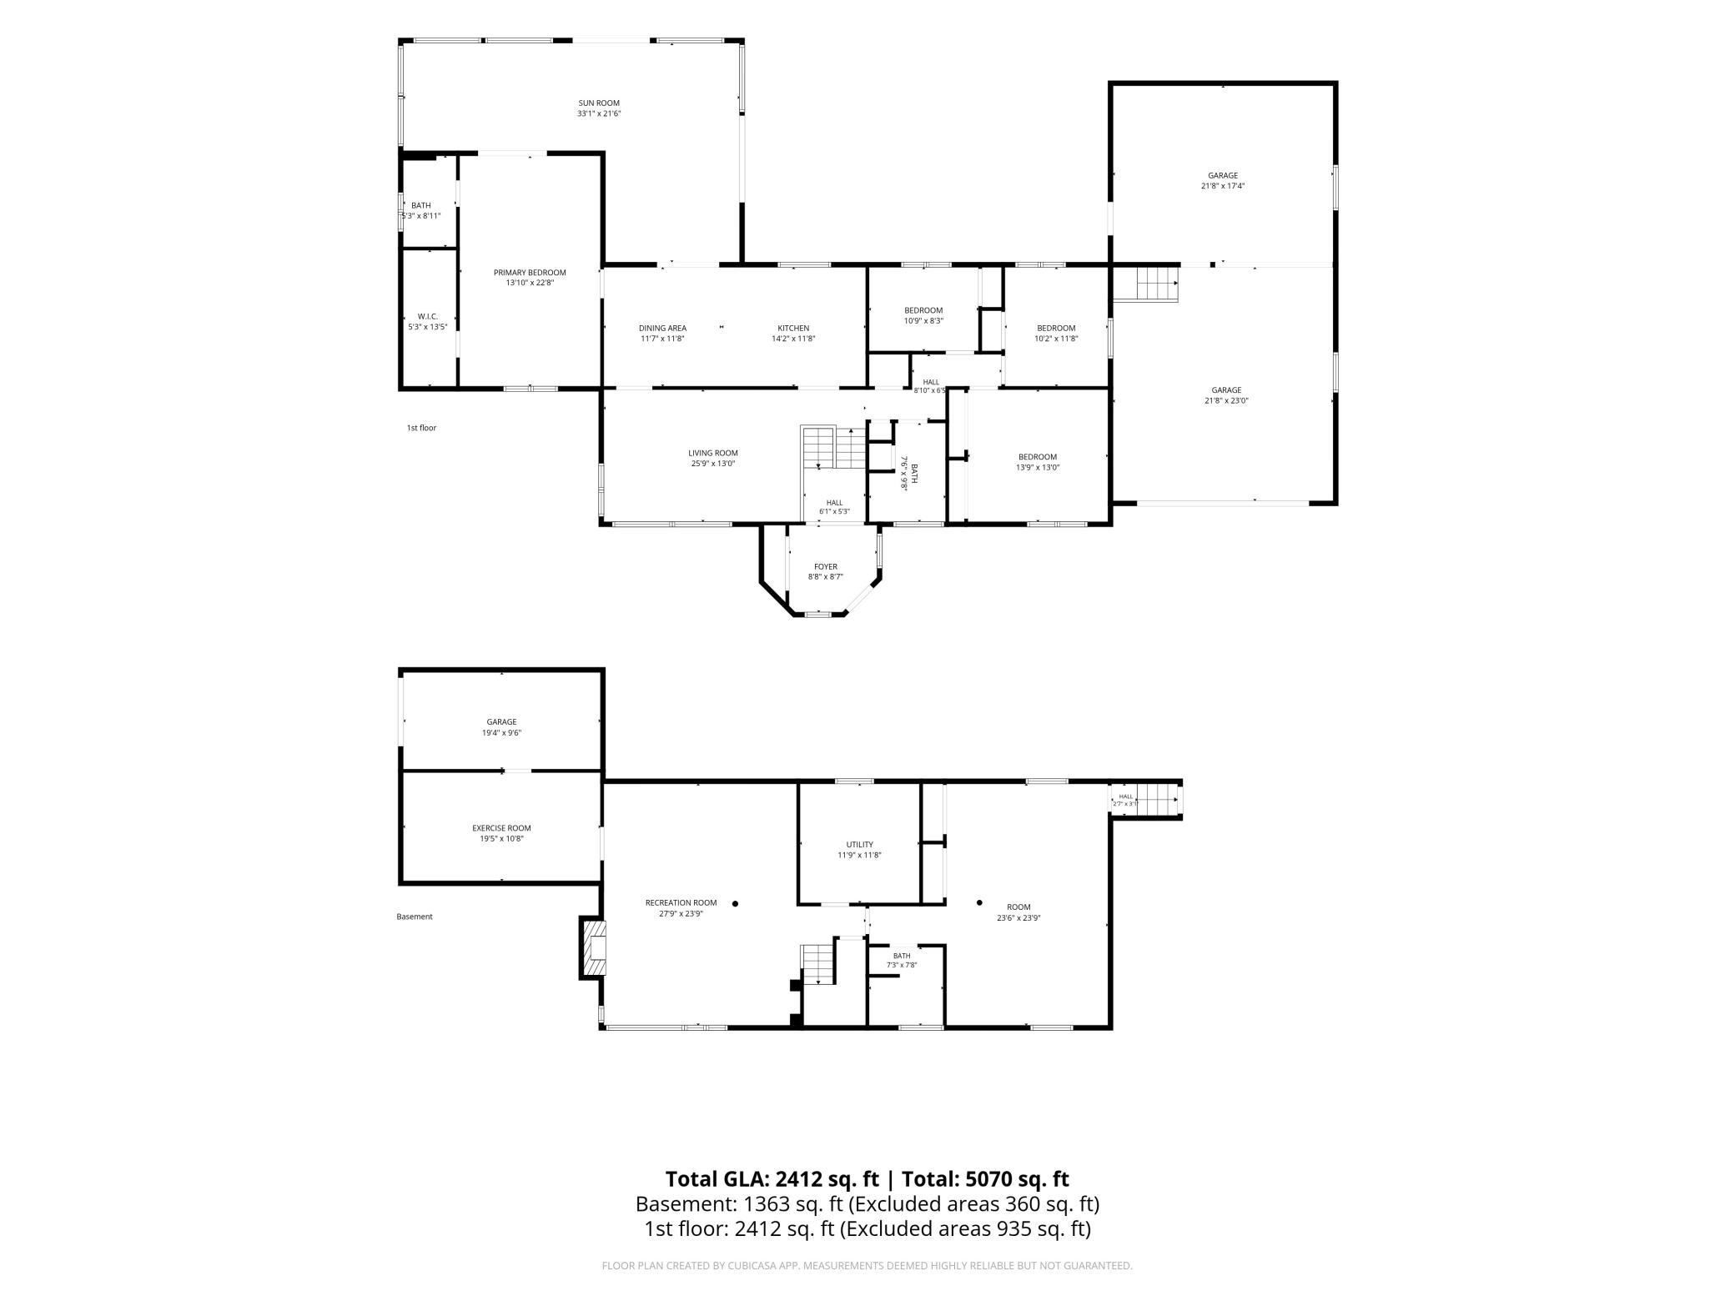
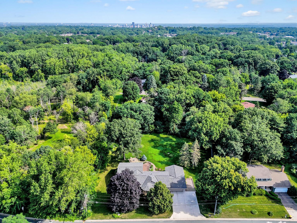
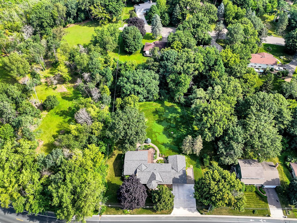
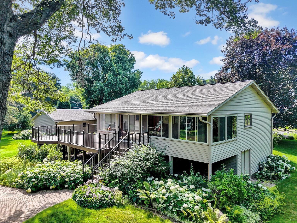
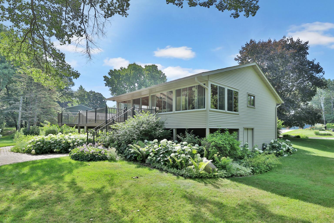
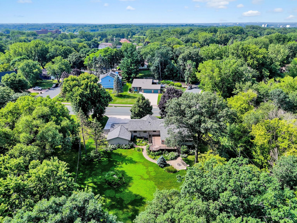
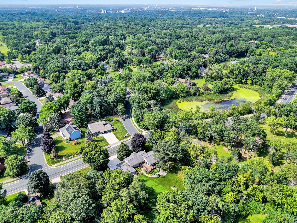
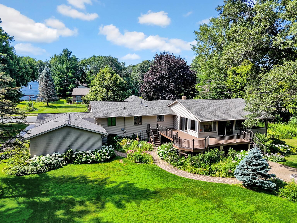
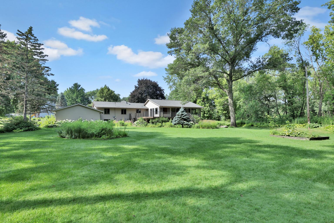
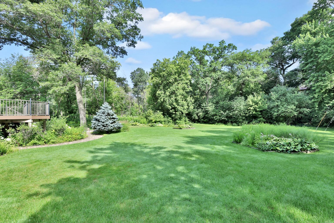
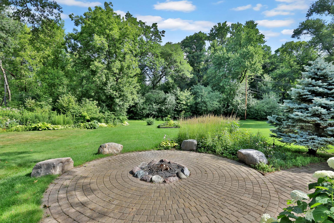
First time on the market! This meticulously maintained home is a true one-of-a-kind, transformed over the years by owners who clearly cared about quality over quick fixes. Every addition here was done right not just added on. The tree-lined yard borders to 19-acre Garlough Park, giving you a private, natural backdrop rarely found this close to everything you need. You're minutes from retail, top schools, and MSP Airport. Inside, a light-filled foyer with wall-to-wall windows welcomes you in, leading to a custom-built primary suite addition. The kitchen features ceiling-height cabinetry with thoughtful, creative storage solutions throughout. Step out back to one of the largest 3-season porches you'll find, plus a composite deck spanning that is equally as impressive as the 3-season porch. Practical upgrades are everywhere: a newer roof with premium, mold-resistant shingles, updated HVAC, new concrete driveway, and LeafGuard gutters - the big-ticket items are already done for you. For hobbyists and car enthusiasts, the expanded garage includes a finished epoxy floor and extensive slat-wall organization, PLUS a separate second garage ideal as a workshop or 3rd+ car storage. A foundation-built shed keeps lawn equipment tucked away, and a bonus room (former hot tub room) adds even more flexible space.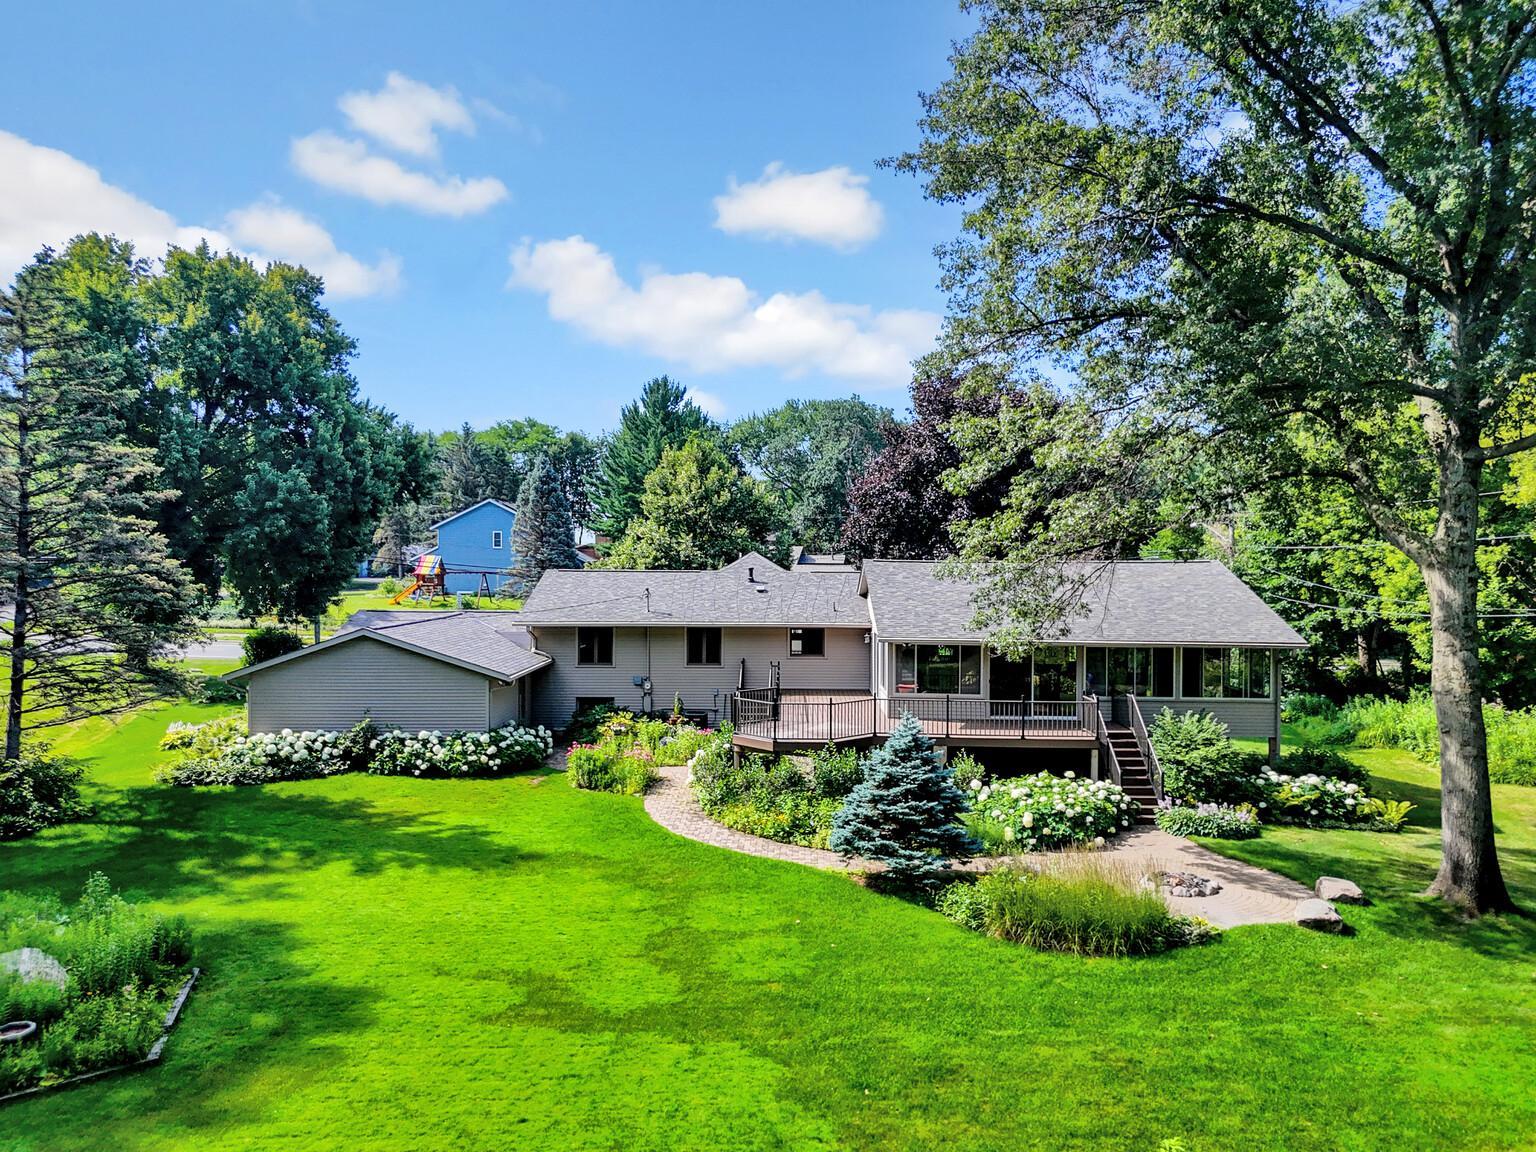
Property Information
Status: Active
Sub Type: ********
List Price: $670,000
MLS#: 7111707
Current Price: $670,000
Address: 131 Marie Avenue W, Saint Paul, MN 55118
City: Saint Paul
State: MN
Postal Code: 55118
Geo Lat: 44.891192
Geo Lon: -93.090512
Subdivision: Crestwood Hills
County: Dakota
Property Description
Year Built: 1971
Lot Size SqFt: 29620.8
Gen Tax: 9118
Specials Inst: 0
High School: West St. Paul-Mendota Hts.-Eagan
Square Ft. Source:
Above Grade Finished Area: 1904
Below Grade Finished Area: 1363
Below Grade Unfinished Area:
Total SqFt.: 3411
Style: Array
Total Bedrooms: 4
Total Bathrooms: 3
Total Full Baths: 1
Garage Type:
Garage Stalls: 4
Waterfront:
Property Features
Exterior:
Roof:
Foundation:
Lot Feat/Fld Plain: Array
Interior Amenities:
Inclusions: ********
Exterior Amenities:
Heat System:
Air Conditioning:
Utilities: