


Property Listing
Description
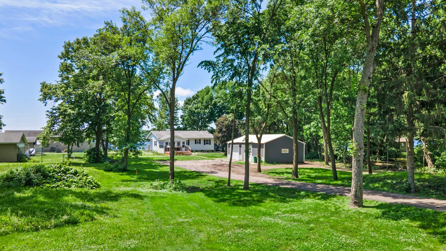
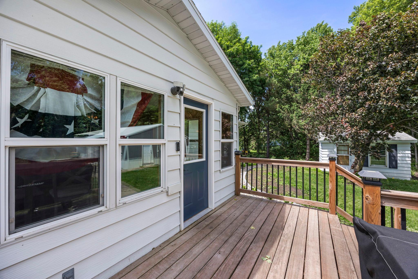
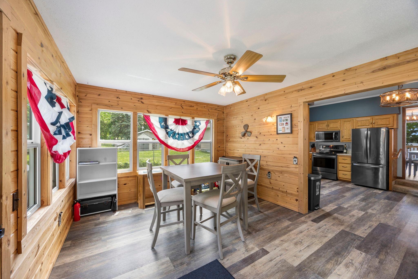
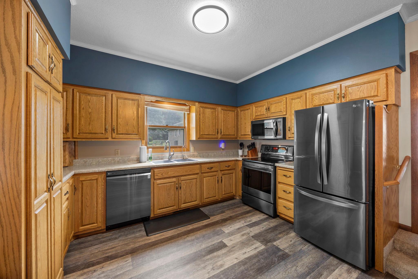
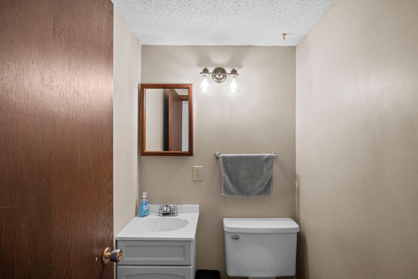
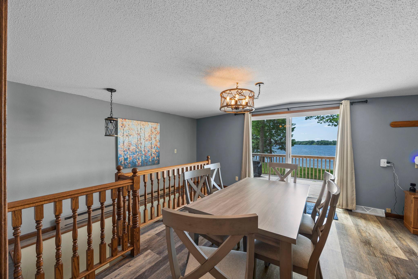
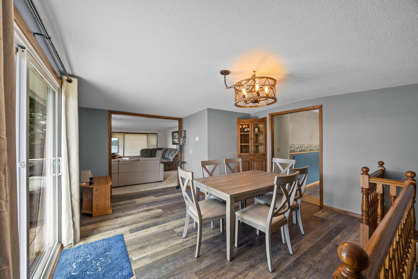
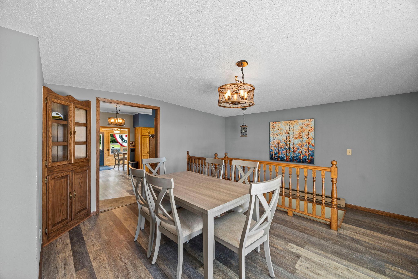
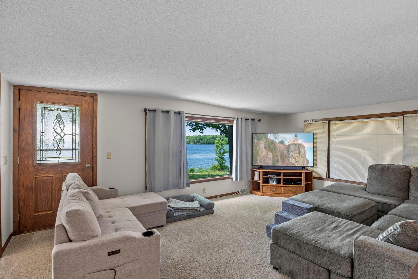
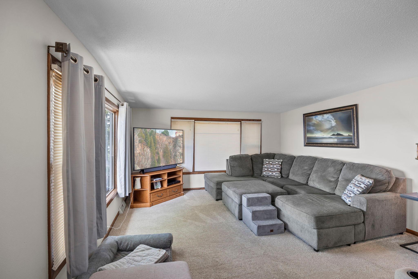
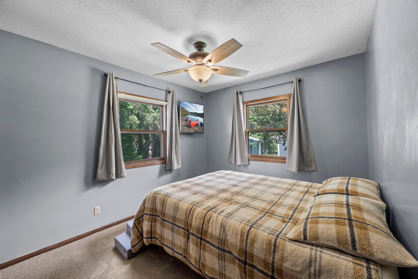
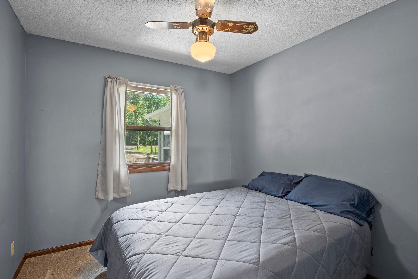
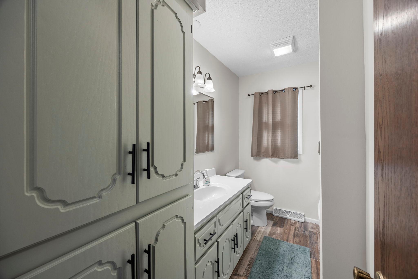
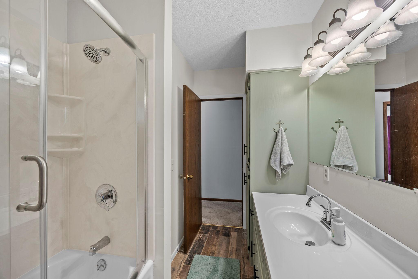
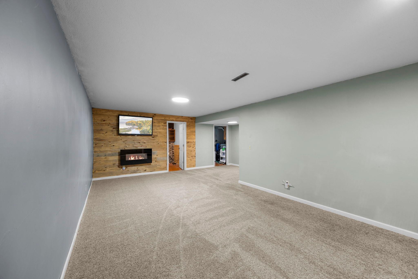
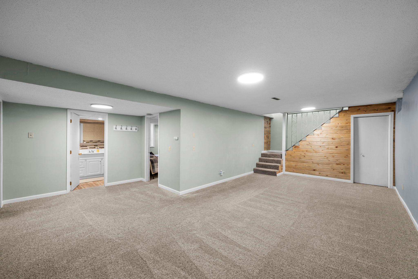
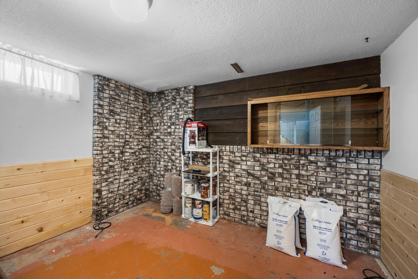
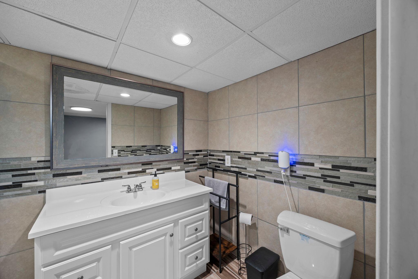
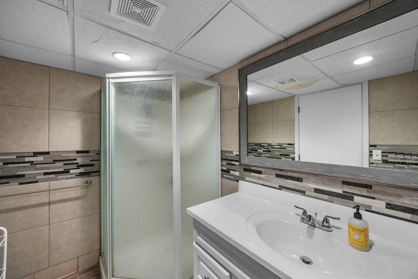
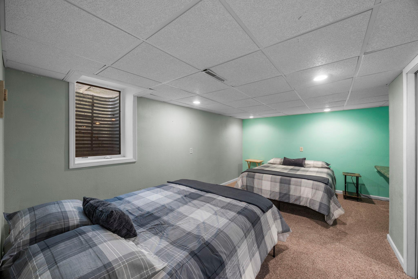
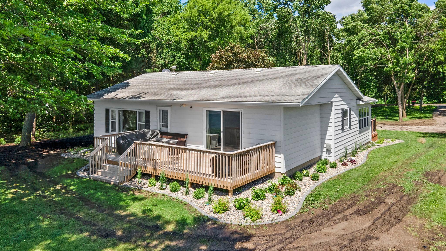
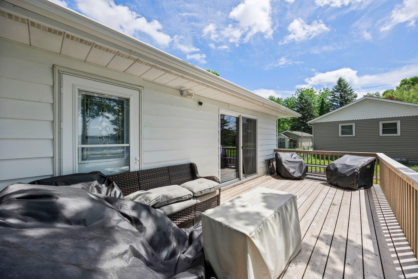
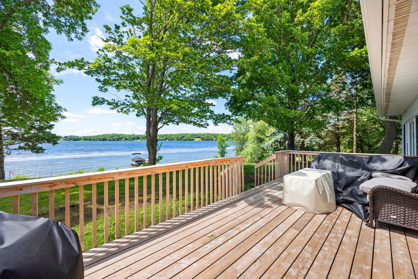
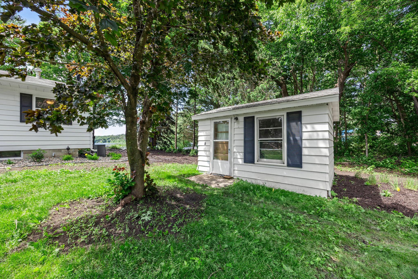
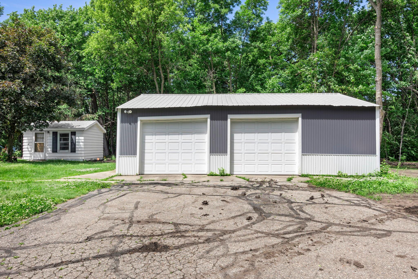
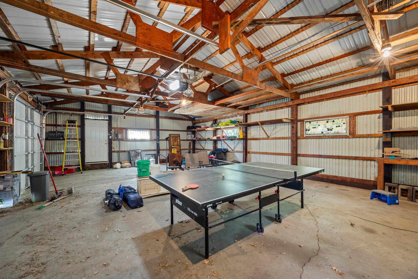
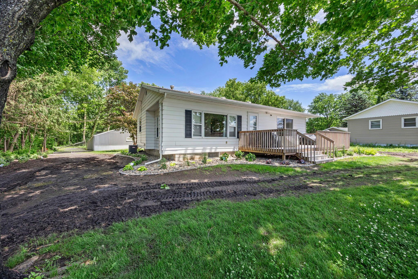
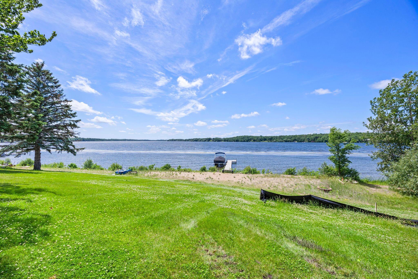
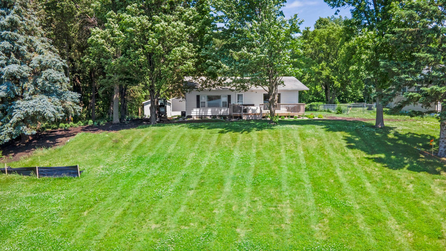
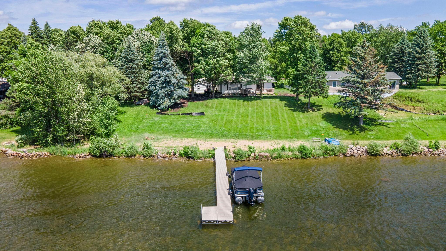
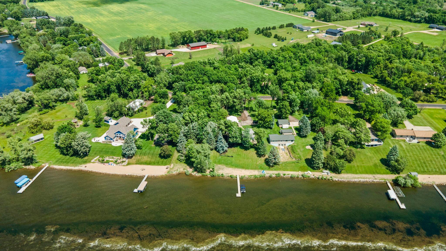
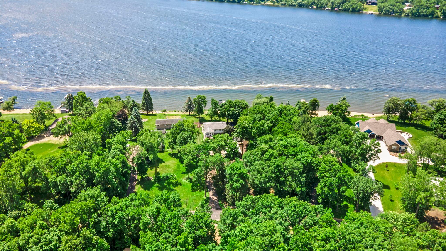
Experience lake life at its best on beautiful Sauk Lake! This charming 3 bed, 2 bath home offers stunning water views, direct lakeside enjoyment, and the perfect blend of comfort and recreation. A welcoming front porch leads into a warm and inviting sunroom with wood plank walls, creating the ideal space to relax year-round. The kitchen features stainless steel appliances, and abundant cabinetry, while the adjoining dining area provides a convenient everyday gathering space. The living and dining rooms showcase breathtaking lake views and walk out to the deck and backyard, creating seamless indoor-outdoor living. Two main-level bedrooms and a fully updated bathroom (2023) offer main-floor convenience. The finished lower level features a spacious family room with an electric fireplace, a third bedroom with built-in desk, a ¾ bath, and abundant storage. Outside, enjoy a detached 3-car garage with workbench and shelving, plus a versatile bunkhouse perfect for guests or hobbies. Recent landscaping improvements, hydroseeded lawn, and newly planted trees enhance privacy and curb appeal. Whether you're seeking a year-round home or a weekend retreat, this move-in ready property delivers incredible lake views, flexible living spaces, and access to everything Sauk Lake and Sauk Centre have to offer.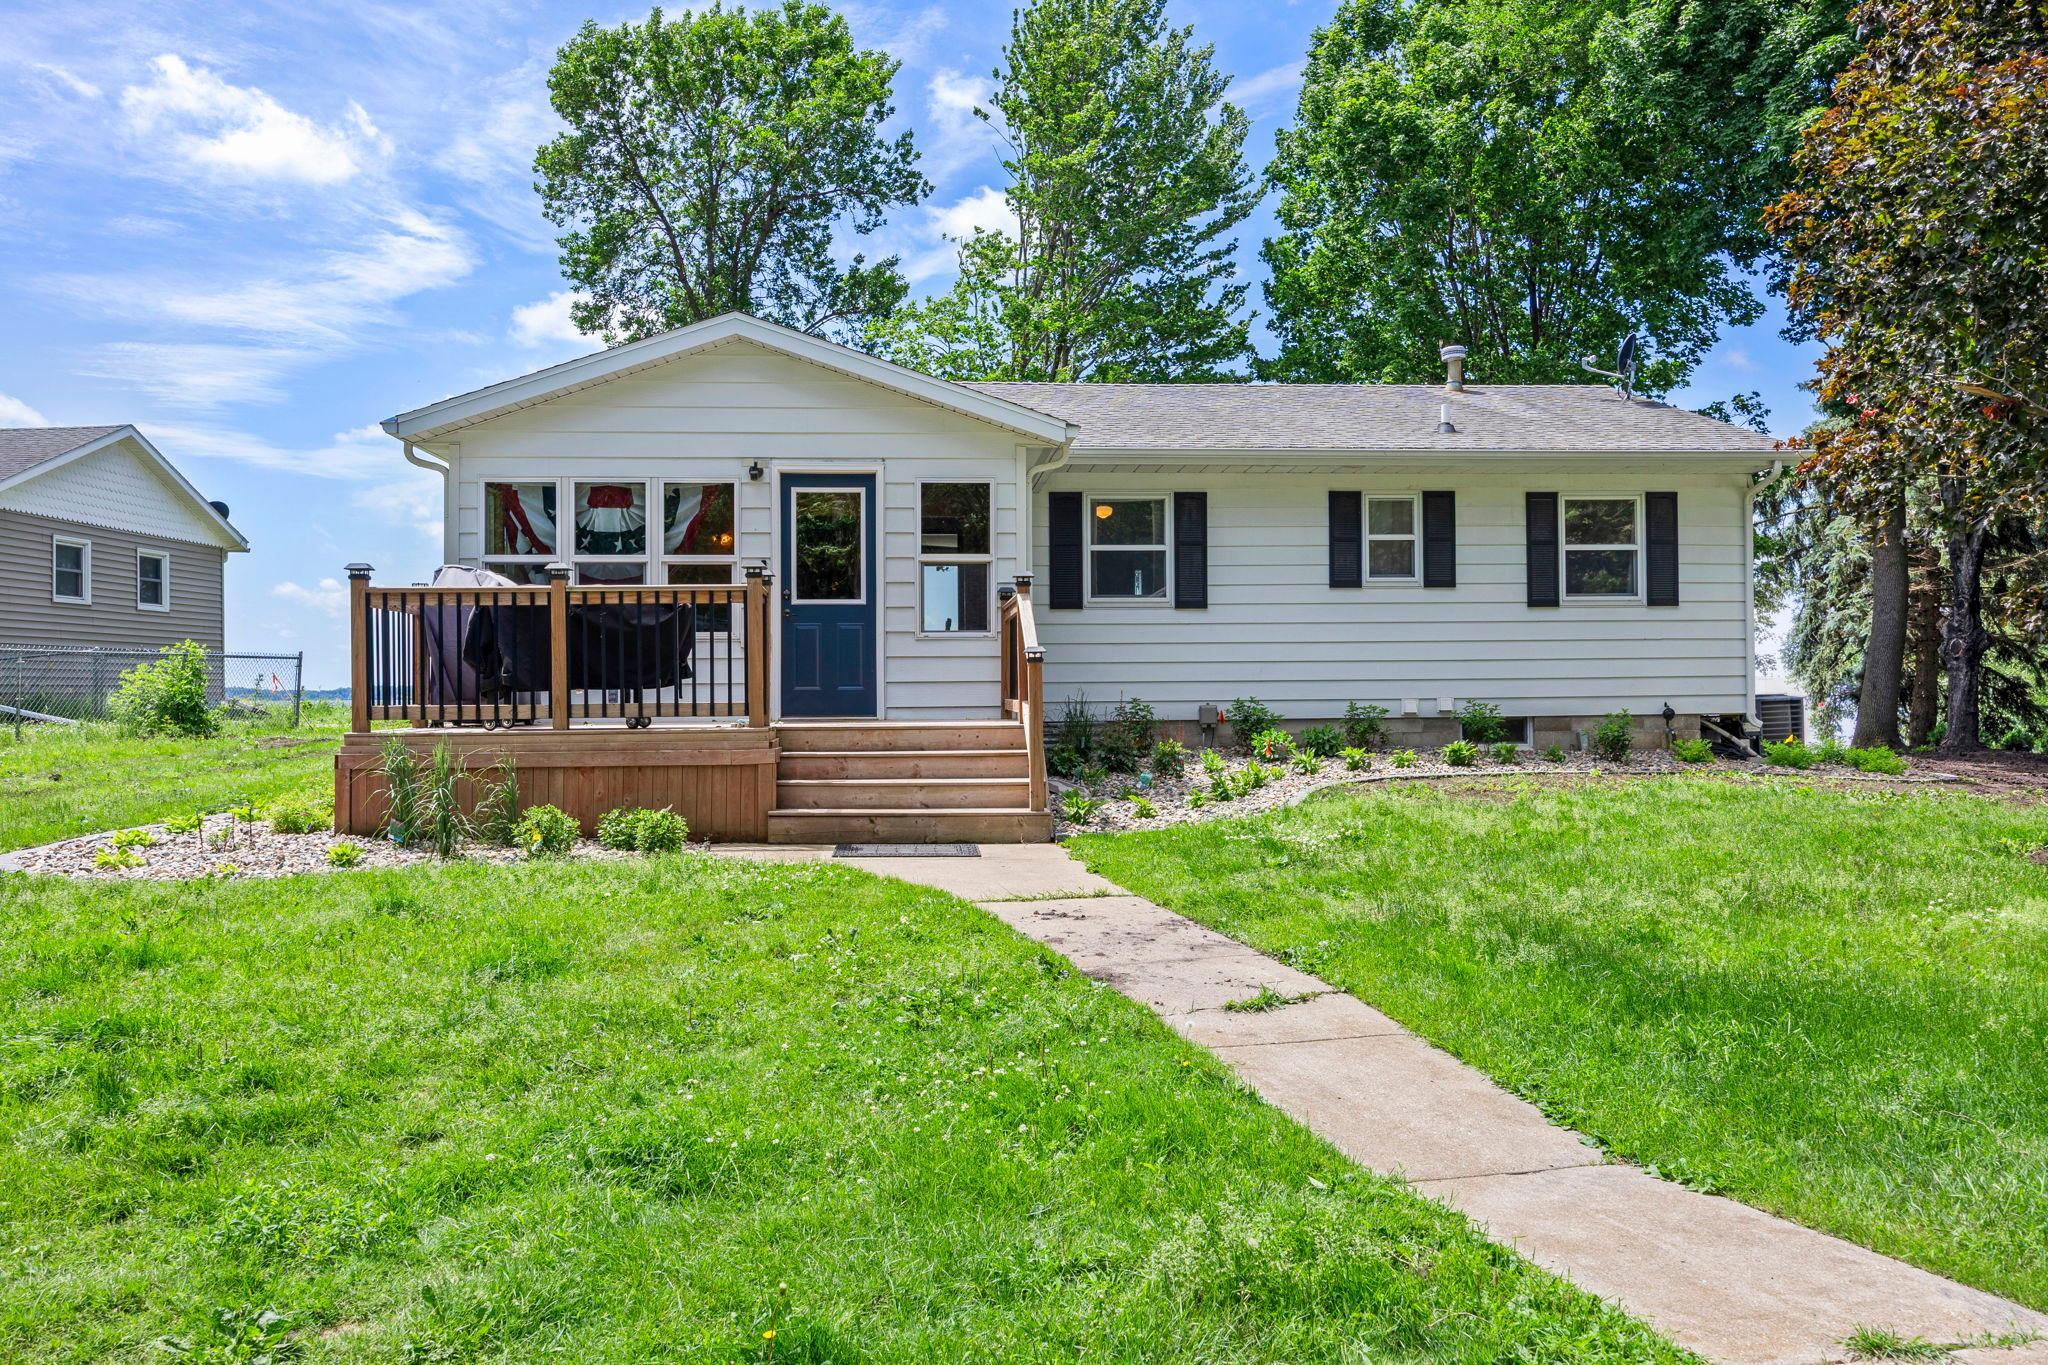
Property Information
Status: Active
Sub Type: ********
List Price: $600,000
MLS#: 7111655
Current Price: $600,000
Address: 11383 Alcott Drive, Sauk Centre, MN 56378
City: Sauk Centre
State: MN
Postal Code: 56378
Geo Lat: 45.791856
Geo Lon: -94.929587
Subdivision: Middendorfs Sub
County: Todd
Property Description
Year Built: 1983
Lot Size SqFt: 34412.4
Gen Tax: 3664
Specials Inst: 0
High School: Sauk Centre
Square Ft. Source:
Above Grade Finished Area: 1281
Below Grade Finished Area: 728
Below Grade Unfinished Area:
Total SqFt.: 2612
Style: Array
Total Bedrooms: 3
Total Bathrooms: 3
Total Full Baths: 1
Garage Type:
Garage Stalls: 3
Waterfront:
Property Features
Exterior:
Roof:
Foundation:
Lot Feat/Fld Plain: Array
Interior Amenities:
Inclusions: ********
Exterior Amenities:
Heat System:
Air Conditioning:
Utilities: