


Property Listing
Description
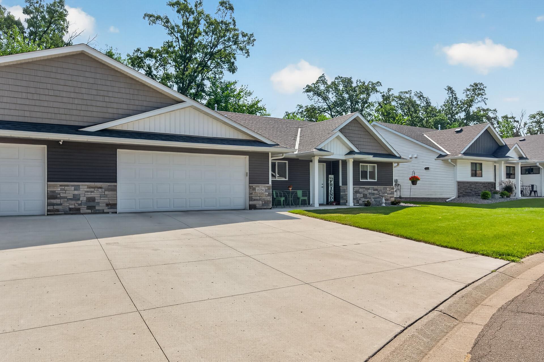
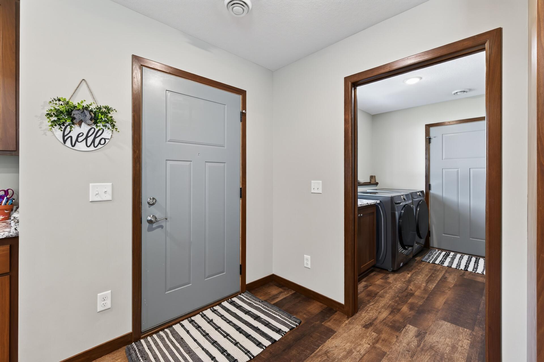
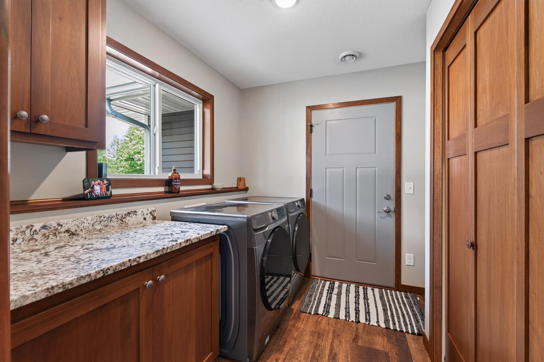
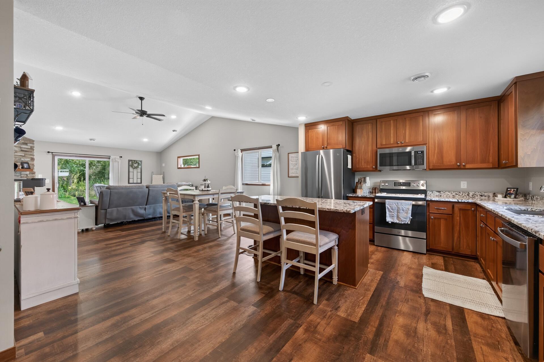
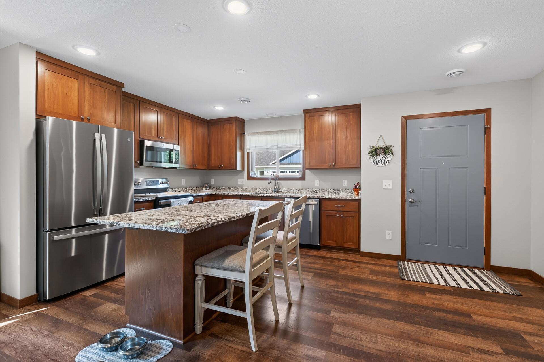
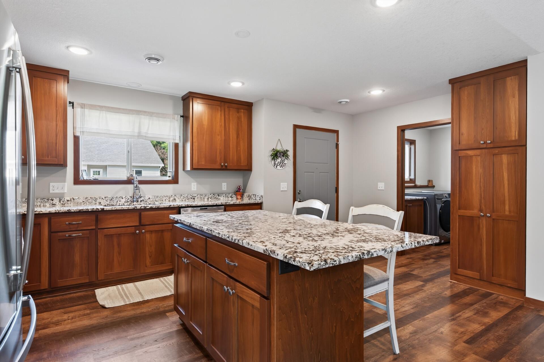
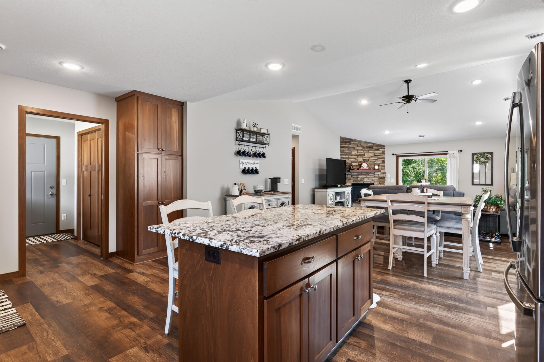
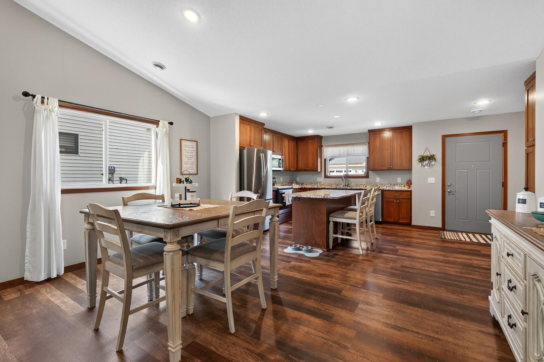
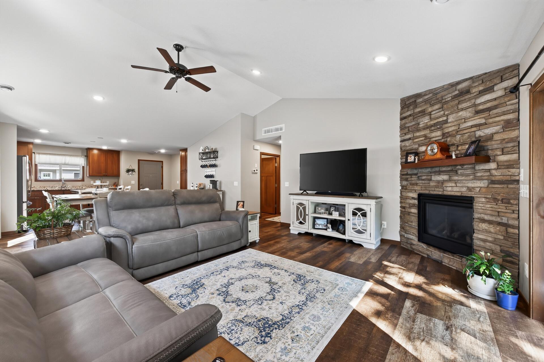
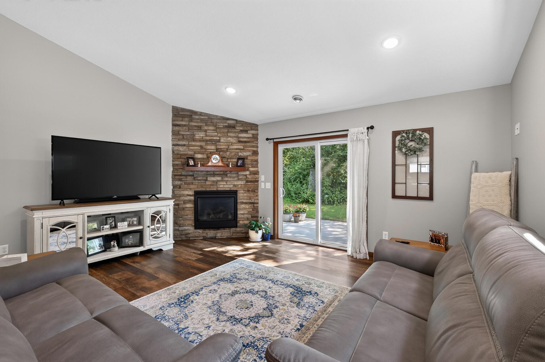
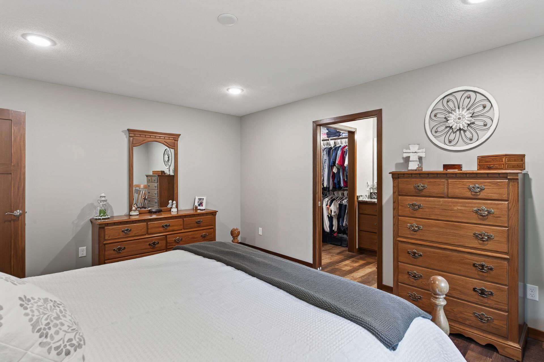
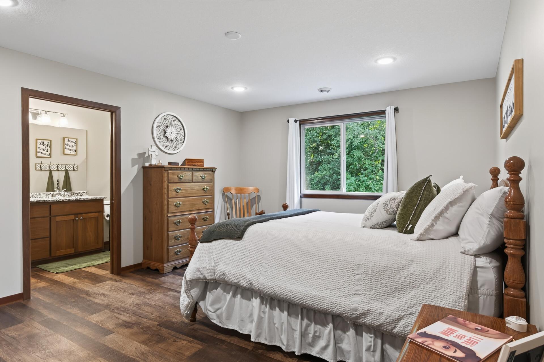
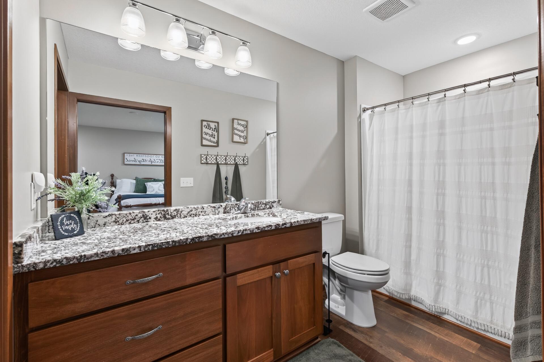
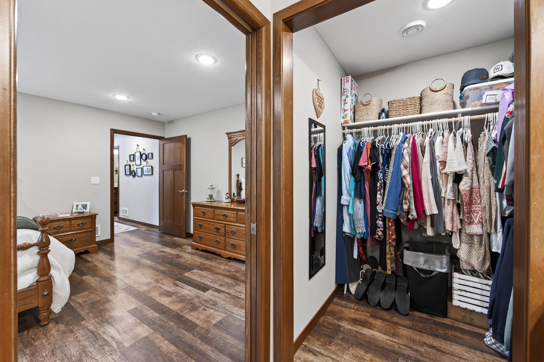
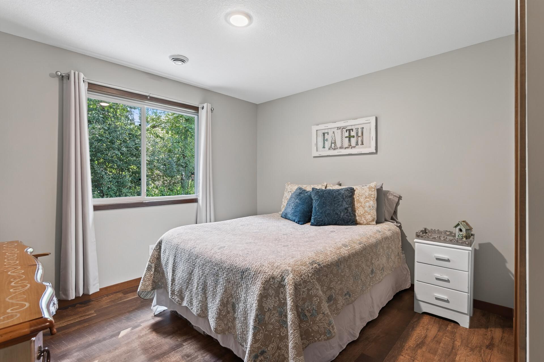
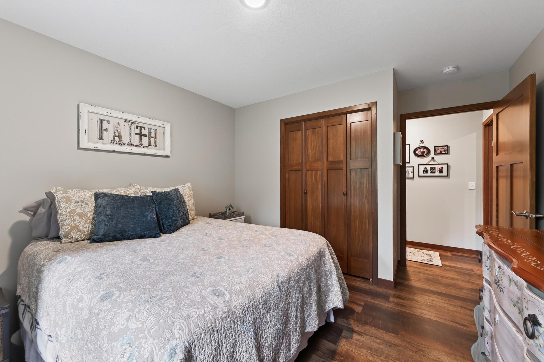
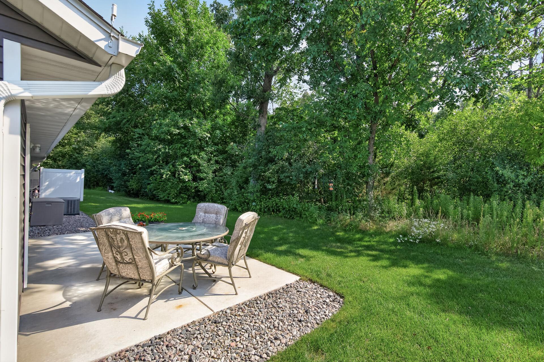
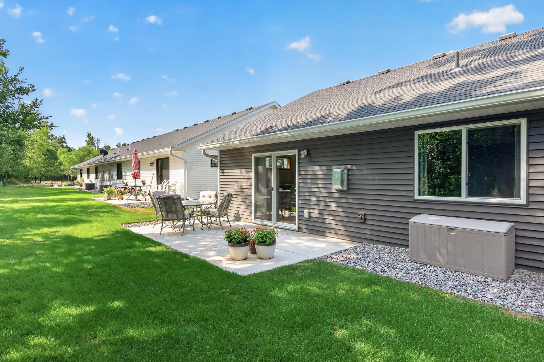
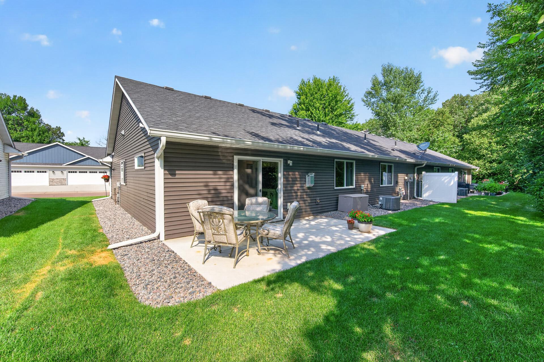
Single-level living at its best: this move-in-ready end-unit townhome in River Oaks Estates puts everything on one stair-free main floor, warmed by energy-efficient in-floor radiant heat on cold Minnesota mornings. The open-concept living room centers on a gas fireplace beneath vaulted ceilings and walks out to a private patio framed by mature hardwood trees - a quiet, wooded backdrop for morning coffee. Abundant windows keep every room bright. The kitchen delivers granite countertops, custom cabinetry, a center island, and stainless steel appliances, flowing into informal dining. The primary suite offers a walk-in closet and private 3/4 bath, while a versatile flex room works as a second bedroom, home office, or den. A smart drop-zone mud room with built-in bench and main-floor laundry connects to the insulated, oversized two-car garage. Low-maintenance living is built in: the association handles snow removal, lawn care, and exterior upkeep - true lock-and-leave convenience. Thoughtful accessible design includes wide doorways, lever handles, and zero interior or exterior stairs. Brick and stone accents and a welcoming front porch complete the curb appeal, minutes to Becker schools, parks, and an easy Highway 10 commute.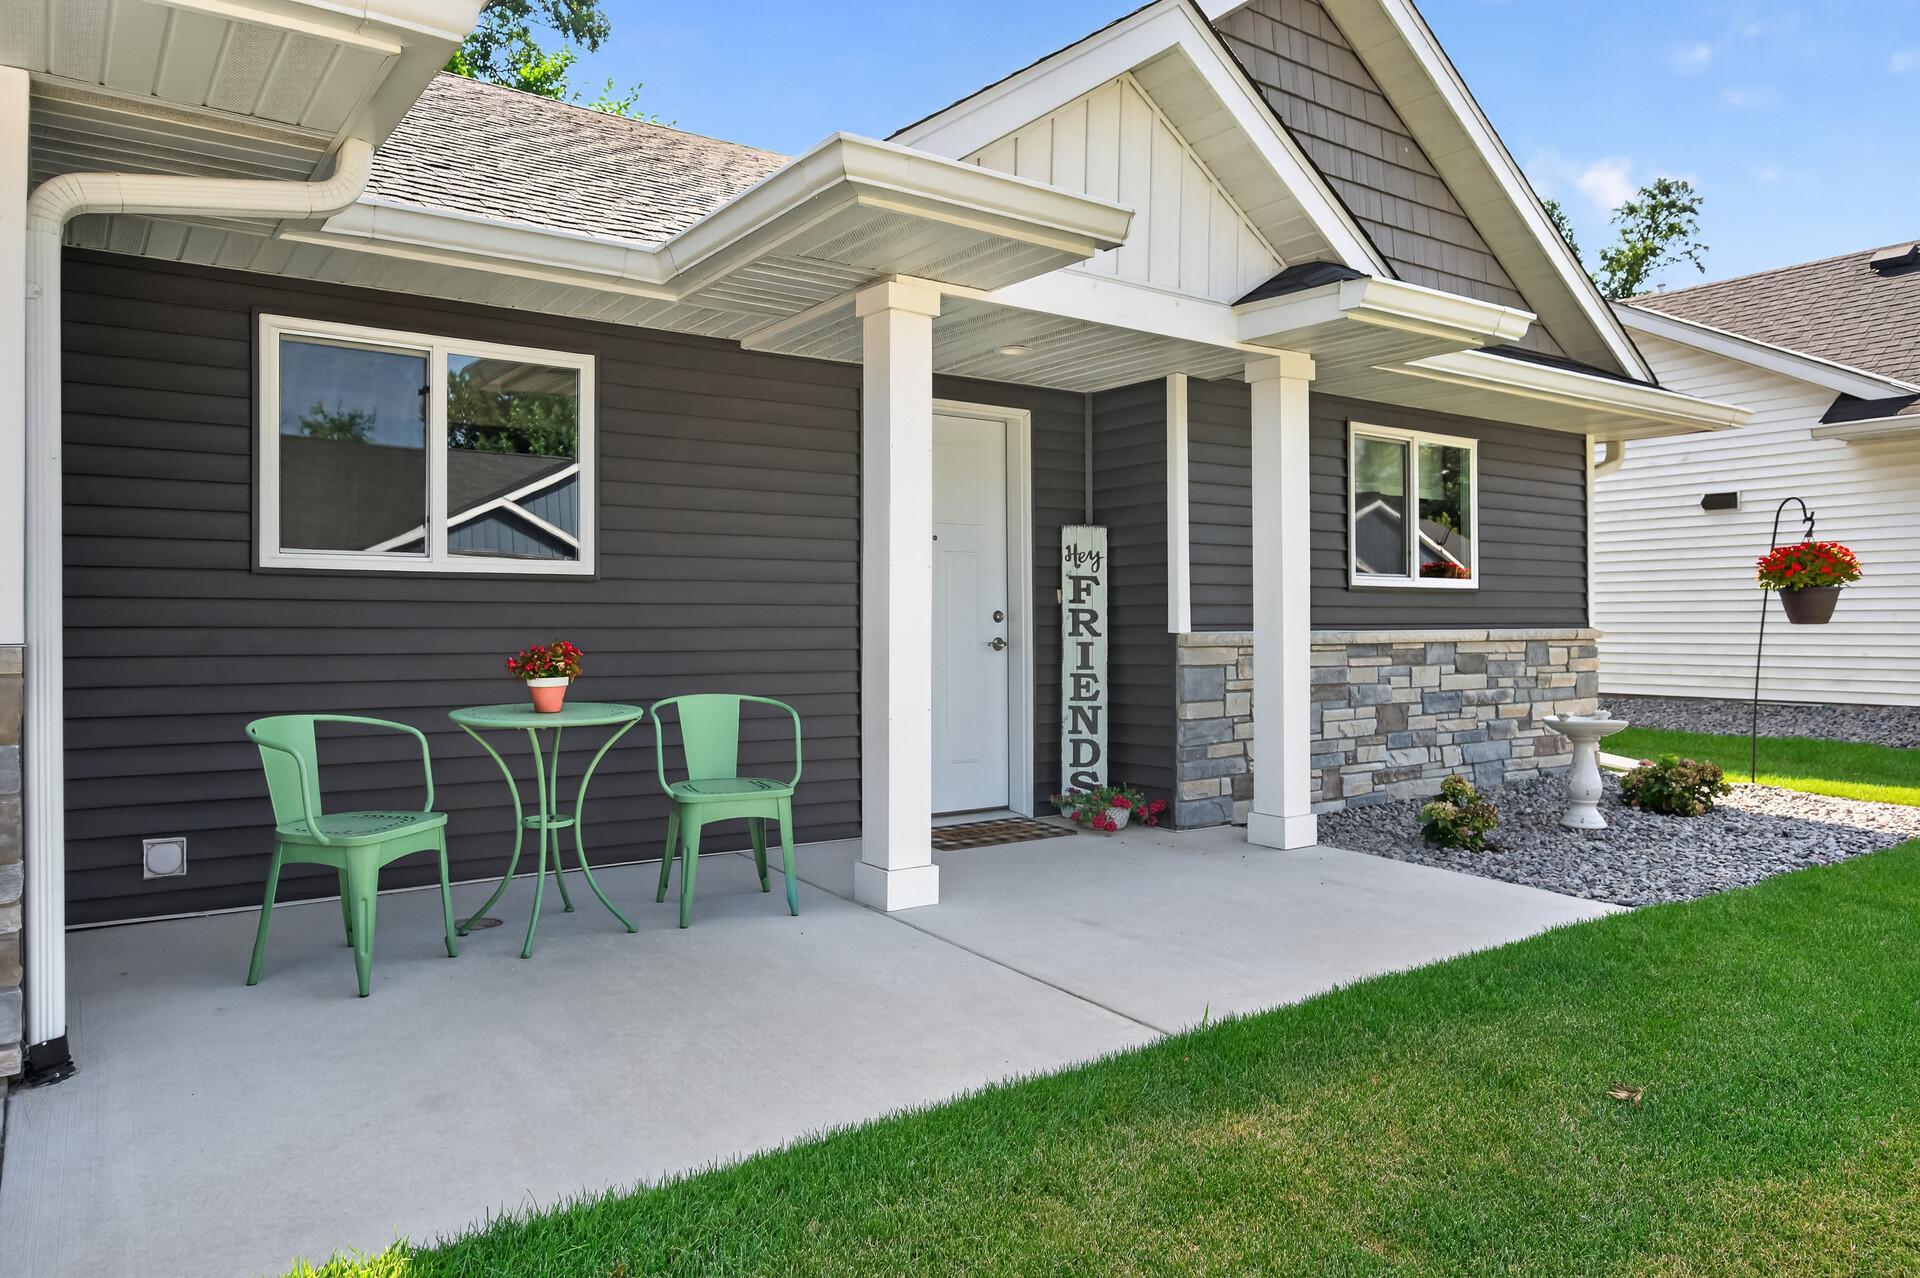
Property Information
Status: Active
Sub Type: ********
List Price: $313,000
MLS#: 7111649
Current Price: $313,000
Address: 11731 Kings Lane SE, Becker, MN 55308
City: Becker
State: MN
Postal Code: 55308
Geo Lat: 45.400397
Geo Lon: -93.852188
Subdivision: River Oaks Estates Second Add
County: Sherburne
Property Description
Year Built: 2022
Lot Size SqFt: 3049.2
Gen Tax: 3220
Specials Inst: 0
High School: Becker
Square Ft. Source:
Above Grade Finished Area: 1463
Below Grade Finished Area: 0
Below Grade Unfinished Area:
Total SqFt.: 1463
Style: Array
Total Bedrooms: 2
Total Bathrooms: 2
Total Full Baths: 1
Garage Type:
Garage Stalls: 2
Waterfront:
Property Features
Exterior:
Roof:
Foundation:
Lot Feat/Fld Plain:
Interior Amenities:
Inclusions: ********
Exterior Amenities:
Heat System:
Air Conditioning:
Utilities: