


Property Listing
Description
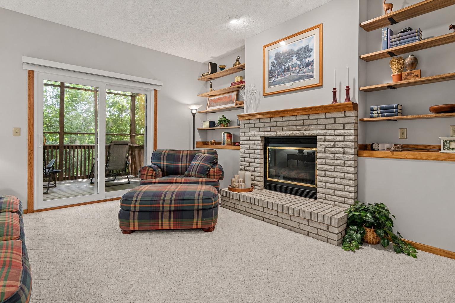
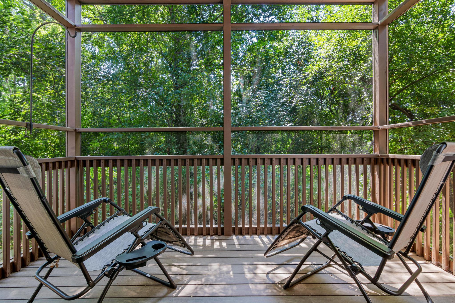
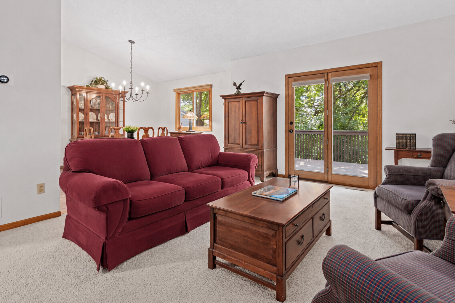
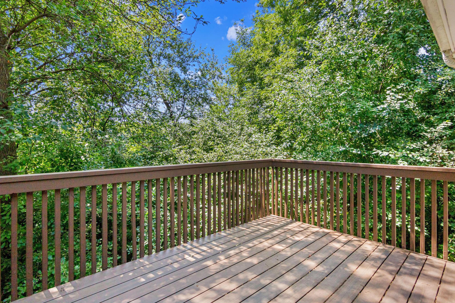
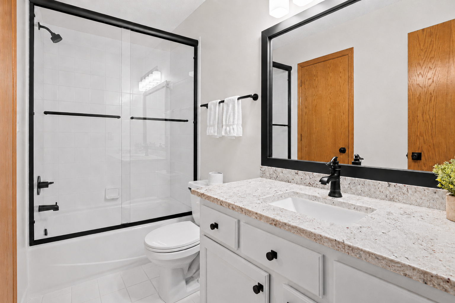
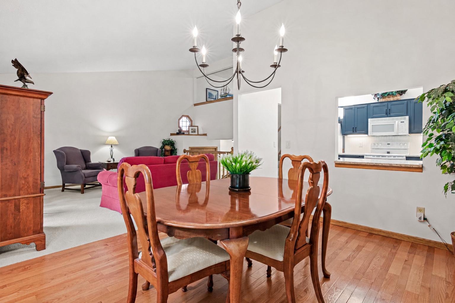
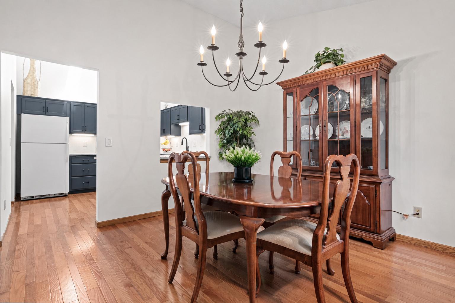
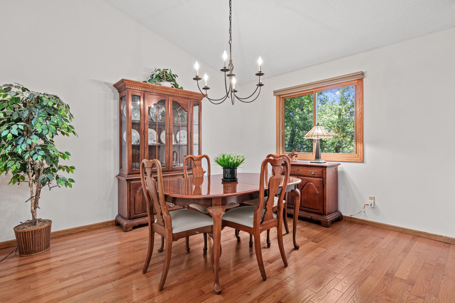
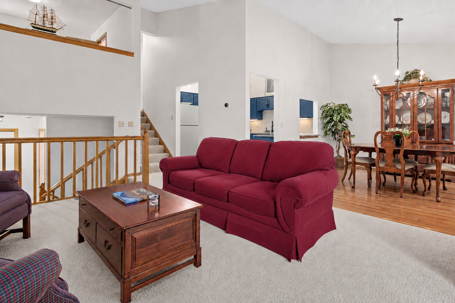
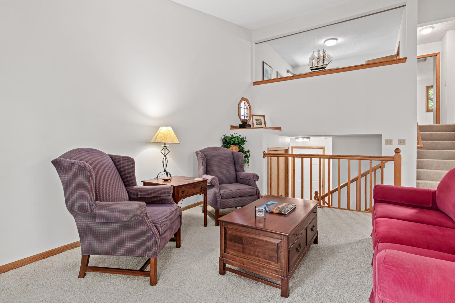
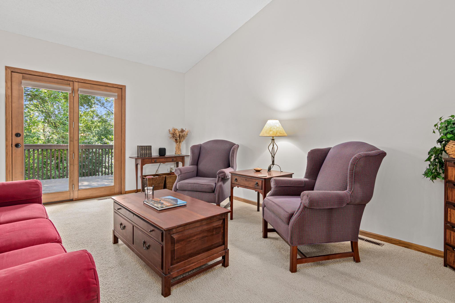
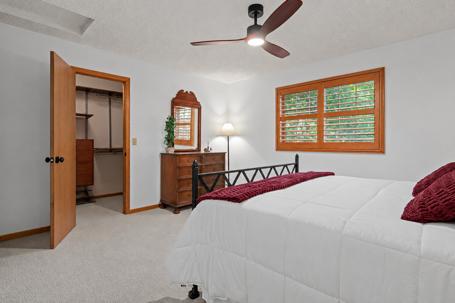
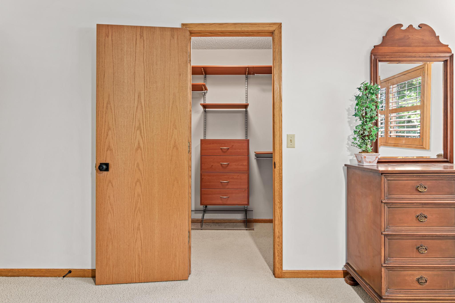
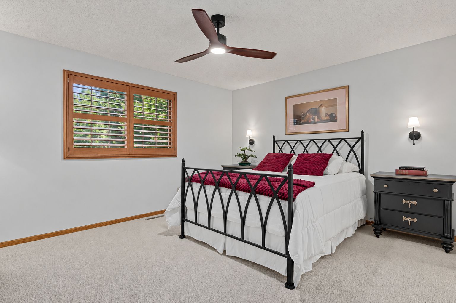
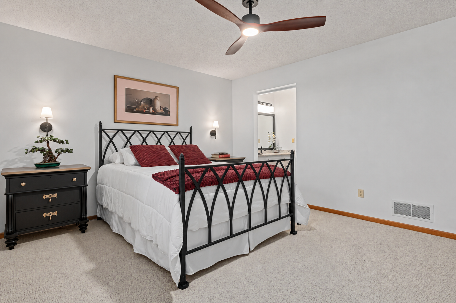
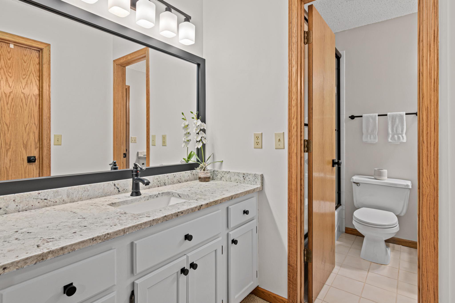
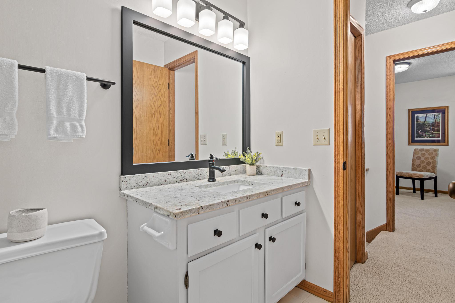
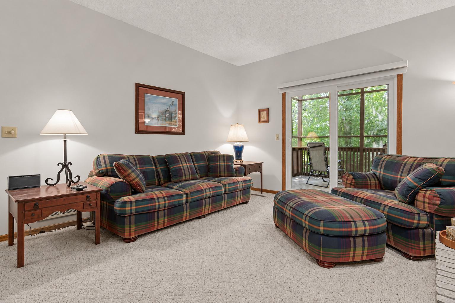
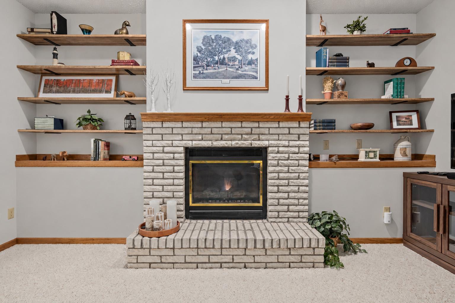
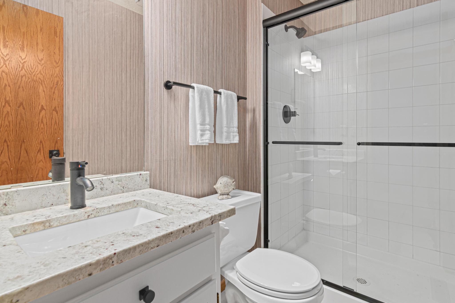
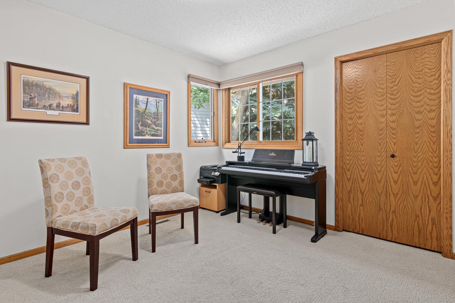
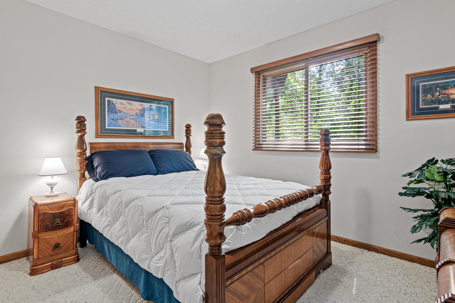
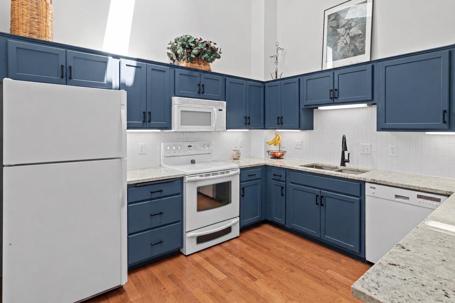
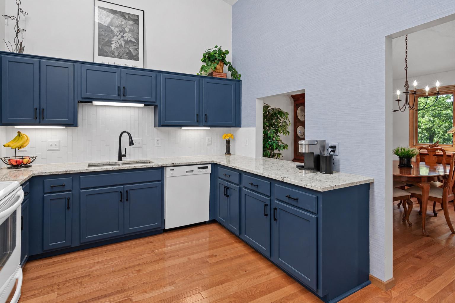
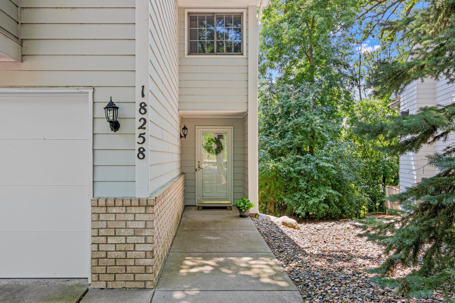
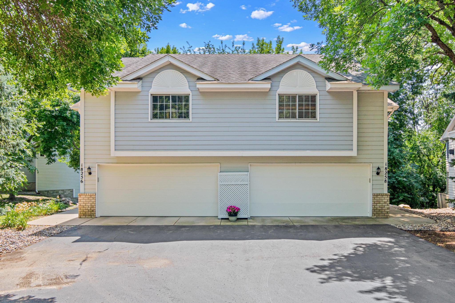
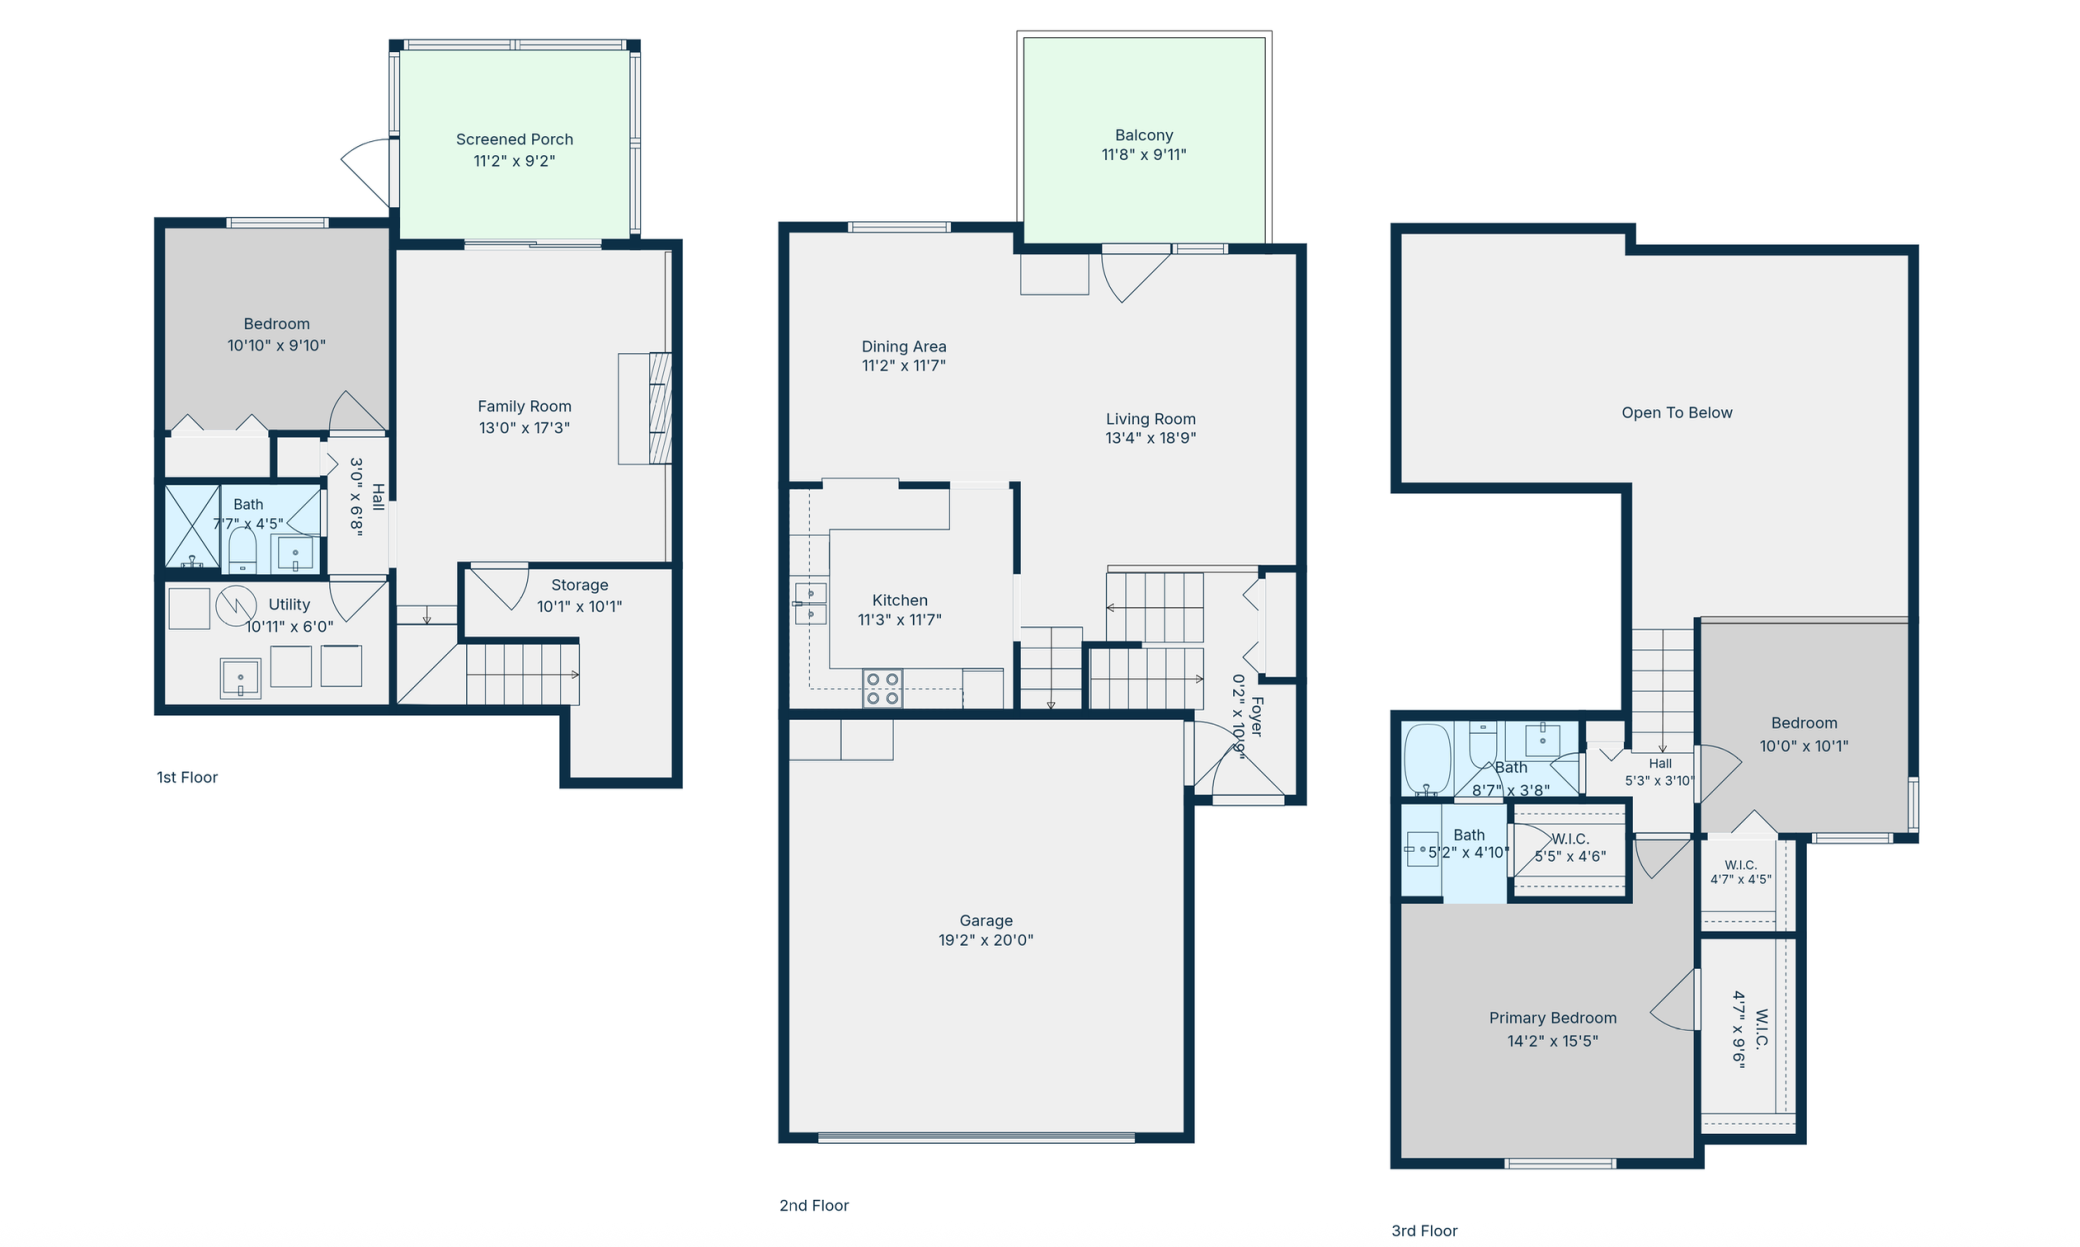
Set within a prime Eden Prairie location, this tranquil end-unit townhome offers the perfect blend of privacy, convenience, and thoughtful updates. The home features both a private deck and a relaxing screened porch overlooking woods and a sizable protected wetland (both have composite deck boards for a durable, low-maintenance walking surface). Inside, you'll find extensive upgrades, including high-end Hunter Douglas window treatments—eight of which are motorized and voice-activated—updated kitchen and bathrooms, and custom closet organization and wood plantation shutters in the spacious primary suite. The primary bedroom offers two separate walk-in closets along with a private vanity and sink. A versatile second upper-level bedroom, currently used as a home office, overlooks the living area below and is complemented by an updated bath with granite countertops. The main level features an open kitchen with cathedral ceilings, a skylight, granite countertops, and abundant natural light. Hardwood floors flow through the spacious informal dining area, while the inviting living room opens directly to the private deck. The walkout lower level expands the living space with a cozy family room featuring a gas fireplace, access to the screened in porch, a third bedroom, a ¾ bath, laundry room, and generous storage. Additional highlights include a welcoming entry foyer, attached two-car garage, and location within the highly regarded Eden Prairie School District. Conveniently situated near major highways, shopping, dining, and everyday amenities, this exceptional home offers the rare combination of quiet natural surroundings and outstanding accessibility.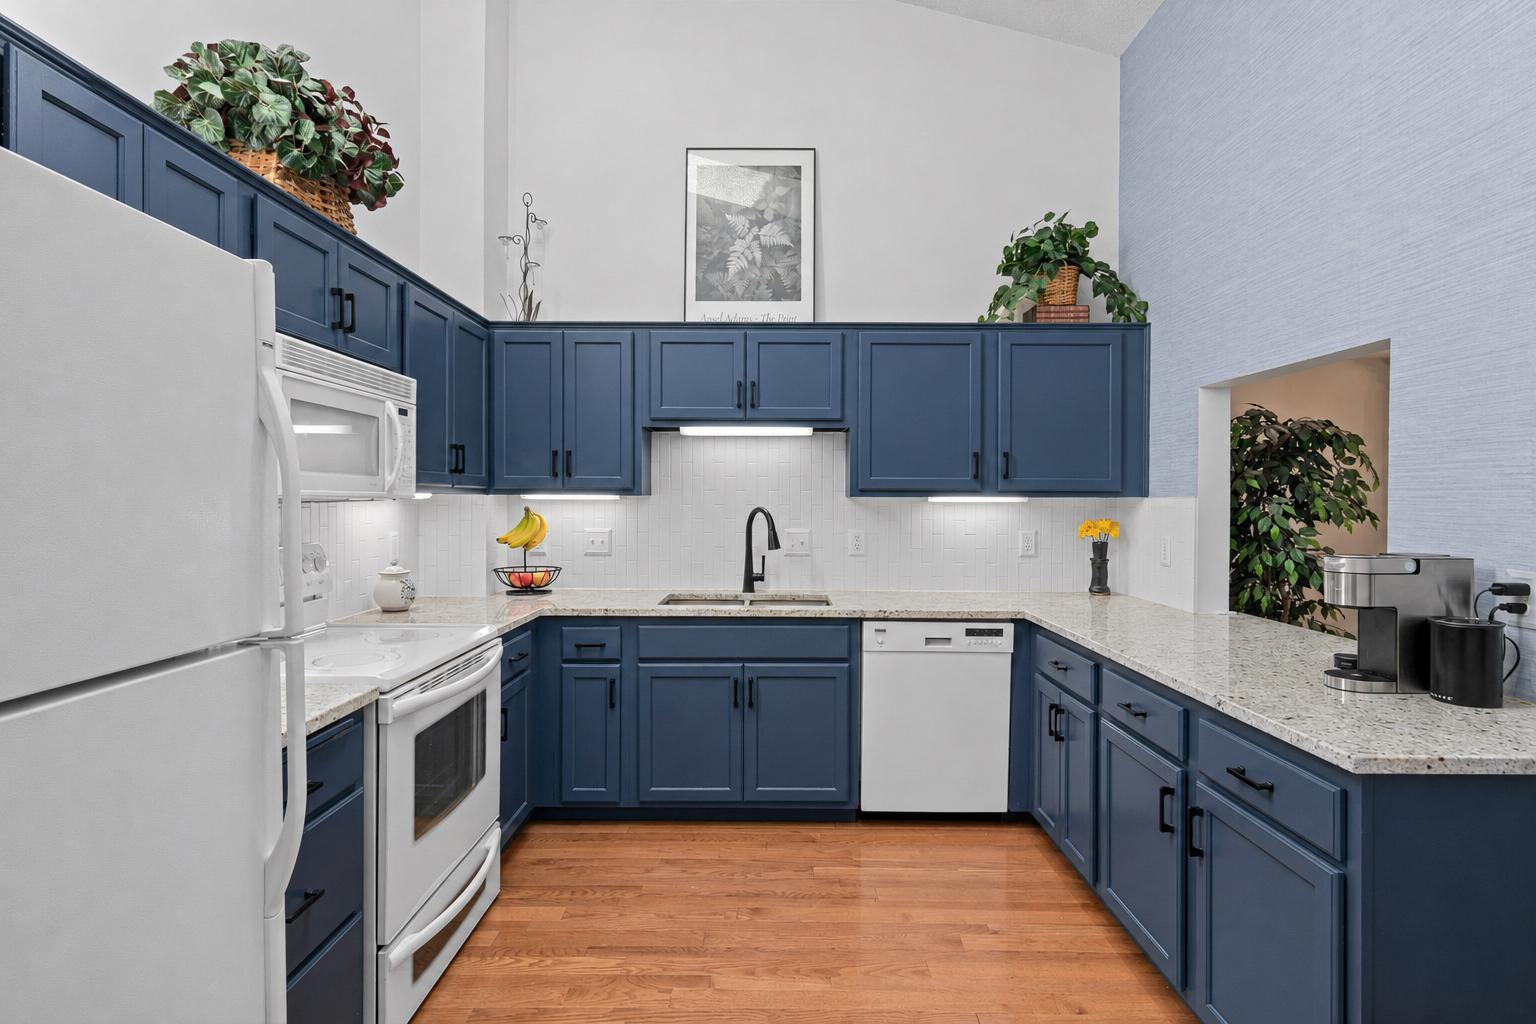
Property Information
Status: Active
Sub Type: ********
List Price: $324,900
MLS#: 7111605
Current Price: $324,900
Address: 18258 Cascade Drive, Eden Prairie, MN 55347
City: Eden Prairie
State: MN
Postal Code: 55347
Geo Lat: 44.85949
Geo Lon: -93.509674
Subdivision: Condo 0674 Cascade Condo
County: Hennepin
Property Description
Year Built: 1993
Lot Size SqFt: 94960.8
Gen Tax: 3645
Specials Inst: 0
High School: Eden Prairie
Square Ft. Source:
Above Grade Finished Area: 1150
Below Grade Finished Area: 426
Below Grade Unfinished Area:
Total SqFt.: 1761
Style: Array
Total Bedrooms: 3
Total Bathrooms: 2
Total Full Baths: 1
Garage Type:
Garage Stalls: 2
Waterfront:
Property Features
Exterior:
Roof:
Foundation:
Lot Feat/Fld Plain:
Interior Amenities:
Inclusions:
Exterior Amenities:
Heat System:
Air Conditioning:
Utilities: