


Property Listing
Description
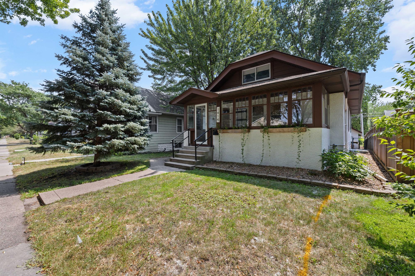
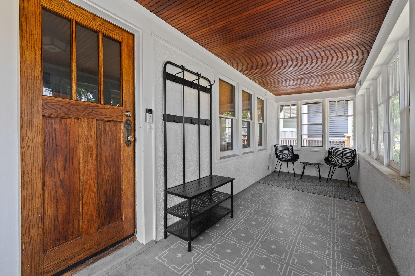
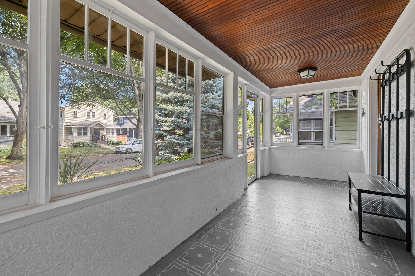
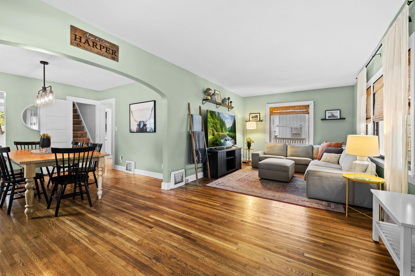
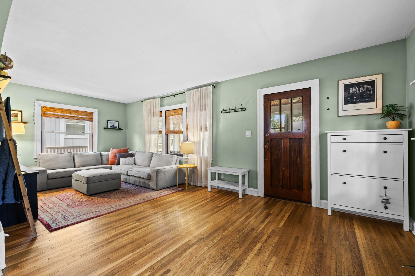
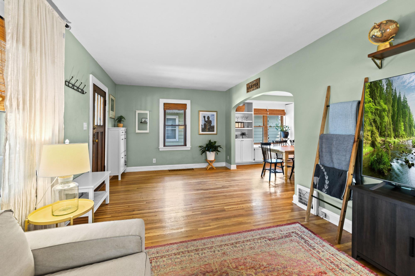
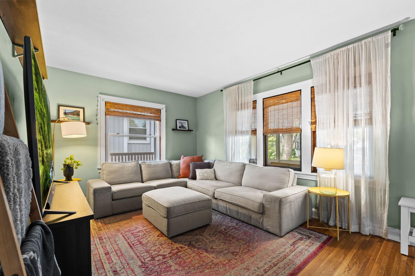
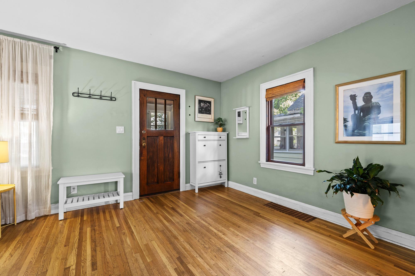
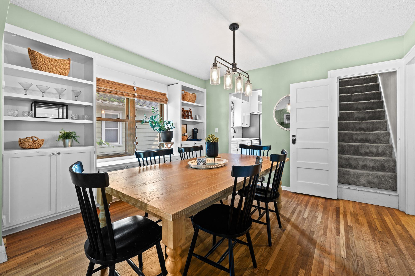
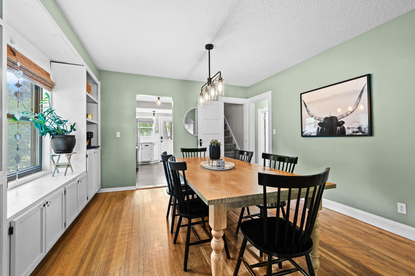
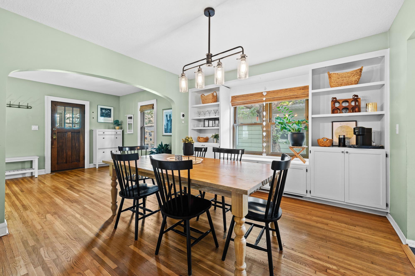
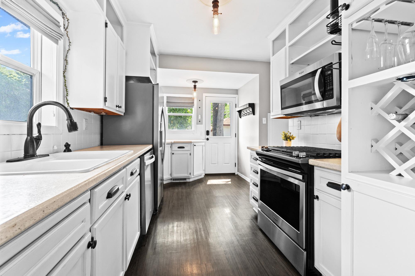
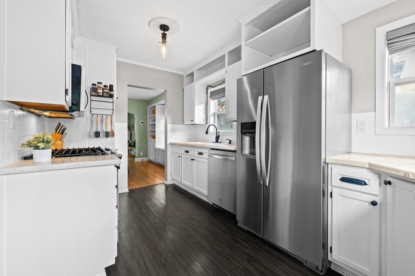
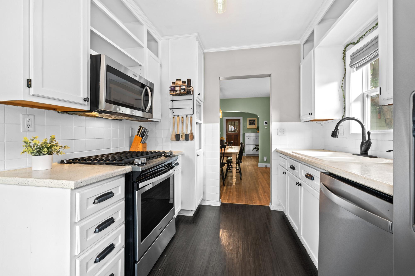
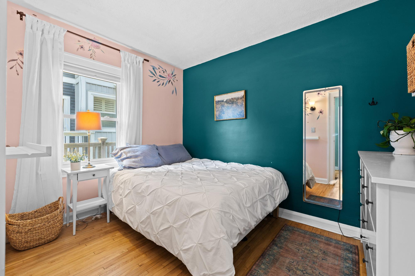
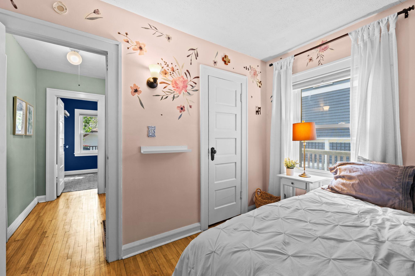
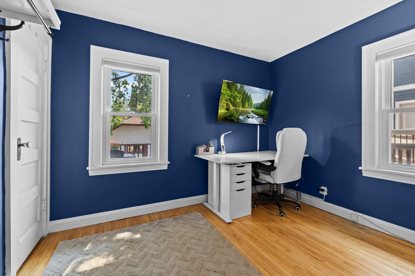
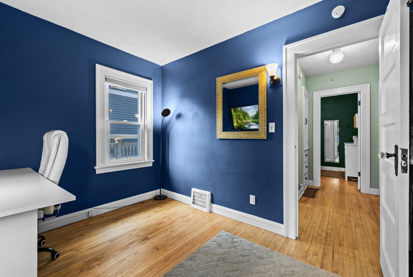
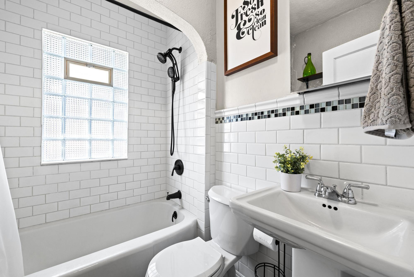
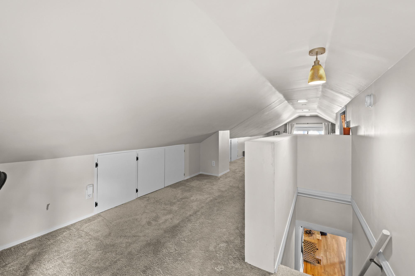

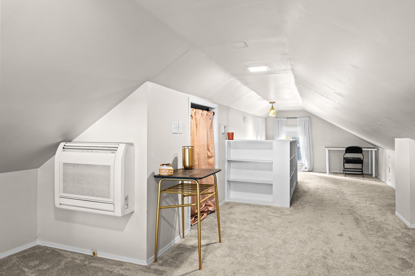
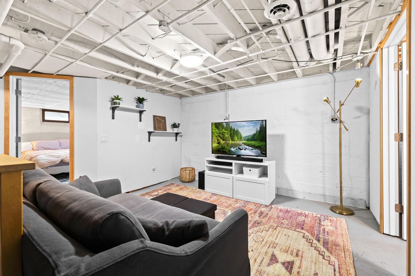
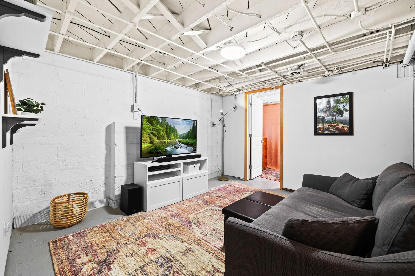
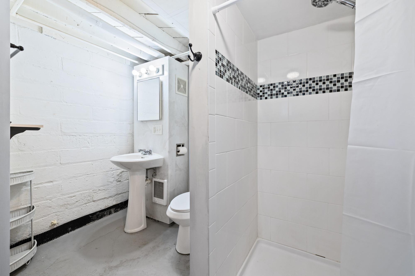
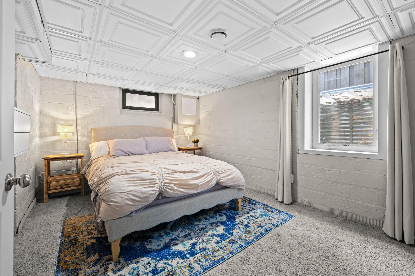
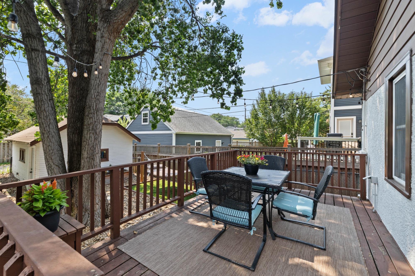
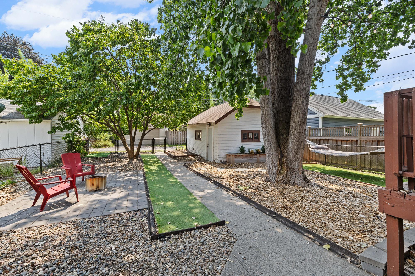
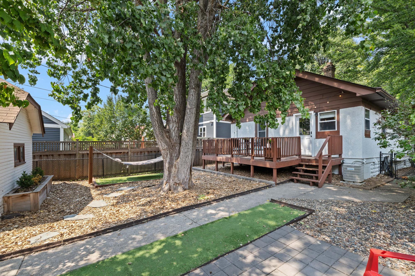
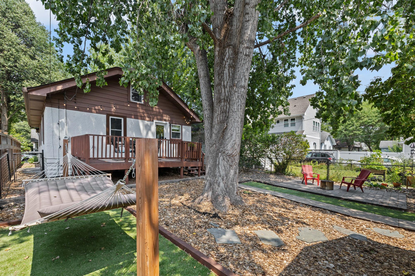
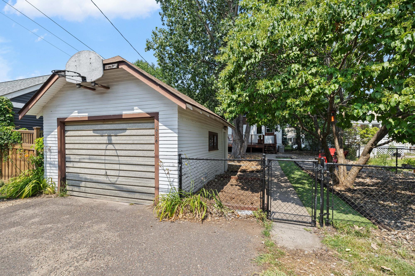
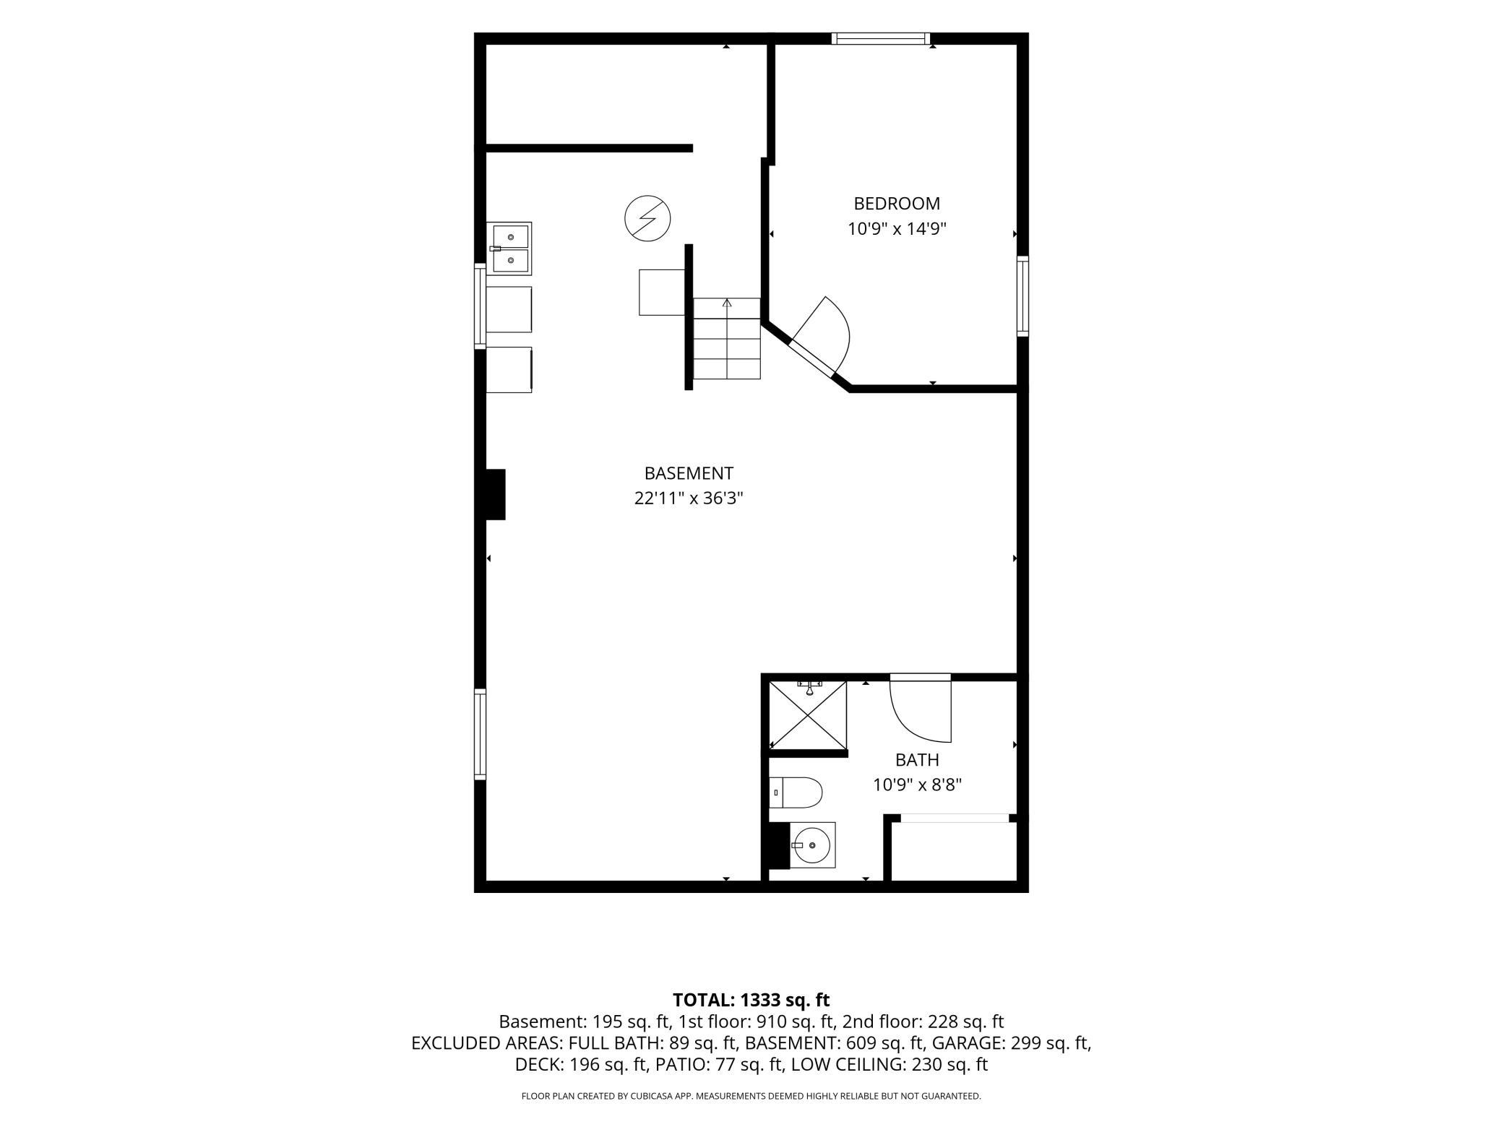
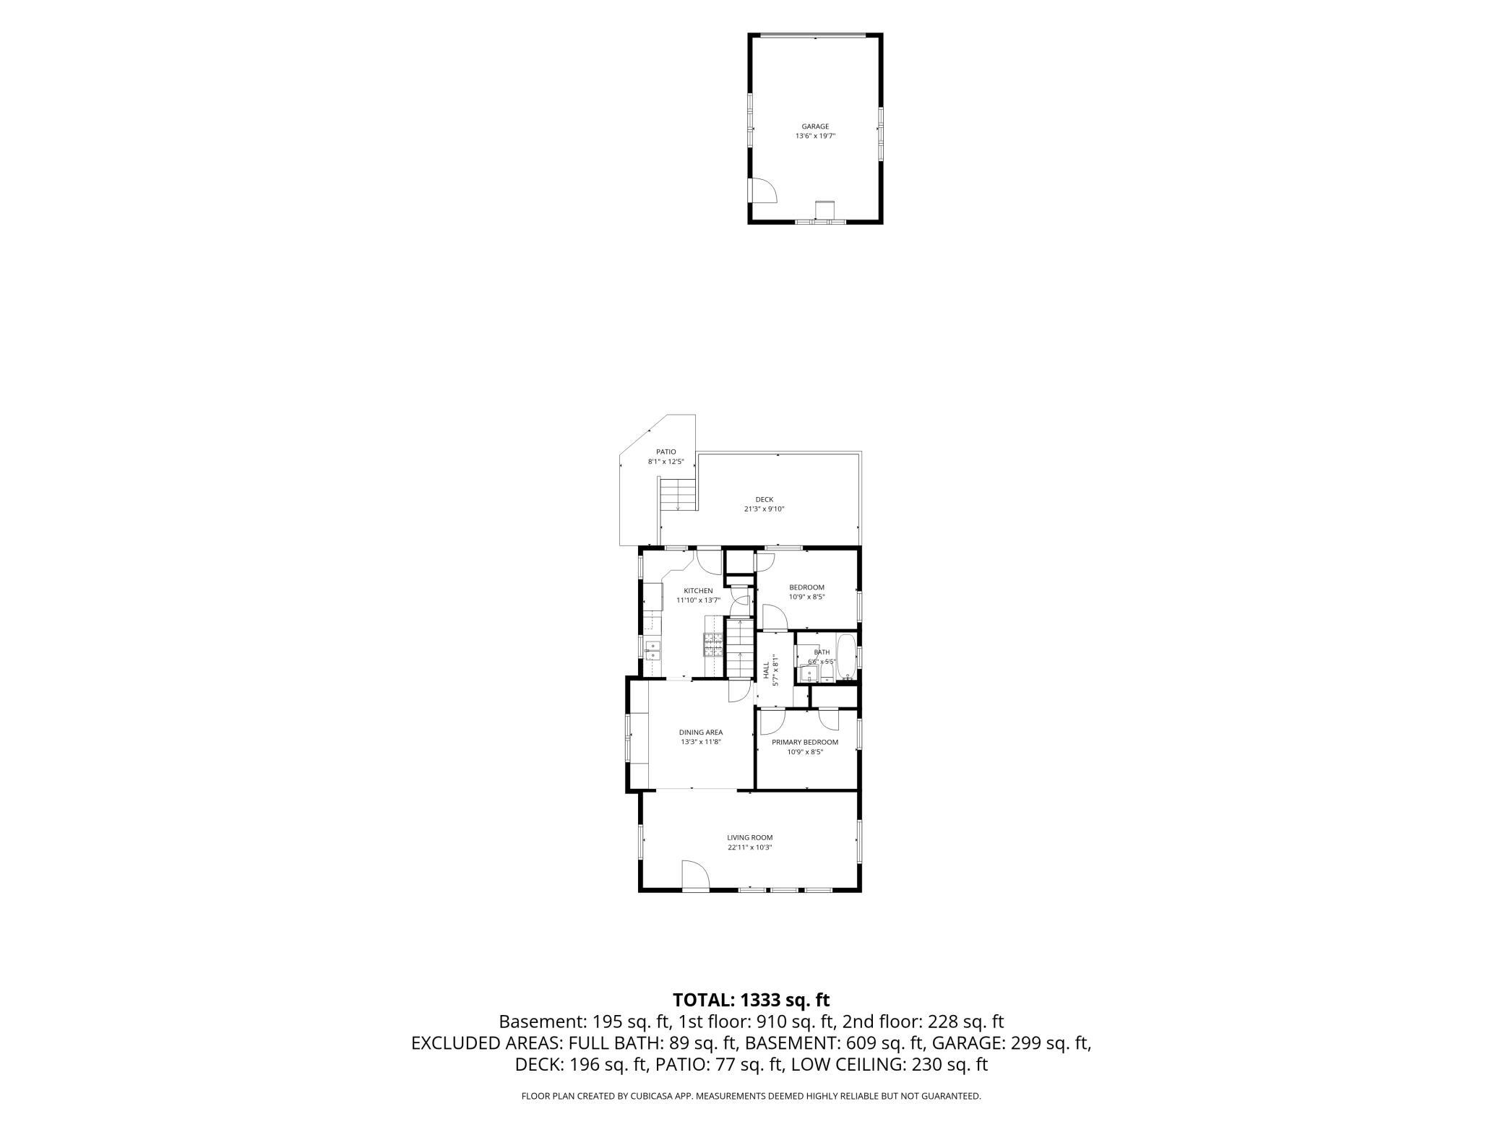
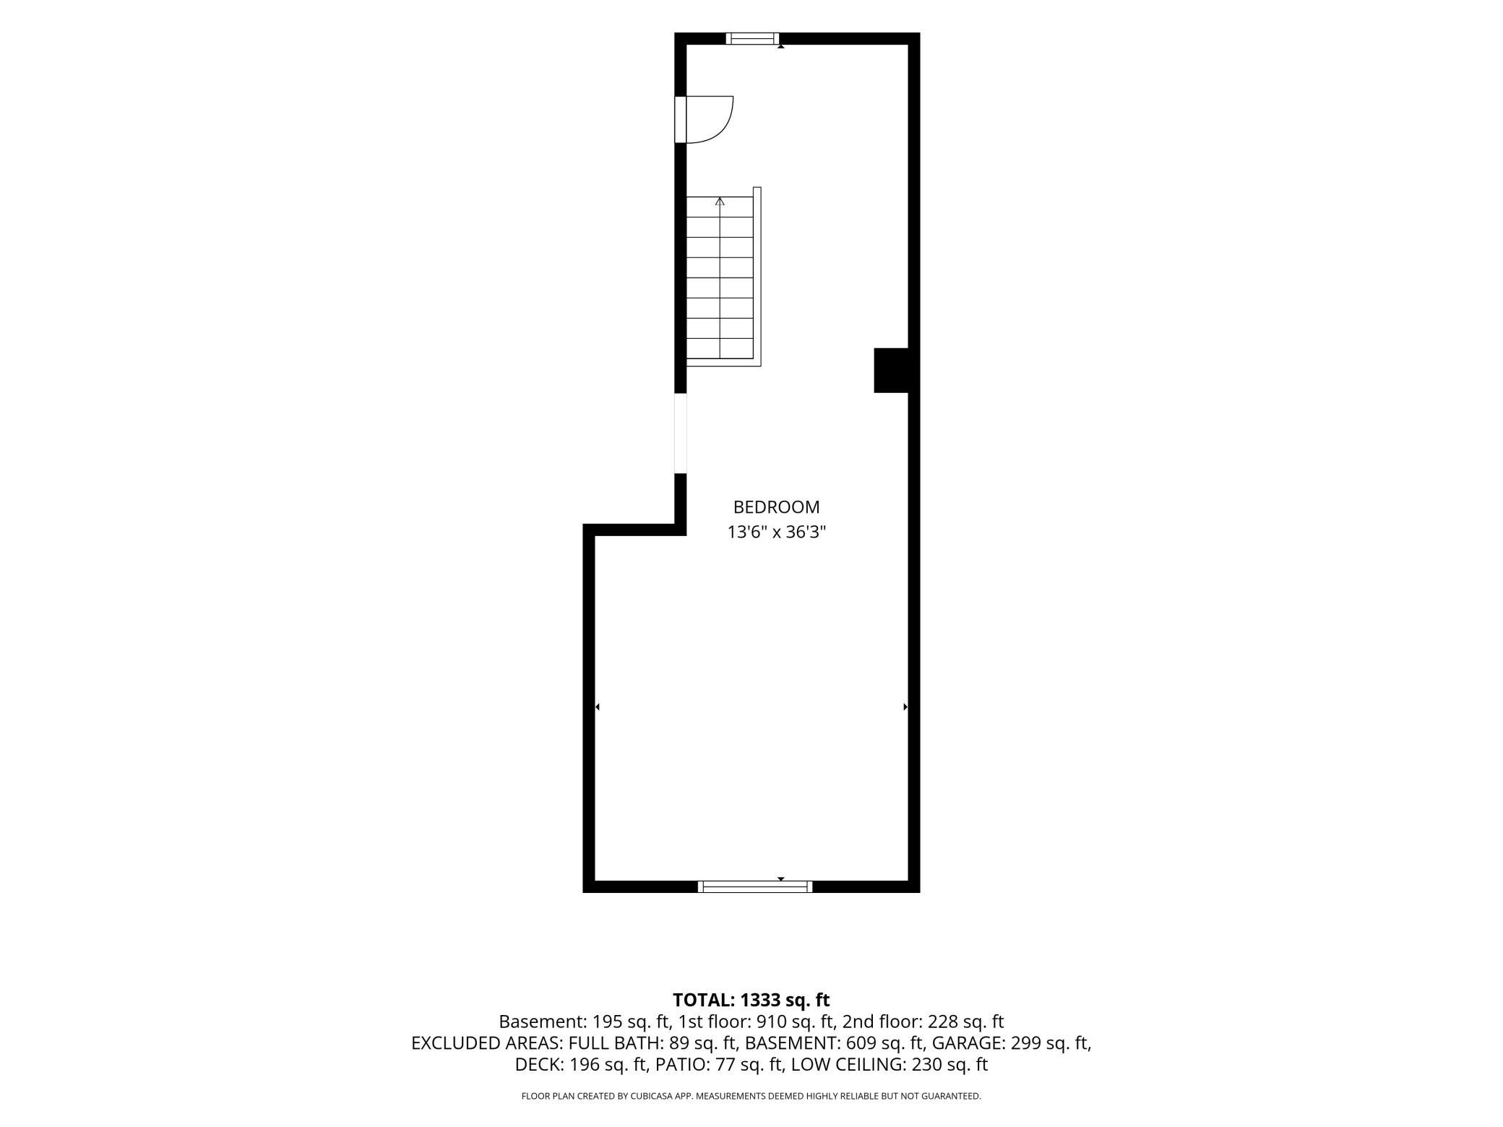
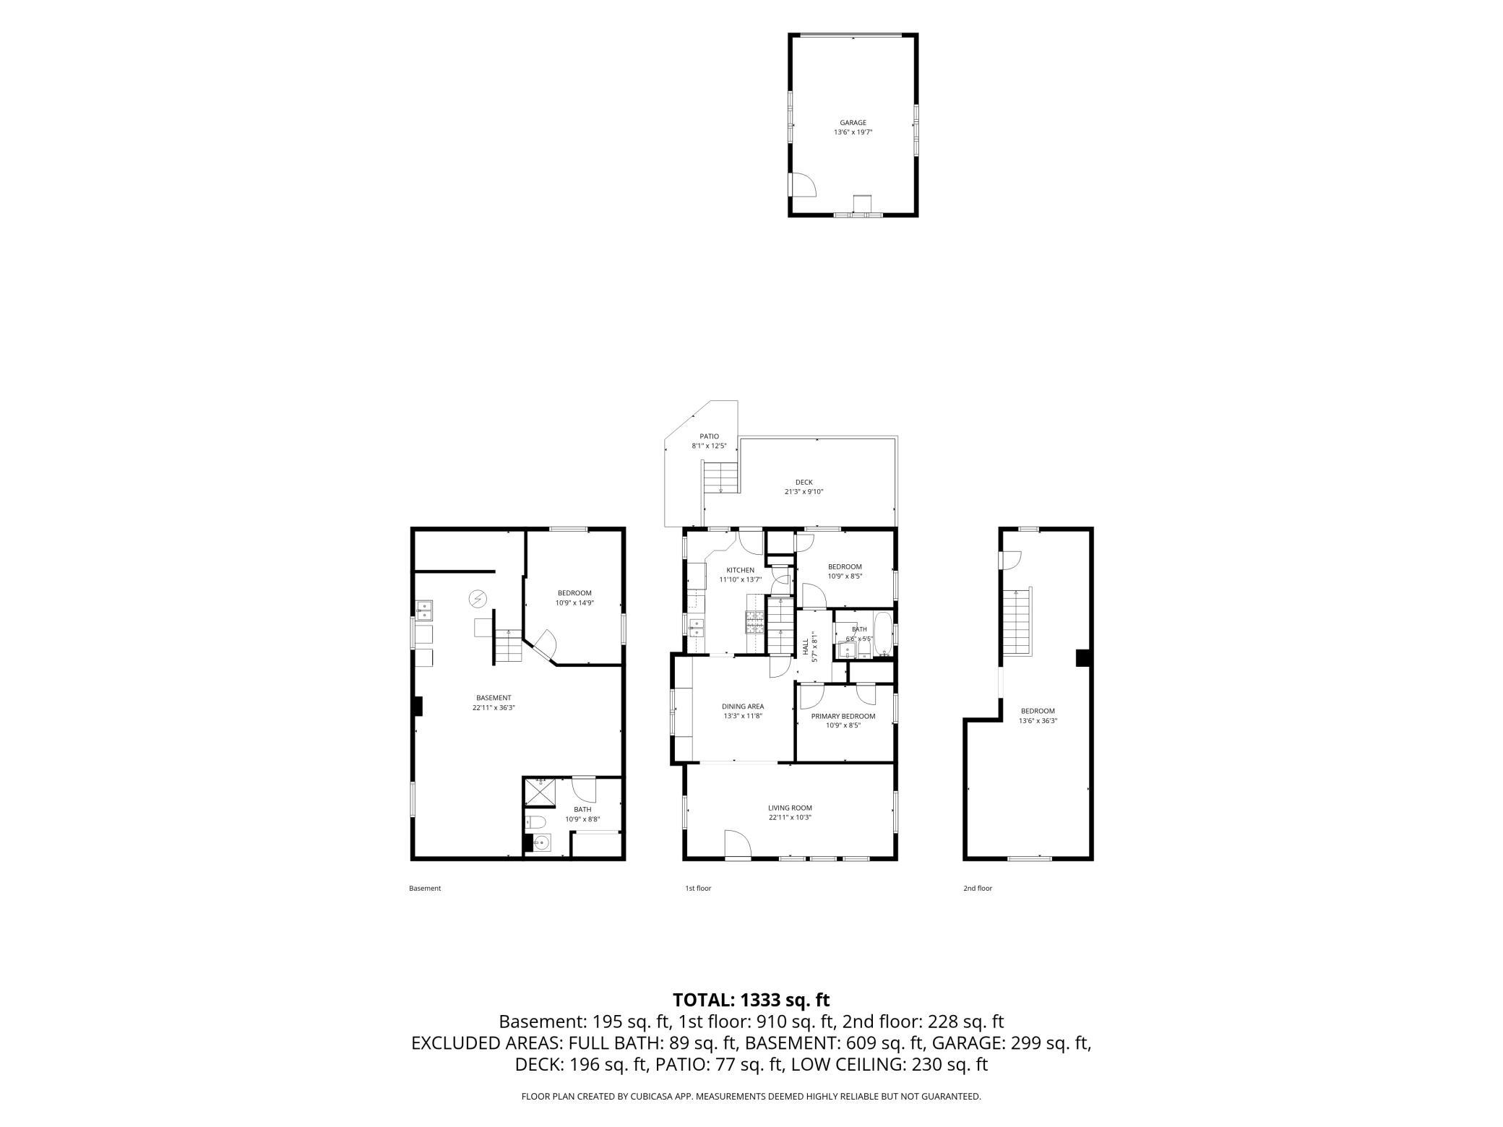
Welcome to this charming three bedroom, two bathroom bungalow home in the highly sought-after Macalester-Groveland neighborhood. From the three-season porch, the front door opens to the living room, adjacent dining room that features classic built-in cabinetry adding character and functional storage, while the kitchen provides easy access to the deck and maintenance free backyard—perfect for grilling and entertaining. Two bedrooms and a full bathroom complete the main level. Head upstairs to the spacious room completed with a recently added mini-split system for year round comfort. Retreat to the remodeled lower level featuring a third bedroom, a three-quarter bathroom, and additional living space. This home blends timeless charm with thoughtful updates. Additional updates include updated windows, a new back door, and garage door opener. A detached one car garage complete the home. Enjoy an unbeatable location just minutes from Macalester College, University of St. Thomas, and St. Catherine University. Nearby favorites include Crosby Farm Regional Park, Hidden Falls Regional Park, Edgcumbe Park, and Highland National Golf Course. With convenient access to Summit Avenue, scenic walking and biking trails, neighborhood parks, restaurants, coffee shops, and shopping, this home offers the perfect combination of historic character and vibrant city living.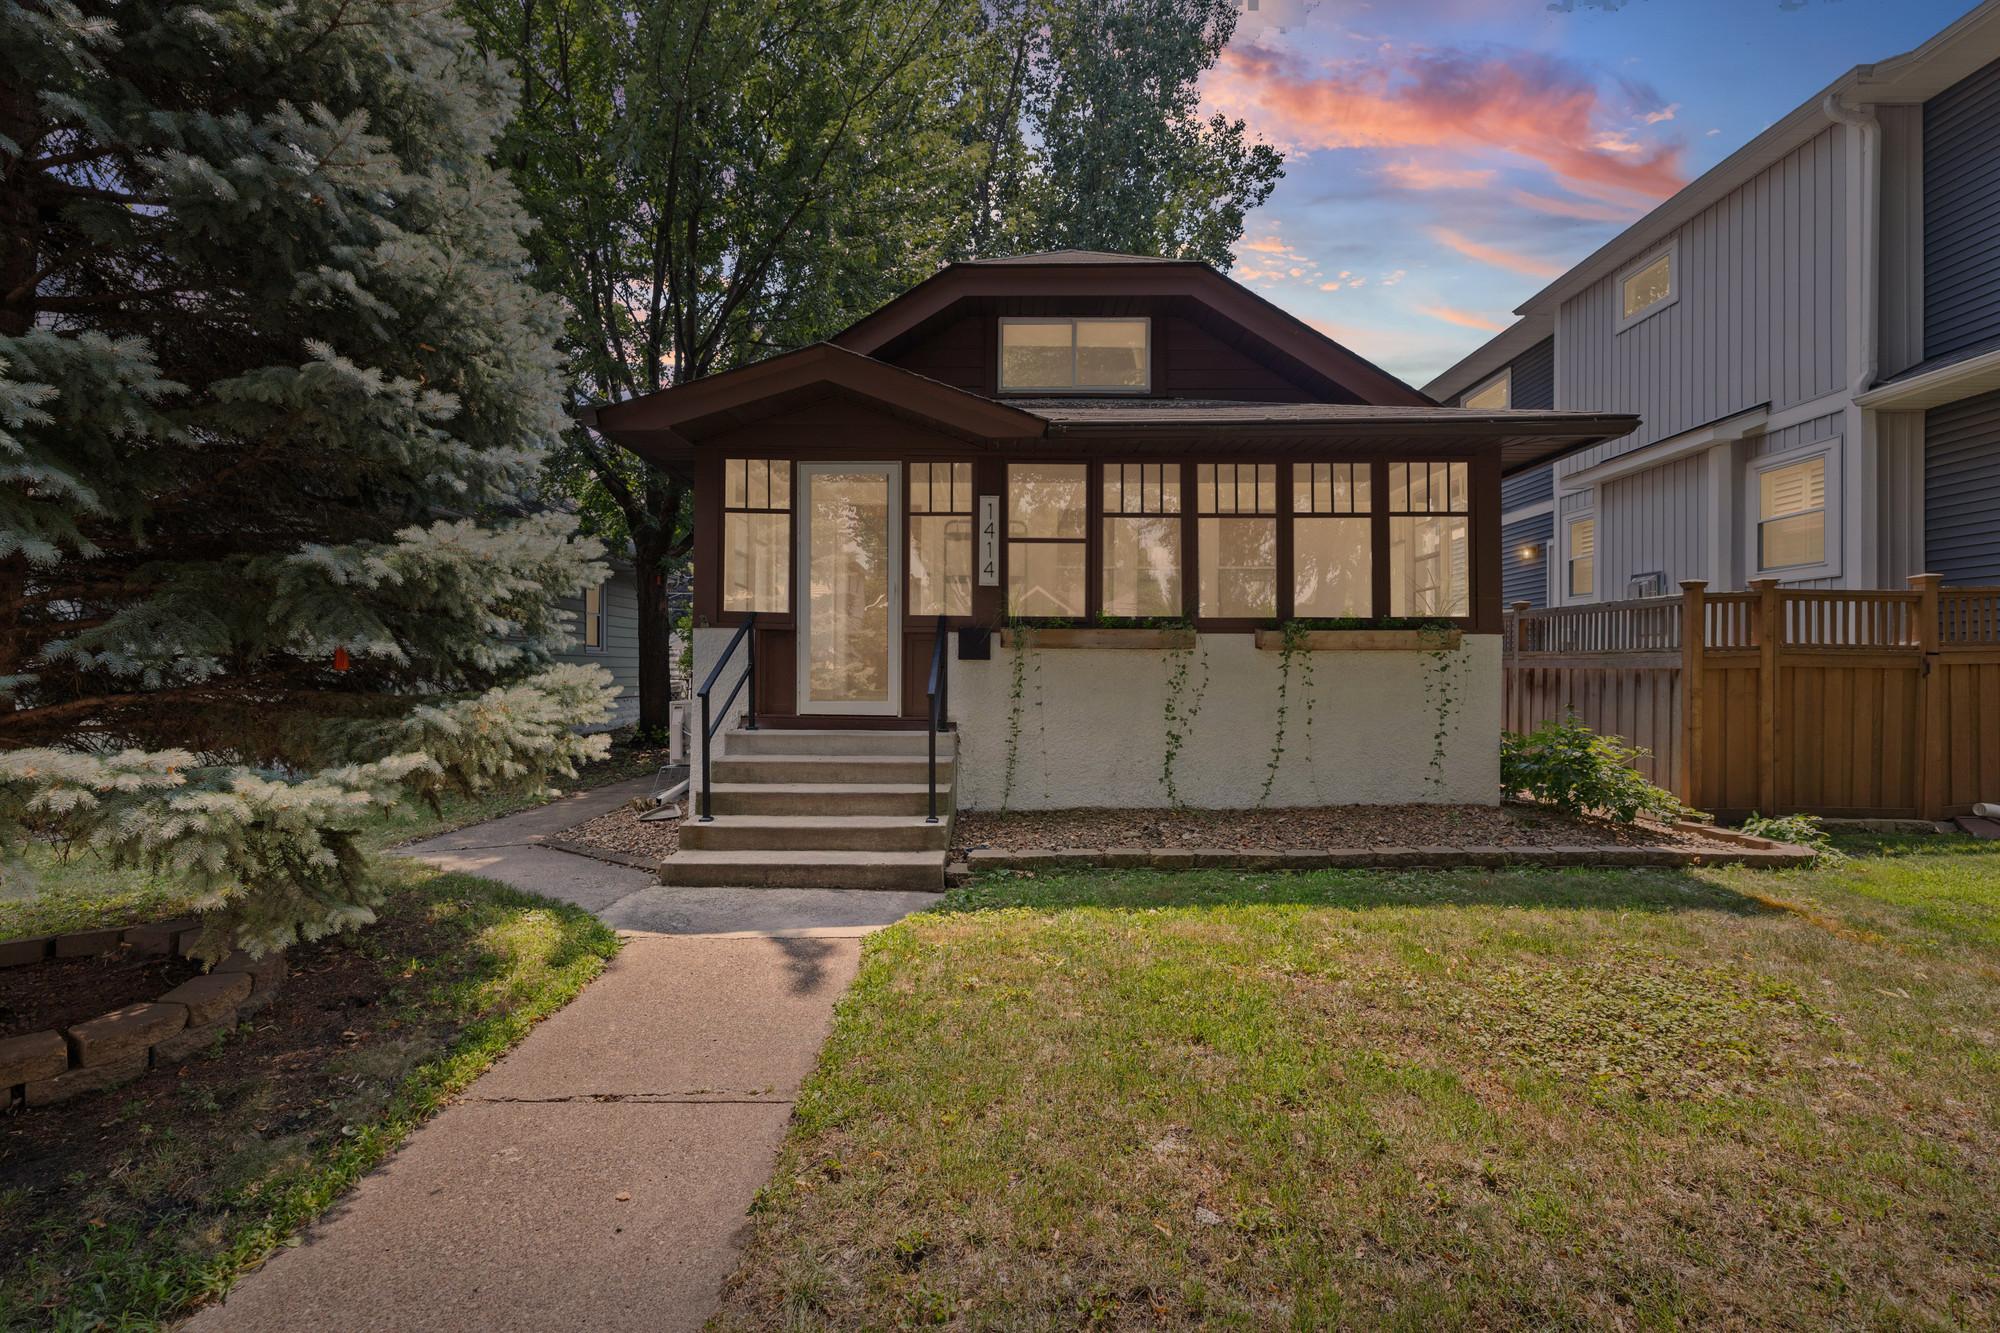
Property Information
Status: Active
Sub Type: ********
List Price: $399,990
MLS#: 7111591
Current Price: $399,990
Address: 1414 Juliet Avenue, Saint Paul, MN 55105
City: Saint Paul
State: MN
Postal Code: 55105
Geo Lat: 44.929439
Geo Lon: -93.160042
Subdivision: Lanes Manor, St Paul, , Minnes
County: Ramsey
Property Description
Year Built: 1919
Lot Size SqFt: 4791.6
Gen Tax: 6590
Specials Inst: 0
High School: St. Paul
Square Ft. Source:
Above Grade Finished Area: 1320
Below Grade Finished Area: 250
Below Grade Unfinished Area:
Total SqFt.: 2232
Style: Array
Total Bedrooms: 3
Total Bathrooms: 2
Total Full Baths: 1
Garage Type:
Garage Stalls: 1
Waterfront:
Property Features
Exterior:
Roof:
Foundation:
Lot Feat/Fld Plain:
Interior Amenities:
Inclusions: ********
Exterior Amenities:
Heat System:
Air Conditioning:
Utilities: