


Property Listing
Description
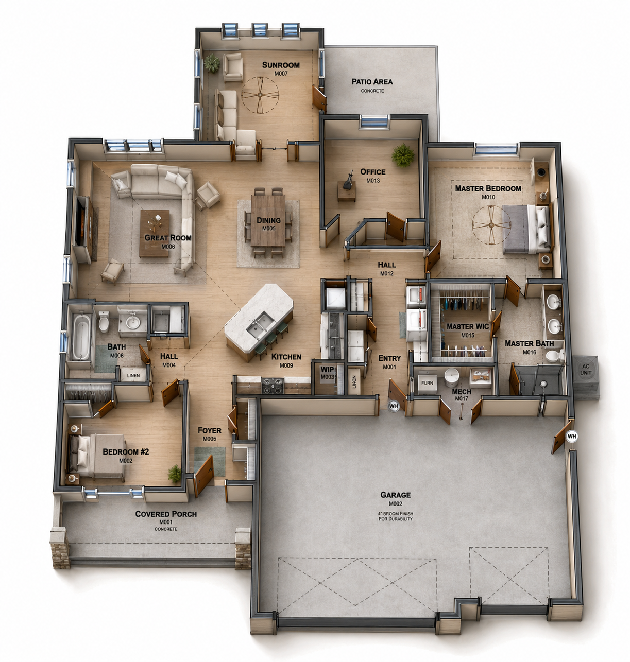
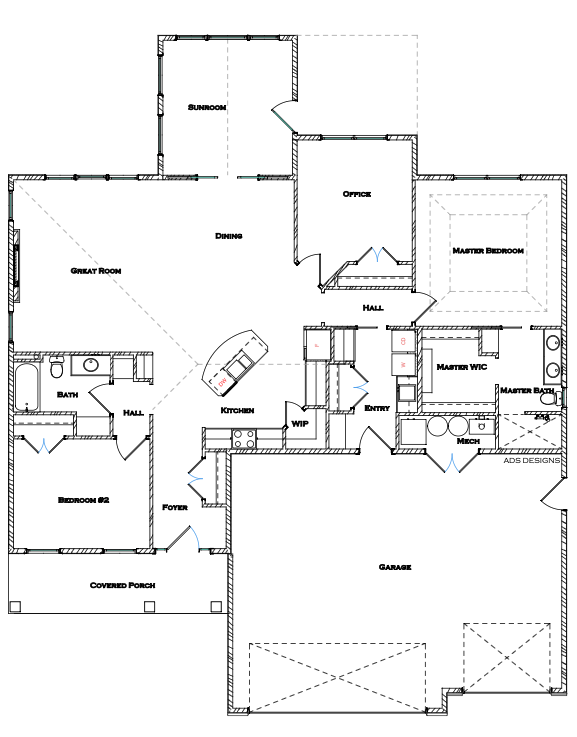
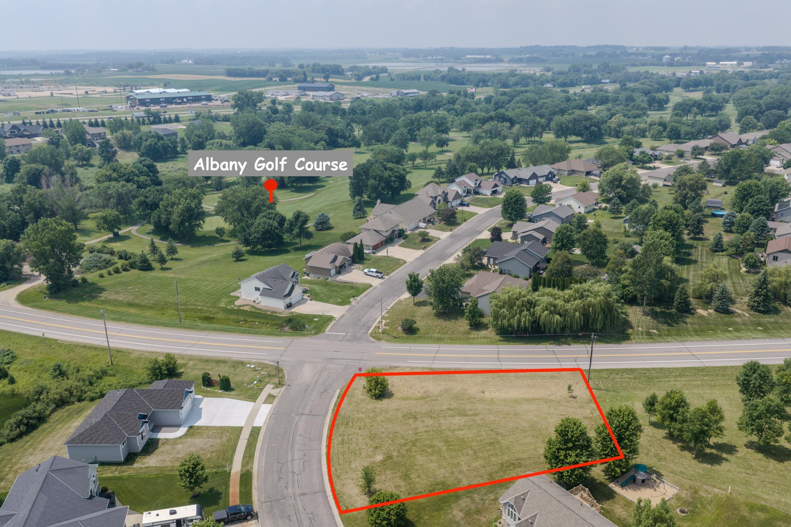
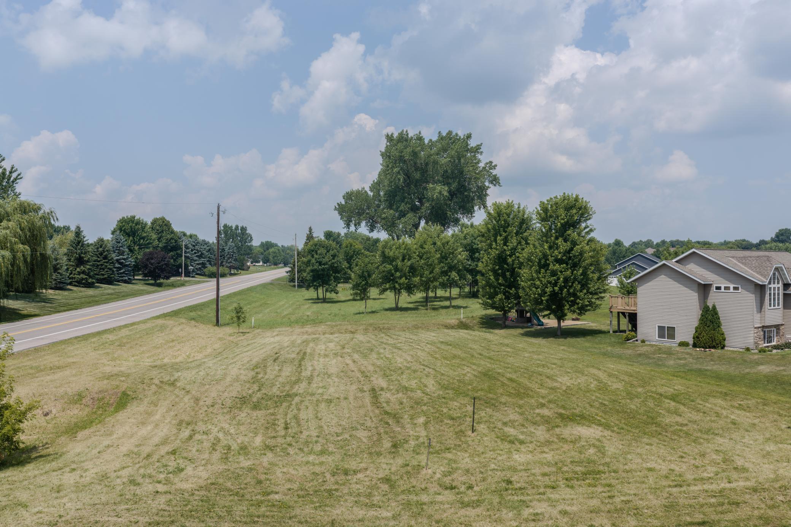
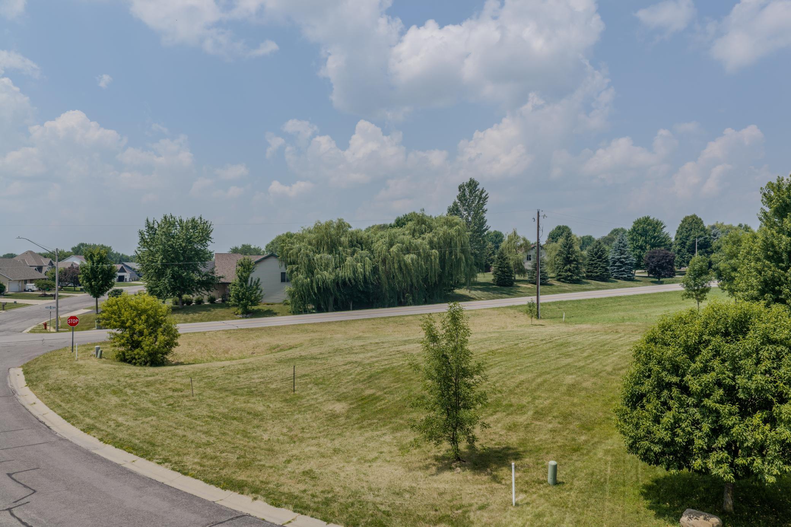
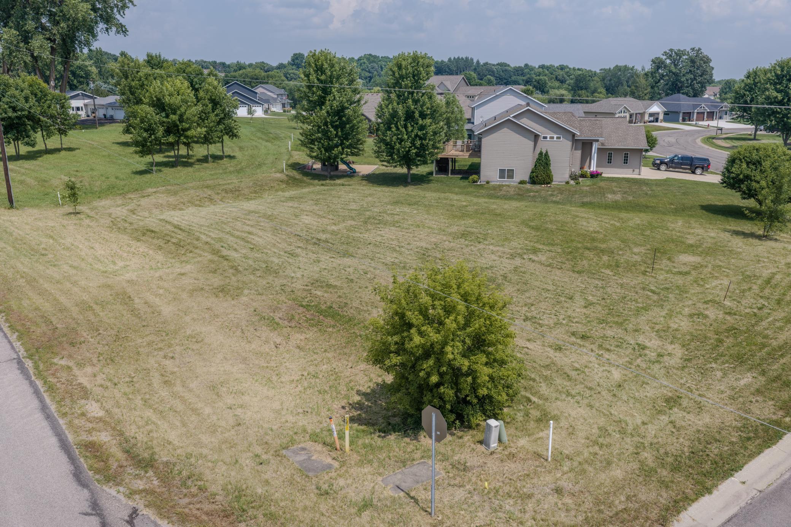
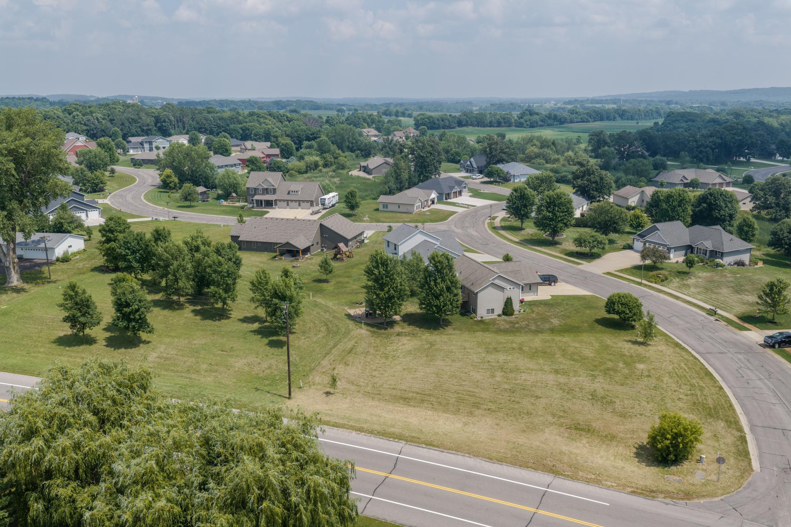
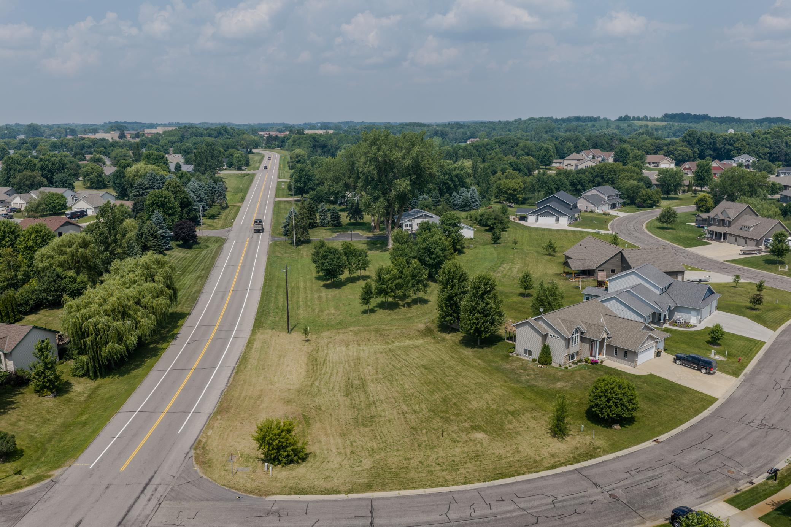
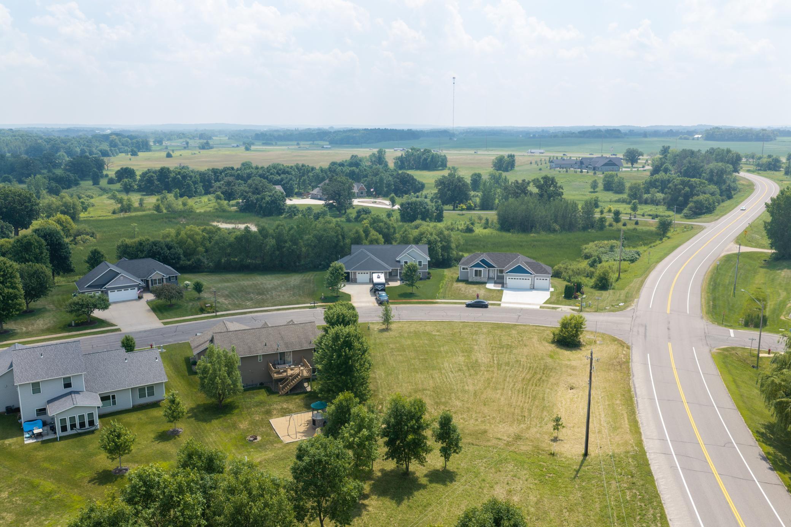
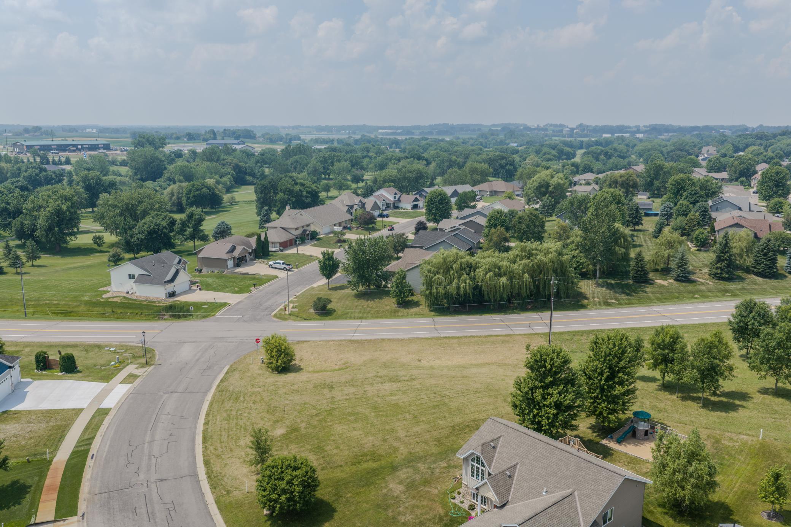
Welcome to your brand new executive patio home by D&E Custom Builders that will be built to the highest standards, ideally situated just minutes from Albany Golf Course and a short drive from Downtown Albany. This thoughtfully designed, one-level home offers 2,035 square feet of main-level living, anchored by an open-concept Great Room with an electric fireplace and vaulted ceilings that carry through the kitchen and dining areas. A bright sunroom opens directly onto a private concrete patio, perfect for morning coffee or evening relaxing. The kitchen is a showstopper, finished with rustic maple cabinetry, granite countertops, and a spacious walk-in pantry. Luxury vinyl plank flooring flows throughout the living areas of the home, complemented by solid panel poplar stained doors and millwork for a warm, custom feel from room to room. The primary suite is a true retreat, with a generous walk-in closet and private bath. A second bedroom, full bath, and 3rd bedroom or dedicated home office round out the main level, offering flexible space for guests, family, or working from home. Built for year-round comfort and efficiency, the home features in-floor heat throughout, Marvin windows, and durable, low-maintenance EDCO steel siding, along with an in-ground sprinkler system to keep the yard looking its best. The oversized garage is insulated, heated, and fully sheet rocked offering 856 square feet of space! From the covered front porch to the private back patio, every detail of this home has been crafted for effortless, executive-level living in one of Albany's most desirable locations.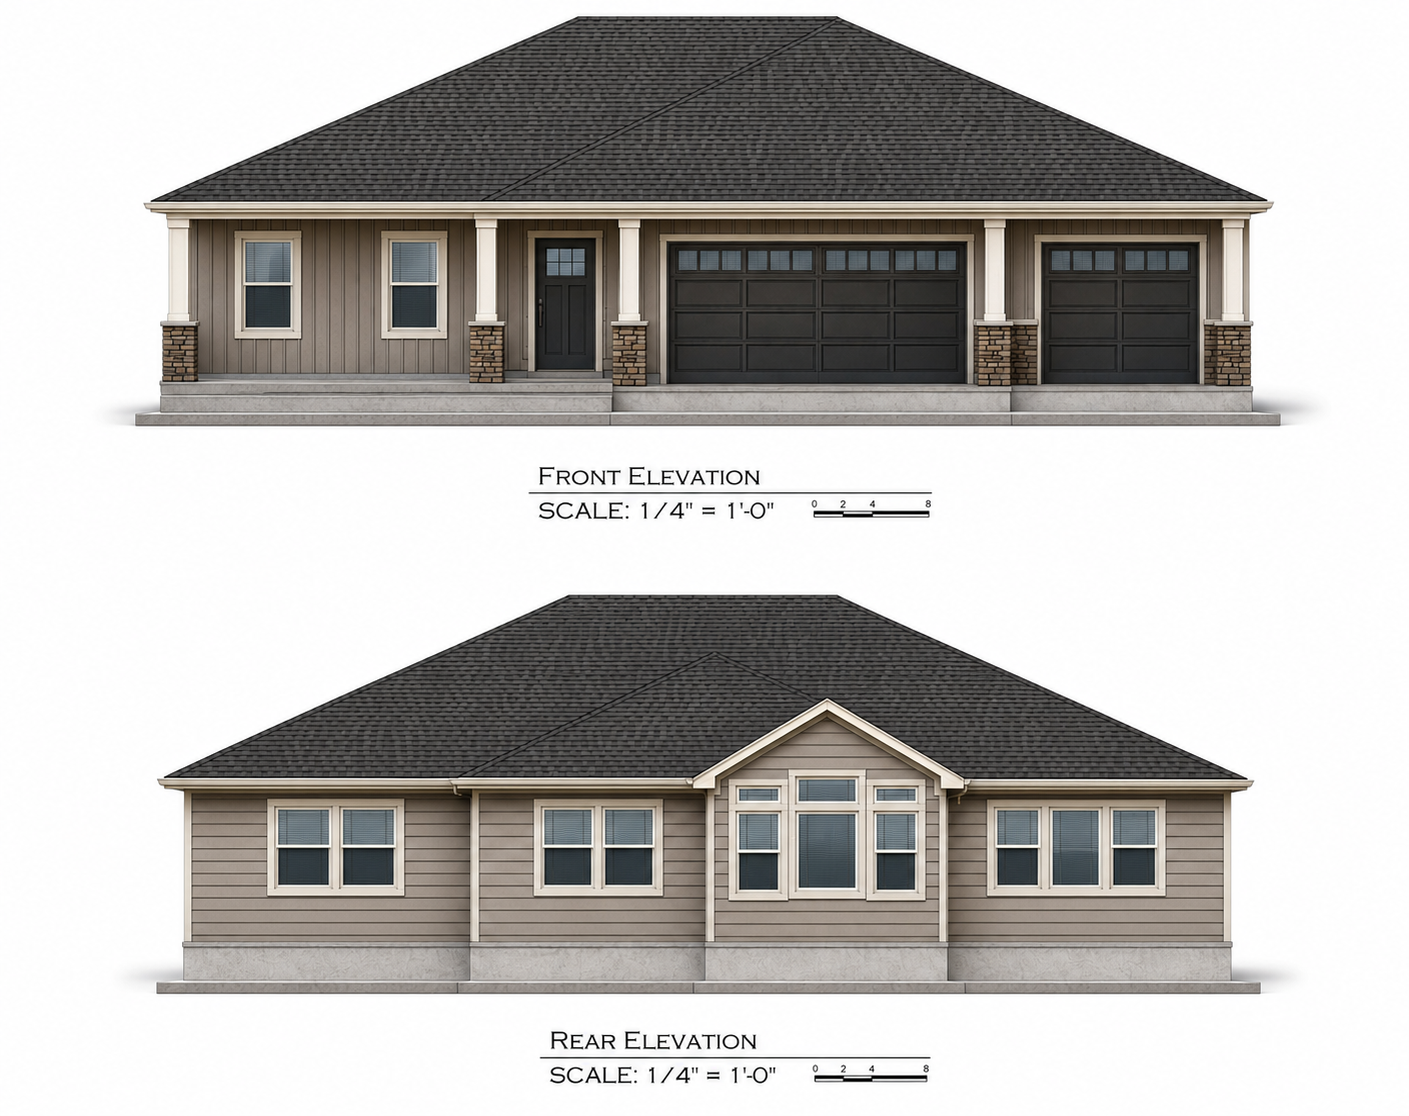
Property Information
Status: Active
Sub Type: ********
List Price: $556,500
MLS#: 7111574
Current Price: $556,500
Address: 101 Schwinghammer Drive, Albany, MN 56307
City: Albany
State: MN
Postal Code: 56307
Geo Lat: 45.624189
Geo Lon: -94.552439
Subdivision: Whispering Oaks At Two River
County: Stearns
Property Description
Year Built: 2026
Lot Size SqFt: 13939.2
Gen Tax: 485
Specials Inst: 8
High School: Albany
Square Ft. Source:
Above Grade Finished Area: 2035
Below Grade Finished Area: 0
Below Grade Unfinished Area:
Total SqFt.: 2035
Style: Array
Total Bedrooms: 3
Total Bathrooms: 2
Total Full Baths: 1
Garage Type:
Garage Stalls: 3
Waterfront:
Property Features
Exterior:
Roof:
Foundation:
Lot Feat/Fld Plain: Array
Interior Amenities:
Inclusions: ********
Exterior Amenities:
Heat System:
Air Conditioning:
Utilities: