


Property Listing
Description
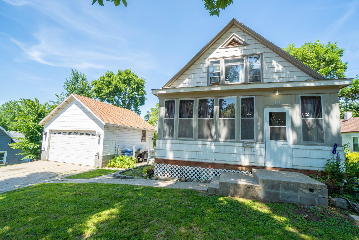
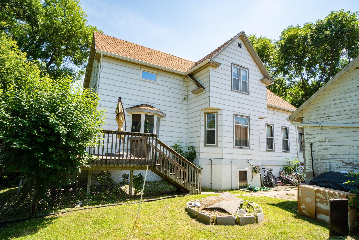
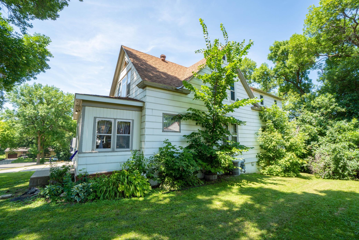
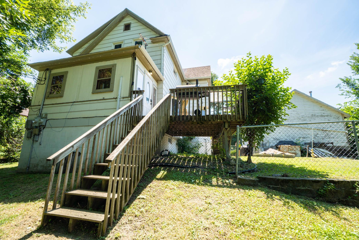
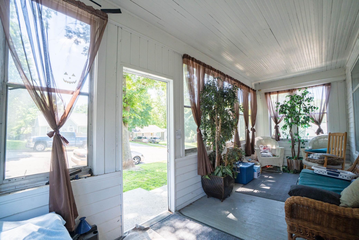
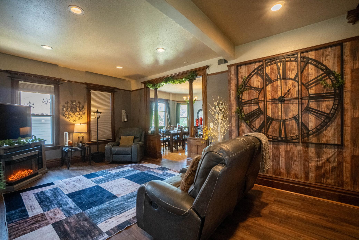
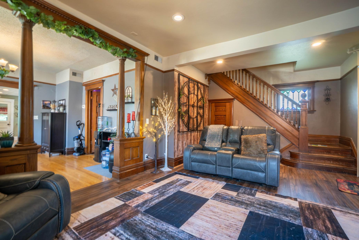
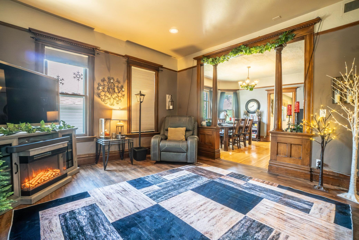
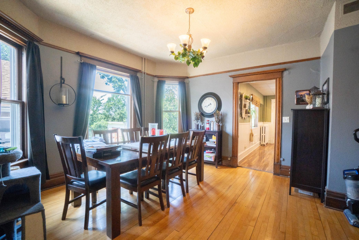
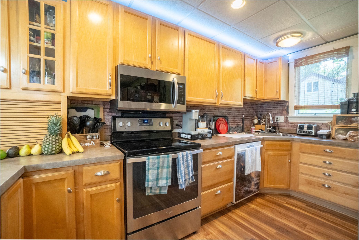
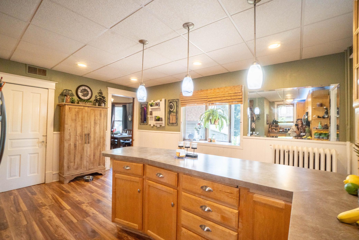
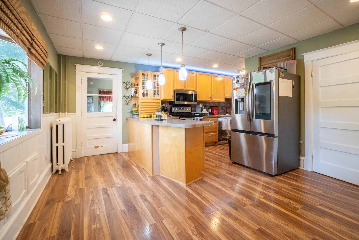
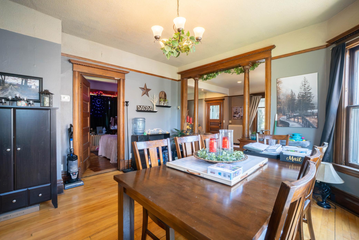
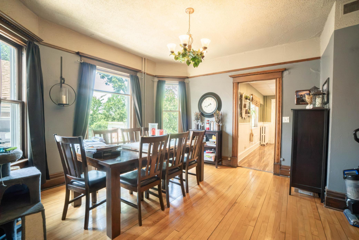
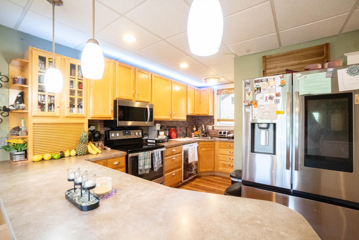
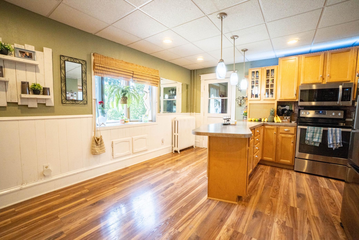
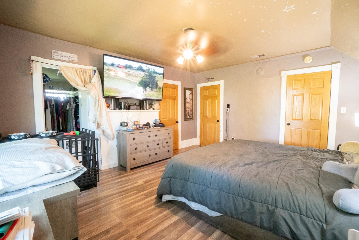
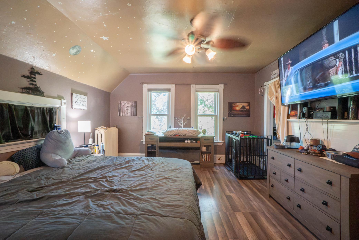
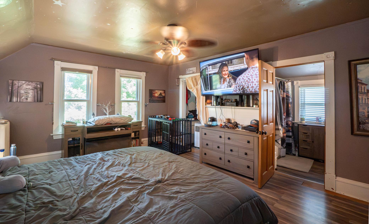
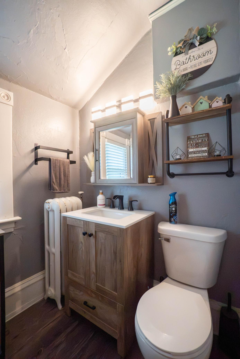
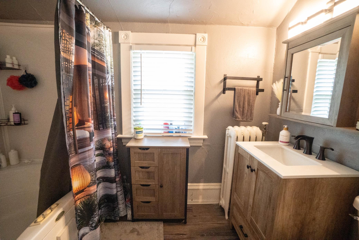
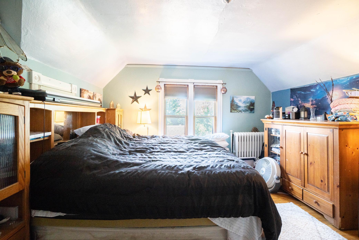
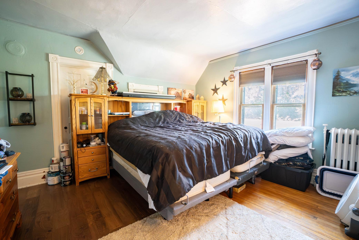
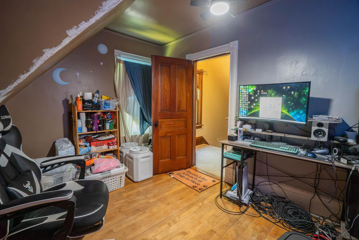
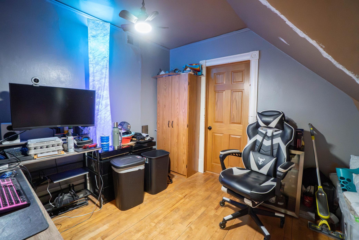
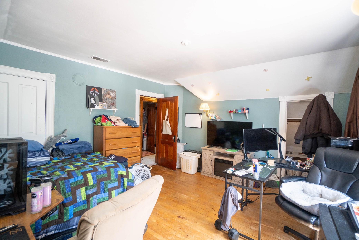
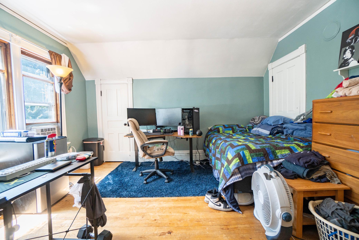
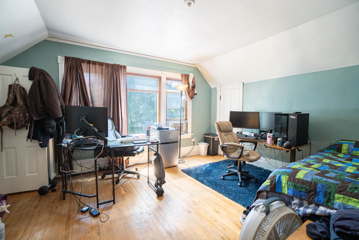
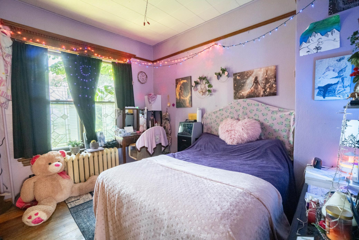
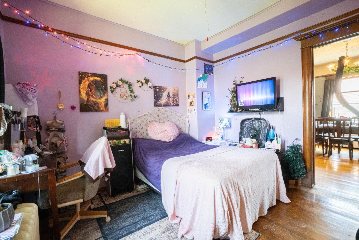
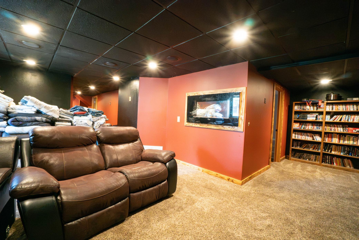
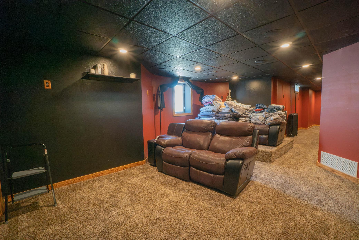
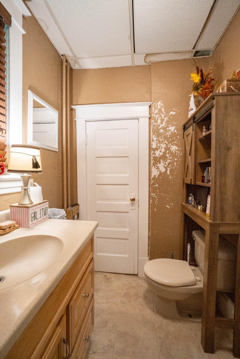
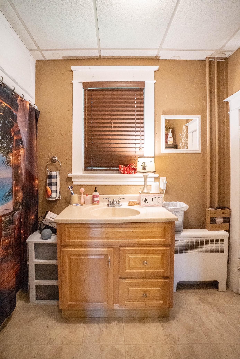
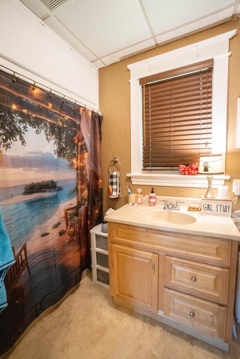
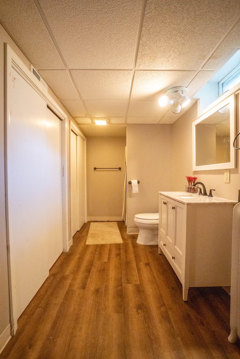
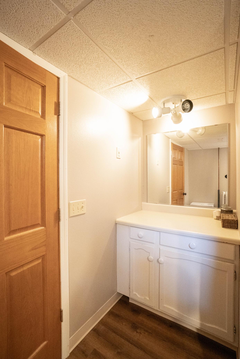
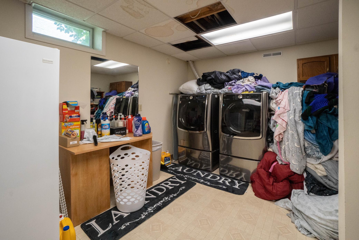
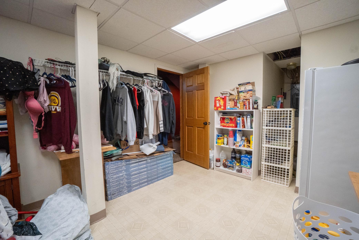
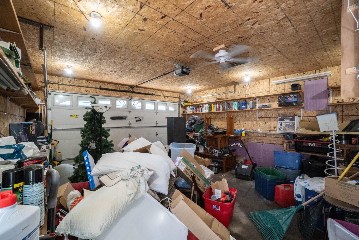
Step into the perfect blend of timeless character and modern convenience in this spacious 4+ bedroom, 3-bath home, where classic turn-of-the-century charm meets the reliability of a 1996 foundation. Rich hardwood floors, soaring vaulted ceilings, and beautiful architectural details create a warm and welcoming atmosphere throughout. The generous floor plan provides room for everyone to spread out and enjoy, especially with a downstairs theater room! The heart of the home is the oversized eat-in kitchen, offering abundant space for everyday meals, entertaining family and friends, or gathering for holidays. Multiple spacious bedrooms, including walk-in closets, provide comfortable retreats, and the home's three bathrooms ensure convenience for both residents and guests. Unwind after a long day in the relaxing jetted tub, and enjoy the comfort of central air conditioning during the warmer months and the brand new gas furnace in cooler months. Step onto the enclosed front porch and enjoy the sunlight. Outside, you'll appreciate the large lot that offers plenty of room for outdoor activities, gardening, or simply enjoying the open space. The partially fenced yard provides added versatility for pets or play, while the attached, heated and insulted double-car garage offers ample room for vehicles as well as a bonus room above. With an impressive amount of finished living space, distinctive historic character, and modern amenities throughout, this unique property offers endless possibilities for anyone looking for a home with both personality and practicality. Don't miss the opportunity to own this one-of-a-kind property that truly offers space, charm, and comfort all in one package.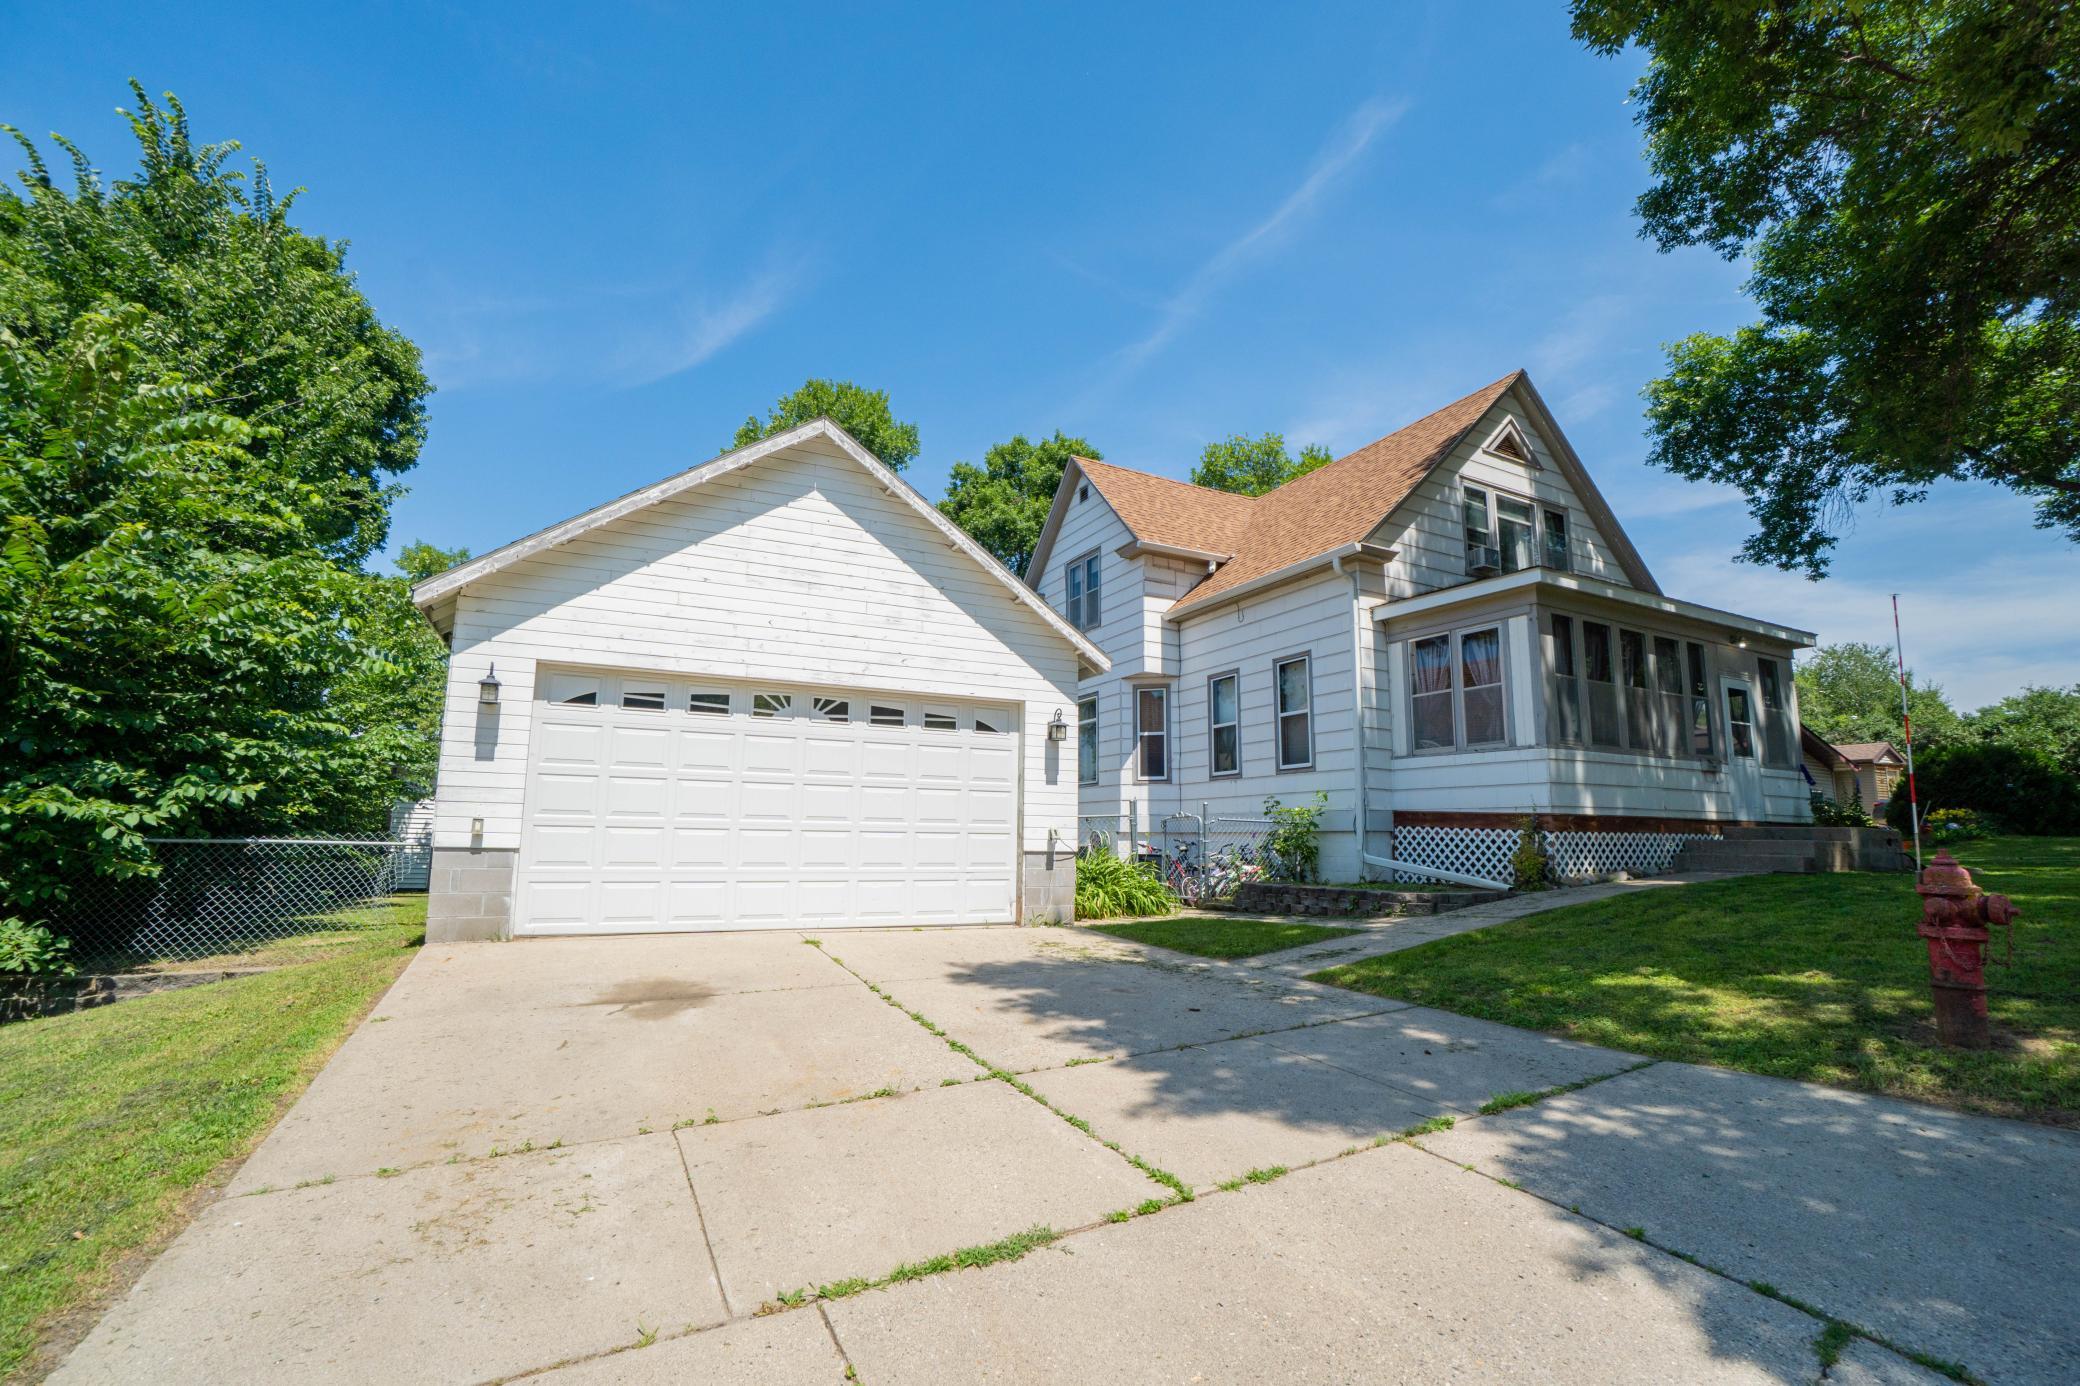
Property Information
Status: Active
Sub Type: ********
List Price: $250,000
MLS#: 7111491
Current Price: $250,000
Address: 411 E Gustavus Avenue, Fergus Falls, MN 56537
City: Fergus Falls
State: MN
Postal Code: 56537
Geo Lat: 46.270361
Geo Lon: -96.068064
Subdivision: Hallbergs Add
County: Otter Tail
Property Description
Year Built: 1912
Lot Size SqFt: 14810.4
Gen Tax: 2578
Specials Inst: 0
High School: Fergus Falls
Square Ft. Source:
Above Grade Finished Area: 1745
Below Grade Finished Area: 1000
Below Grade Unfinished Area:
Total SqFt.: 2765
Style: Array
Total Bedrooms: 4
Total Bathrooms: 3
Total Full Baths: 2
Garage Type:
Garage Stalls: 2
Waterfront:
Property Features
Exterior:
Roof:
Foundation:
Lot Feat/Fld Plain:
Interior Amenities:
Inclusions: ********
Exterior Amenities:
Heat System:
Air Conditioning:
Utilities: