


Property Listing
Description
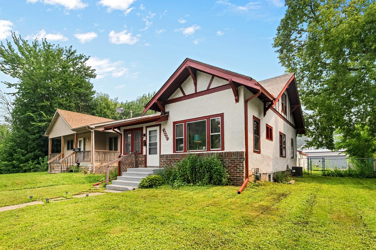
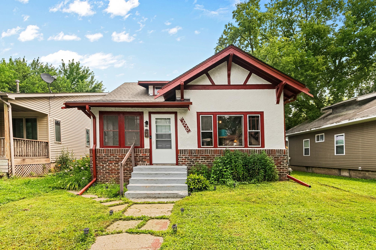
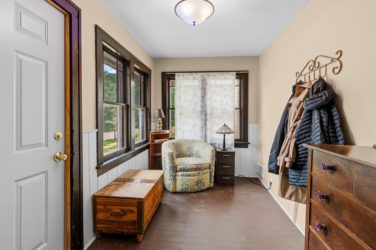
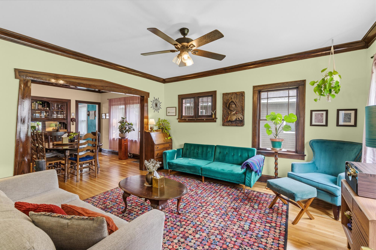
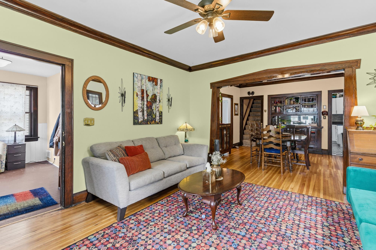
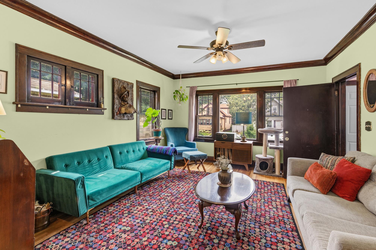
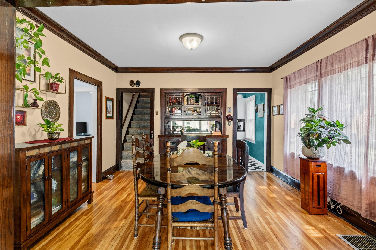
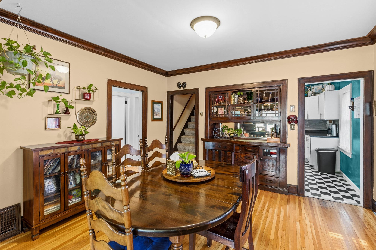
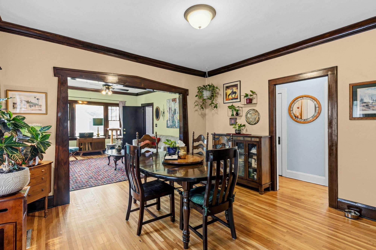
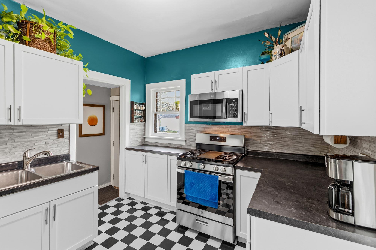
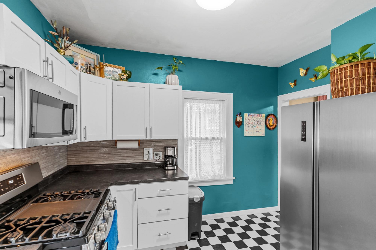
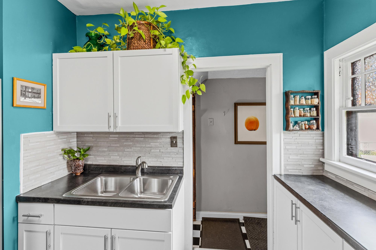
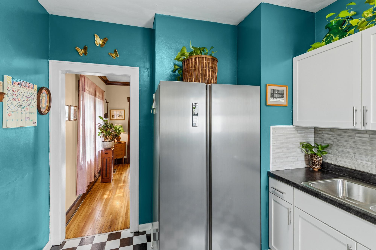
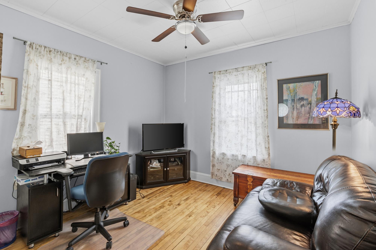
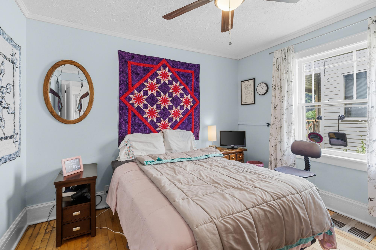
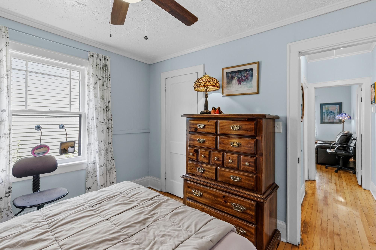
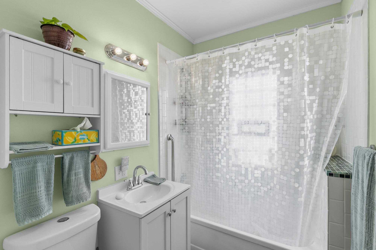
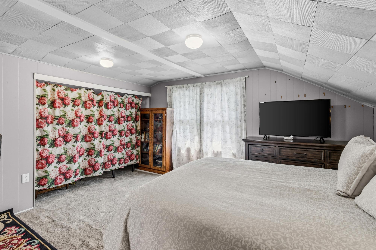
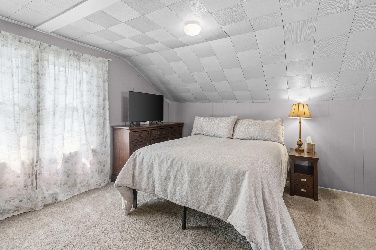
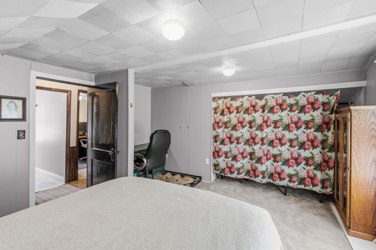
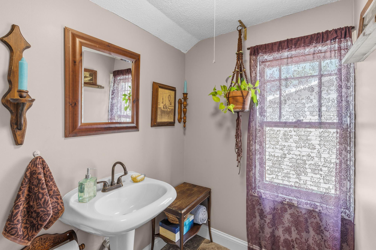
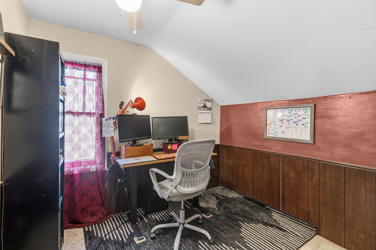
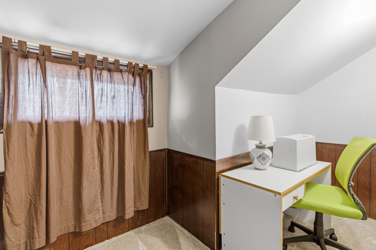
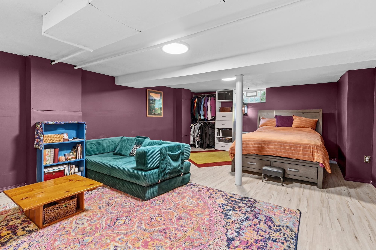
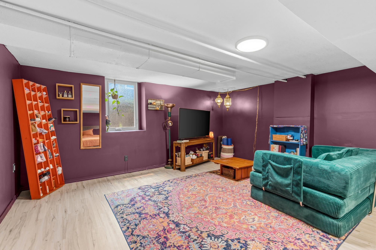
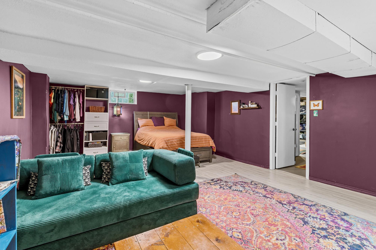
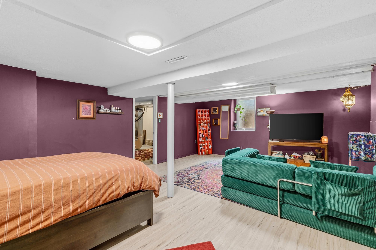
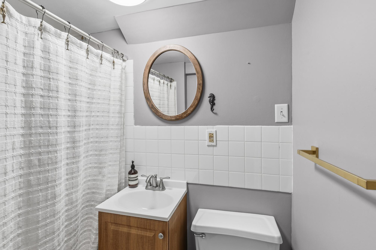
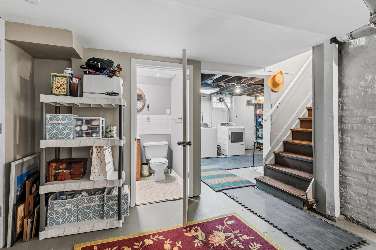
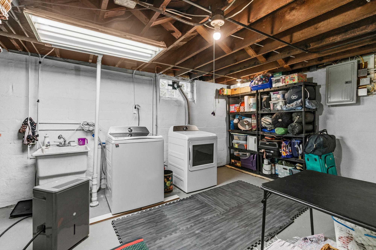
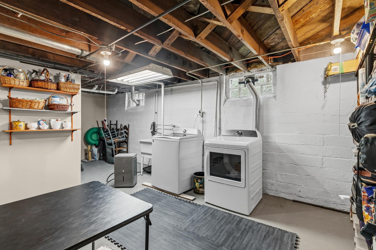
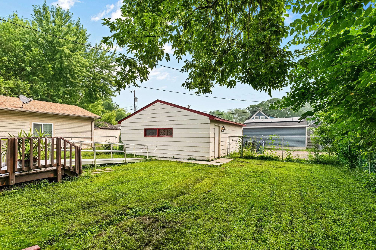
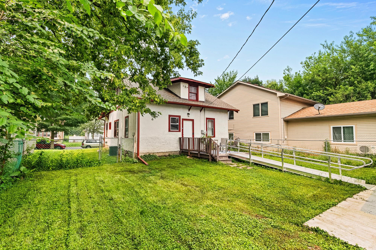
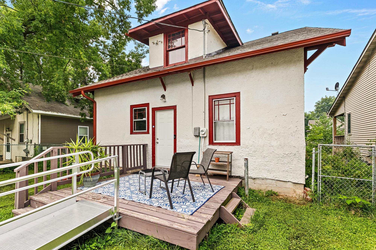
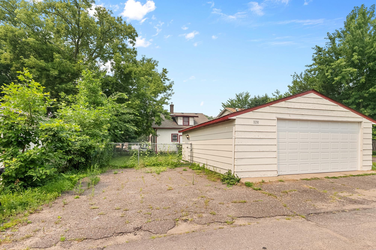
Welcome to this beautifully updated 1922 Craftsman in the heart of Minneapolis McKinley neighborhood. Don't let the exterior fool your this home is much larger than it appears from the street and offers an impressive amount of finished living space with timeless character throughout. Original woodwork, rich craftsmanship, and classic architectural details blend seamlessly with extensive modern updates, creating the perfect balance of historic charm and today's conveniences. The thoughtfully remodeled kitchen and all three bathrooms (2023) provide stylish, move-in-ready living, while major mechanical improvements offer peace of mind, including a new roof (2022), updated electrical (2023), new furnace (2023), central air conditioning (2023), water heater (2023), garage door and opener (2023), and new attic insulation (2026). The versatile lower level expands your living options with a large open 4th bedroom/flex space featuring its own full bathroom. Currently used as a mother-in-law style apartment with room for both a bedroom and living area, it also makes an ideal family room, guest suite, home office, or recreation space. This home offers the best of the McKinley neighborhood with nearby parks, trails, and local amenities. Enjoy quick access to Northeast Minneapolis vibrant restaurants, breweries, and arts district, convenient commuting to downtown Minneapolis, and easy connections to Robbinsdale's popular dining and shopping destinations. With its exceptional updates, flexible floor plan, original Craftsman charm, and unbeatable location, this move-in ready home is a rare opportunity you won't want to miss.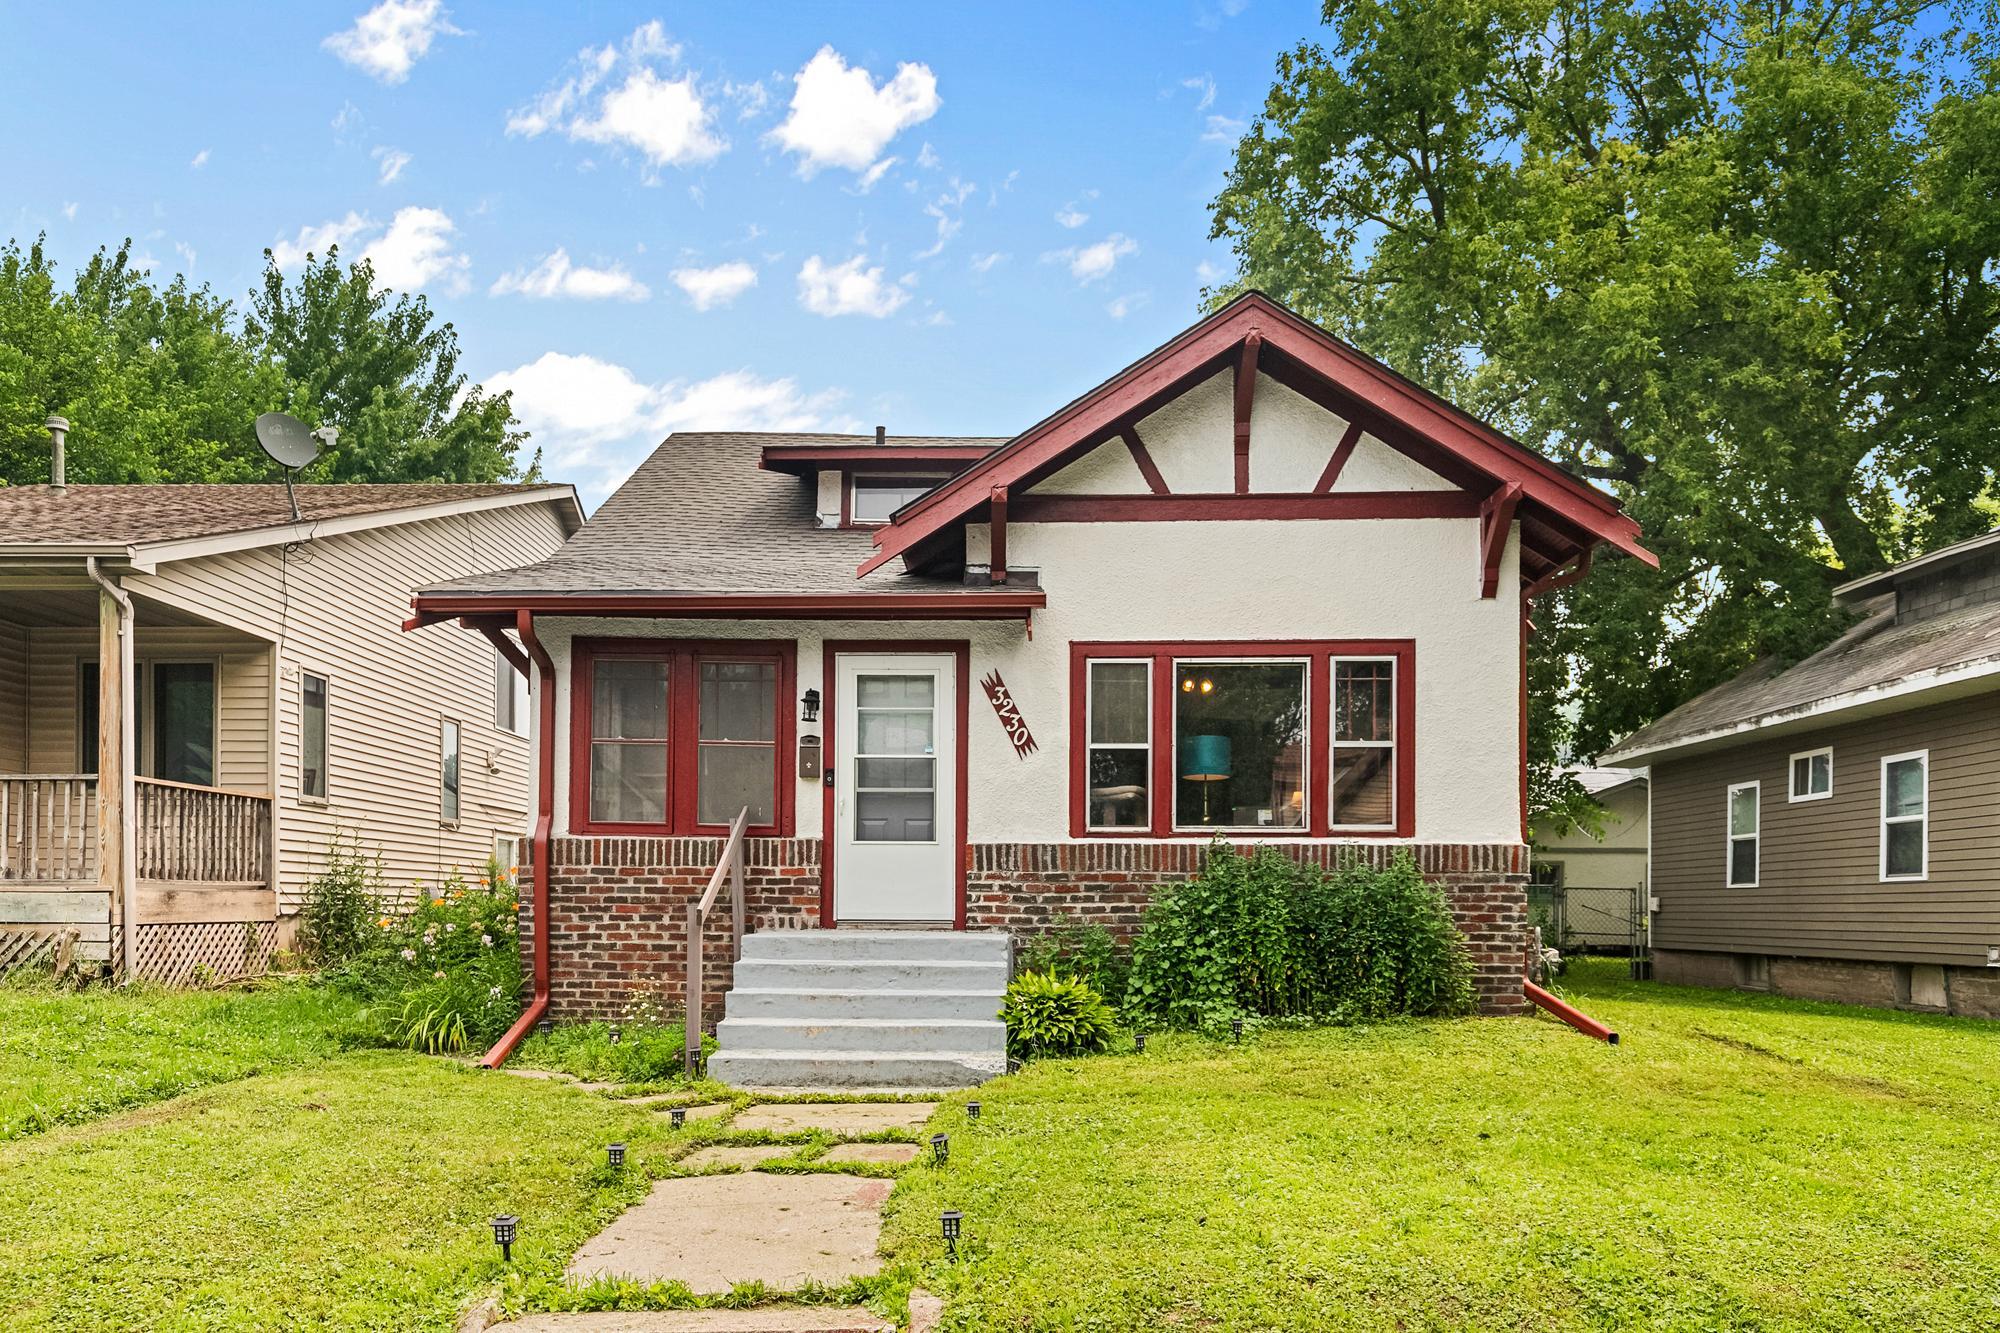
Property Information
Status: Active
Sub Type: ********
List Price: $299,900
MLS#: 7111472
Current Price: $299,900
Address: 3230 Colfax Avenue N, Minneapolis, MN 55412
City: Minneapolis
State: MN
Postal Code: 55412
Geo Lat: 45.014151
Geo Lon: -93.291443
Subdivision: Bakers 4th Add
County: Hennepin
Property Description
Year Built: 1922
Lot Size SqFt: 5662.8
Gen Tax: 4177
Specials Inst: 0
High School: Minneapolis
Square Ft. Source:
Above Grade Finished Area: 1372
Below Grade Finished Area: 403
Below Grade Unfinished Area:
Total SqFt.: 2412
Style: Array
Total Bedrooms: 4
Total Bathrooms: 3
Total Full Baths: 1
Garage Type:
Garage Stalls: 2
Waterfront:
Property Features
Exterior:
Roof:
Foundation:
Lot Feat/Fld Plain: Array
Interior Amenities:
Inclusions: ********
Exterior Amenities:
Heat System:
Air Conditioning:
Utilities: