


Property Listing
Description
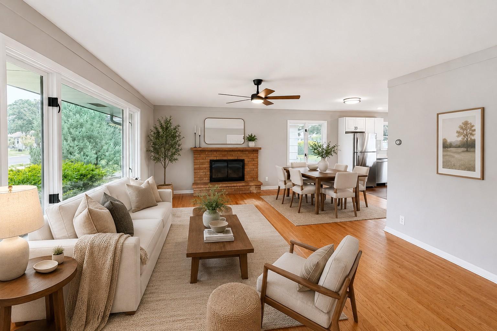
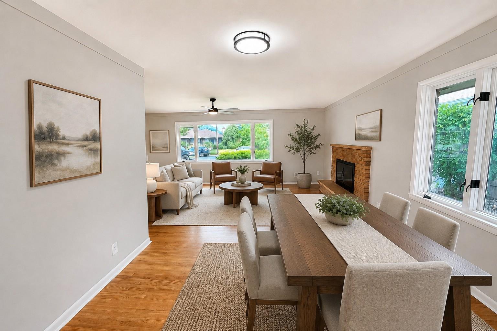
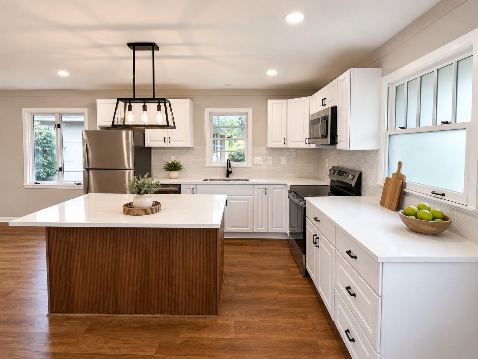
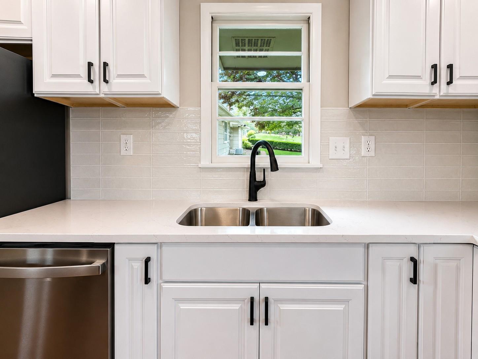
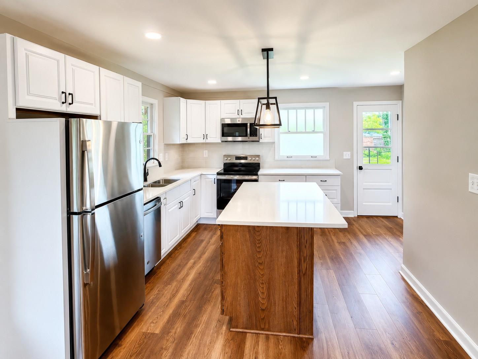
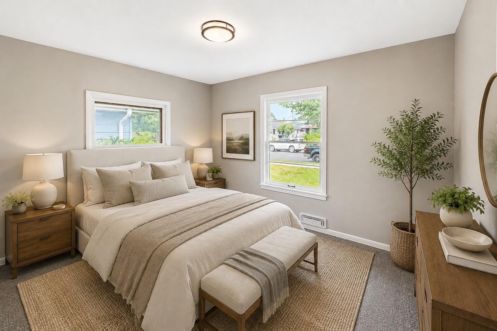
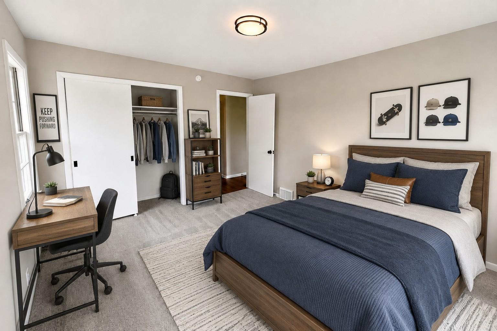
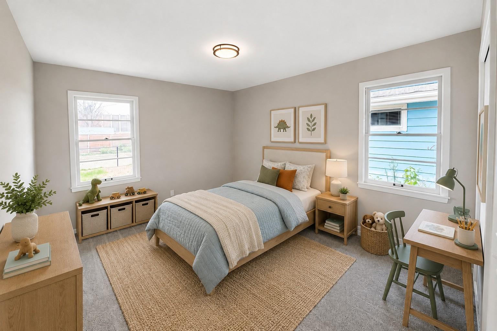
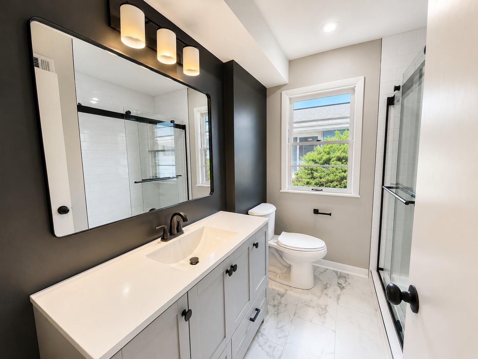
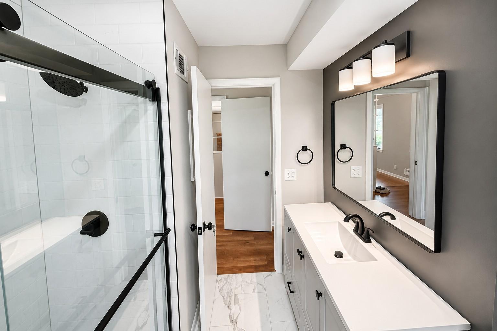
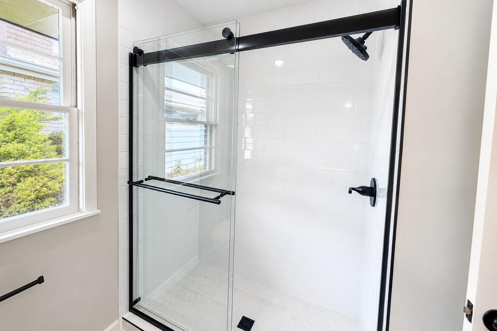
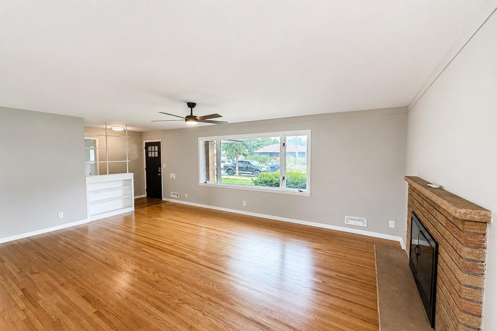
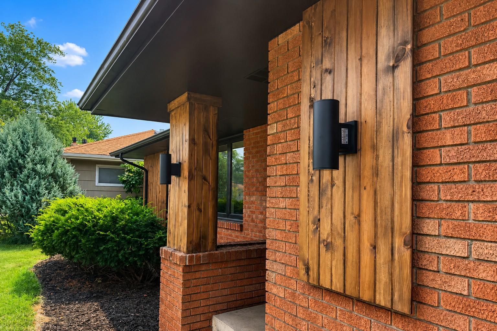
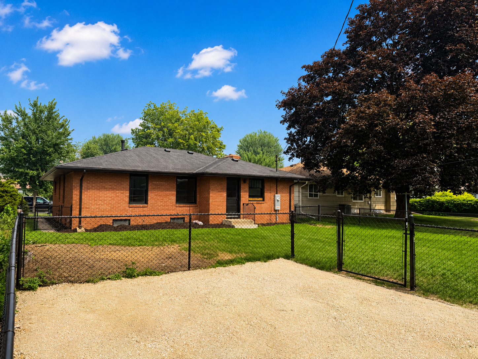
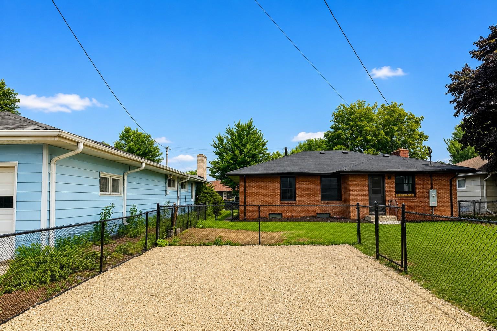
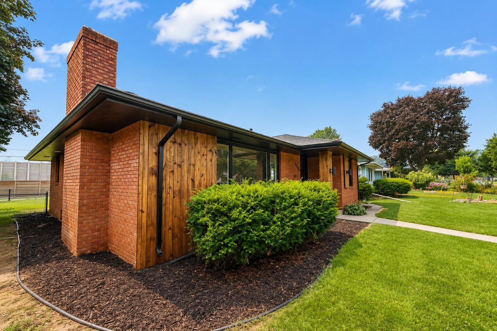
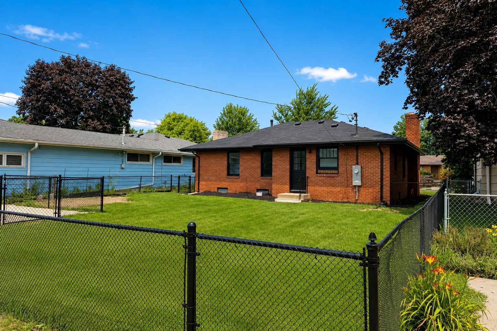
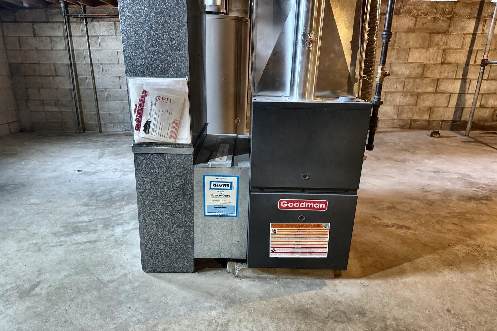
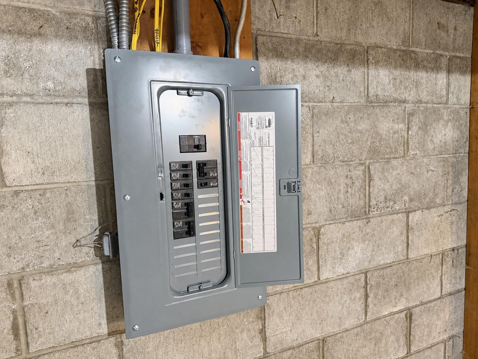
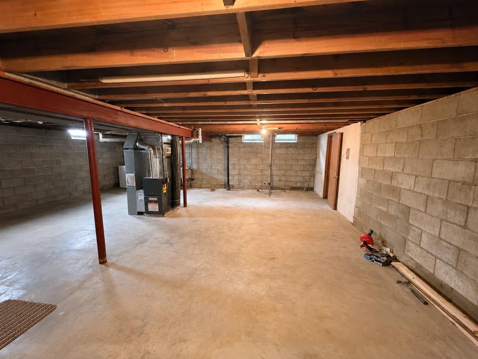
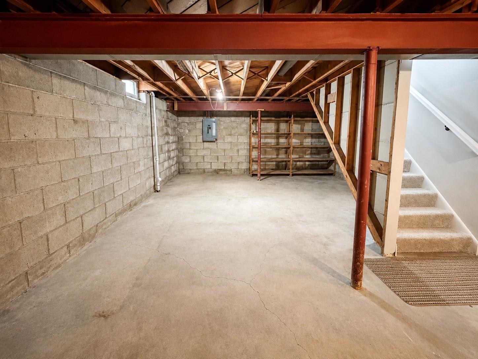
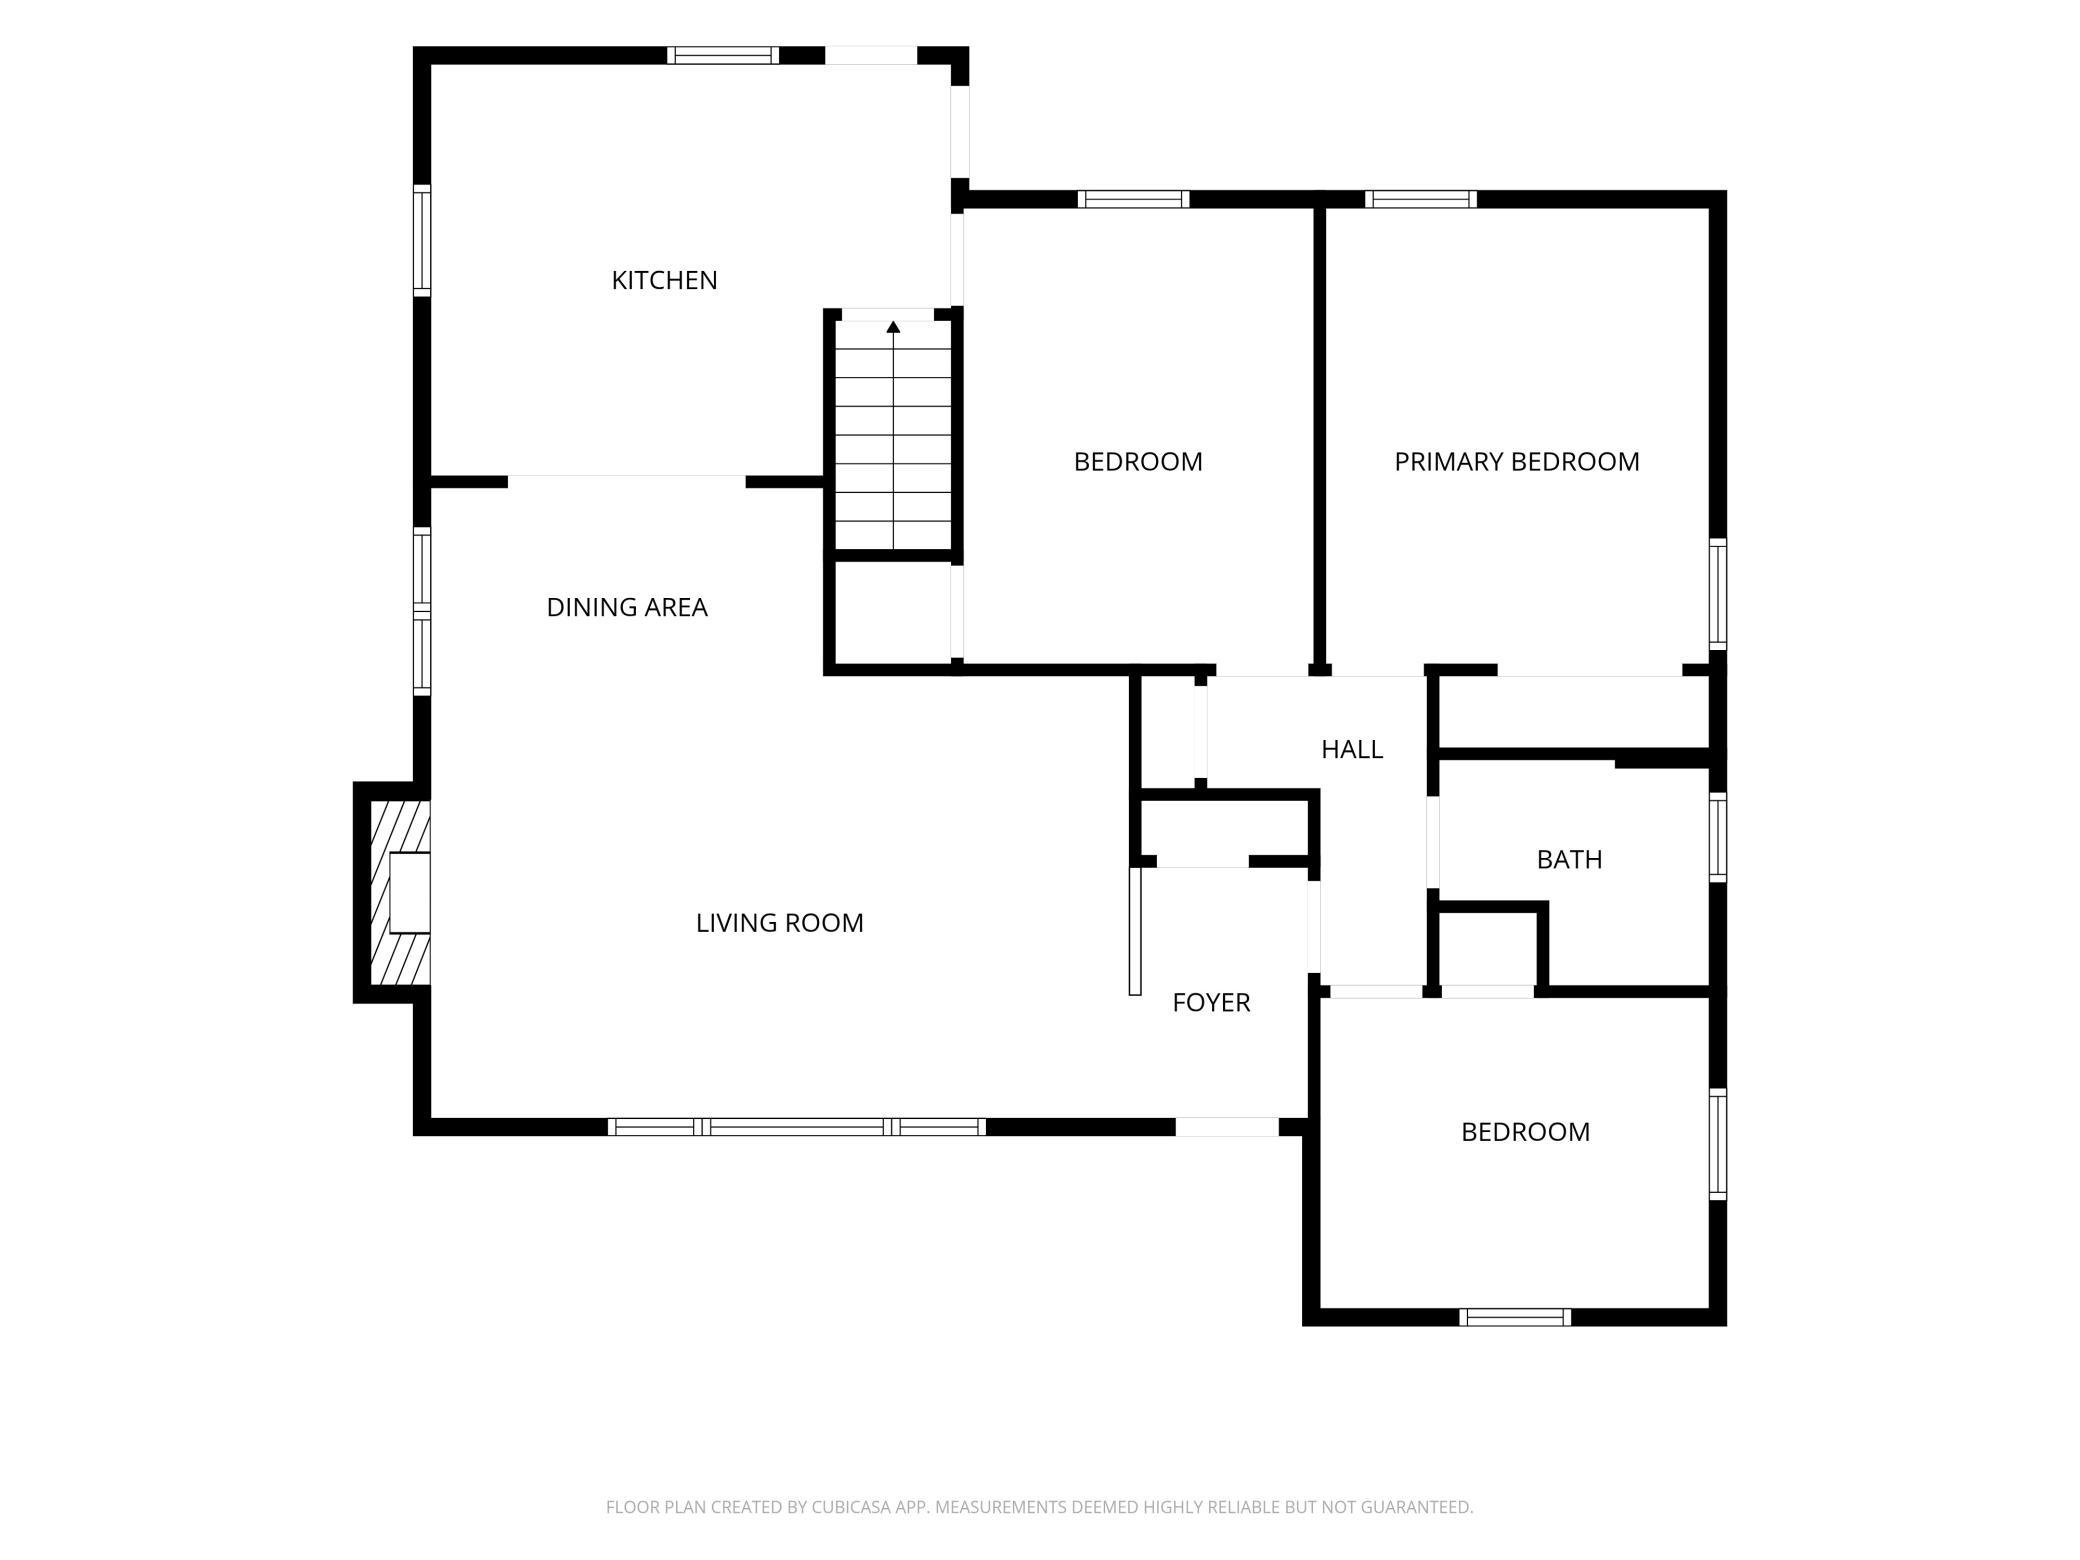
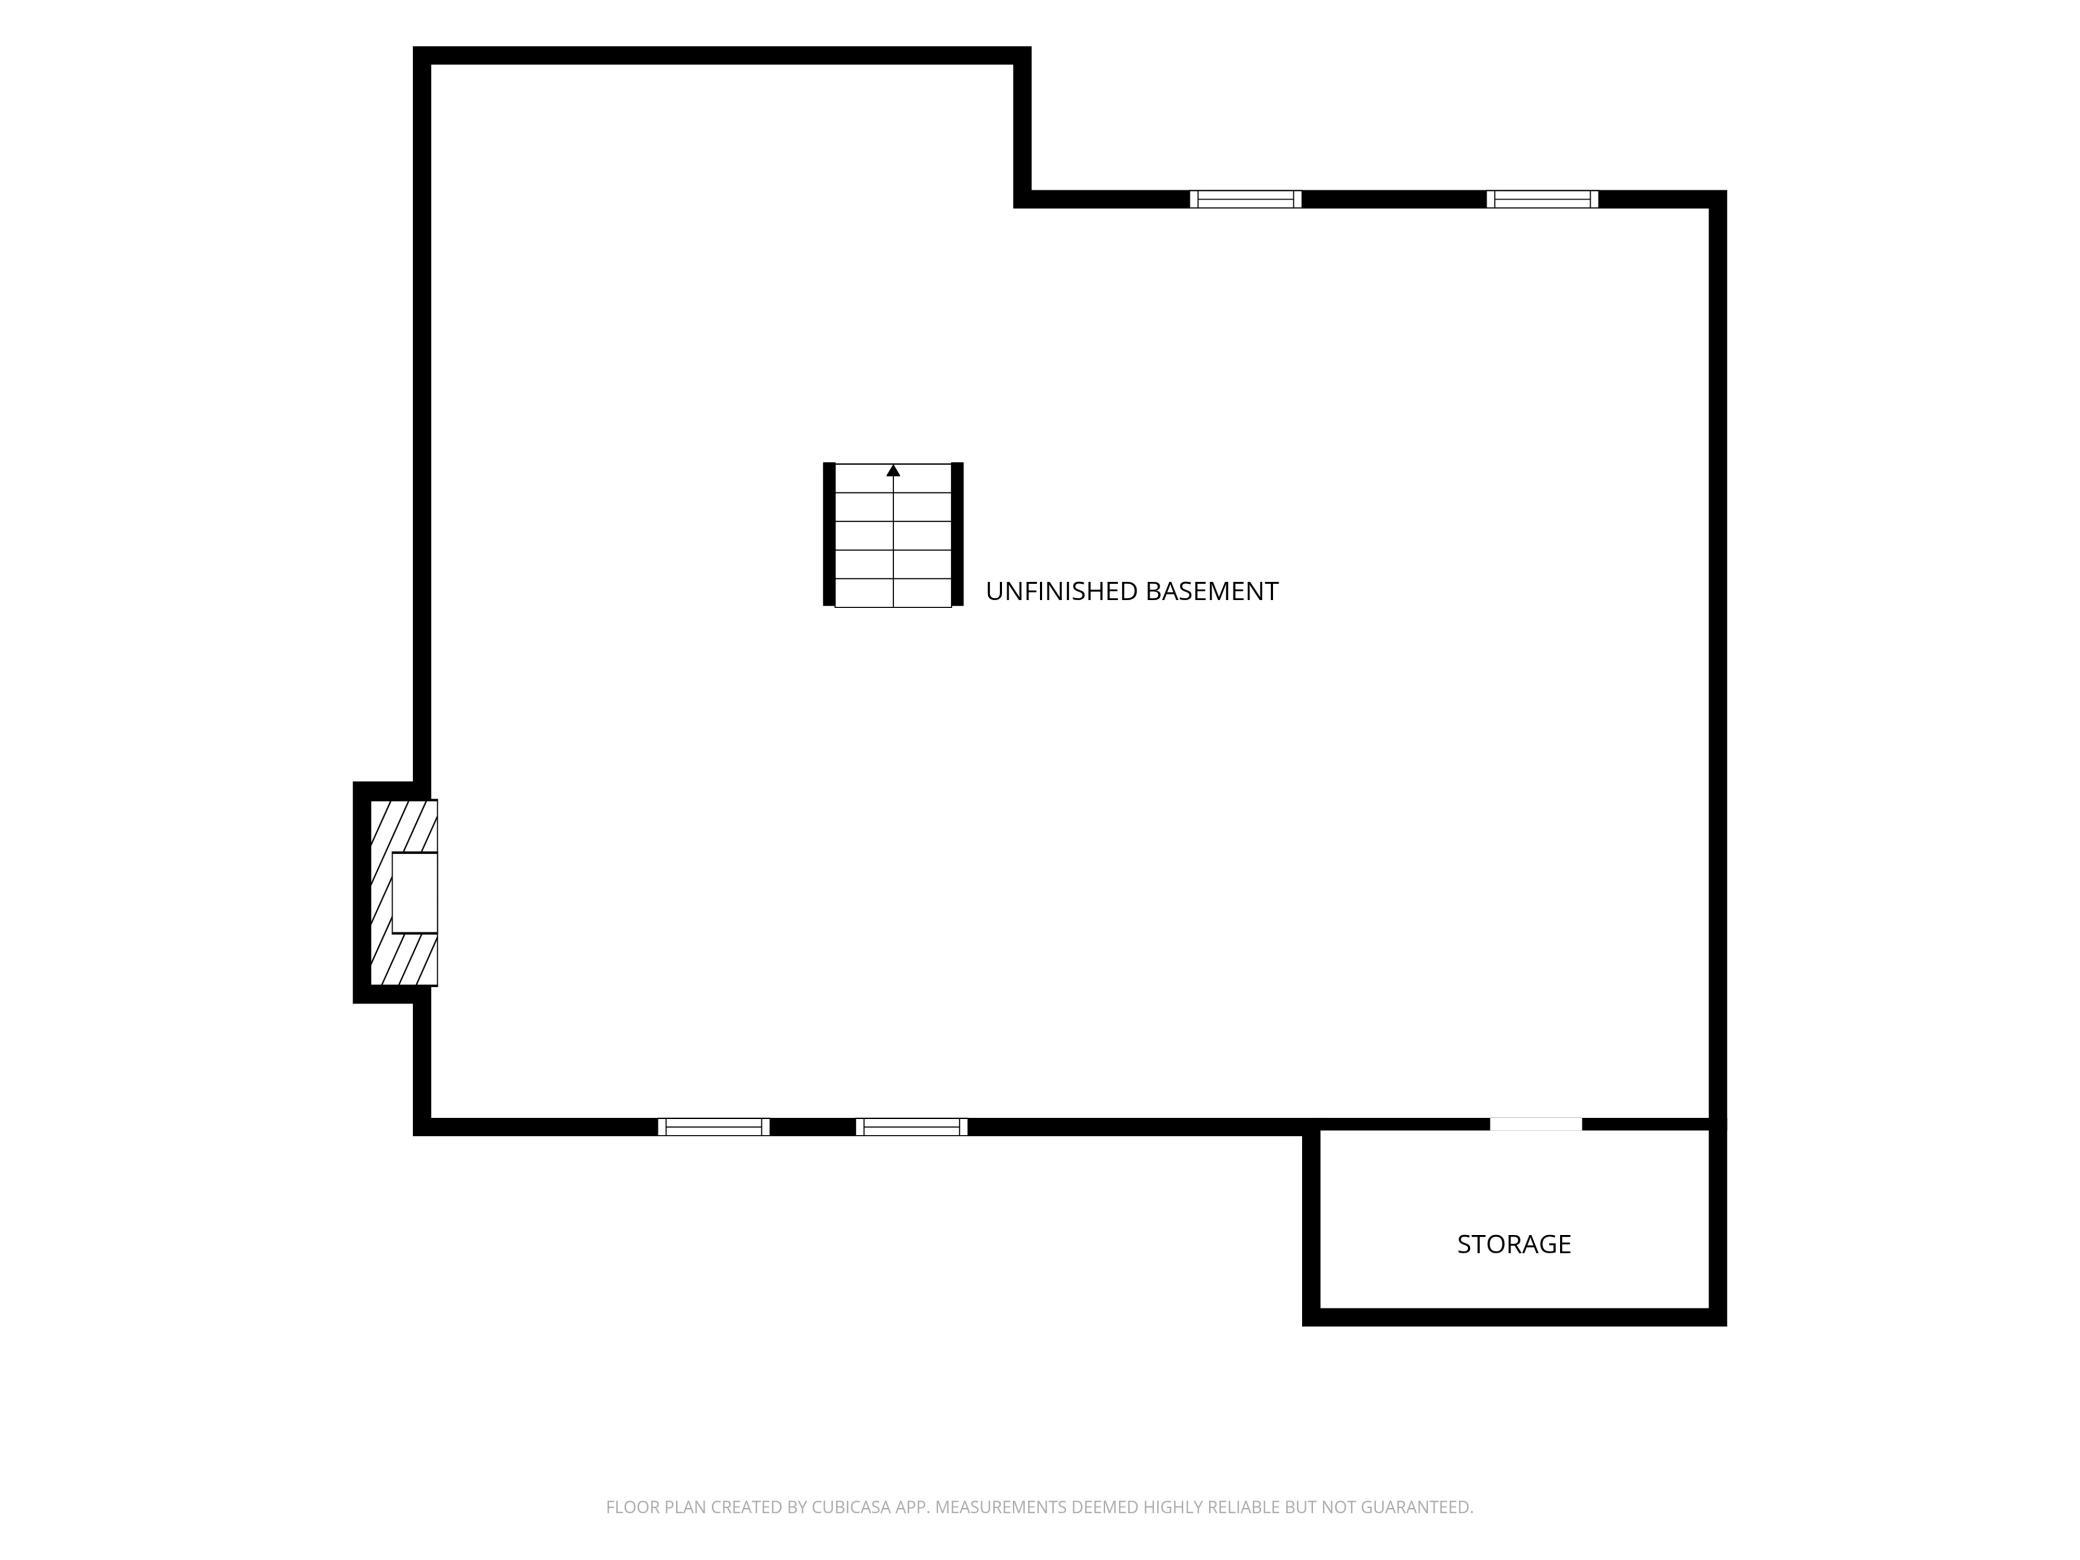
Completely remodeled from top to bottom, this beautiful all-brick rambler blends timeless craftsmanship with today's most desirable finishes. Every detail has been thoughtfully updated, including a stunning new kitchen featuring gorgeous quartz countertops, a spacious center island, stainless steel appliances, abundant cabinetry, and an open floor plan that flows seamlessly into the dining and living rooms. Designed for everyday living and perfect for entertaining, this spectacular space is sure to become the heart of the home. Bright and sunny throughout, large windows fill the home with natural light, showcasing the gleaming refinished hardwood floors, stylish new light fixtures, and exceptional finishes. The beautifully remodeled bathroom offers a fresh, modern design, while the generously sized bedrooms provide comfortable living. Major mechanical updates include a new furnace, new central A/C to be installed before closing, and new electrical panel. Two fireplaces add warmth, charm, and inviting gathering spaces. The unfinished lower level offers an outstanding opportunity to add significant finished square footage, creating additional living space while building instant equity. Outside, enjoy a fully fenced backyard, additional parking, and an exceptional location close to parks, shopping, restaurants, schools, and major commuter routes. With all-brick exterior , extensive renovations, and quality updates throughout, this truly move-in-ready home offers the perfect combination of style, comfort, and value.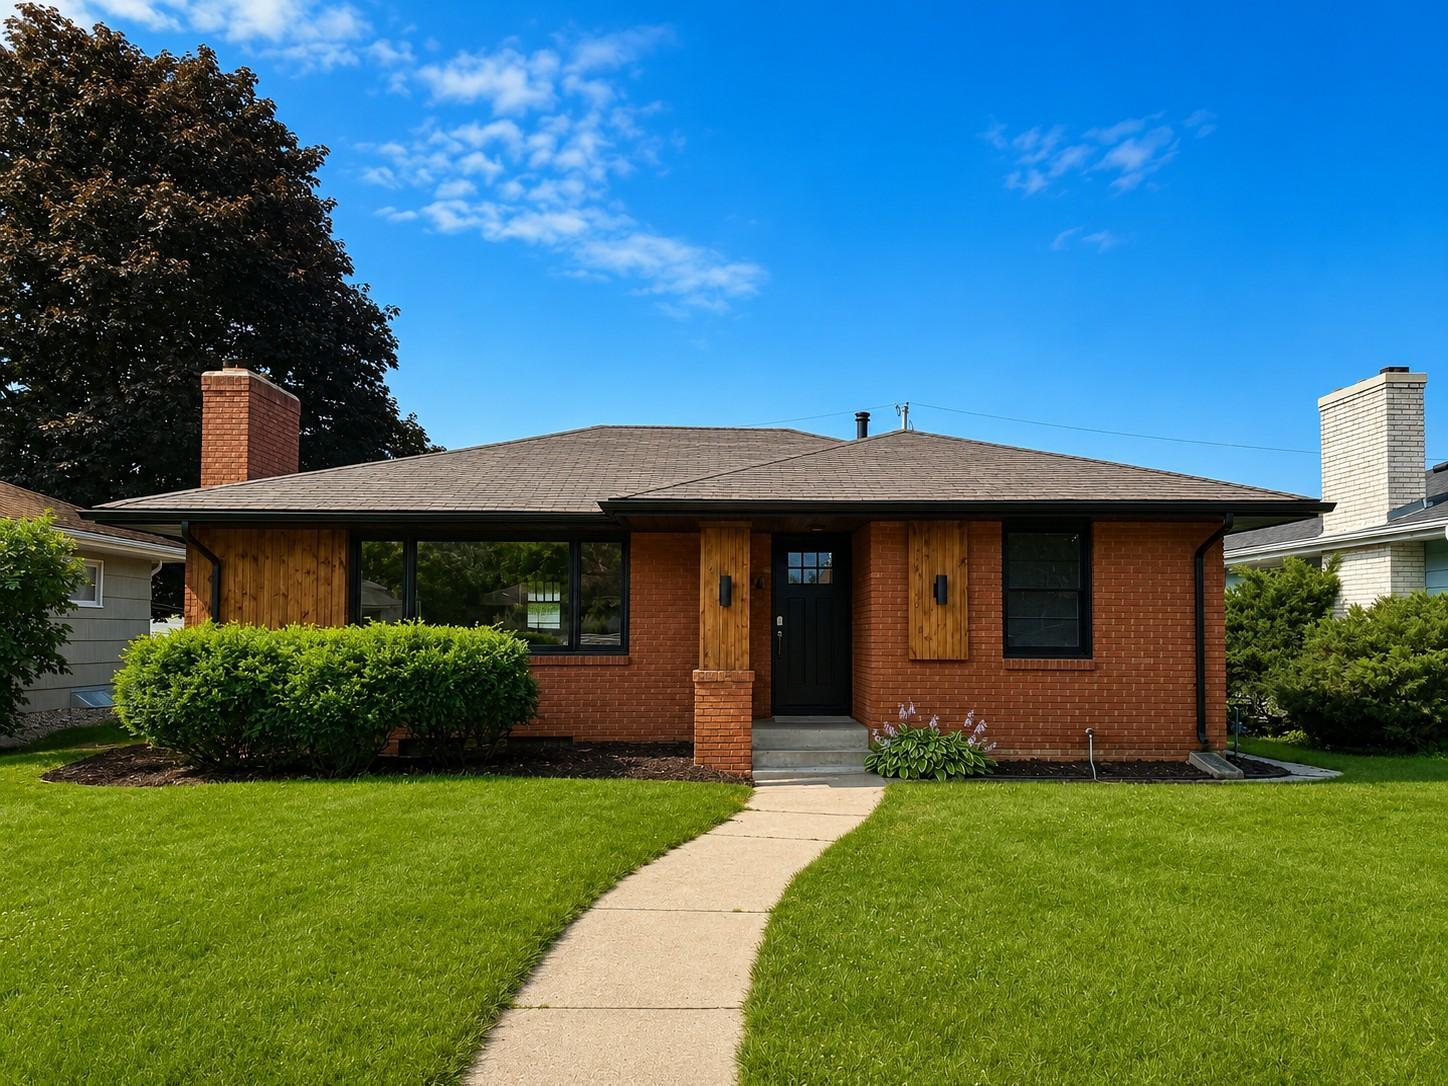
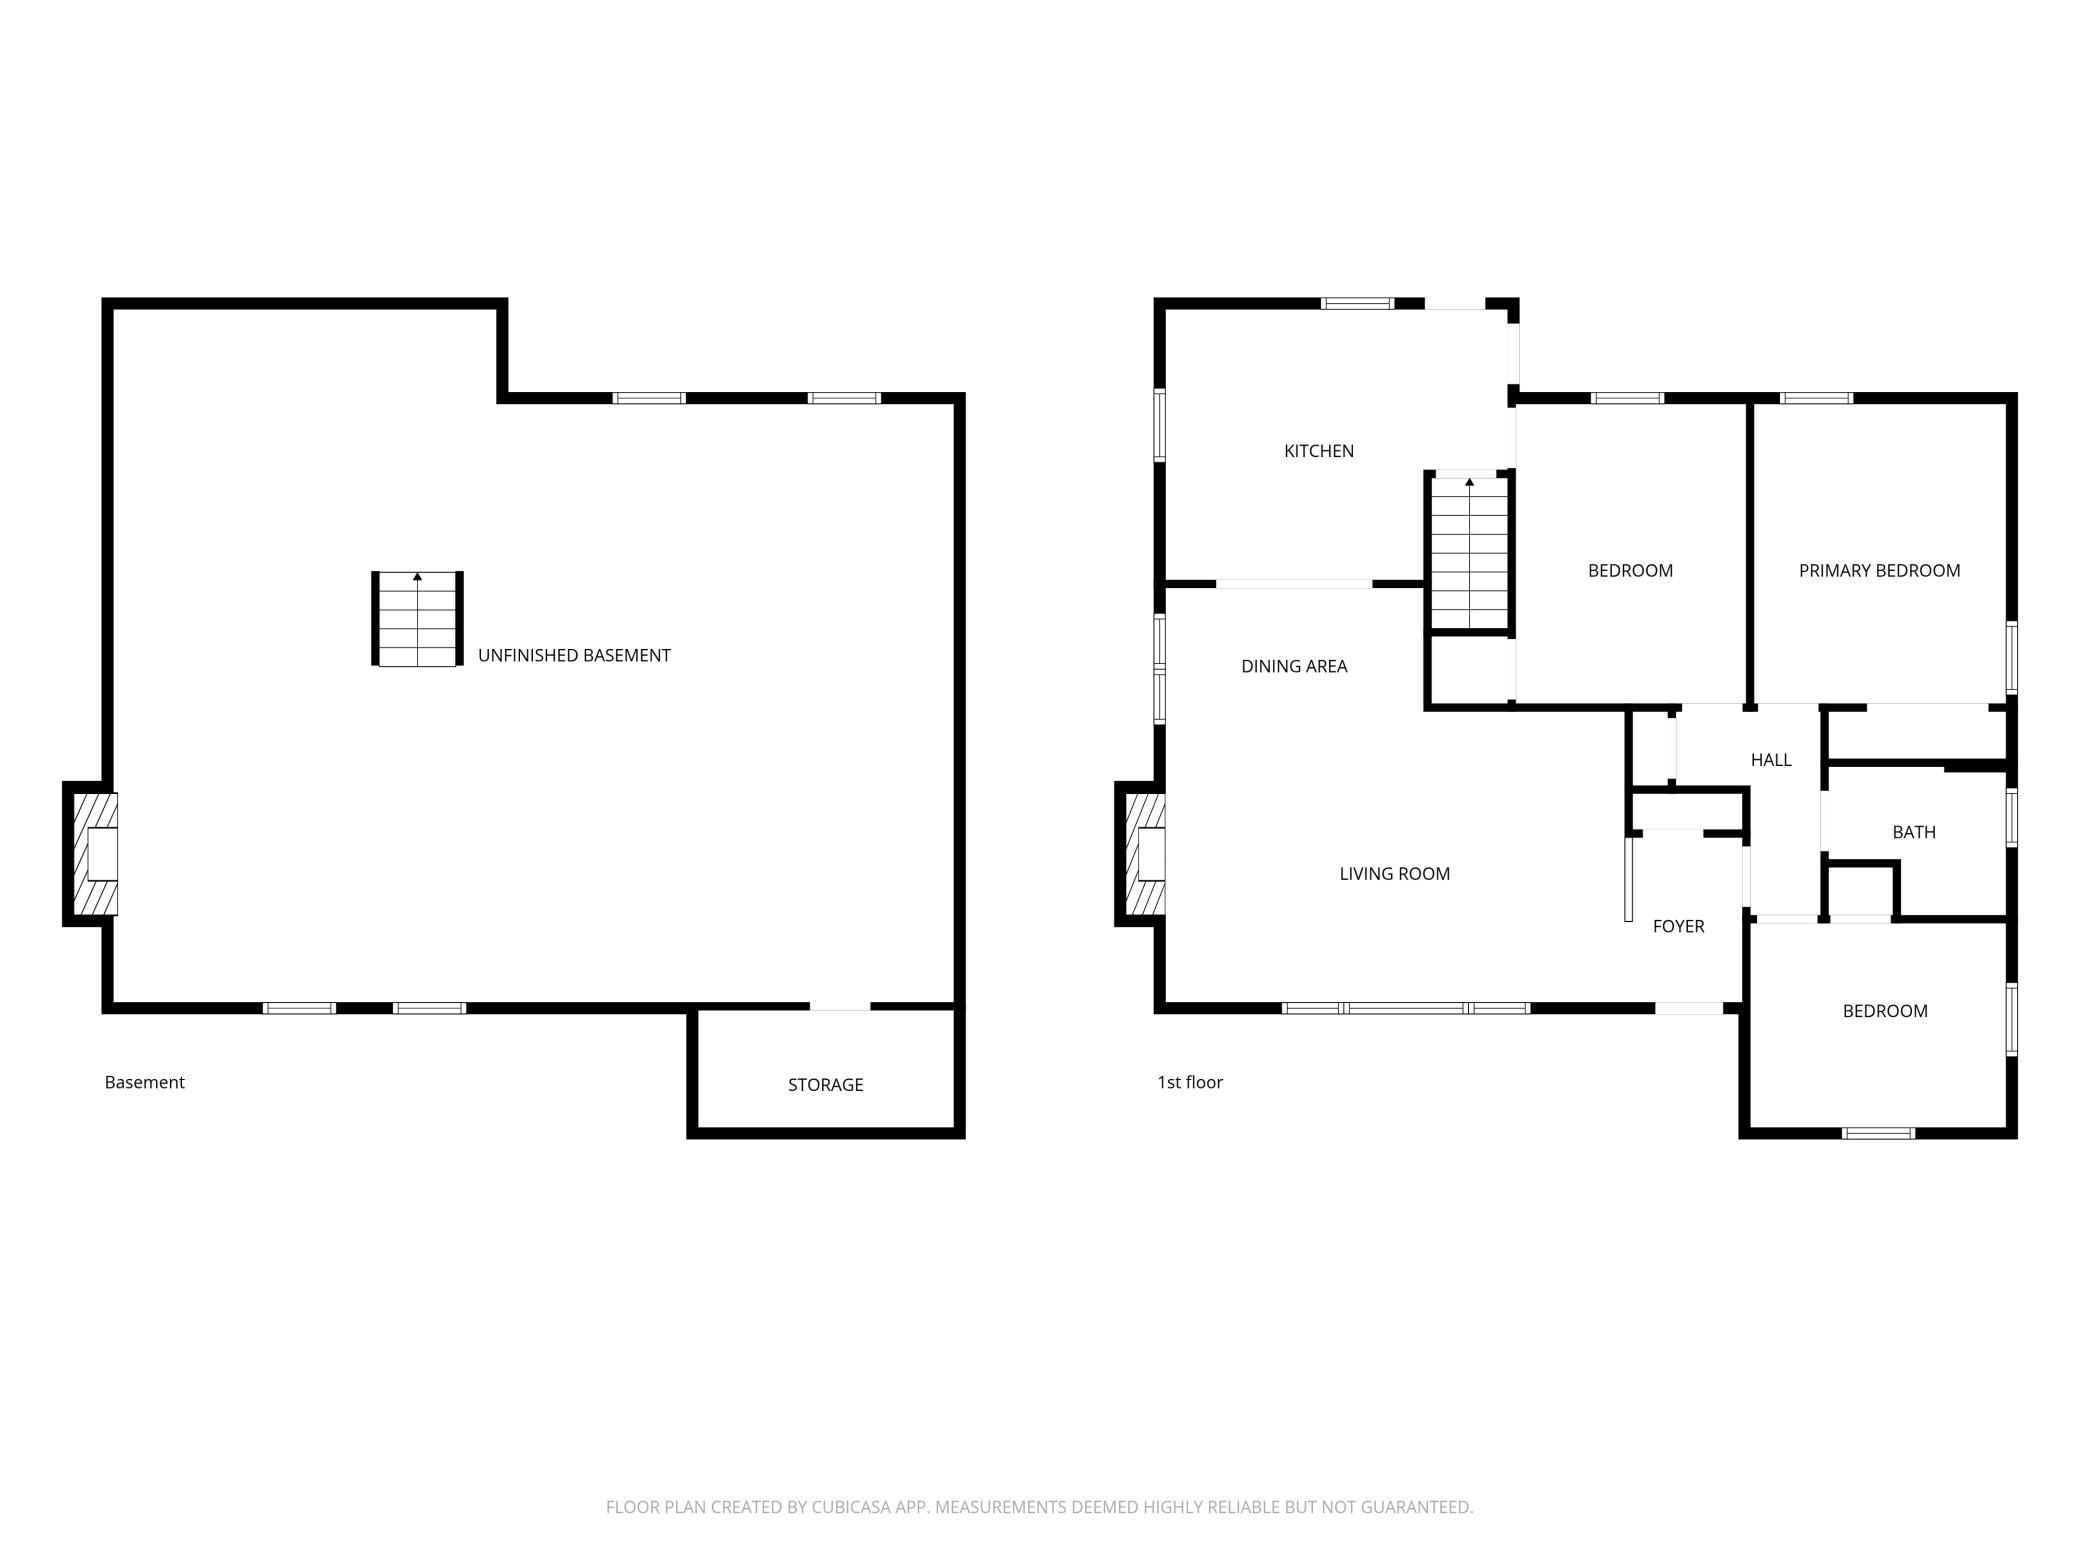
Property Information
Status: Active
Sub Type: ********
List Price: $395,000
MLS#: 7111442
Current Price: $395,000
Address: 6164 Colfax Lane S, Minneapolis, MN 55419
City: Minneapolis
State: MN
Postal Code: 55419
Geo Lat: 44.89134
Geo Lon: -93.290366
Subdivision: Eckbergs 1st Add
County: Hennepin
Property Description
Year Built: 1958
Lot Size SqFt: 6098.4
Gen Tax: 4186
Specials Inst: 0
High School: Minneapolis
Square Ft. Source:
Above Grade Finished Area: 1233
Below Grade Finished Area: 0
Below Grade Unfinished Area:
Total SqFt.: 2466
Style: Array
Total Bedrooms: 3
Total Bathrooms: 1
Total Full Baths: 1
Garage Type:
Garage Stalls: 0
Waterfront:
Property Features
Exterior:
Roof:
Foundation:
Lot Feat/Fld Plain:
Interior Amenities:
Inclusions: ********
Exterior Amenities:
Heat System:
Air Conditioning:
Utilities: