


Property Listing
Description
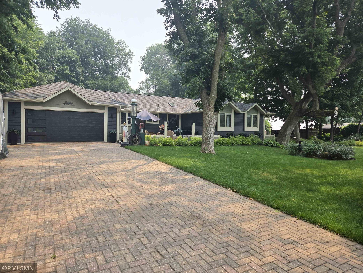
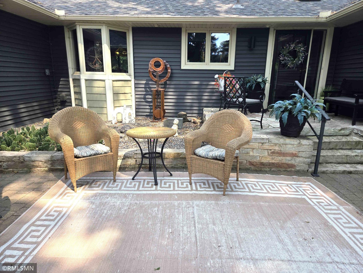
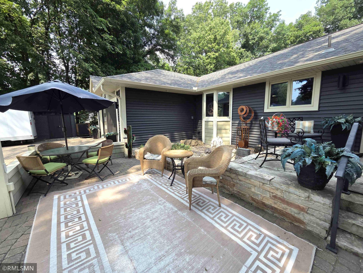
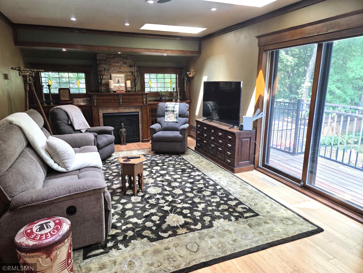
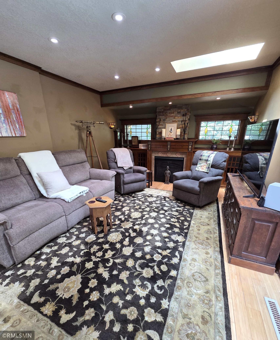
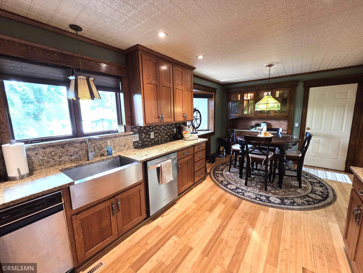
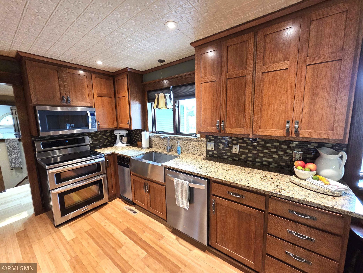
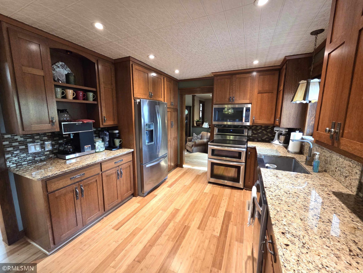
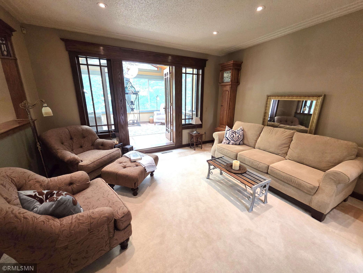
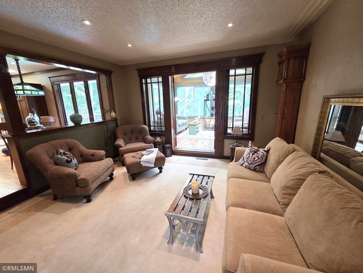
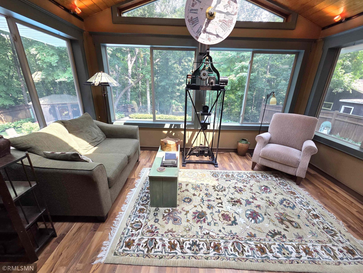
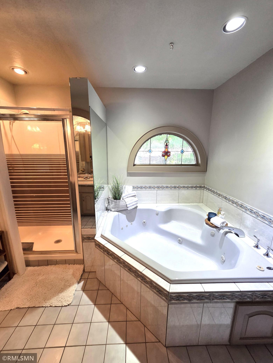
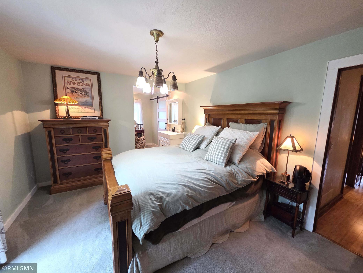
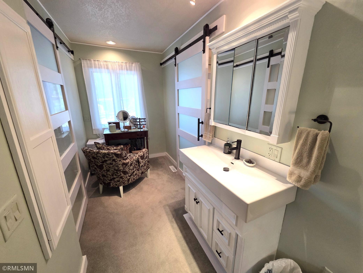
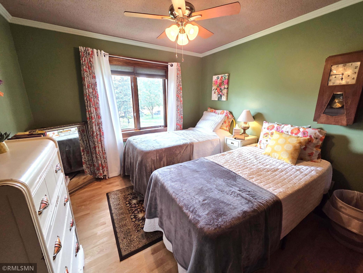
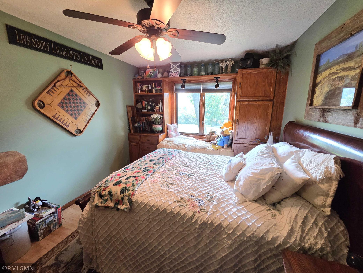
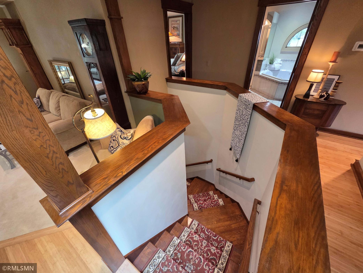
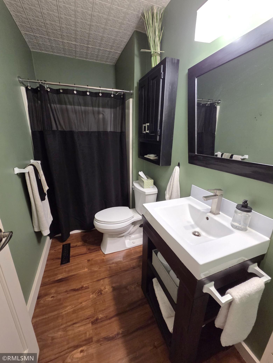
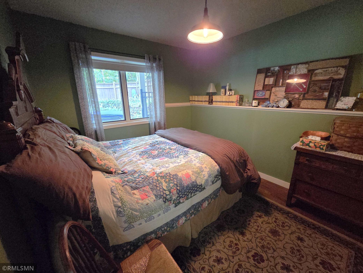
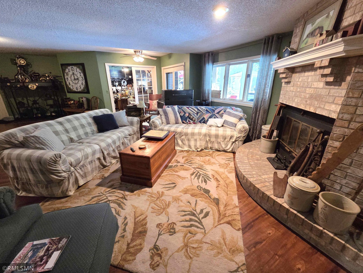
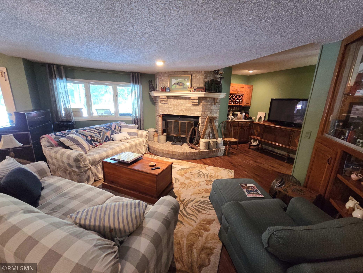
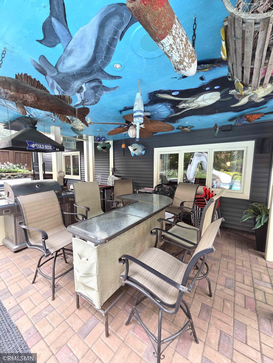
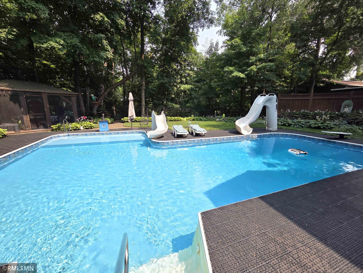
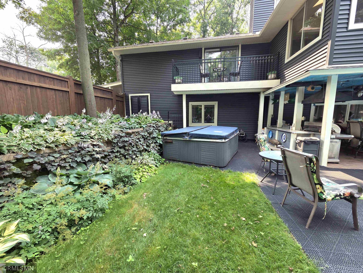
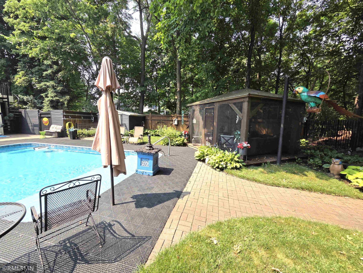
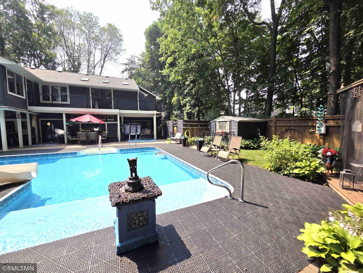
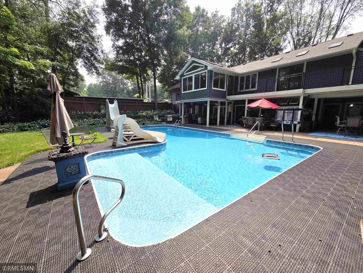
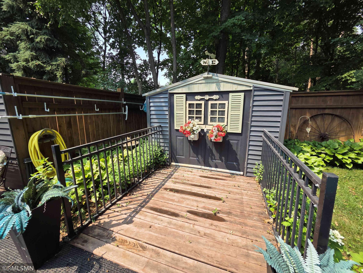
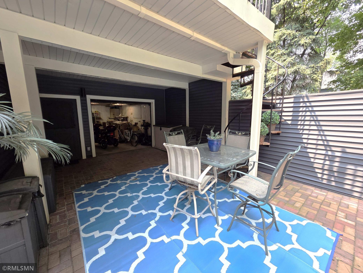
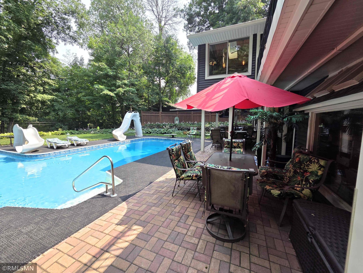
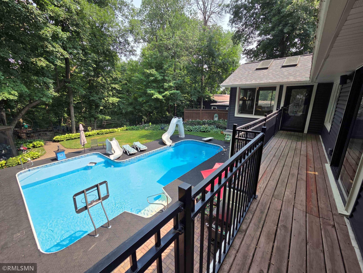
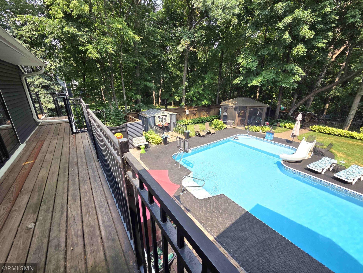
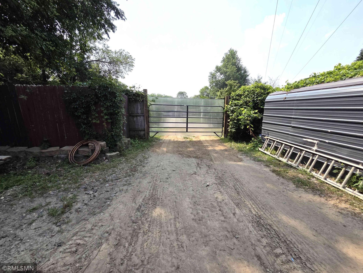
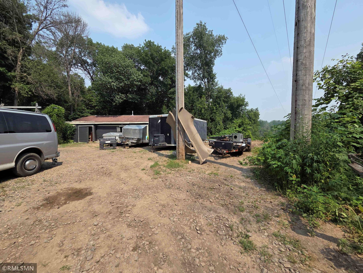
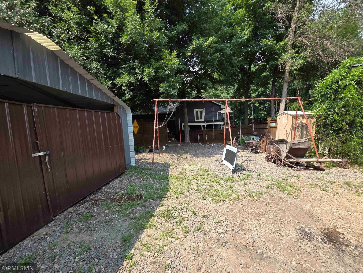
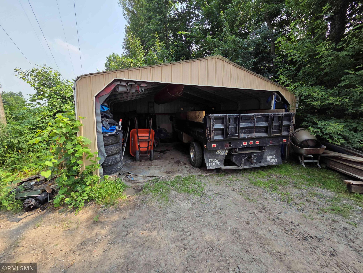
Welcome to your own private retreat! Nestled on nearly 3 acres in Dayton, this exceptional property offers the perfect combination of privacy, comfort, and modern updates. From the inviting front patio to the incredible backyard oasis, every detail has been thoughtfully designed for relaxing, entertaining, and enjoying the beauty of the outdoors. Inside, you'll find unique finishes throughout and a spacious floor plan featuring a beautiful main-level primary suite, two additional bedrooms, an inviting four-season porch, and an updated kitchen that's perfect for everyday living. The walkout lower level offers even more living space with an additional bedroom, full bathroom, laundry area, versatile flex room, and a large family room ideal for gatherings or movie nights. Step outside to your own backyard paradise featuring an in-ground swimming pool, creating the perfect setting for summer fun, family gatherings, or peaceful evenings under the stars. Whether you're dreaming of gardening, outdoor recreation, or simply enjoying the expansive grounds, this property offers endless possibilities. Need room for all your toys and projects? The impressive pole building provides exceptional storage for vehicles, boats, RVs, and equipment, while the finished shop/office/studio space is perfect for hobbyists, woodworkers, contractors, car enthusiasts, or anyone seeking a dedicated workspace. Properties offering this much land, functionality, and lifestyle are hard to find. This one-of-a-kind home truly must be experienced in person to appreciate everything it has to offer!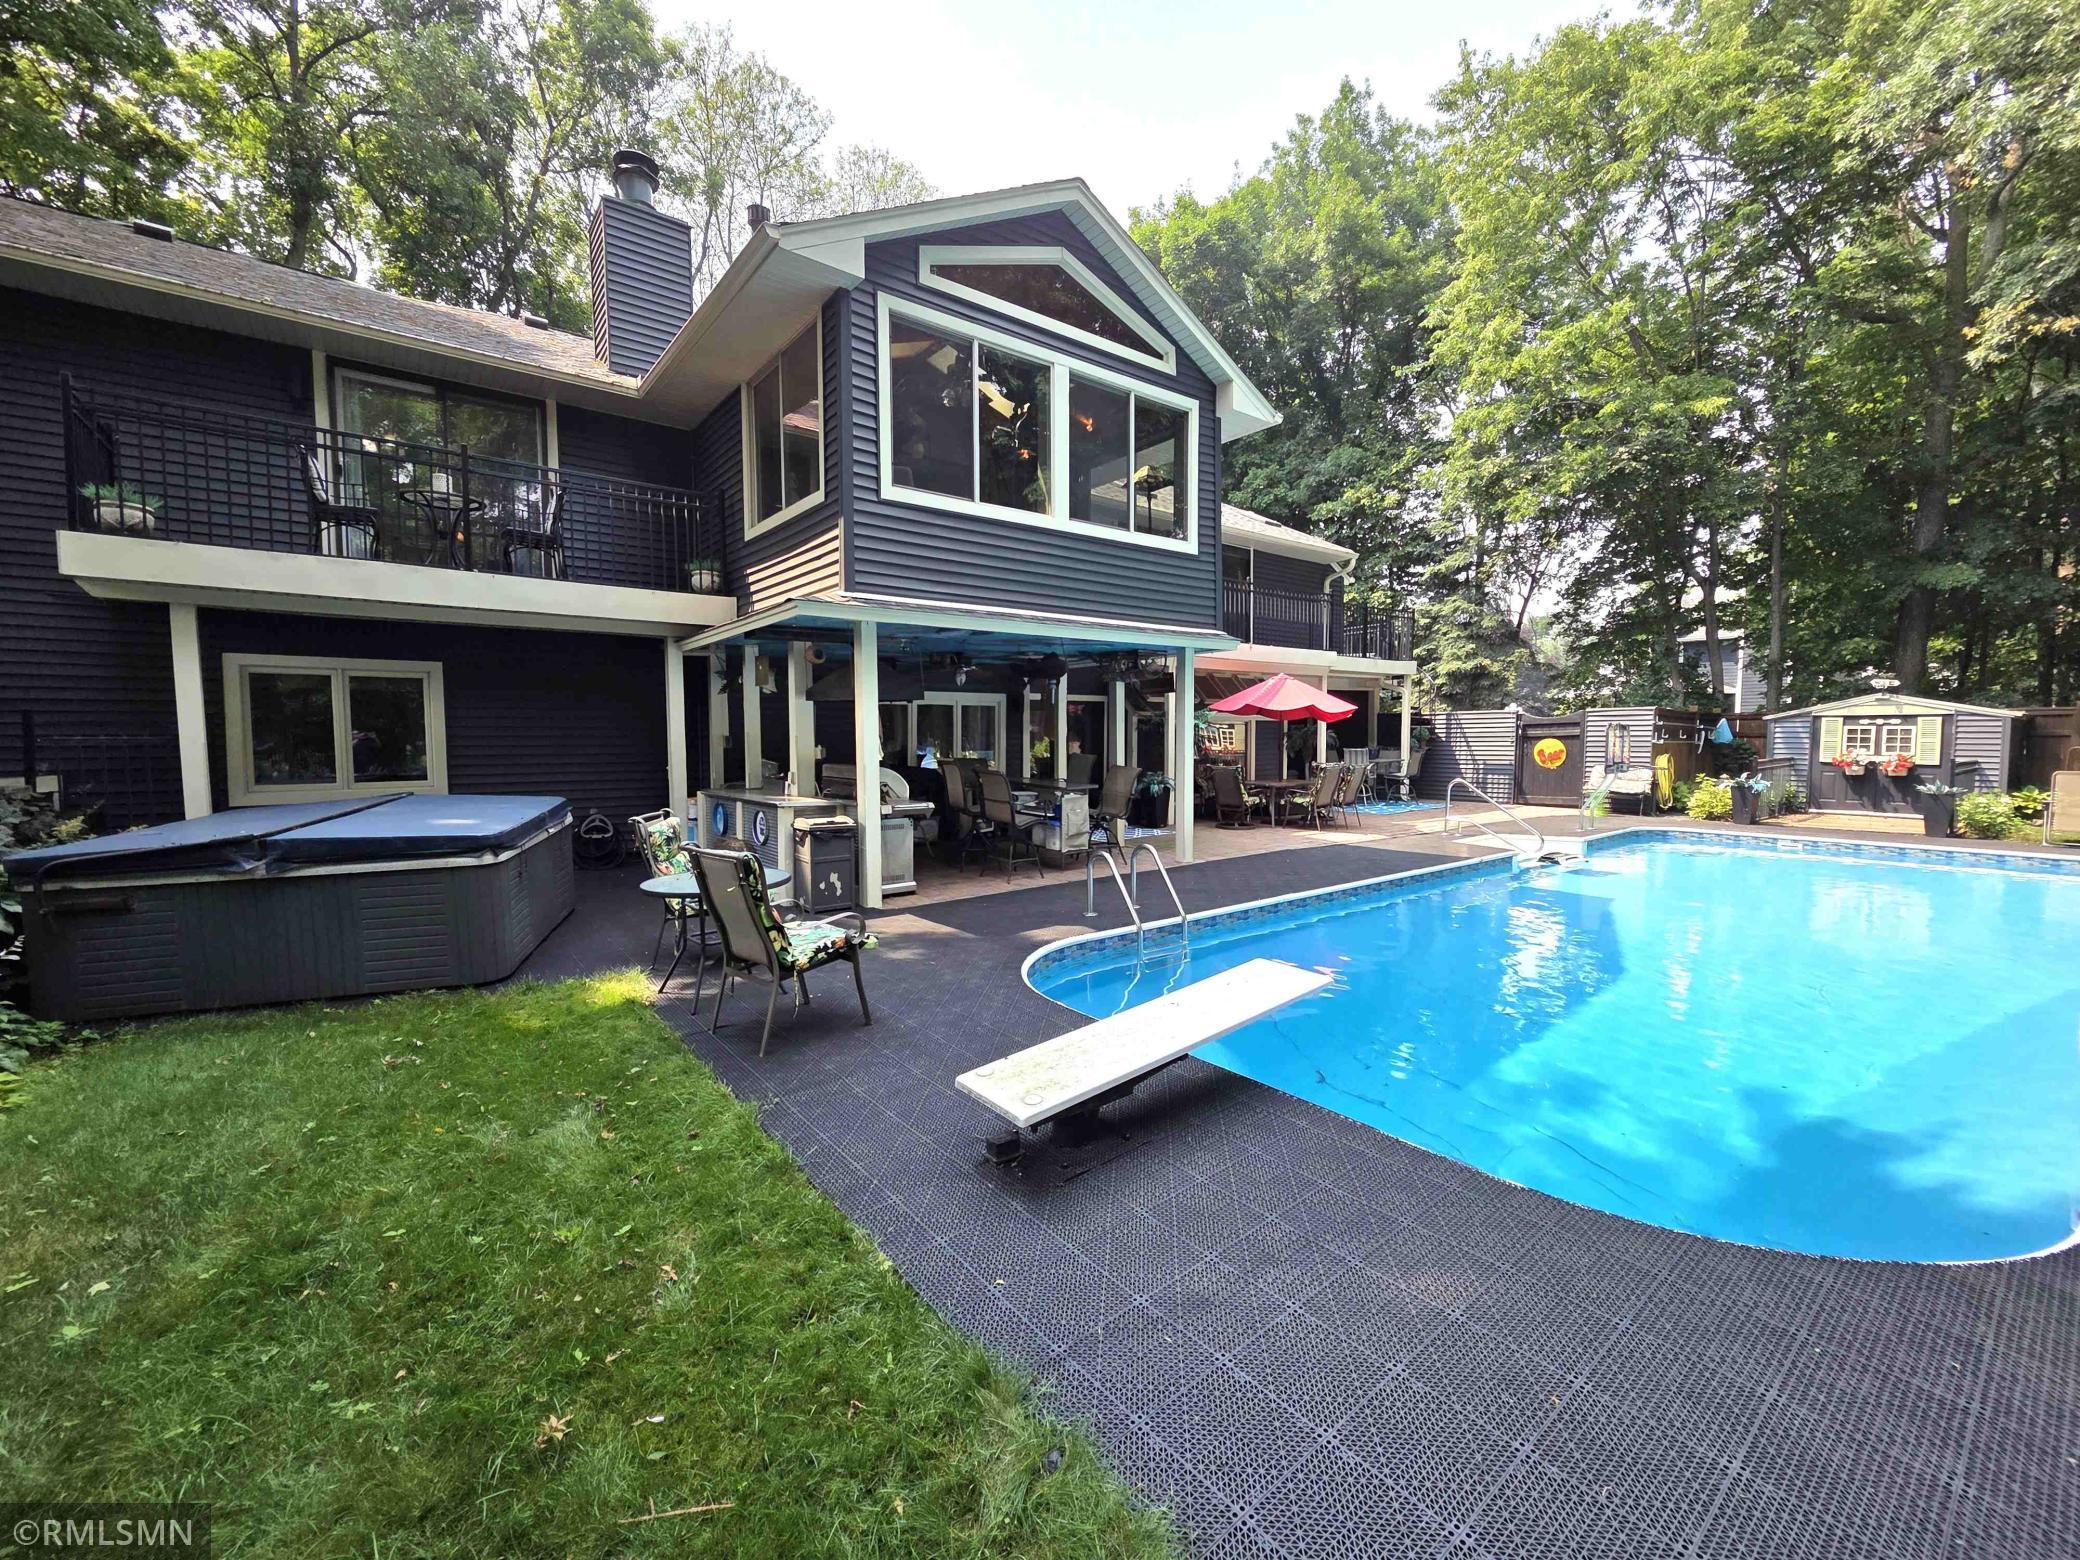

Property Information
Status: Active
Sub Type: ********
List Price: $689,900
MLS#: 7111416
Current Price: $689,900
Address: 13060 Oakview Lane N, Dayton, MN 55327
City: Dayton
State: MN
Postal Code: 55327
Geo Lat: 45.19099
Geo Lon: -93.439243
Subdivision: Highwood Acres
County: Hennepin
Property Description
Year Built: 1986
Lot Size SqFt: 128502
Gen Tax: 6709
Specials Inst: 0
High School: Anoka-Hennepin
Square Ft. Source:
Above Grade Finished Area: 1983
Below Grade Finished Area: 1478
Below Grade Unfinished Area:
Total SqFt.: 3966
Style: Array
Total Bedrooms: 4
Total Bathrooms: 3
Total Full Baths: 1
Garage Type:
Garage Stalls: 6
Waterfront:
Property Features
Exterior:
Roof:
Foundation:
Lot Feat/Fld Plain: Array
Interior Amenities:
Inclusions: ********
Exterior Amenities:
Heat System:
Air Conditioning:
Utilities: