


Property Listing
Description
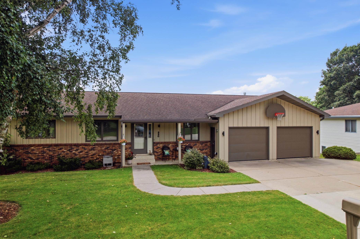
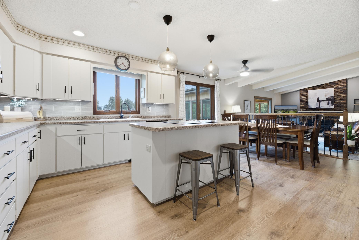
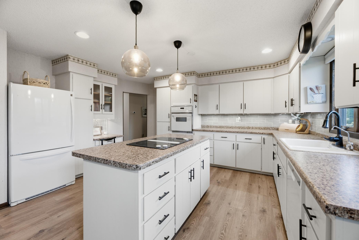
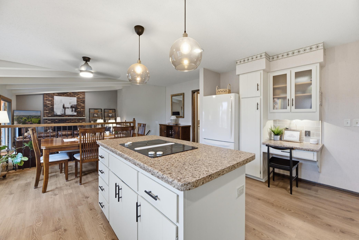
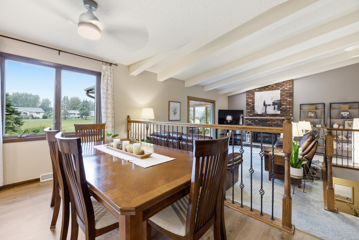
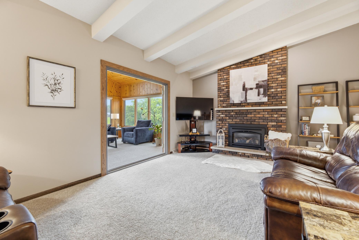
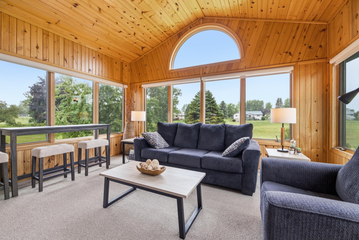
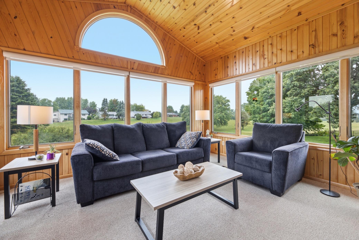
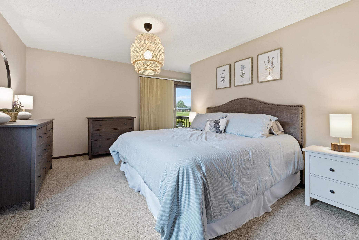
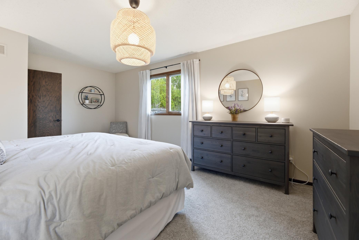
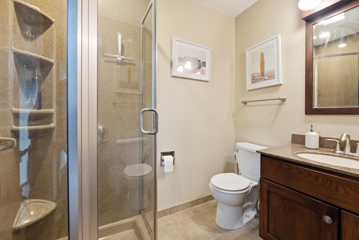
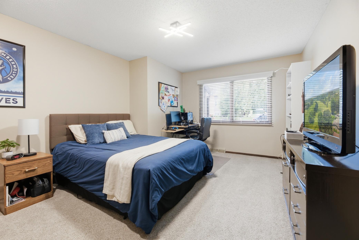
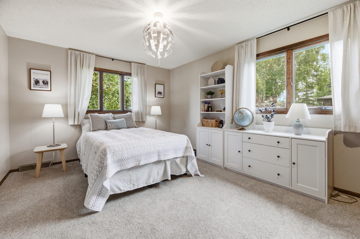
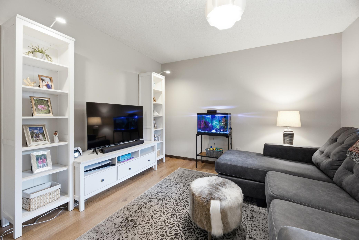
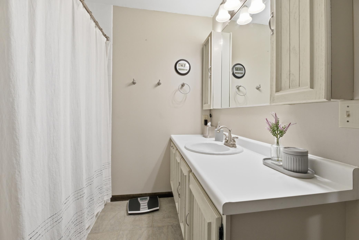
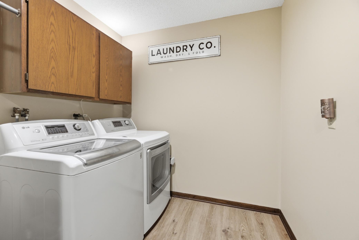
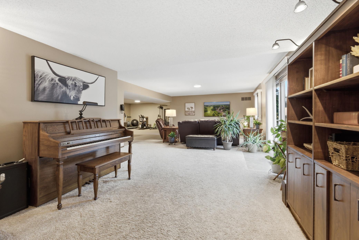
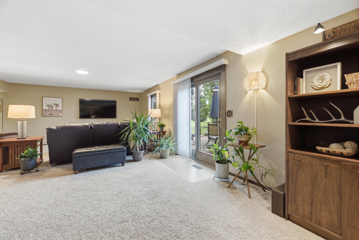
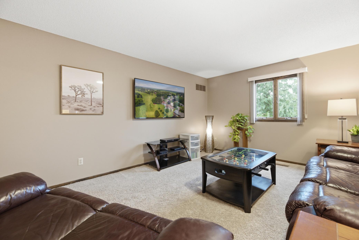
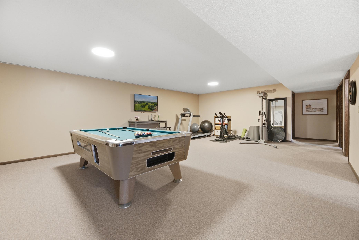
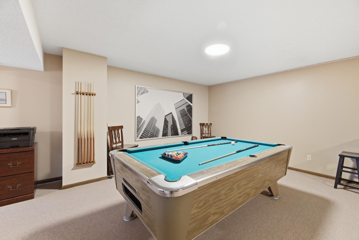
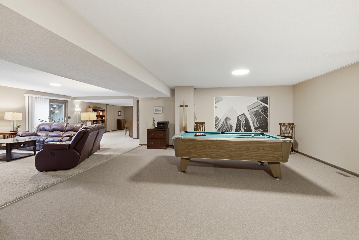
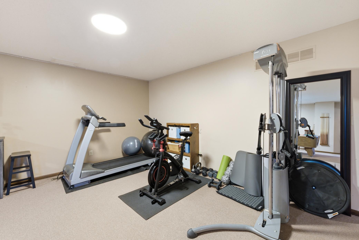
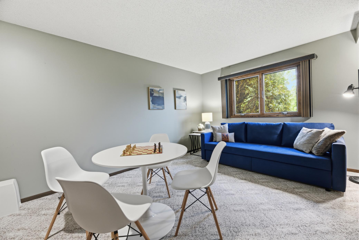
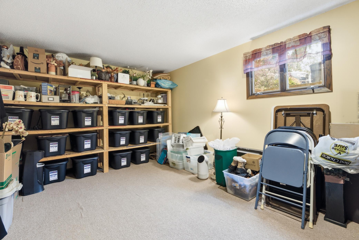
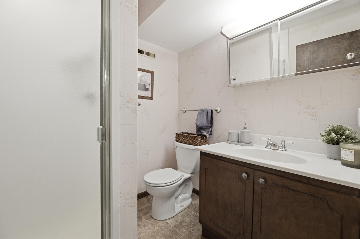
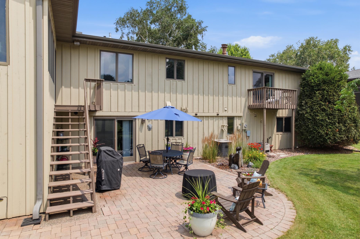
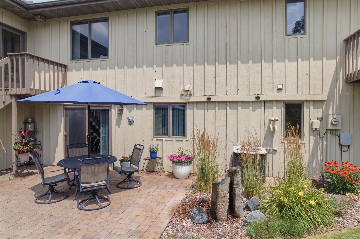
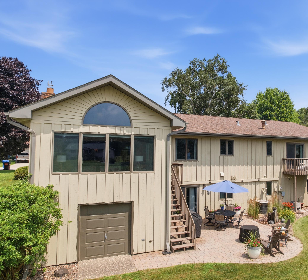
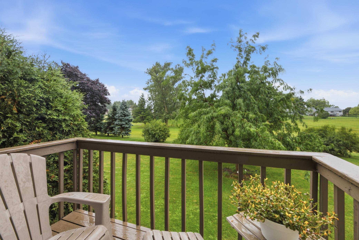
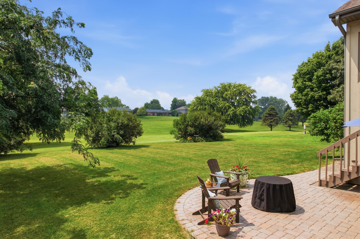
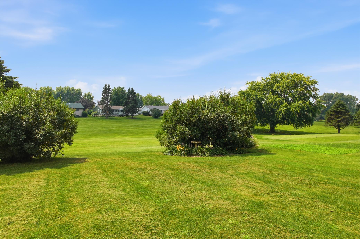
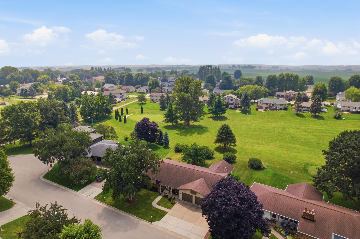
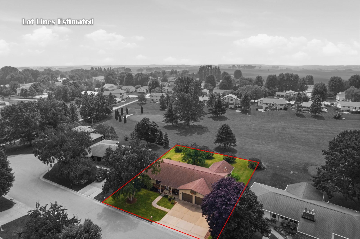
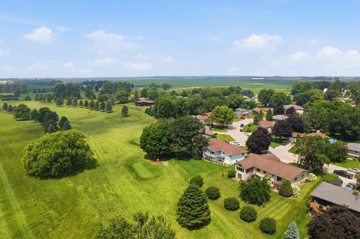
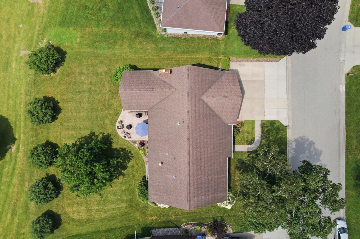
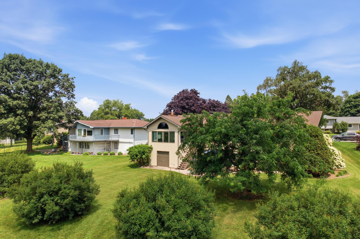
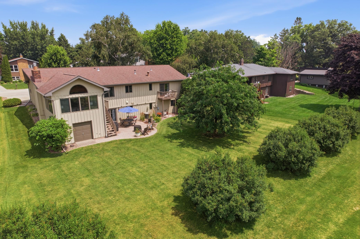
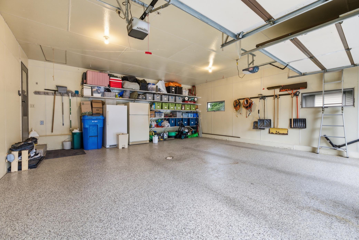
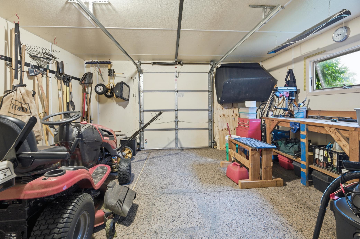
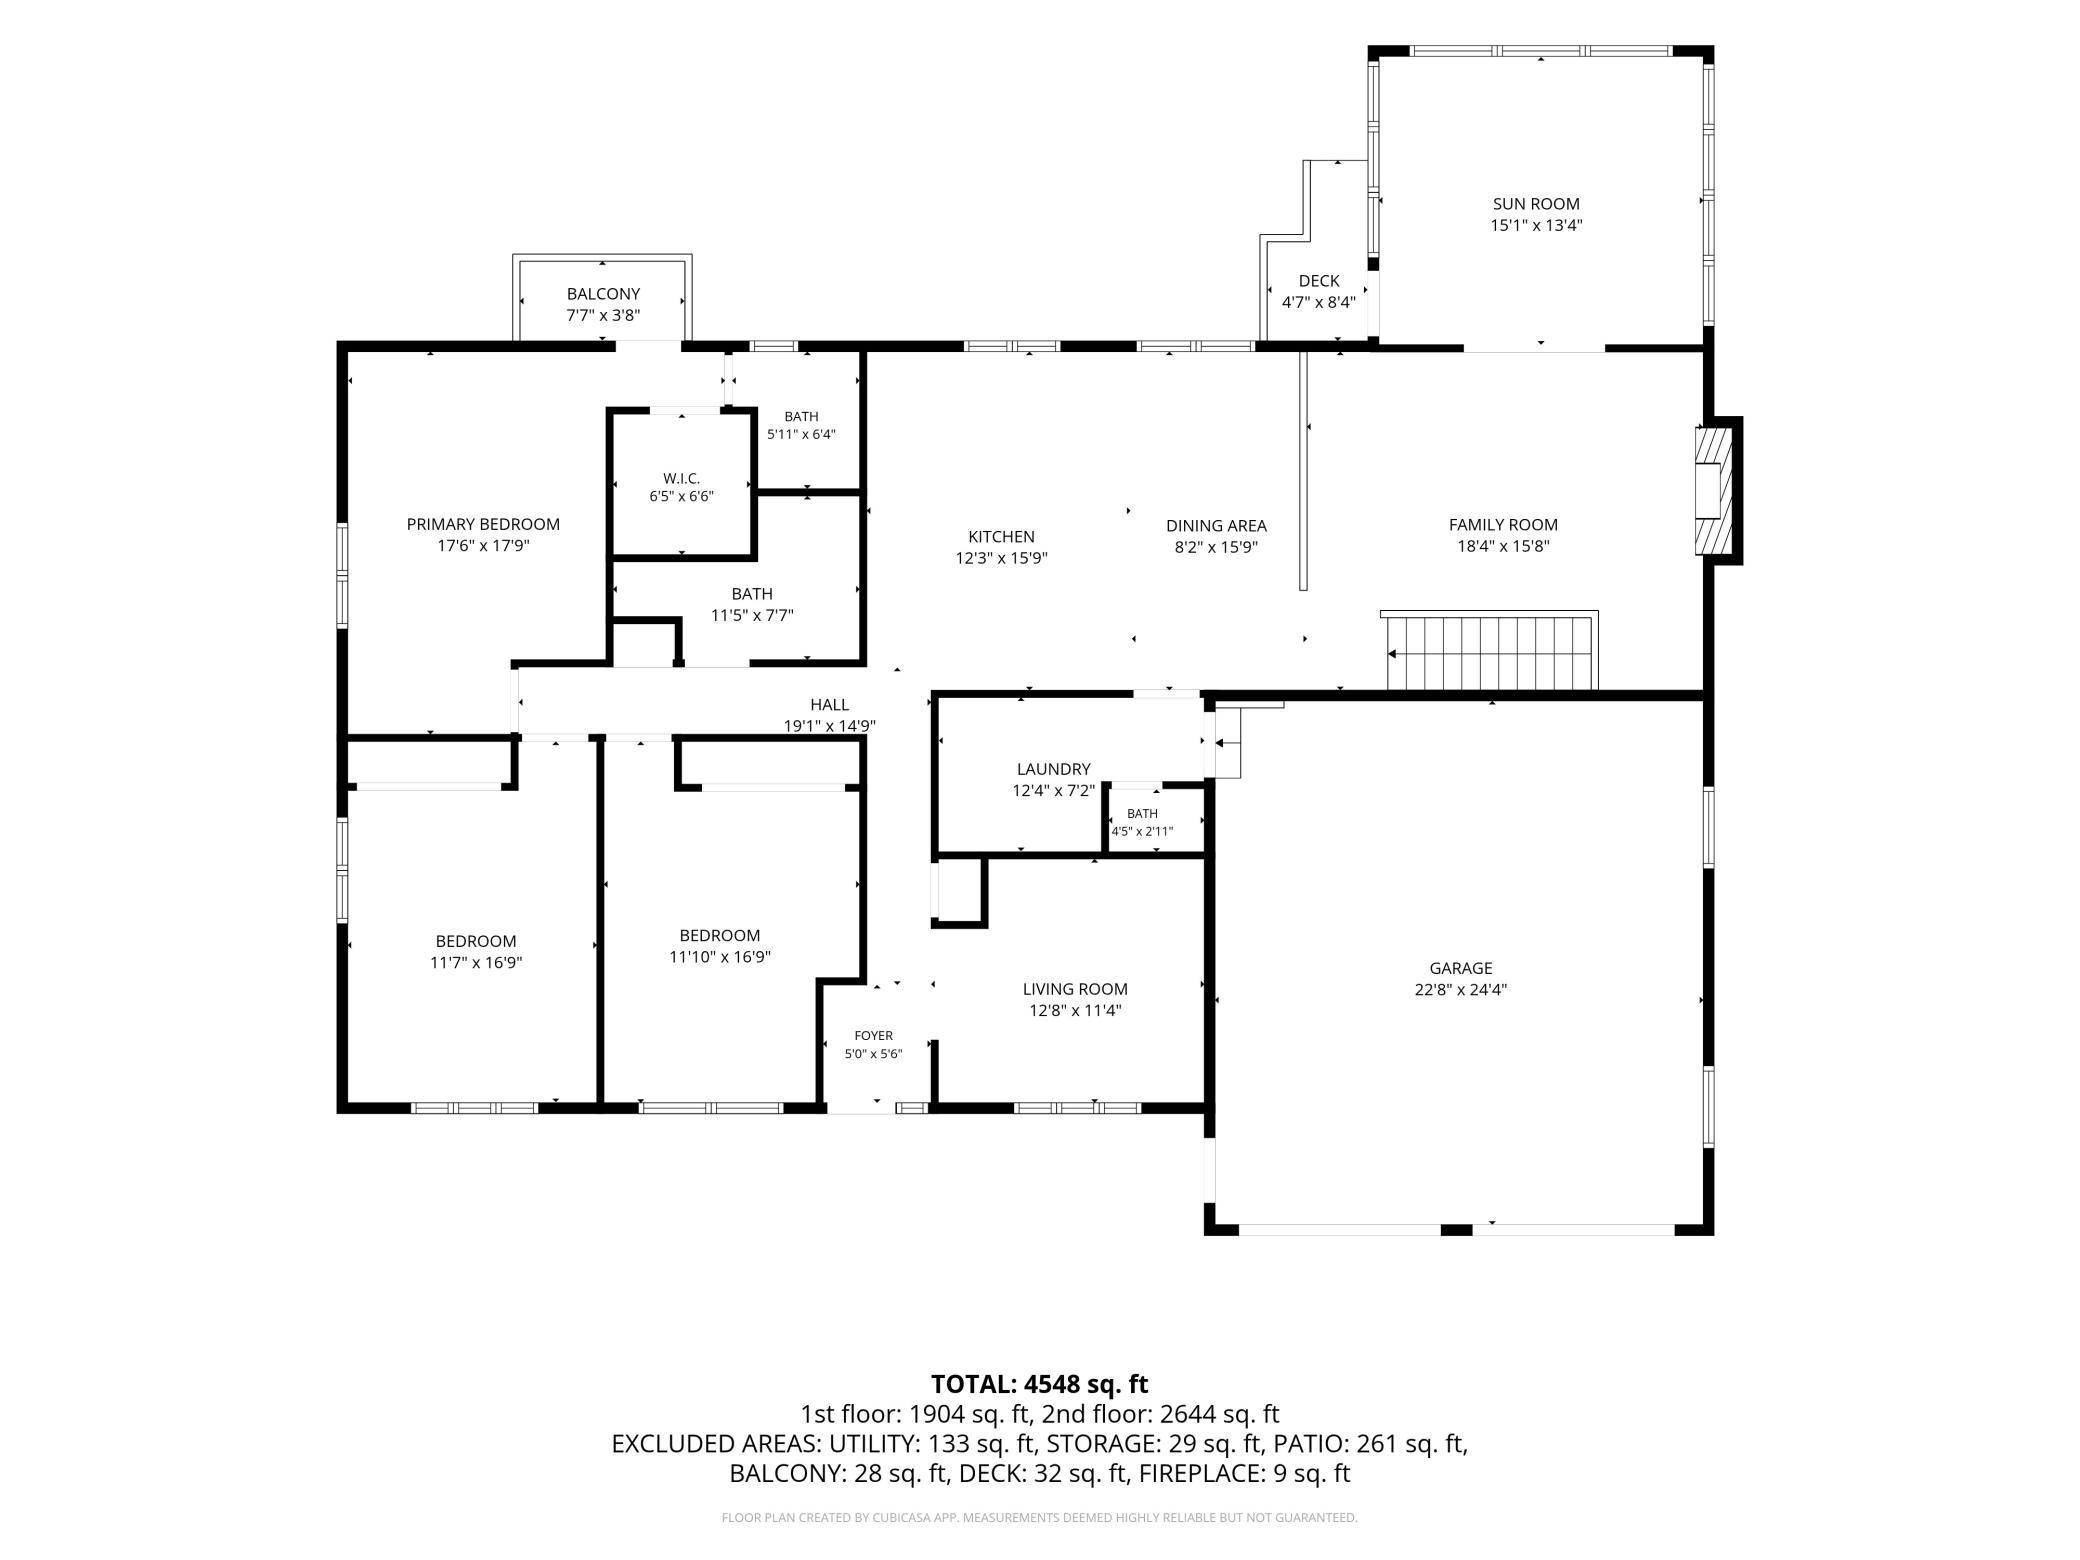
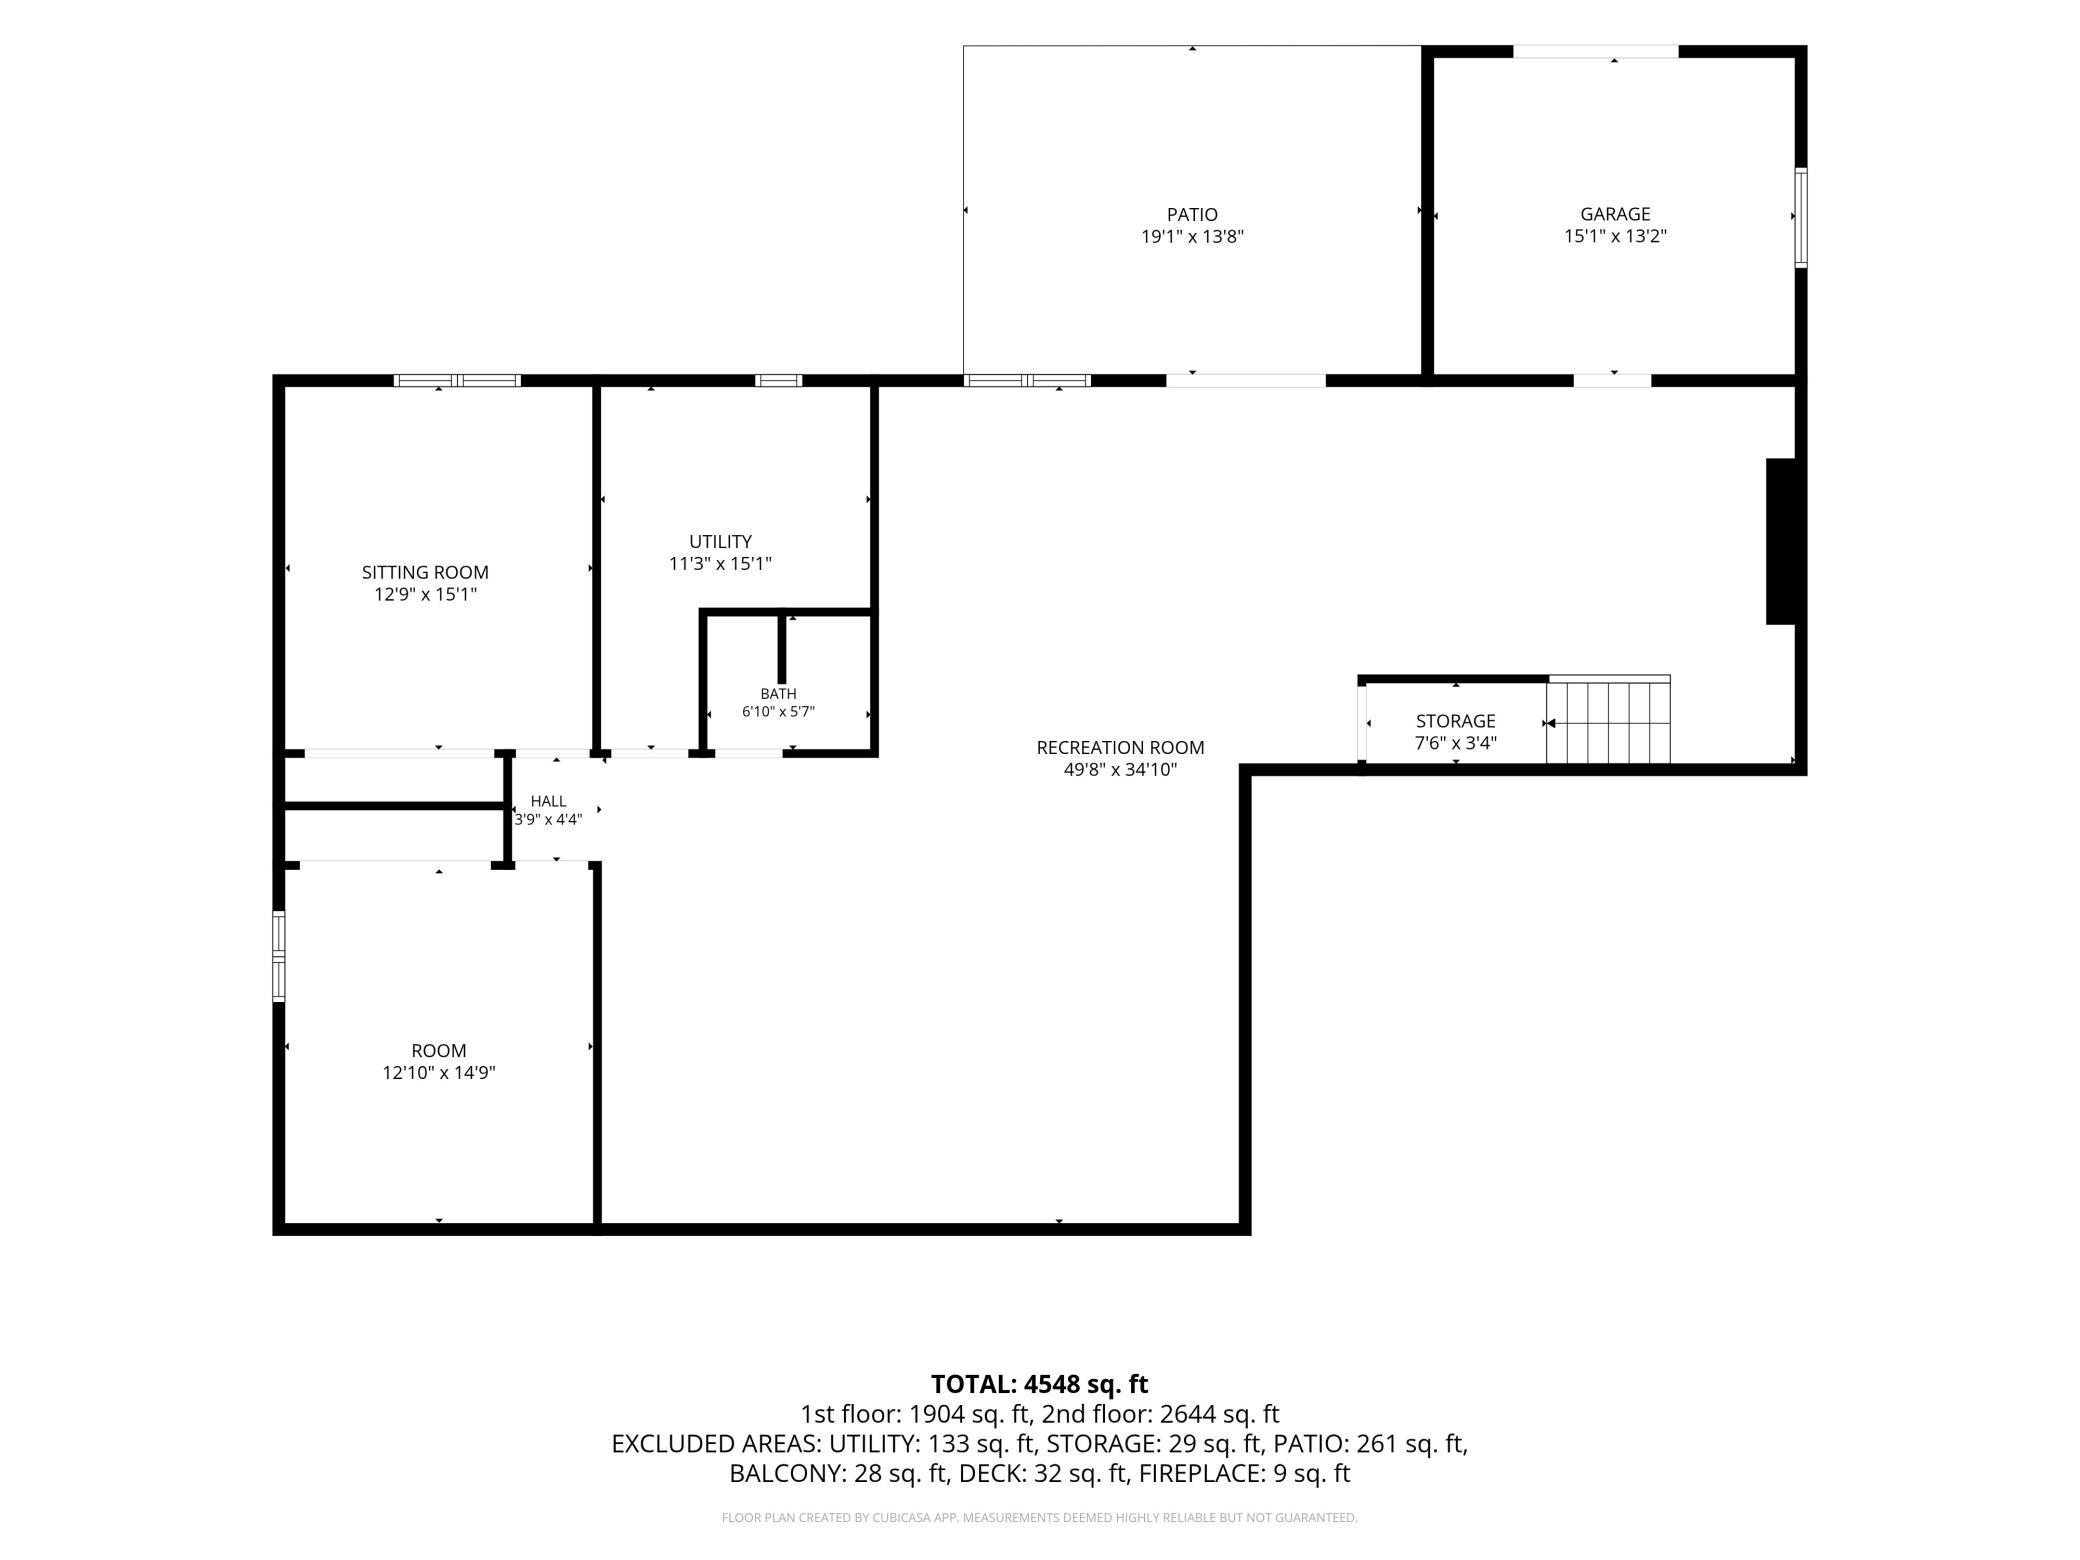
Welcome to this exceptional 4-bedroom, 4-bath home overlooking the golf course in Lewiston, where stunning views meet privacy and everyday comfort. Perfectly positioned overlooking the 7th tee box, you'll enjoy the peaceful ambiance of golf course living without the nuisance of stray golf balls or golfers in your backyard. Designed with both entertaining and everyday living in mind, the spacious open-concept floor plan features three generously sized bedrooms on the main level, along with a dedicated den/office that is ideal for working from home or creating a quiet living space. The beautifully appointed kitchen is truly the heart of the home, offering a large center island, abundant cabinetry and storage, a hidden microwave, and plenty of workspace for preparing family meals. The kitchen flows seamlessly into the expansive dining area and inviting living room, creating the perfect gathering space for family and friends. Just beyond the main living area, the oversized three-season sunroom provides panoramic views of the golf course and is the perfect place to enjoy your morning coffee or unwind at the end of the day. Step outside to the incredible backyard patio, where the soothing sounds of the gorgeous fountain and landscape lighting create your own private retreat. The expansive lower level offers endless possibilities with an oversized family room, a large recreation/workout room, a spacious fourth bedroom, a ¾ bath, and a sizable finished den currently used for storage but easily adaptable as a hobby room, office, or flex space. Golf enthusiasts will appreciate the convenient tuck-under golf cart garage, which also provides additional storage. The 2-car attached garage has been professionally upgraded with an epoxy-coated floor and additional overhead hanging storage, making organization a breeze. Recent improvements provide peace of mind and modern appeal, including all new main-level flooring in 2024 (LVP is waterproof), exterior painting completed in 2023, and a beautifully remodeled primary bathroom.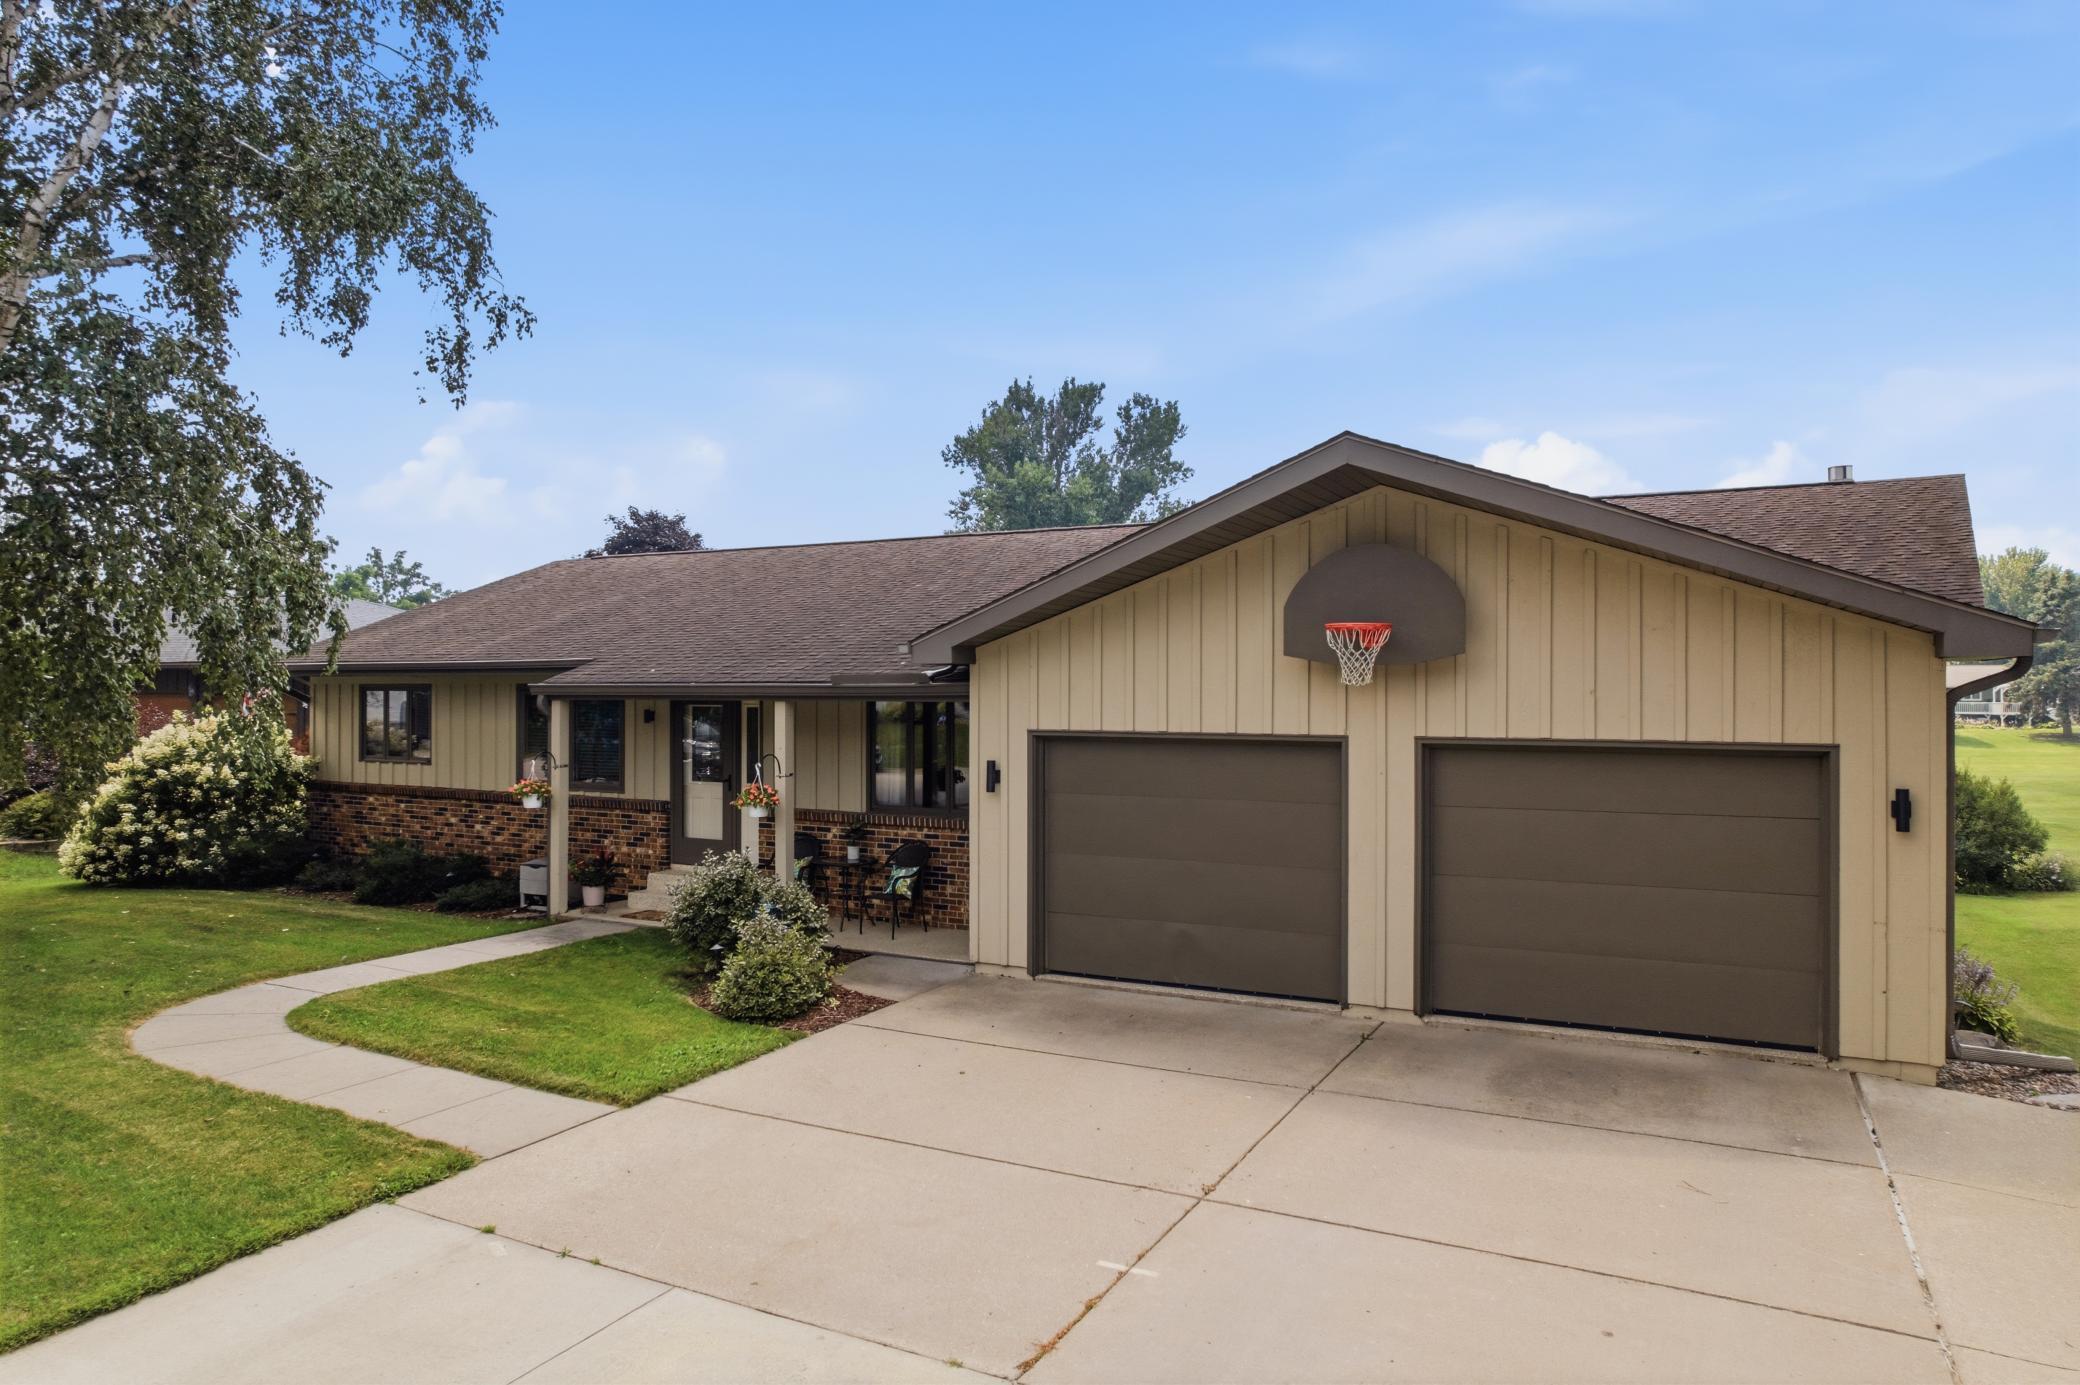

Property Information
Status: Active
Sub Type: ********
List Price: $400,000
MLS#: 7111364
Current Price: $400,000
Address: 220 Country Club Drive, Lewiston, MN 55952
City: Lewiston
State: MN
Postal Code: 55952
Geo Lat: 43.981515
Geo Lon: -91.874132
Subdivision: Country Club Estates
County: Winona
Property Description
Year Built: 1974
Lot Size SqFt: 11325.6
Gen Tax: 5700
Specials Inst: 0
High School: Lewiston-Altura
Square Ft. Source:
Above Grade Finished Area: 1848
Below Grade Finished Area: 1655
Below Grade Unfinished Area:
Total SqFt.: 3696
Style: Array
Total Bedrooms: 4
Total Bathrooms: 4
Total Full Baths: 1
Garage Type:
Garage Stalls: 2
Waterfront:
Property Features
Exterior:
Roof:
Foundation:
Lot Feat/Fld Plain: Array
Interior Amenities:
Inclusions: ********
Exterior Amenities:
Heat System:
Air Conditioning:
Utilities: