


Property Listing
Description
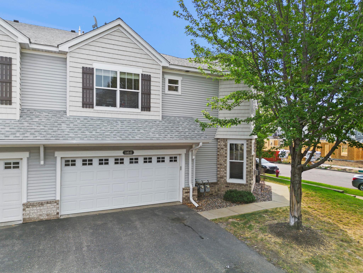
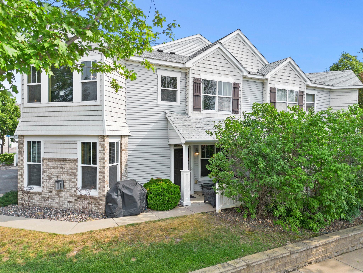
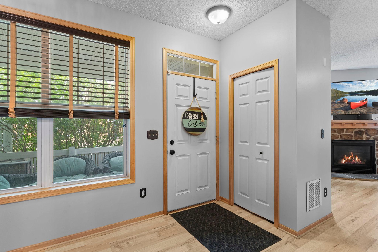
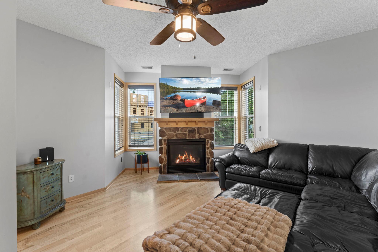
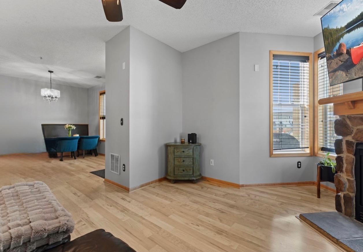
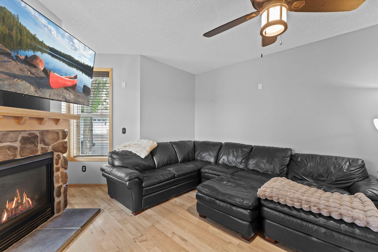
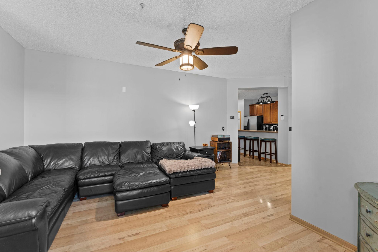
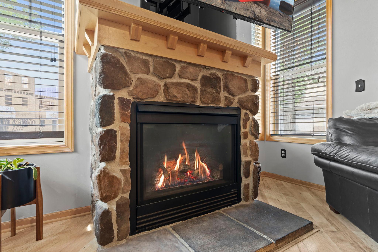
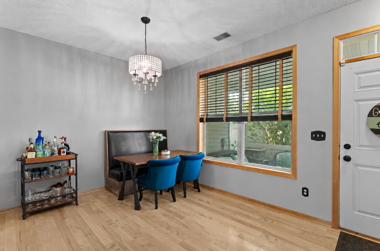
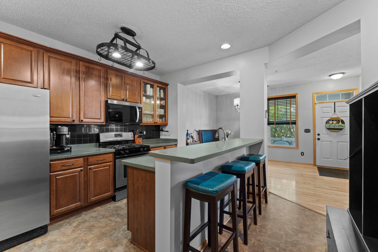
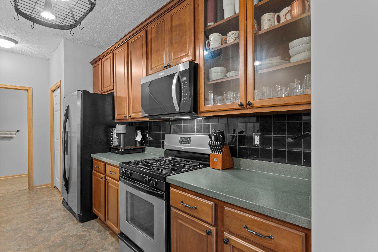
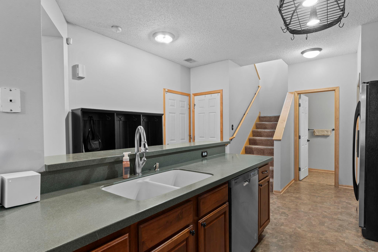
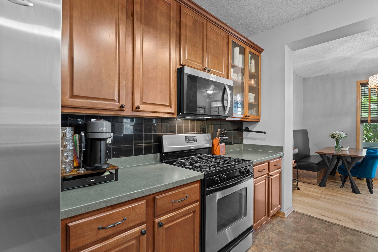
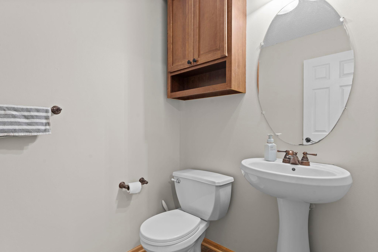
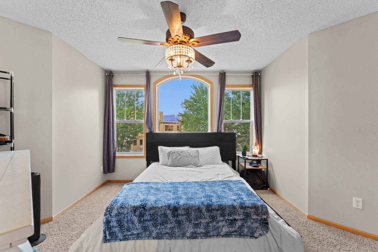
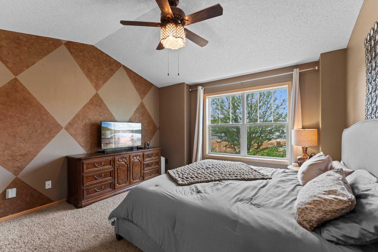
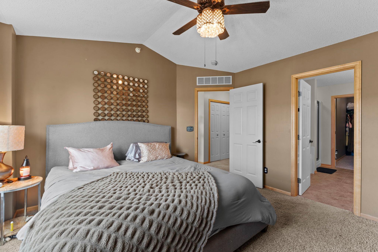
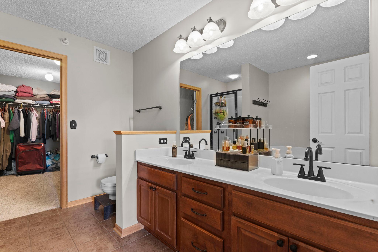
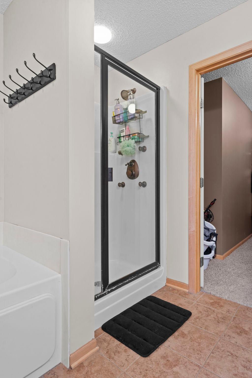
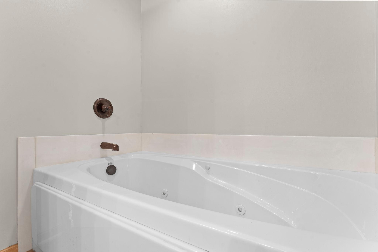
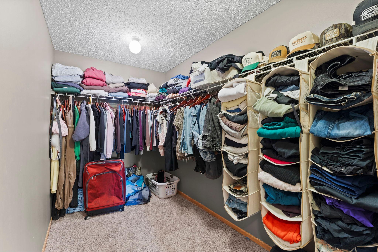
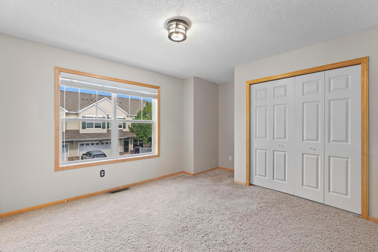
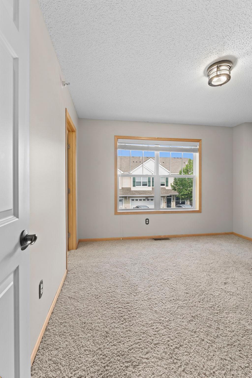
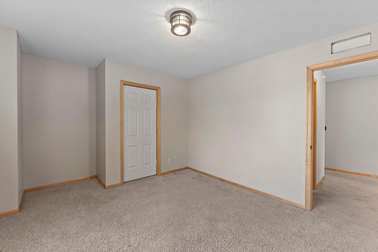
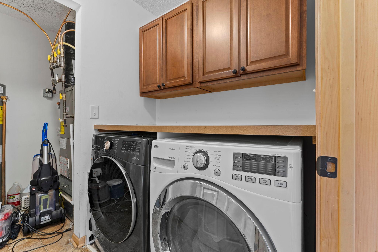
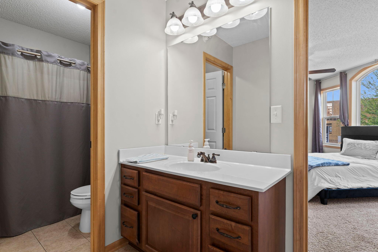
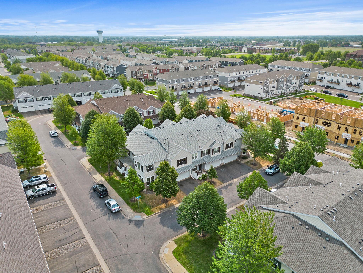
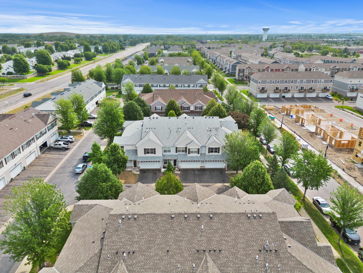
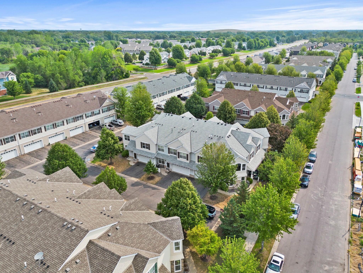
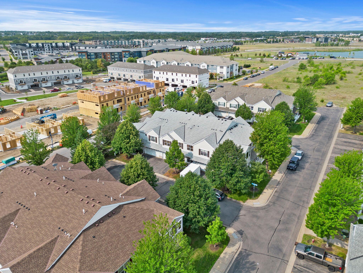
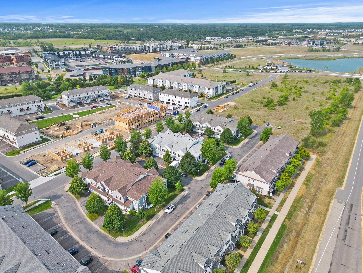
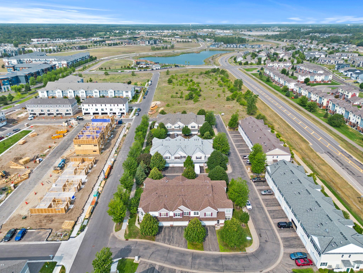
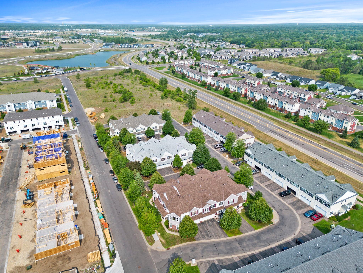
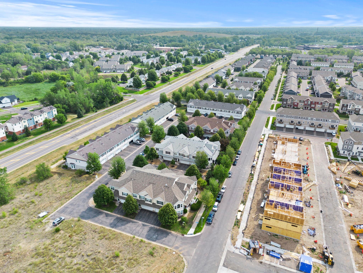
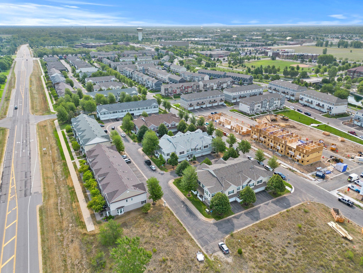
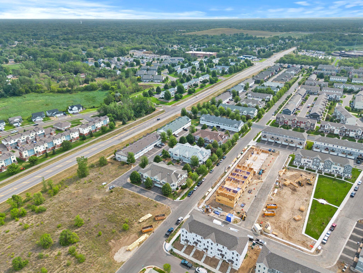
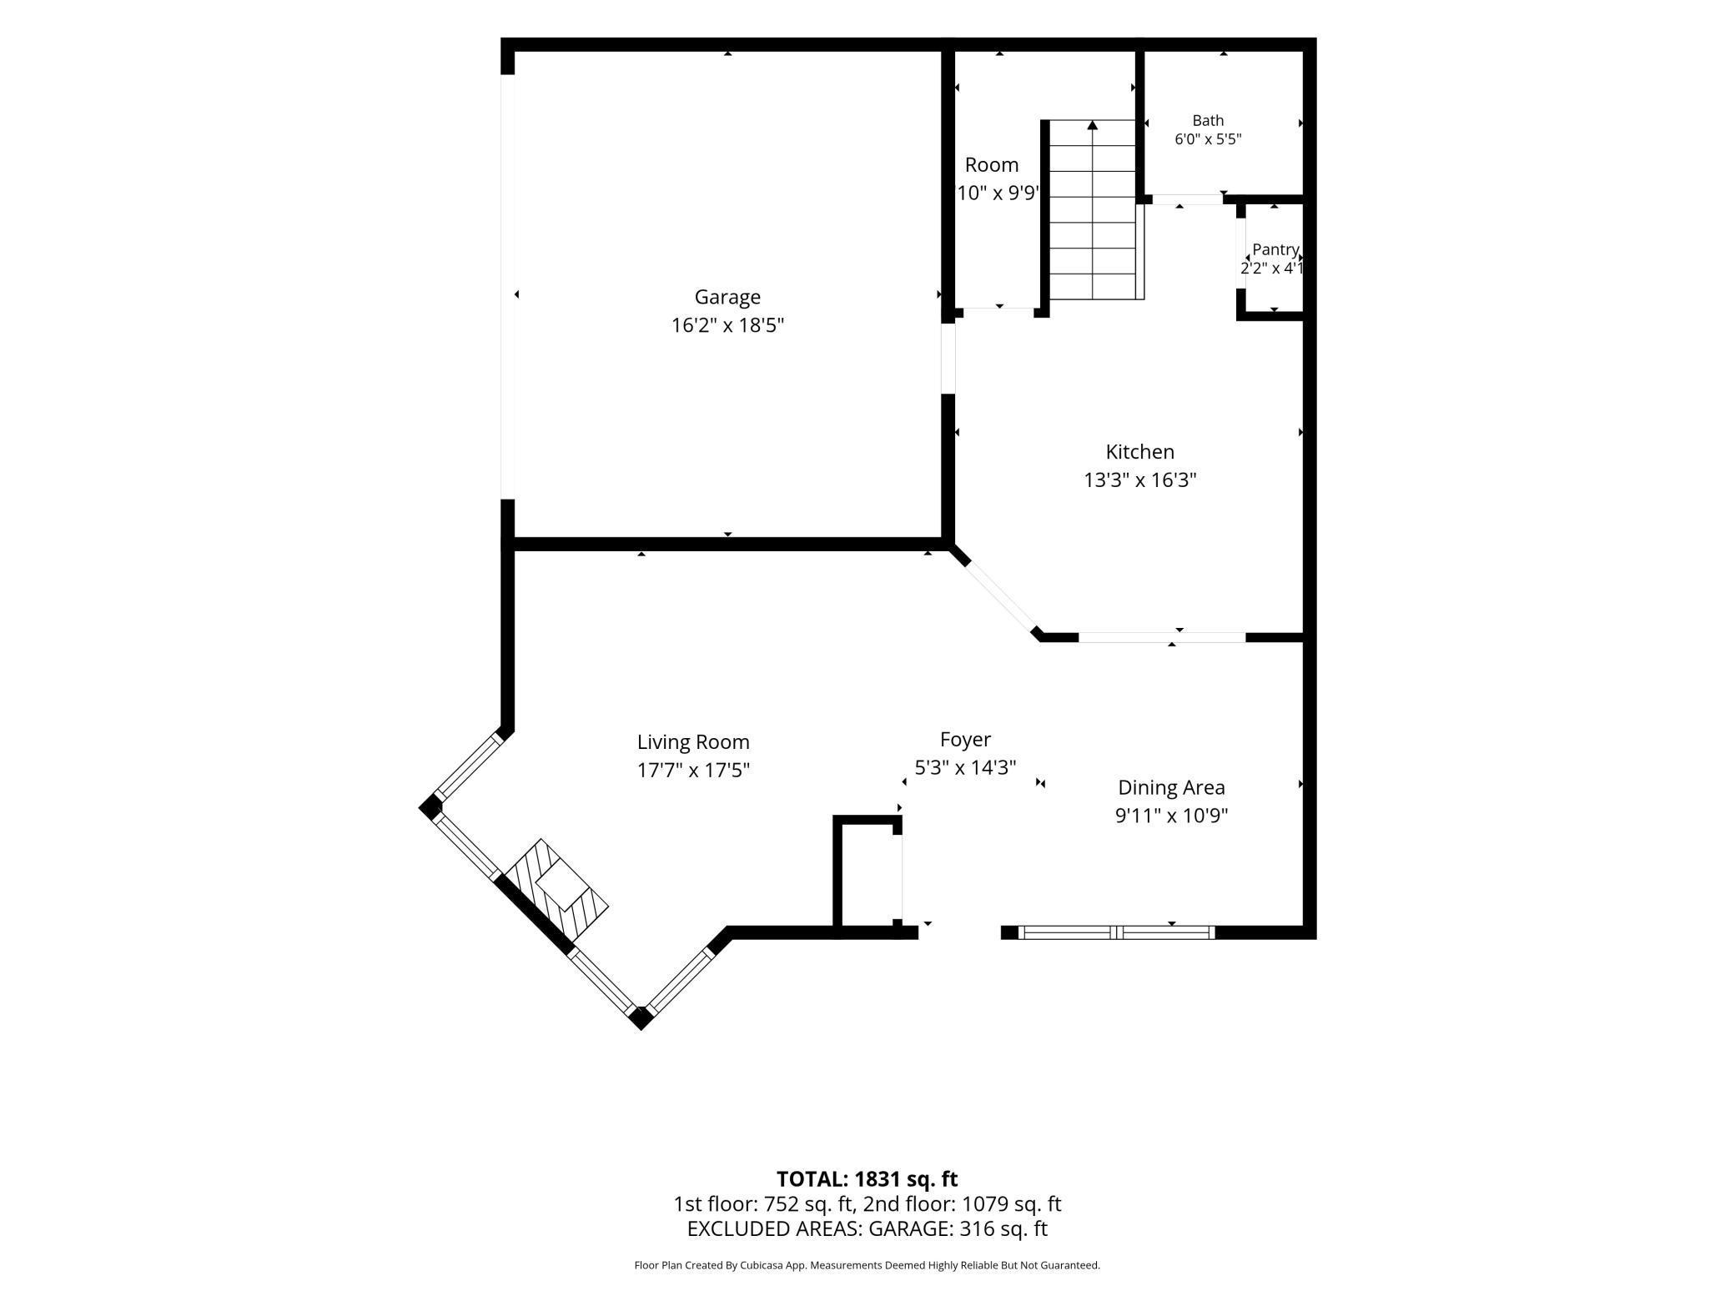
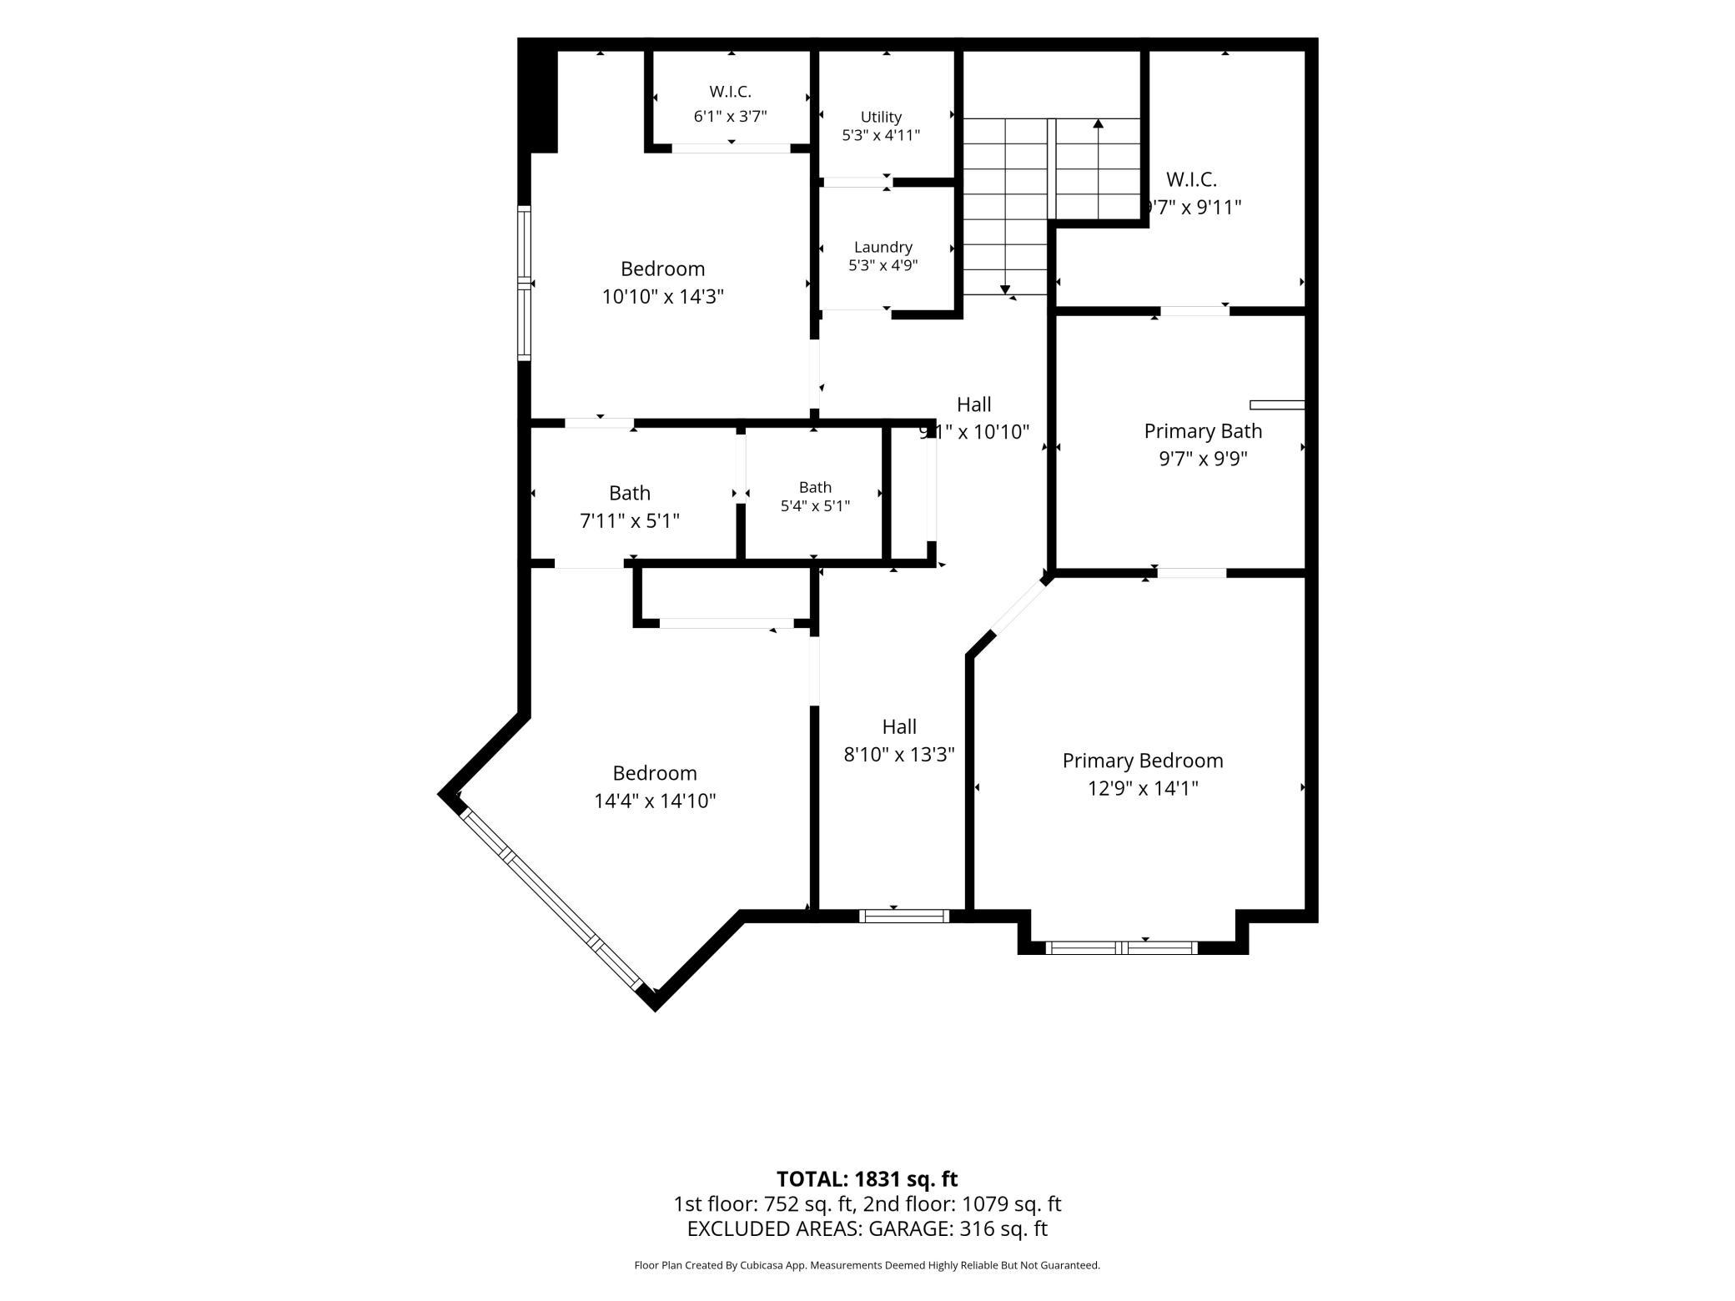
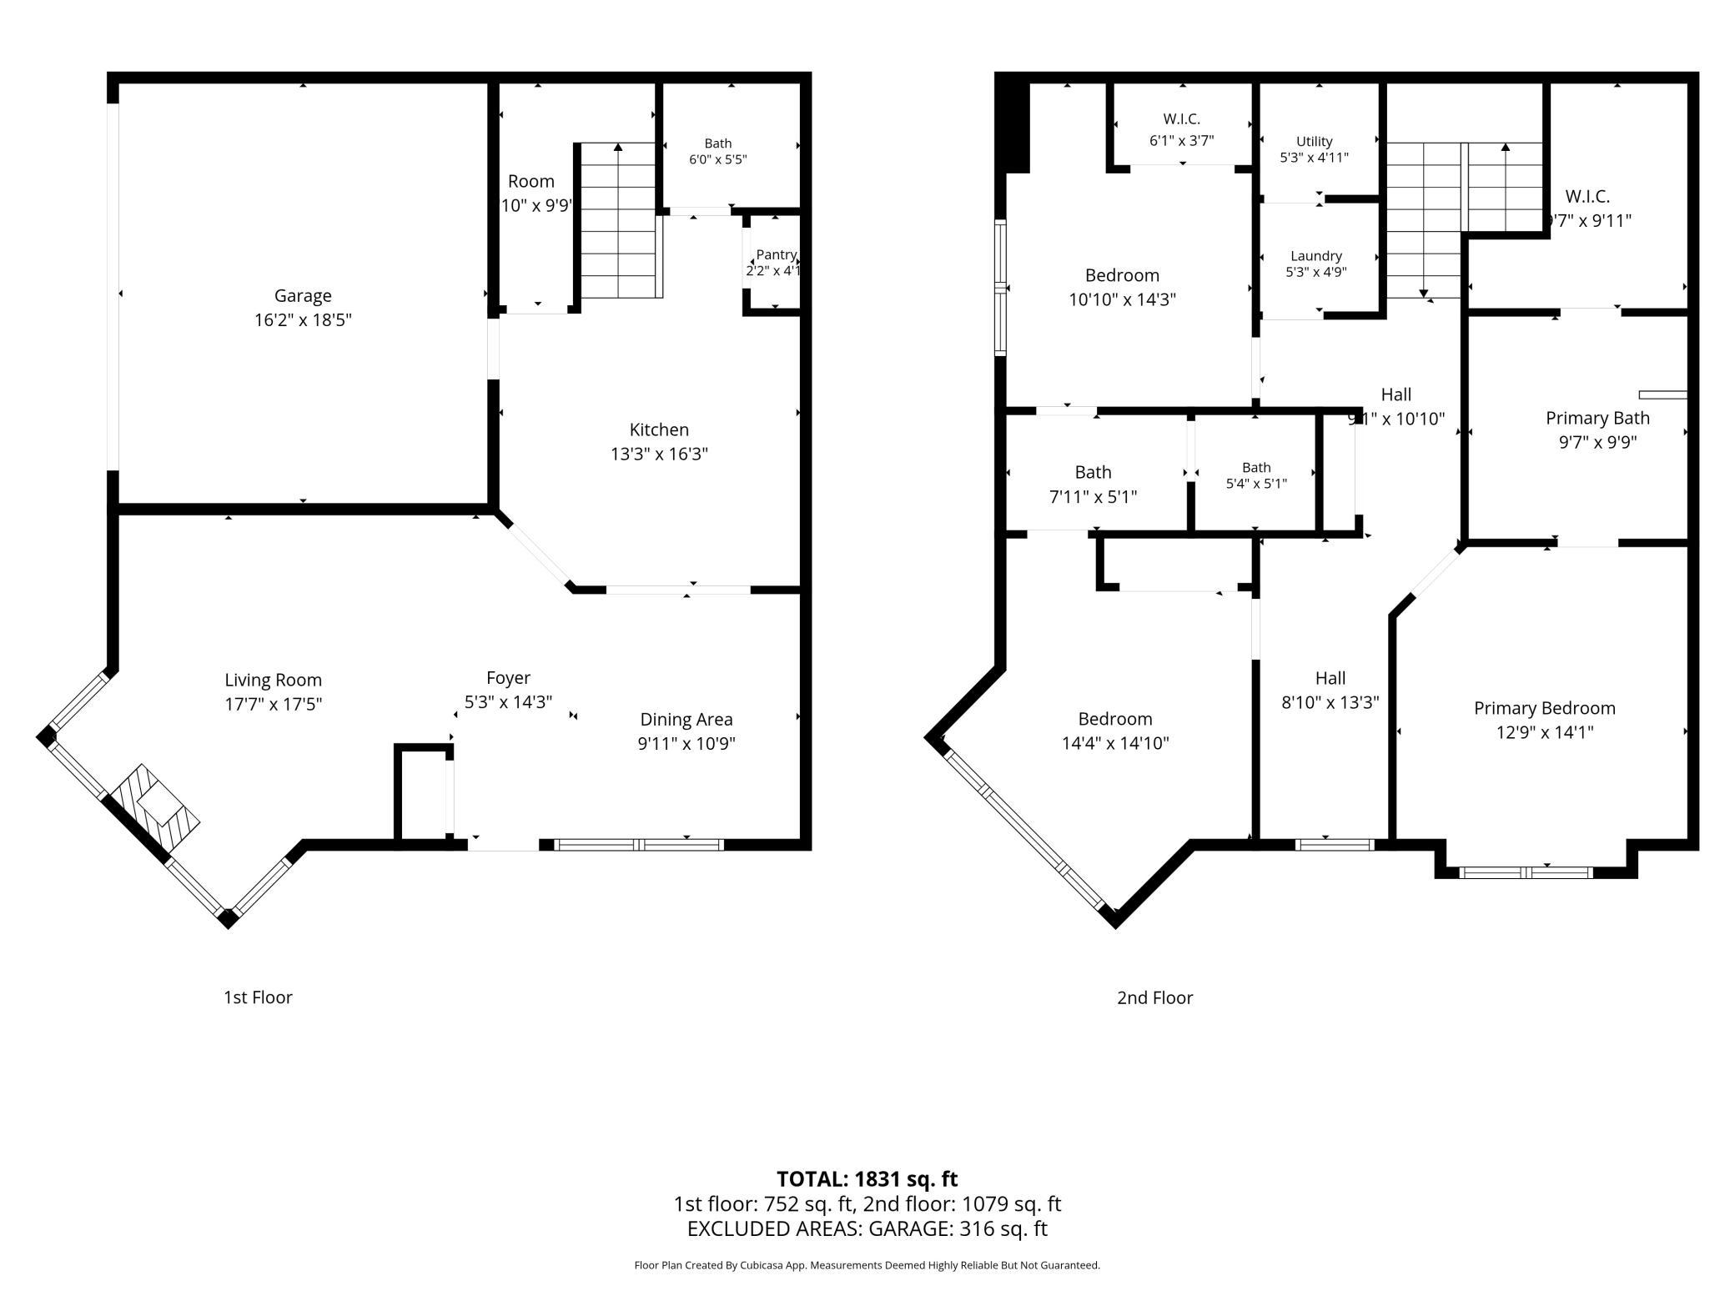
Welcome home to this beautifully updated 3-bedroom, 2.5 bath end-unit townhome in Ramsey! Offering a spacious and functional layout, this home features all three bedrooms conveniently located on the upper level plus a loft, including a generous primary suite complete with a large walk-in closet and private ensuite featuring dual vanities, a relaxing jetted tub, and a separate walk-in shower. Two additional bedrooms are connected by a full Jack-and-Jill bathroom, providing both comfort and convenience. The main level offers an inviting living room with a cozy fireplace, an updated kitchen with a breakfast bar, select newer appliances, and an adjoining dining area perfect for everyday living or entertaining. Fresh paint throughout, updated lighting fixtures, a smart thermostat, and a SimpliSafe video doorbell add modern style and functionality. Step outside to enjoy the spacious patio, offering the perfect setting for grilling, relaxing, or entertaining guests. Additional highlights include upper-level laundry, an attached garage equipped with an EV charger, and the privacy of an end-unit location that provides added natural light. Conveniently located near parks, trails, shopping, dining, and easy highway access, this move-in-ready home offers the perfect blend of comfort, convenience, and modern updates!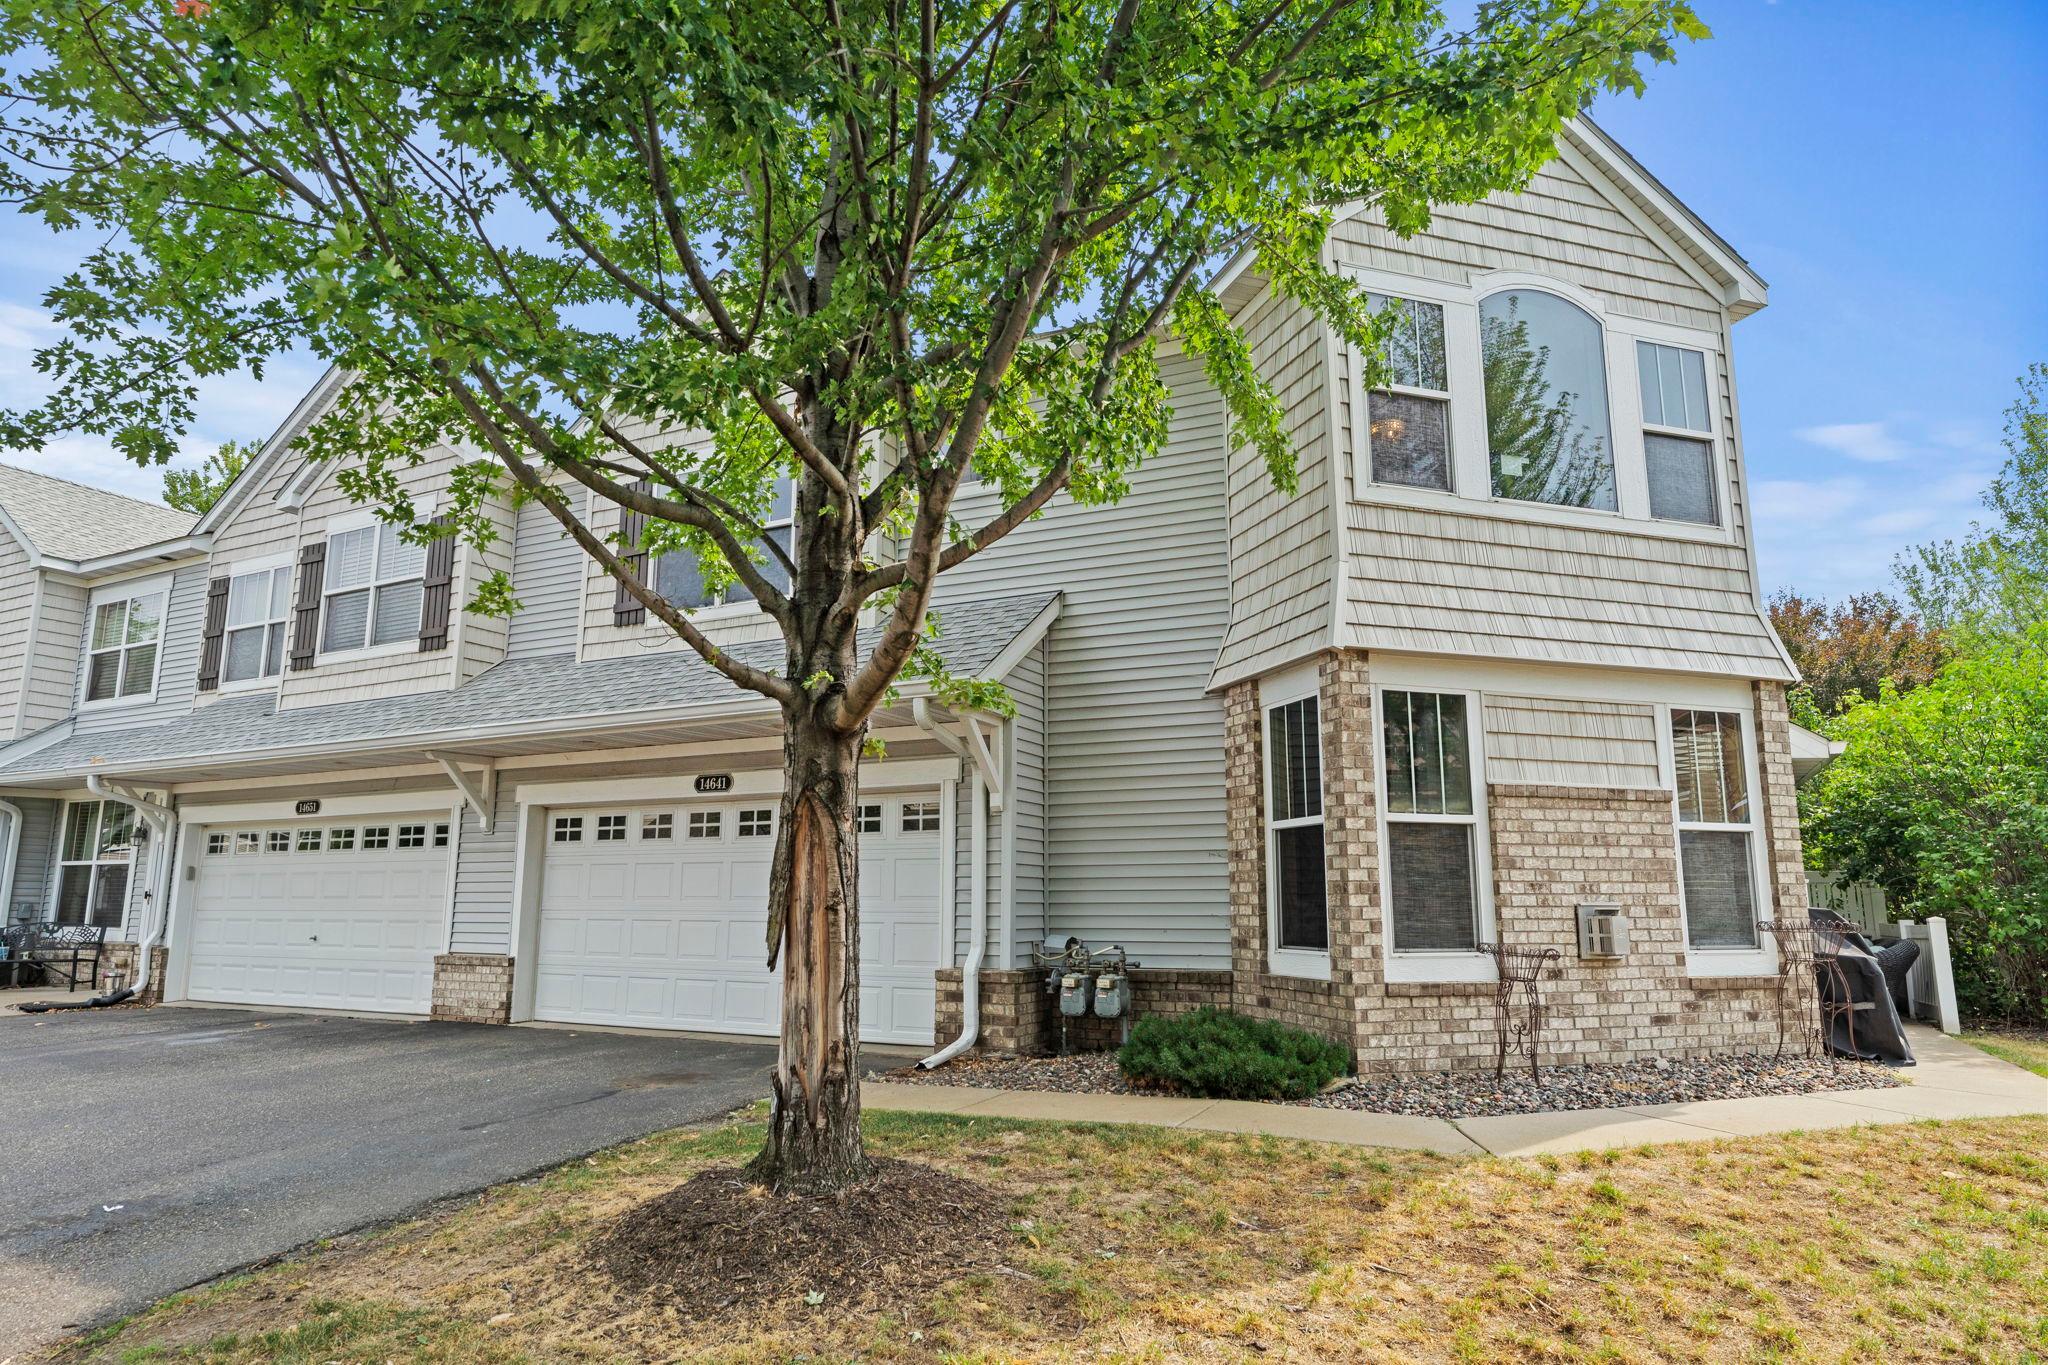
Property Information
Status: Active
Sub Type: ********
List Price: $289,900
MLS#: 7111355
Current Price: $289,900
Address: 14641 Sapphire Lane, Ramsey, MN 55303
City: Ramsey
State: MN
Postal Code: 55303
Geo Lat: 45.236481
Geo Lon: -93.456596
Subdivision: Cic 211 Symphony At Township Ctr
County: Anoka
Property Description
Year Built: 2006
Lot Size SqFt: 1306.8
Gen Tax: 2902
Specials Inst: 0
High School: Anoka-Hennepin
Square Ft. Source:
Above Grade Finished Area: 1118
Below Grade Finished Area: 764
Below Grade Unfinished Area:
Total SqFt.: 1882
Style: Array
Total Bedrooms: 3
Total Bathrooms: 3
Total Full Baths: 2
Garage Type:
Garage Stalls: 2
Waterfront:
Property Features
Exterior:
Roof:
Foundation:
Lot Feat/Fld Plain:
Interior Amenities:
Inclusions: ********
Exterior Amenities:
Heat System:
Air Conditioning:
Utilities: