


Property Listing
Description
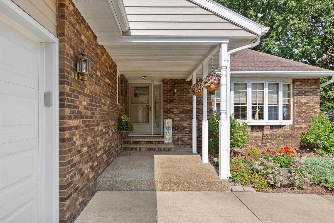
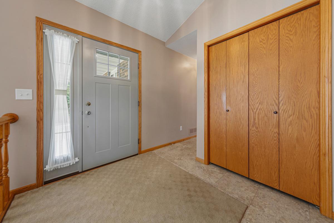
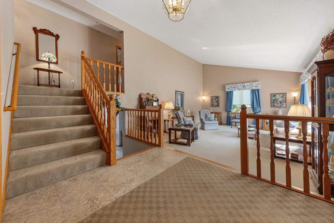
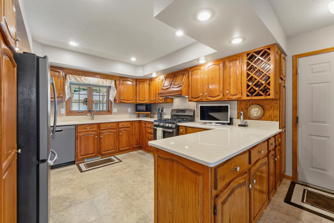
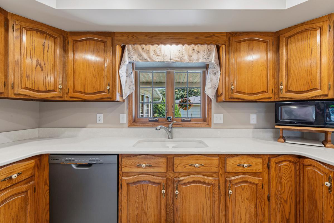
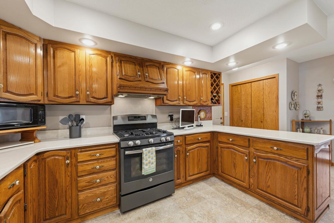
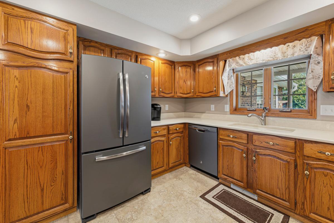
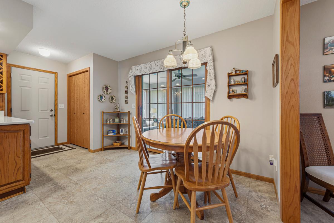
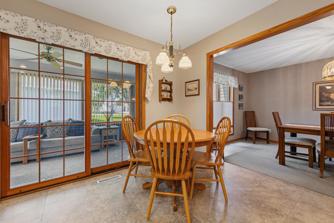
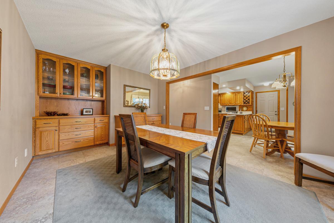
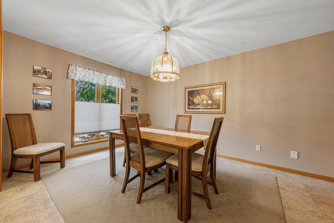
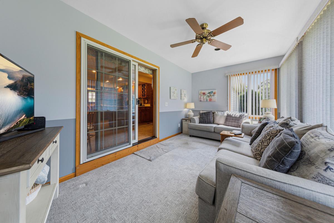
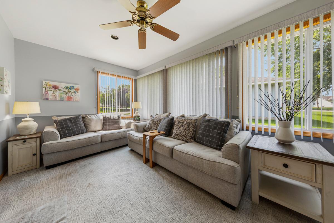
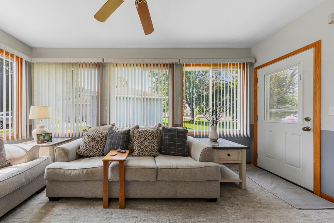
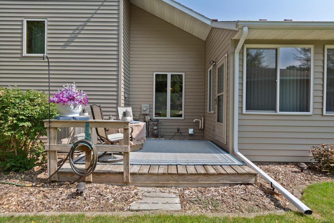
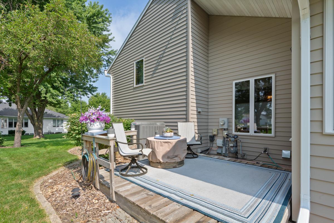
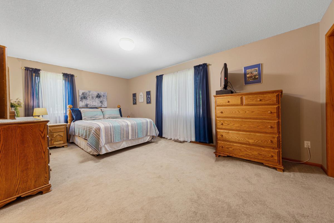
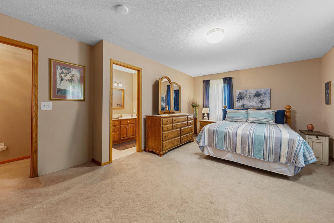
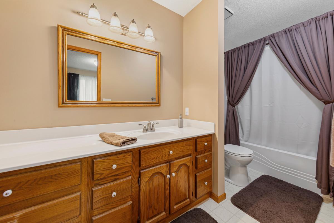
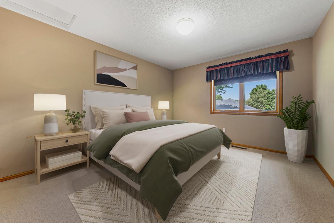
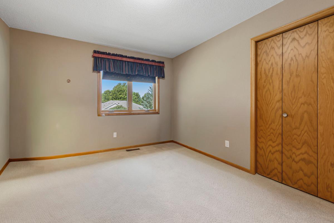
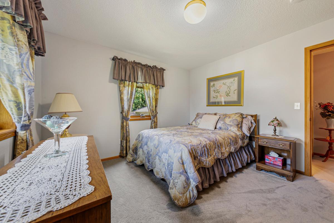
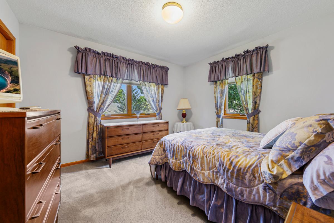
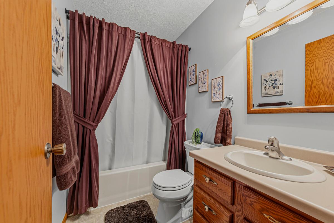
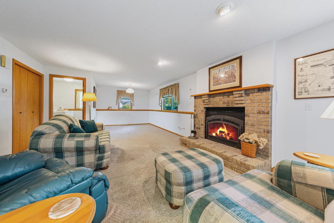
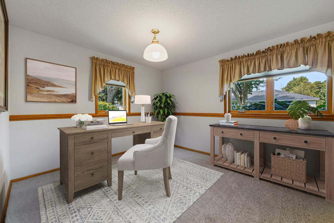
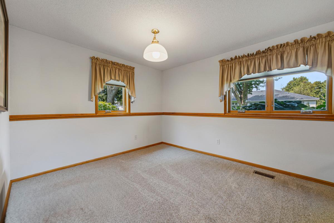
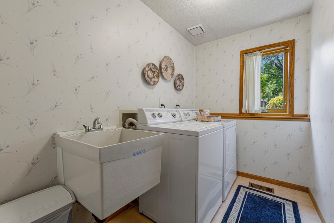
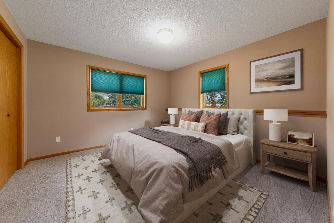
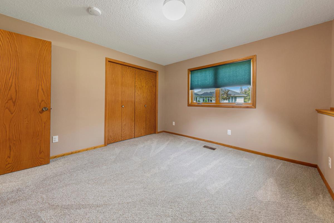
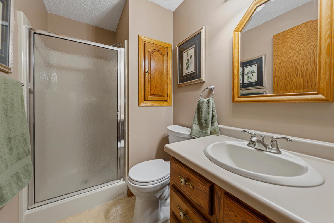
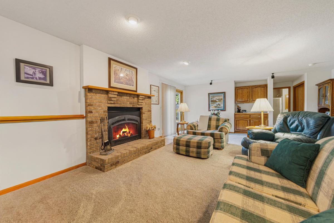
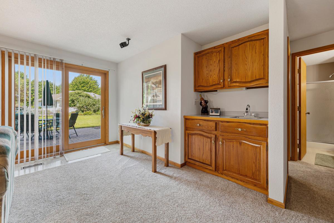
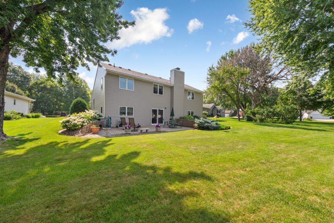
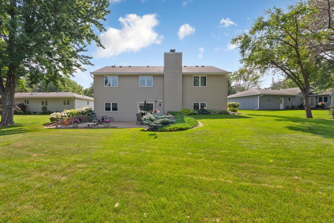
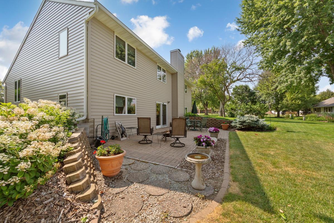
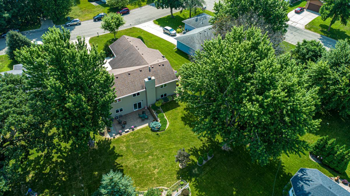
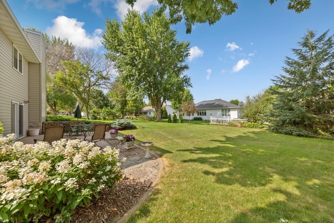
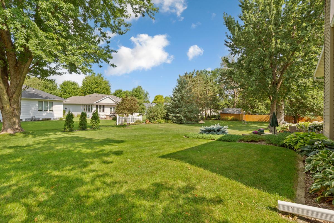
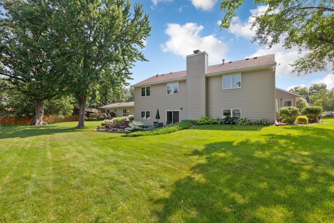
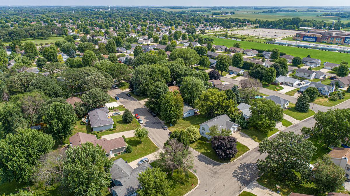
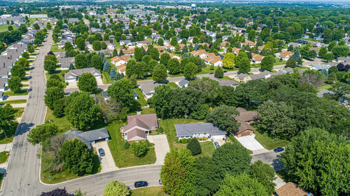
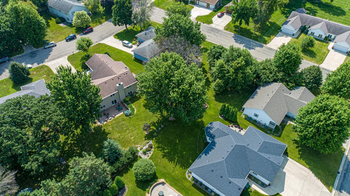
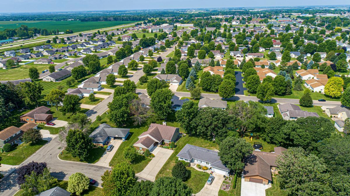
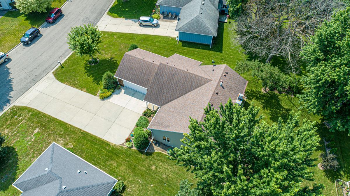
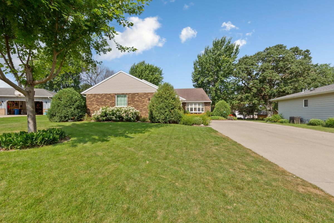
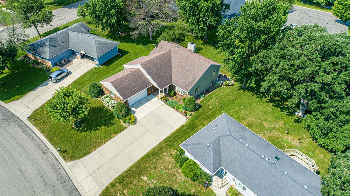
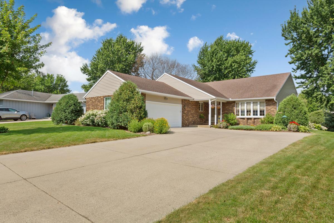
Welcome to 2170 Diablo Drive Southeast! The beauty of this custom designed and built starts with at the curb. The front yard has been lovingly landscaped with care to accent the inviting, covered front entrance. This home was designed and built in 1988, and has been impeccably maintained by the current, original owners! Step into the foyer and you will fall in love with the spacious, light-filled living room with vaulted ceiling! A few steps down the hall leads you to the large kitchen with breakfast bar, breakfast area, and a formal dining room with built-in storage. From there you step into the sunroom and to the deck. Upstairs you will find a spacious primary bedroom with ensuite full-bath, and two more bedrooms and a second full bath. Downstairs you will find an expansive family room with a gas-fireplace, a fourth bedroom and full bath, and the walk-out patio doors lead to a large paved patio that is perfect for entertaining. Numerous updates include an almost full house window replacement in 2011 (Marvin Windows w/10 year warranty remaining). The lovely sunroom was added off the kitchen in 1996, and is sure to become one of your favorite spots to relax. The spacious kitchen was 'refreshed' in 2014 with the installation of Cambria Countertops, and a full General Electric Appliance package with an attractive slate finish. This is the house you will love to call "home"!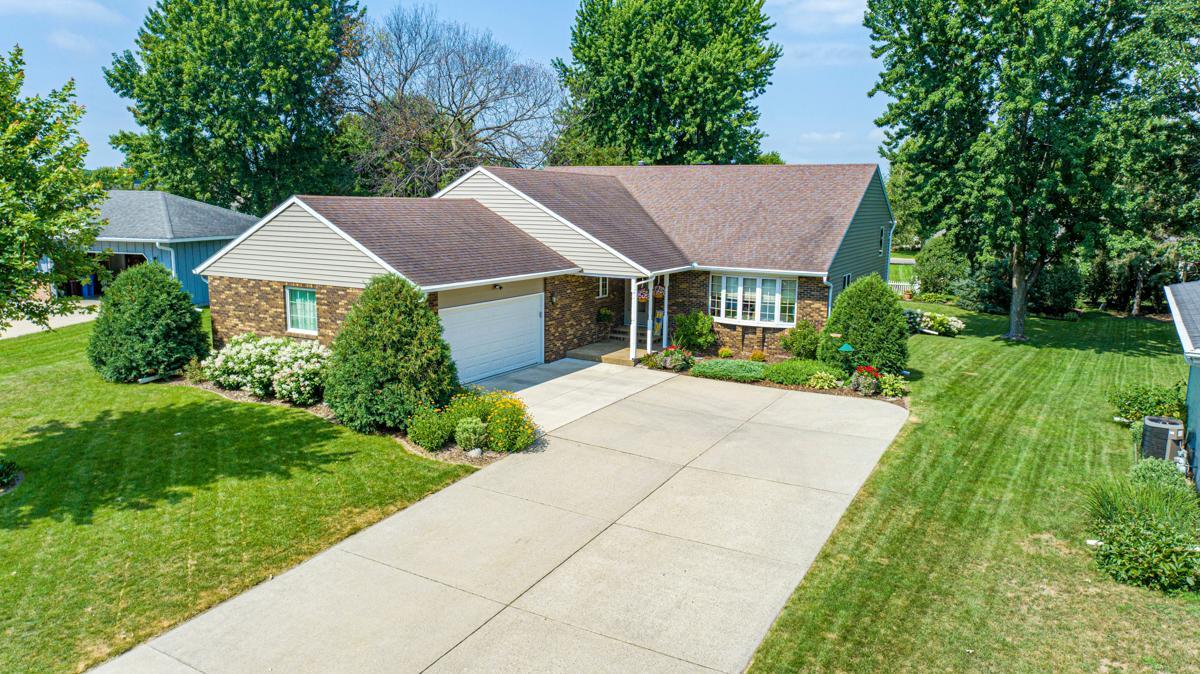
Property Information
Status: Active
Sub Type: ********
List Price: $399,900
MLS#: 7111353
Current Price: $399,900
Address: 2170 Diablo Drive SE, Owatonna, MN 55060
City: Owatonna
State: MN
Postal Code: 55060
Geo Lat: 44.063077
Geo Lon: -93.205796
Subdivision: Radels La Casa Estates
County: Steele
Property Description
Year Built: 1988
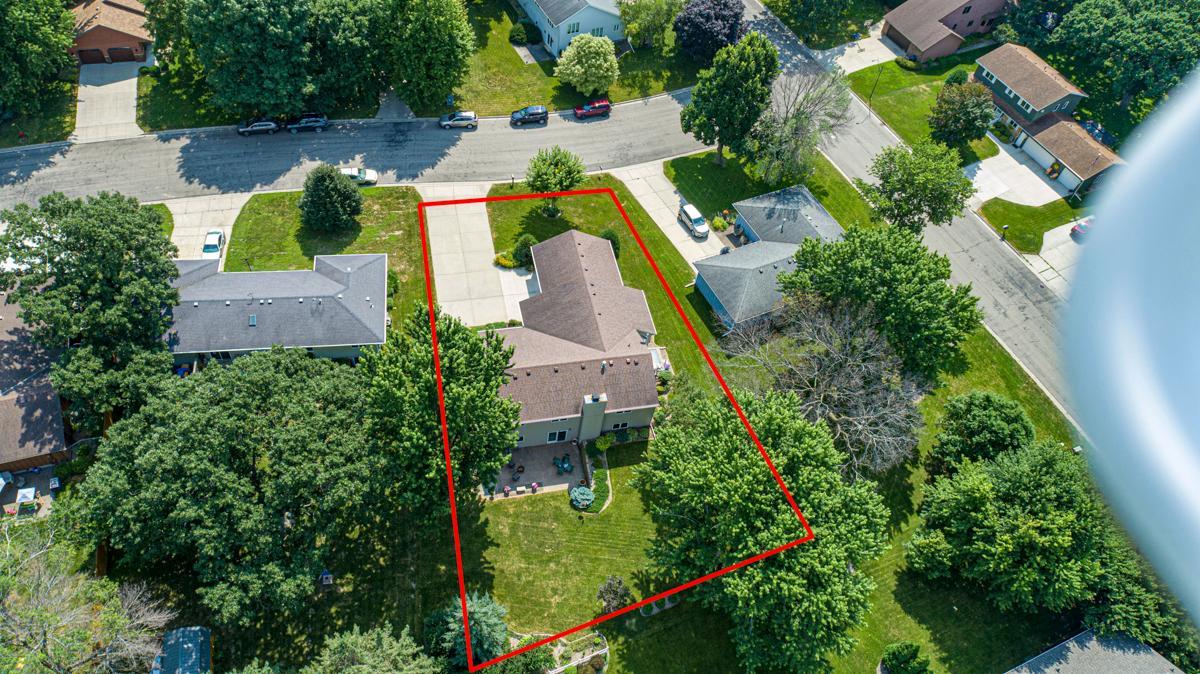
Lot Size SqFt: 14810.4
Gen Tax: 5608
Specials Inst: 0
High School: Owatonna
Square Ft. Source:
Above Grade Finished Area: 1774
Below Grade Finished Area: 864
Below Grade Unfinished Area:
Total SqFt.: 2638
Style: Array
Total Bedrooms: 4
Total Bathrooms: 3
Total Full Baths: 3
Garage Type:
Garage Stalls: 2
Waterfront:
Property Features
Exterior:
Roof:
Foundation:
Lot Feat/Fld Plain: Array
Interior Amenities:
Inclusions:
Exterior Amenities:
Heat System:
Air Conditioning:
Utilities: