


Property Listing
Description
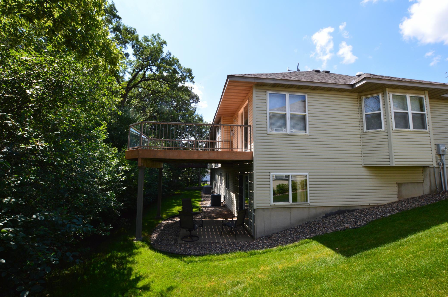
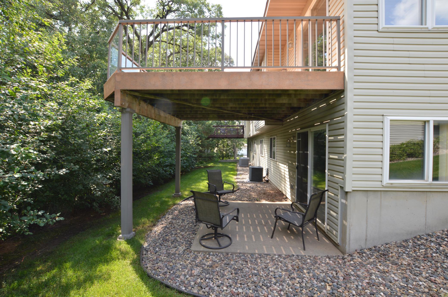
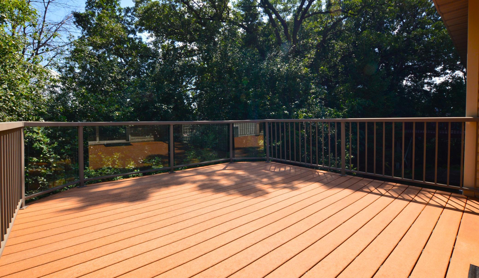
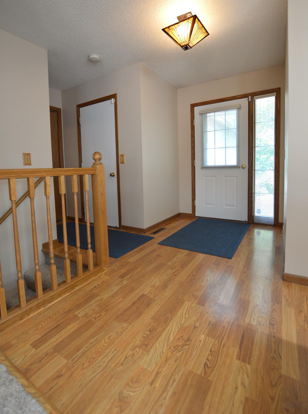
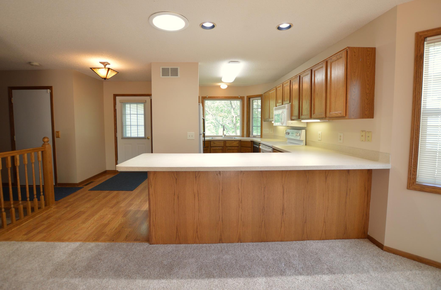
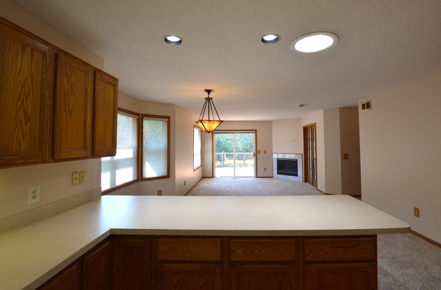
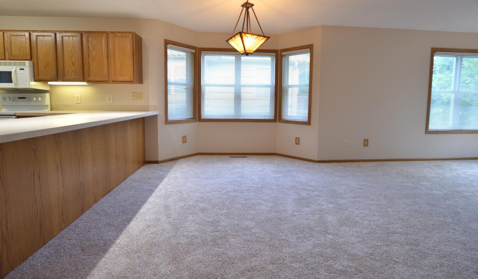
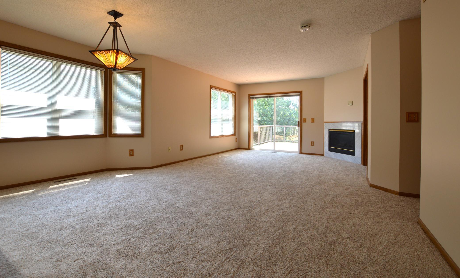
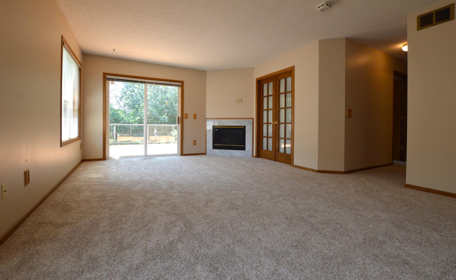
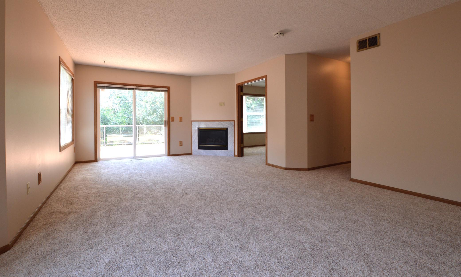
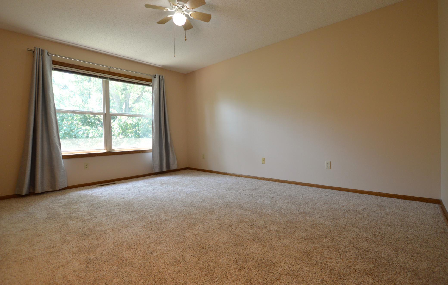
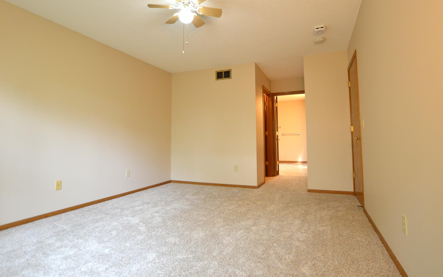
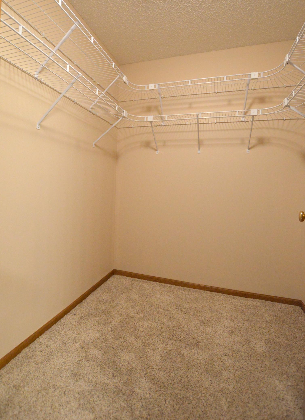
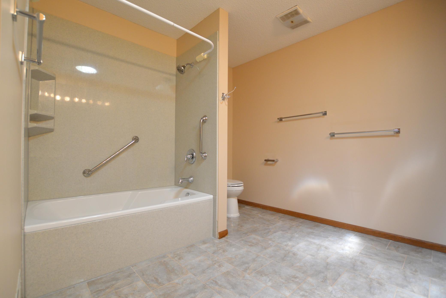
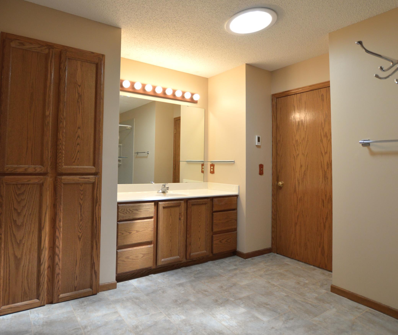
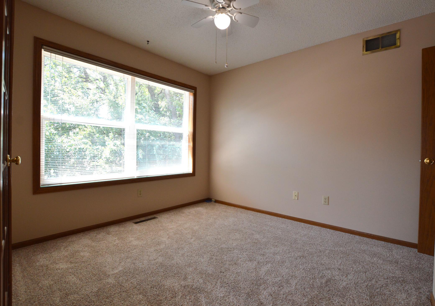
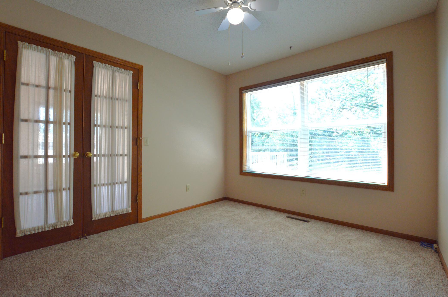
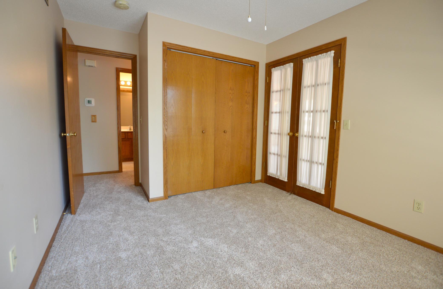
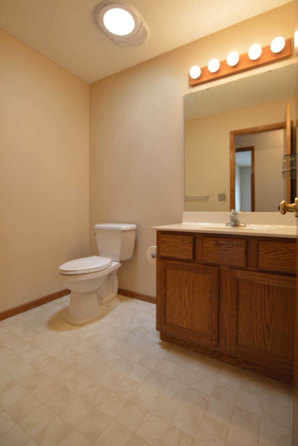
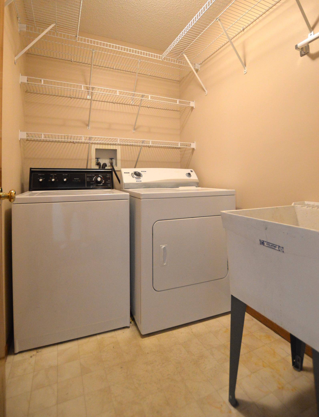
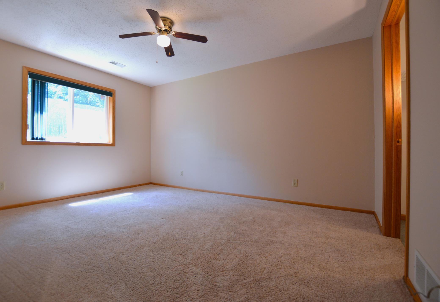
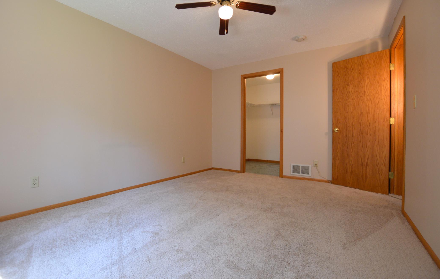
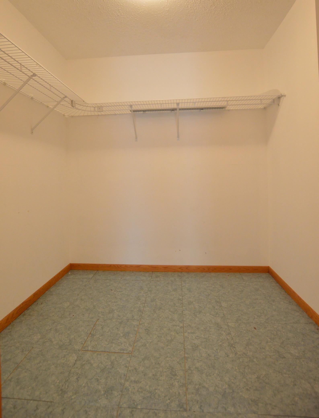
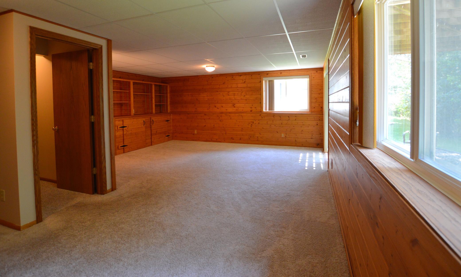
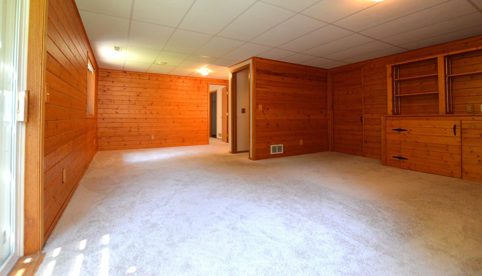
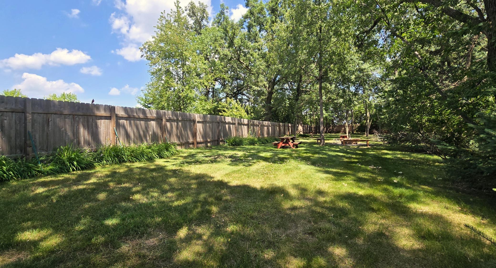
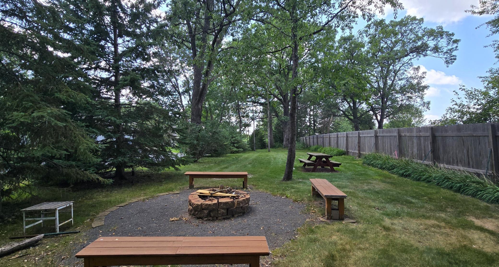
Rare 1 Level Living End Unit with a Full Basement! Fresh Paint & Carpet on the Main Level make this Ready to Move In!! Kitchen Peninsula is HUGE and doubles as a Breakfast Bar!! Solar Tubes Save Energy & provide Natural Sunlight in the Kitchen and 2 Bathrooms! Primary Bedroom has a Walk In Closet & Heated Bathroom Tile Floor! 2nd Bedroom on the Main Level has French Doors and can be used as an Office, Den, or Bedroom!! Upper Deck is Maintenance Free with Glass Panel Railings! Walk Out Patio Below for added Options to Enjoy! Lower Level is Finished with a Bedroom, Walk In Closet, 3/4 Bathroom, and Oversized Family Room! Family Room has Custom Pine Walls and Walks Out to the Back Yard & Patio!! If you like Storage, this Lower Level has 2 Fantastic Areas in the Clean Unfinished Side of the Lower Level!! 2 Car Garage has Epoxy Floors!! This Home has it ALL!! As a Bonus, there is a Common Area with a Bonfire Ring, Picnic Tables, & Grass for Yard Games!! Located Close to Shopping, Dining, & Parks!!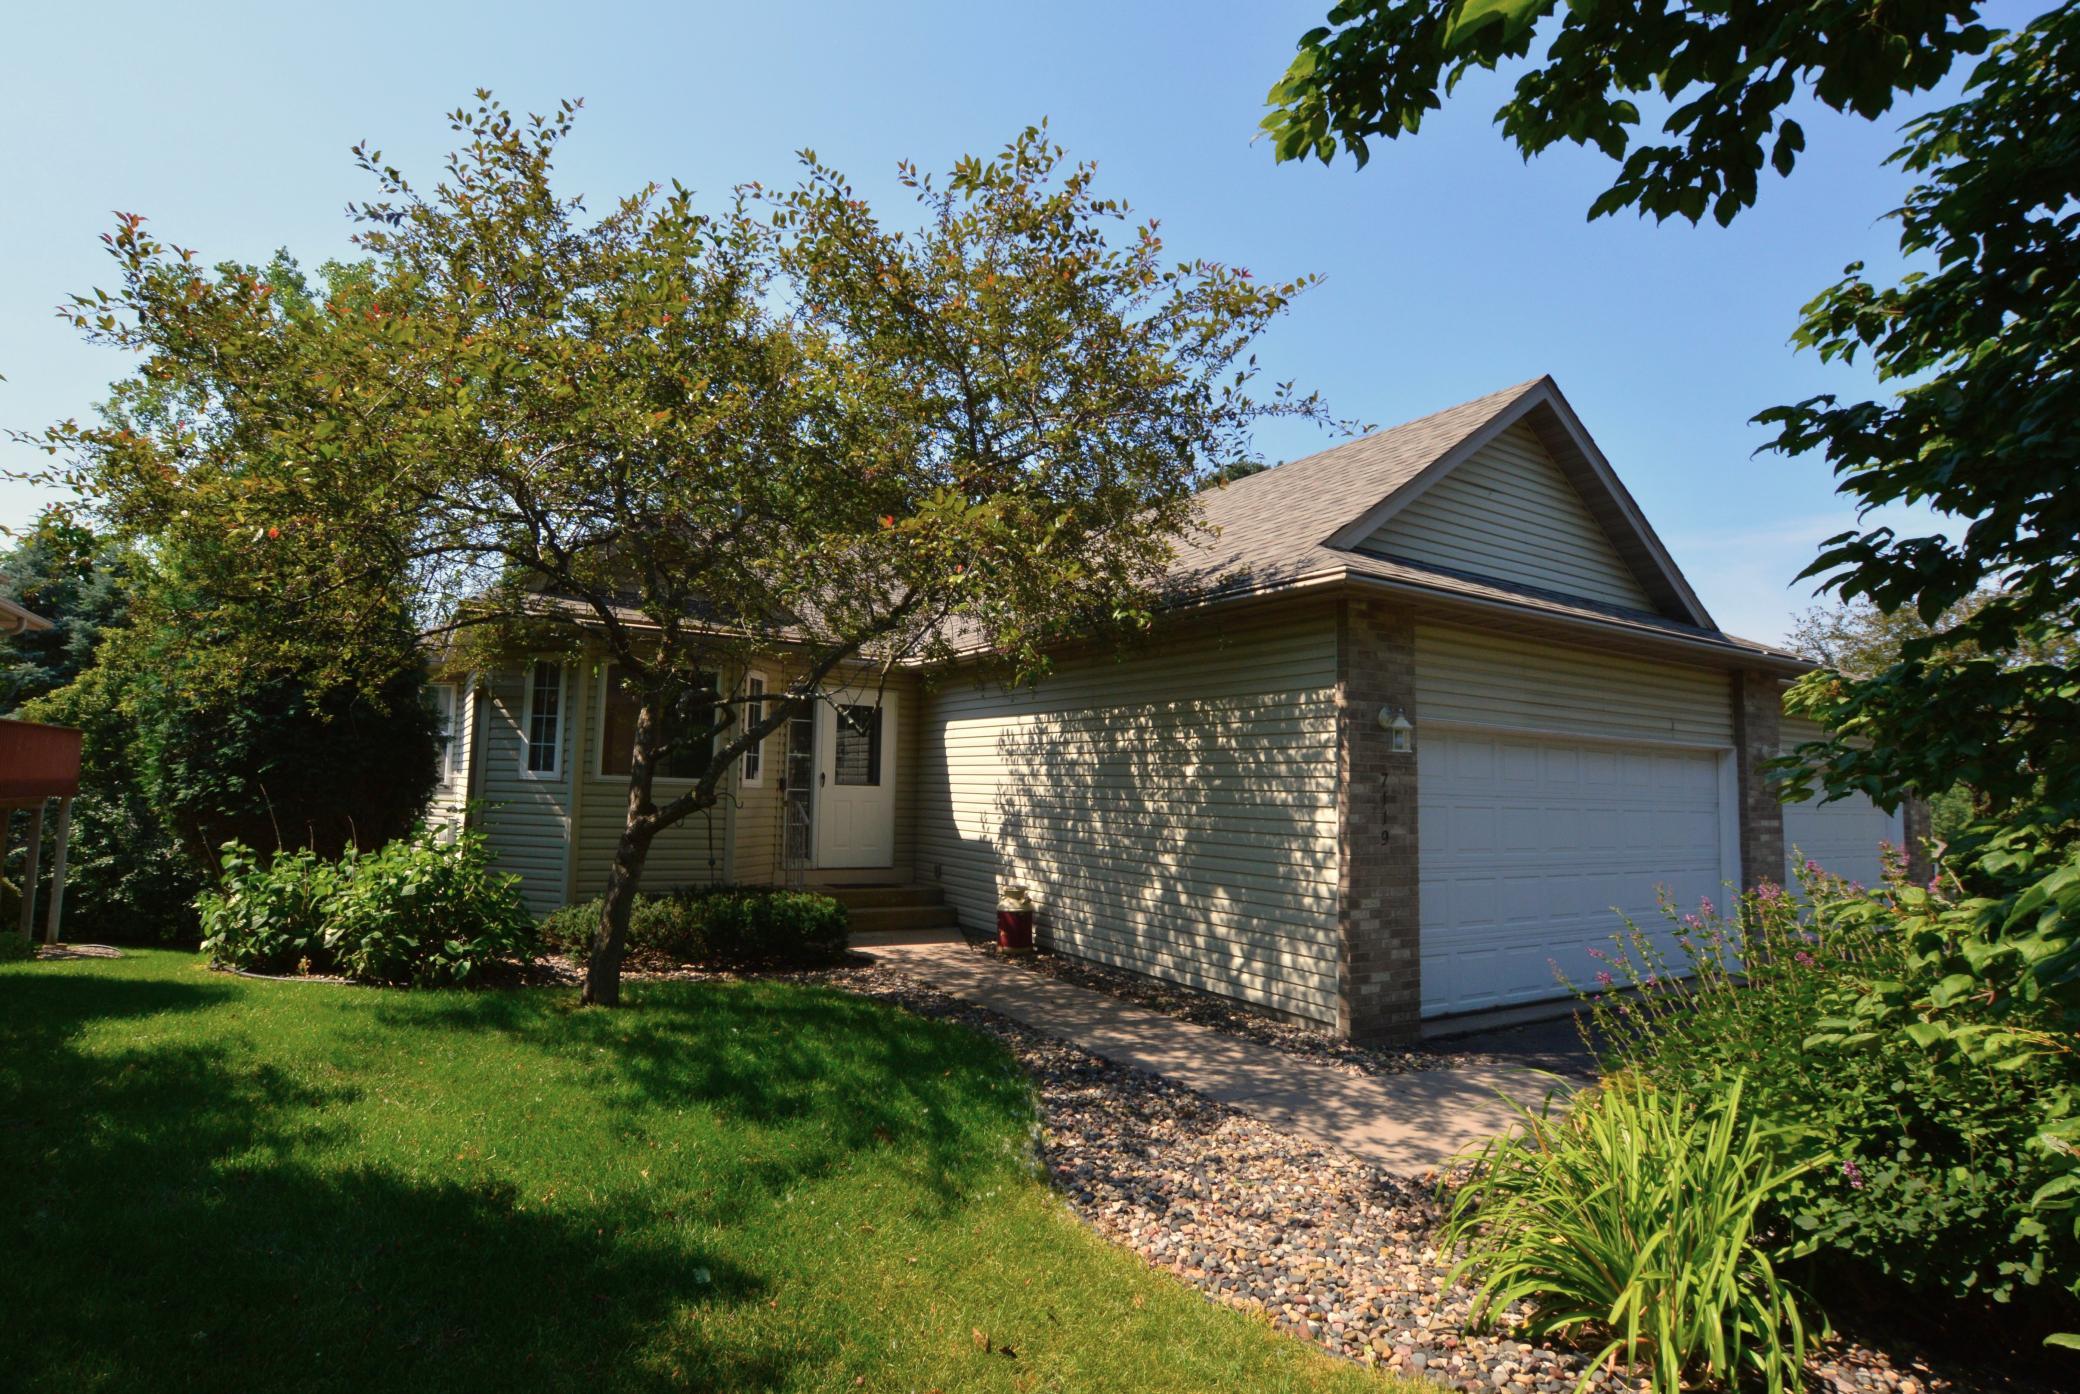
Property Information
Status: Active
Sub Type: ********
List Price: $350,000
MLS#: 7111296
Current Price: $350,000
Address: 7119 48th Street N, Oakdale, MN 55128
City: Oakdale
State: MN
Postal Code: 55128
Geo Lat: 45.017093
Geo Lon: -92.960927
Subdivision: Oaks Deer Run Add 02
County: Washington
Property Description
Year Built: 1996
Lot Size SqFt: 6098.4
Gen Tax: 4004
Specials Inst: 0
High School: North St Paul-Maplewood
Square Ft. Source:
Above Grade Finished Area: 1289
Below Grade Finished Area: 852
Below Grade Unfinished Area:
Total SqFt.: 2513
Style: Array
Total Bedrooms: 3
Total Bathrooms: 3
Total Full Baths: 1
Garage Type:
Garage Stalls: 2
Waterfront:
Property Features
Exterior:
Roof:
Foundation:
Lot Feat/Fld Plain:
Interior Amenities:
Inclusions: ********
Exterior Amenities:
Heat System:
Air Conditioning:
Utilities: