


Property Listing
Description
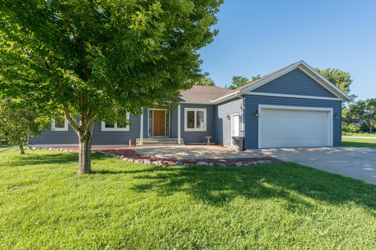
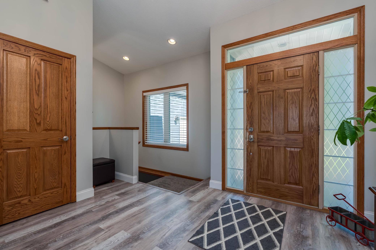
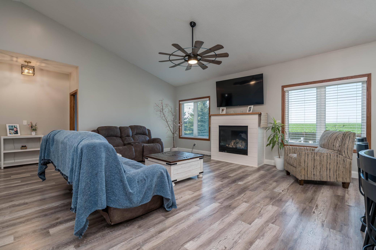
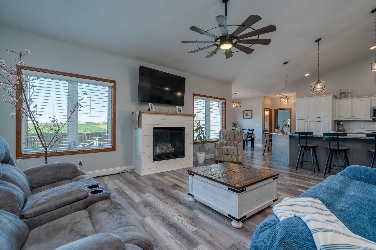
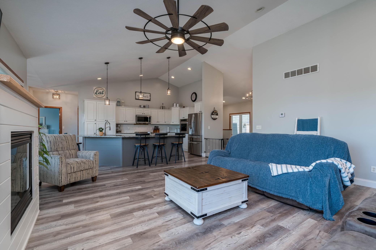
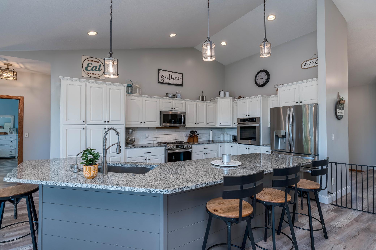
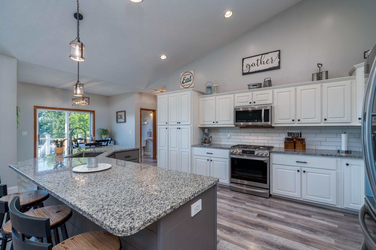
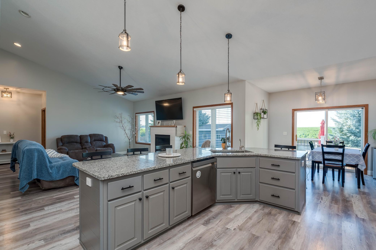
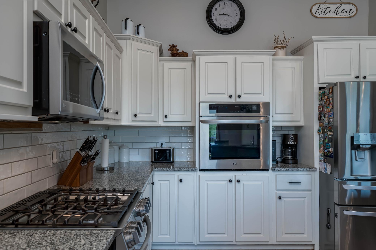
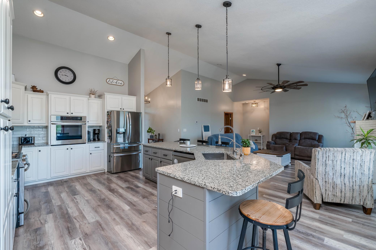
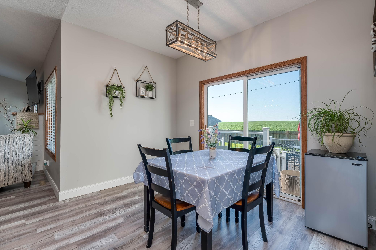
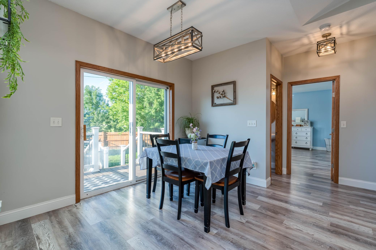
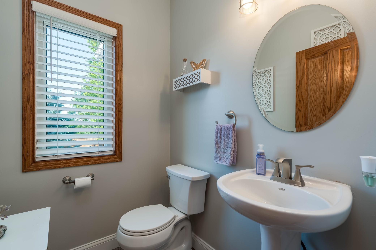
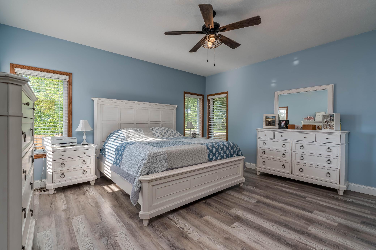
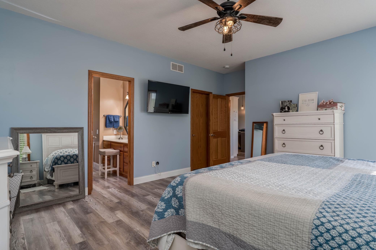
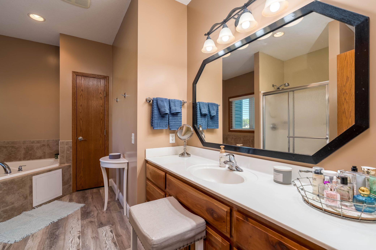
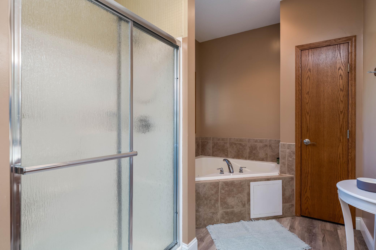
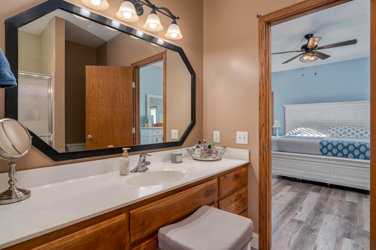
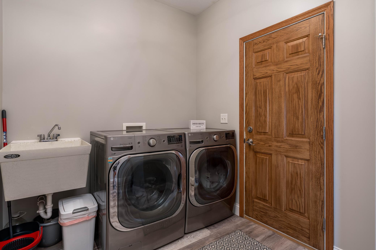
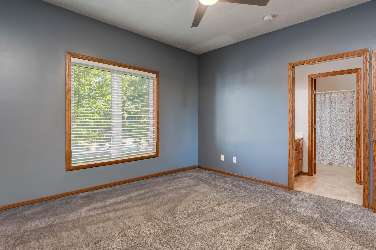
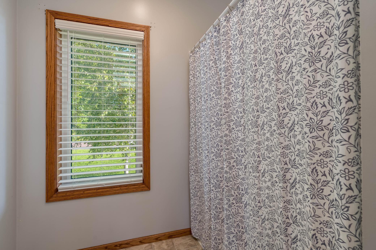
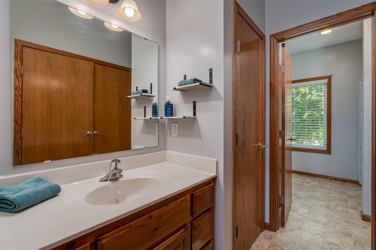
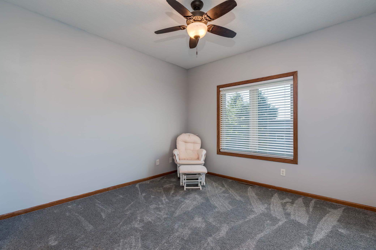
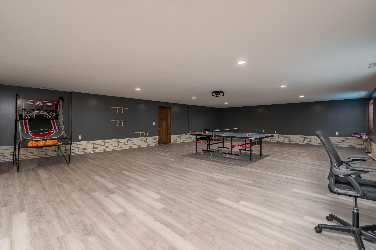
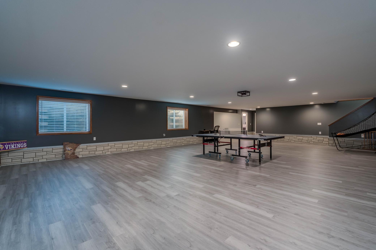
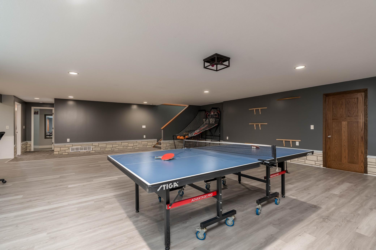
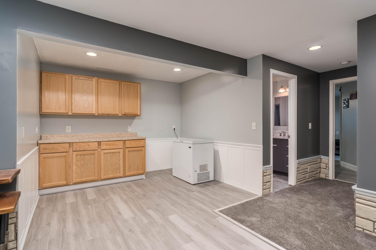
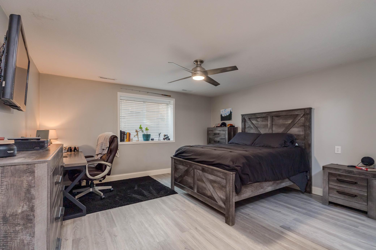
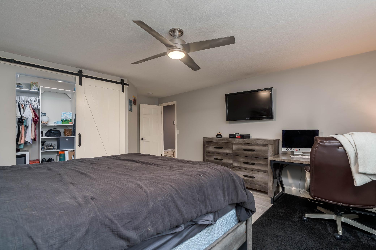
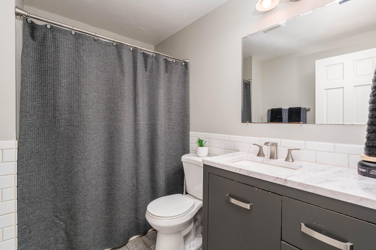
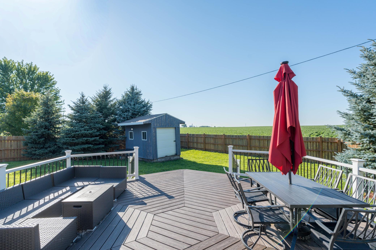
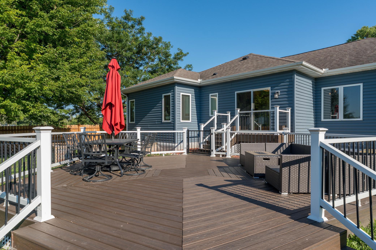
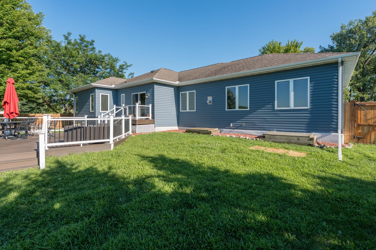
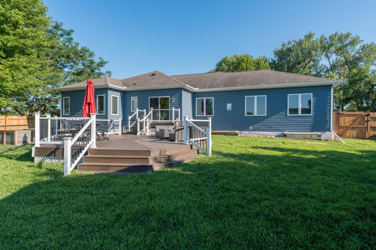
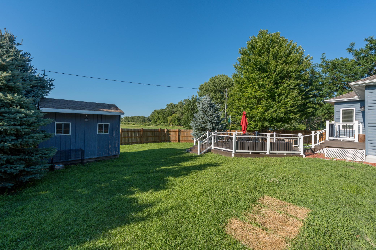
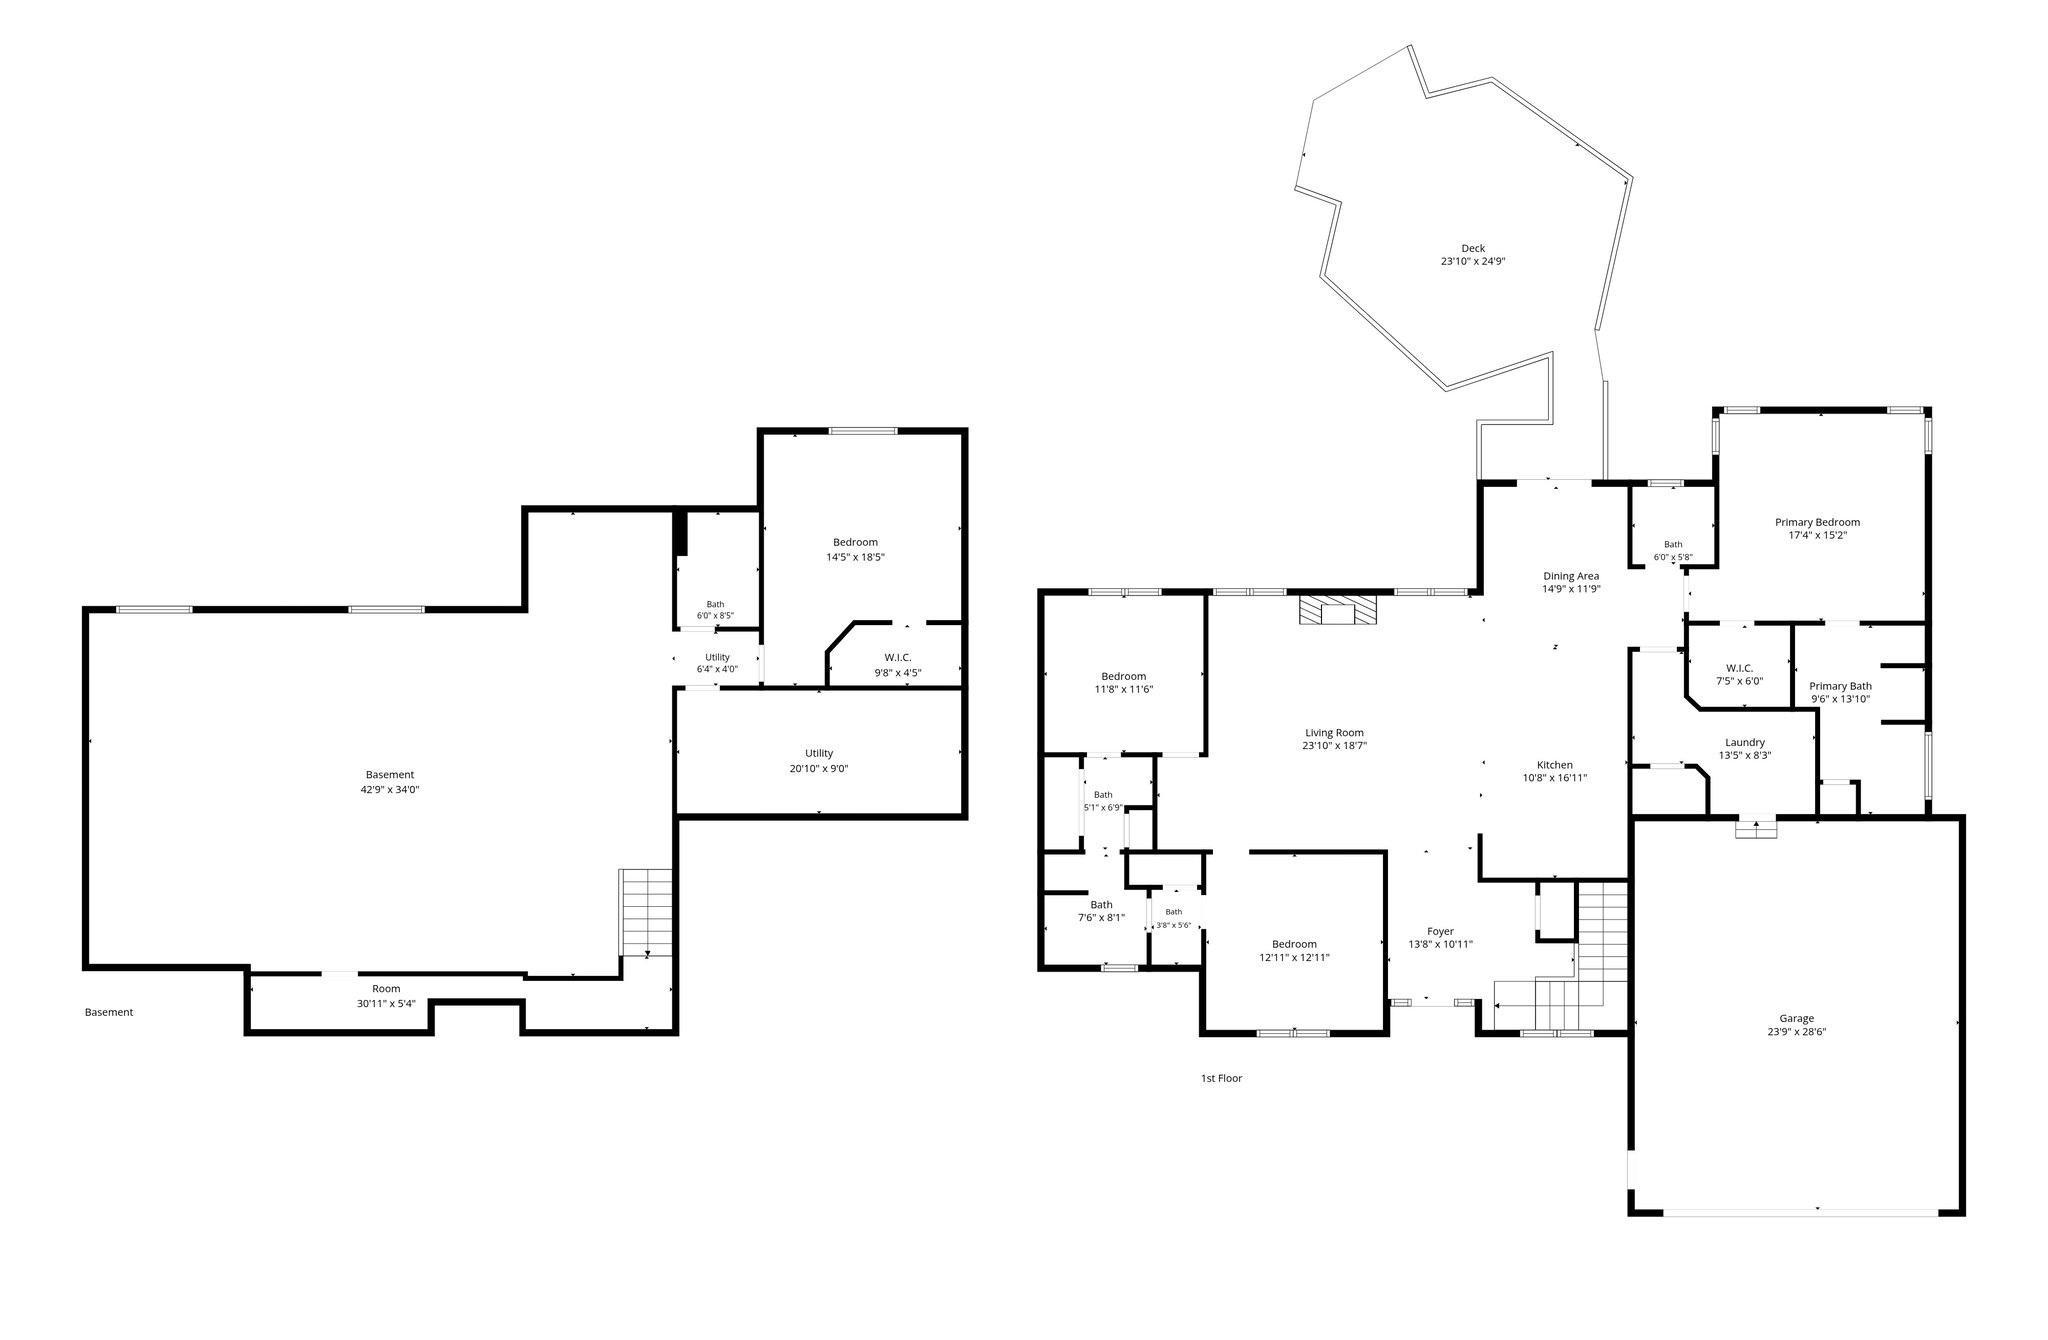
This spacious rambler offers the kind of room that's hard to find, with a comfortable layout, quality updates, and exceptional value. The kitchen is filled with natural light and features solid surface countertops, plenty of workspace, a gas cooktop, and dual ovens. Its open concept layout flows into the main living areas, where you'll find a cozy fireplace with a shiplap feature wall. The owner's suite features an oversized walk-in closet and private bath with a jetted tub and separate shower. The main level also includes two additional bedrooms with a bathroom accessible from both bedrooms, convenient laundry, a half bath, and ample storage throughout. The finished lower level includes a massive recreation space ready for movie nights, entertaining, and game days, along with built-in cabinetry offering the perfect setup for a beverage or bar area. You'll also find a 4th bedroom, full bath, and abundant storage throughout. Recent improvements include newer kitchen appliances, washer and dryer, furnace and A/C (2020), tankless water heater (2022), reverse osmosis water treatment system (2020), and a 6-foot privacy fence. Outside, enjoy the multi-level composite deck, mature trees, corner lot, and attached garage. Located in New Richland with easy access to Albert Lea and Owatonna, this home offers space, updates, and convenient access to nearby communities. Schedule your showing today!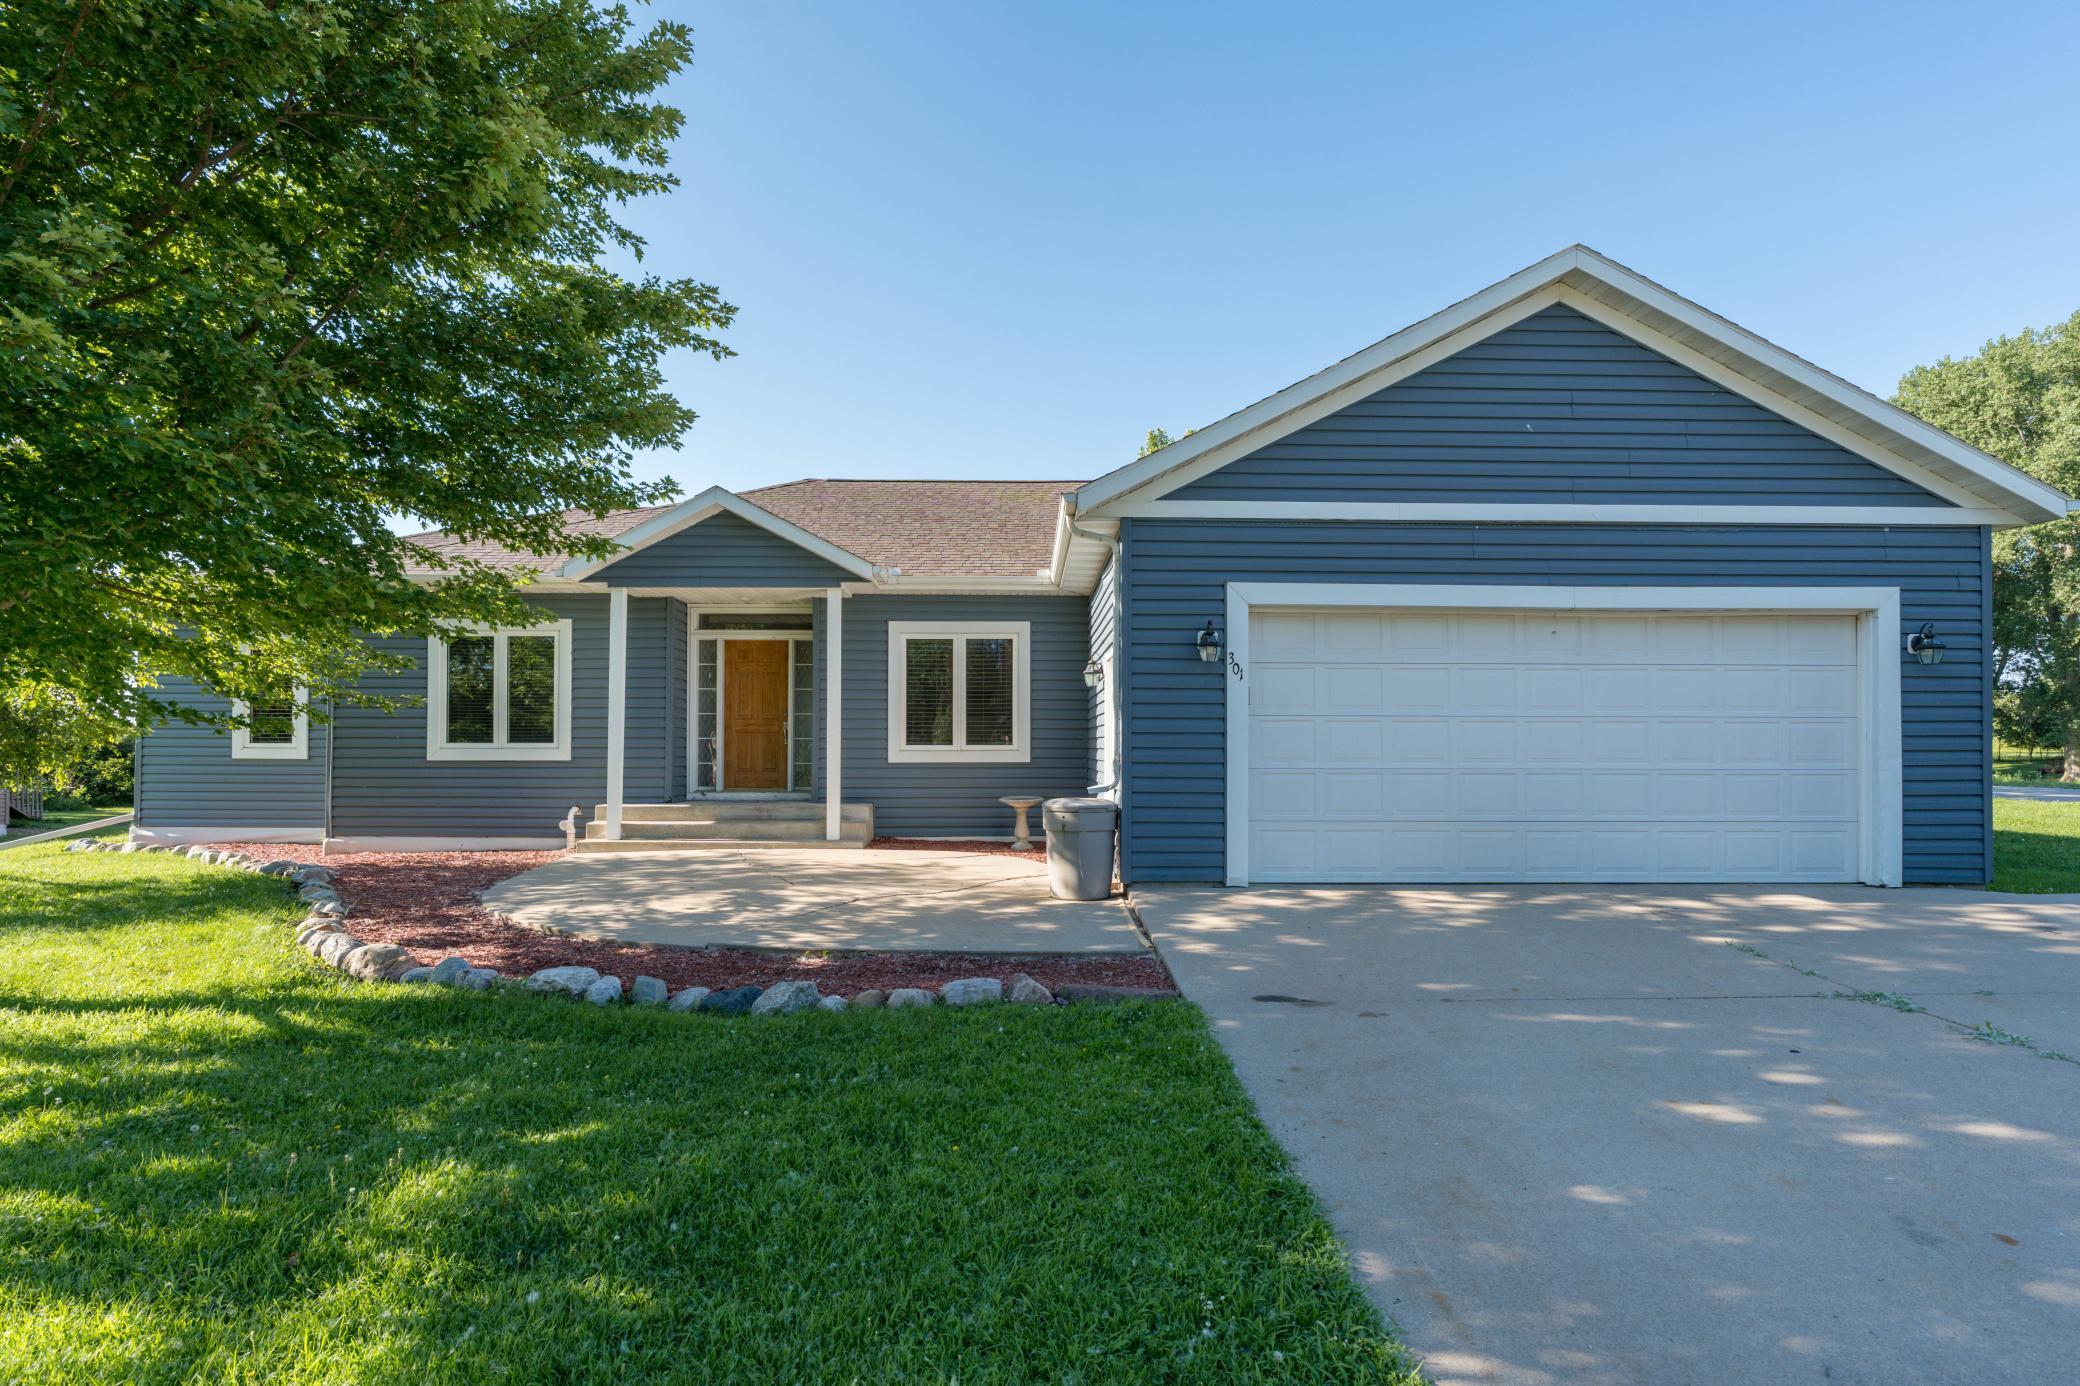
Property Information
Status: Active
Sub Type: ********
List Price: $369,900
MLS#: 7111265
Current Price: $369,900
Address: 301 7th Street NW, New Richland, MN 56072
City: New Richland
State: MN
Postal Code: 56072
Geo Lat: 43.900201
Geo Lon: -93.498514
Subdivision: Homestake Add
County: Waseca
Property Description
Year Built: 2006
Lot Size SqFt: 14810.4
Gen Tax: 5214
Specials Inst: 0
High School: N.R.H.E.G.
Square Ft. Source:
Above Grade Finished Area: 2077
Below Grade Finished Area: 1867
Below Grade Unfinished Area:
Total SqFt.: 4154
Style: Array
Total Bedrooms: 4
Total Bathrooms: 4
Total Full Baths: 3
Garage Type:
Garage Stalls: 2
Waterfront:
Property Features
Exterior:
Roof:
Foundation:
Lot Feat/Fld Plain: Array
Interior Amenities:
Inclusions:
Exterior Amenities:
Heat System:
Air Conditioning:
Utilities: