


Property Listing
Description
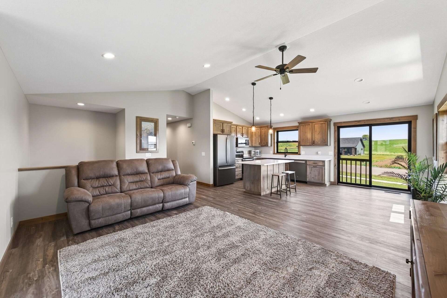
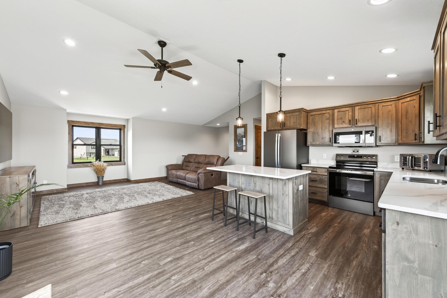
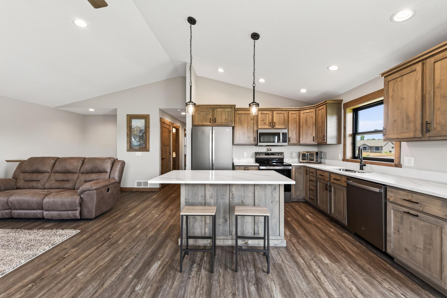
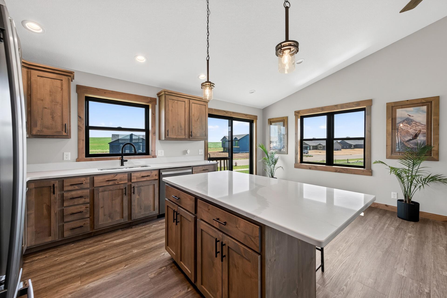
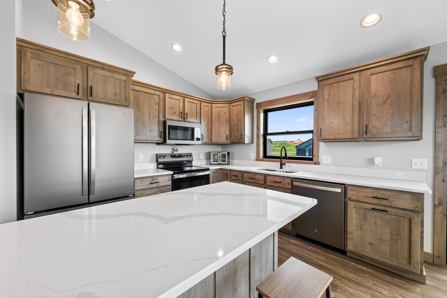
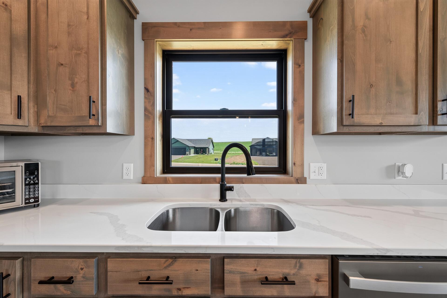
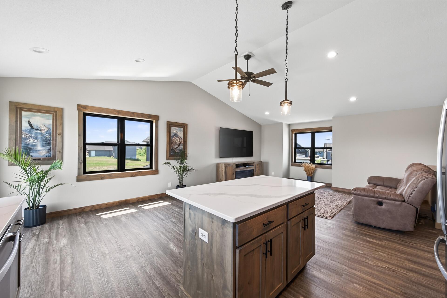
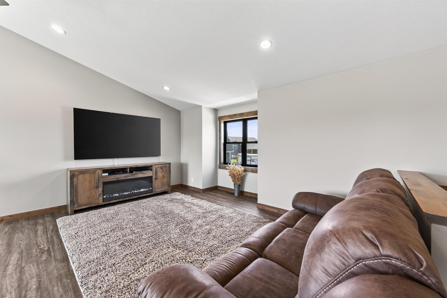
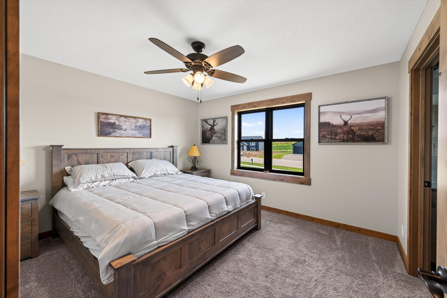
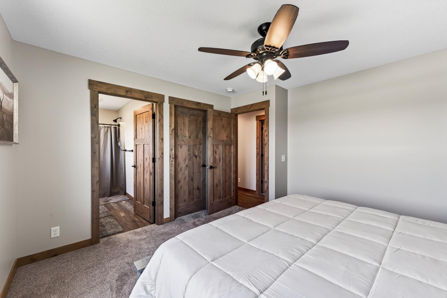
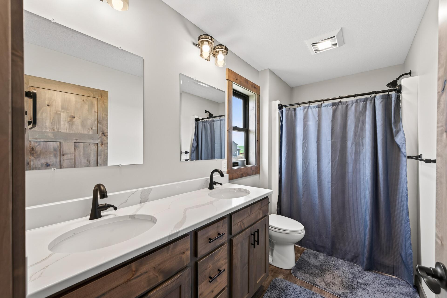
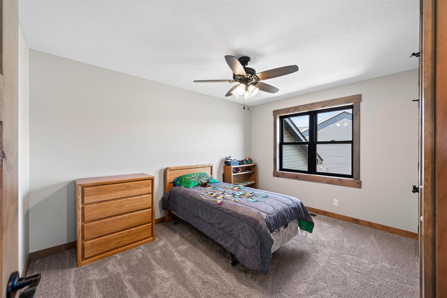
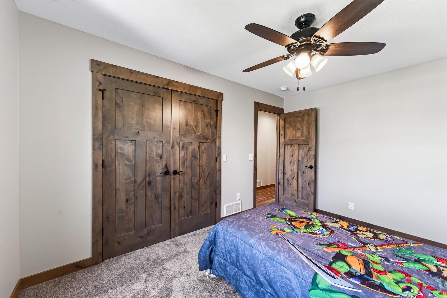
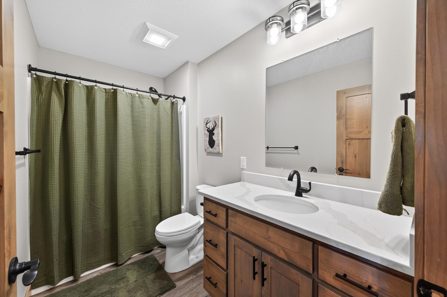
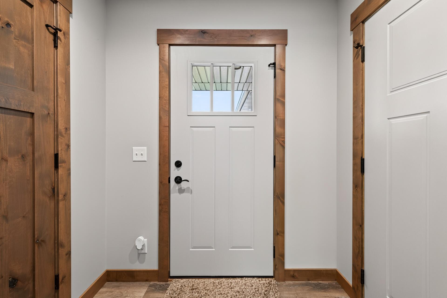
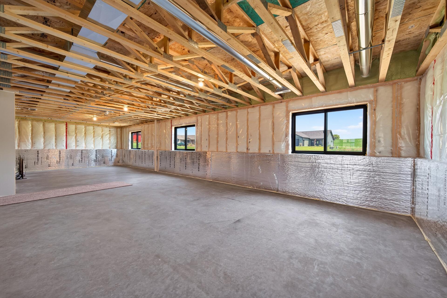
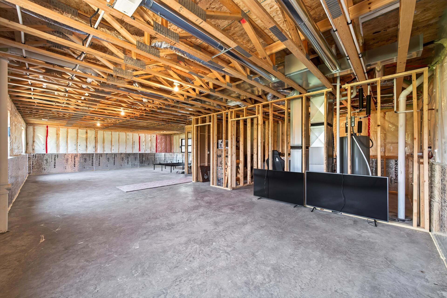
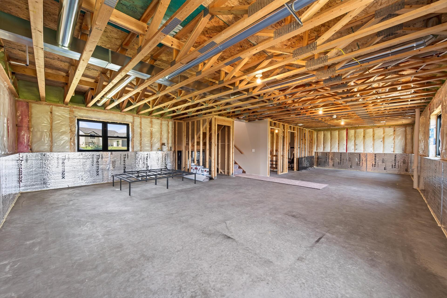
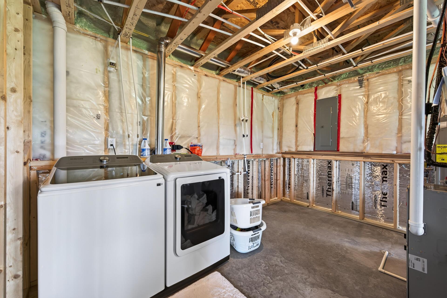
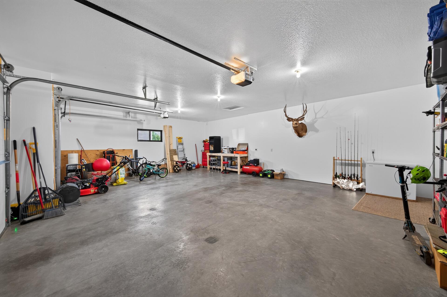
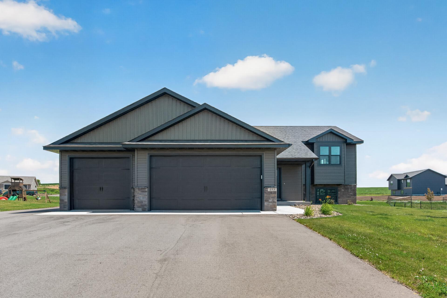
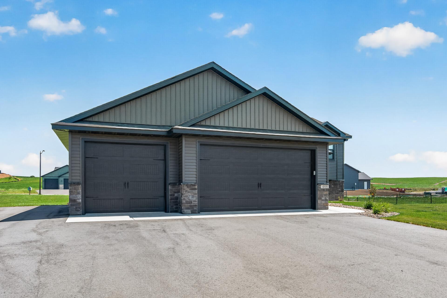
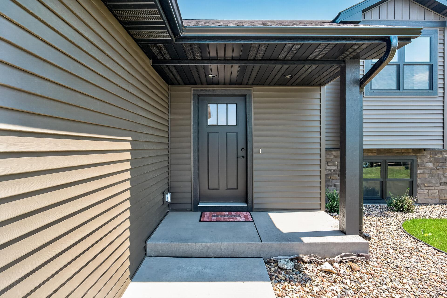
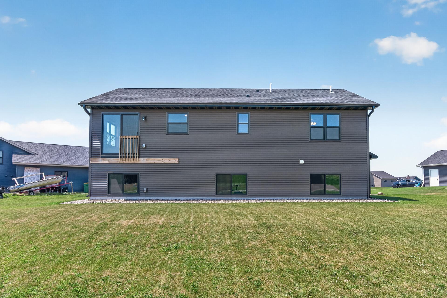
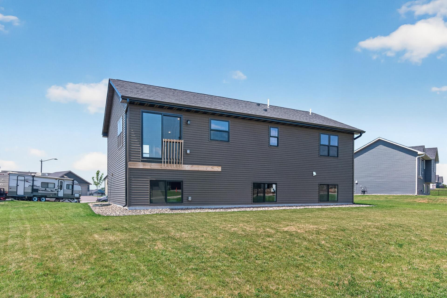
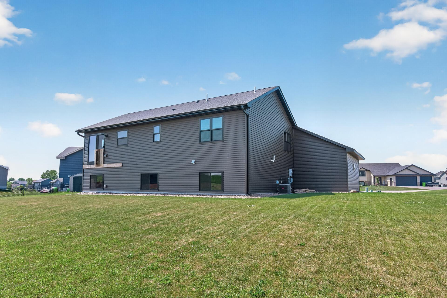
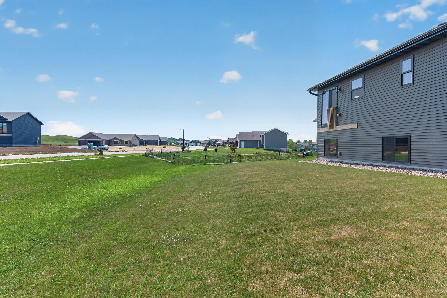
Don't miss this exceptional former model home, meticulously maintained and gently lived in since its completion in 2024. This beautifully designed split-entry home stands apart with an oversized foyer, offering a warm and welcoming first impression. Inside, you'll find an open-concept layout with soaring vaulted ceilings, abundant natural light, and quality finishes throughout. The main level features two spacious bedrooms, two bathrooms, custom slow-close cabinetry, solid Knotty Alder wood doors, and elegant quartz countertops that add timeless style and modern appeal. Whether you're entertaining guests or enjoying a quiet evening at home, the thoughtfully designed living spaces provide both comfort and functionality. The expansive unfinished basement offers endless possibilities to add future bedrooms, a family room, home office, or recreation space to fit your lifestyle. Built with efficiency in mind, the home is equipped with a high-efficiency Bryant furnace and central air conditioning for year-round comfort. Car enthusiasts and hobbyists will appreciate the finished oversized three-stall garage with insulated garage doors and openers on both overhead doors. Outside, the extended asphalt driveway wraps around the garage, providing additional parking, while the professionally completed landscaping means all the work has already been done. Simply move in and enjoy this better-than-new home with quality craftsmanship, modern finishes, and room to grow.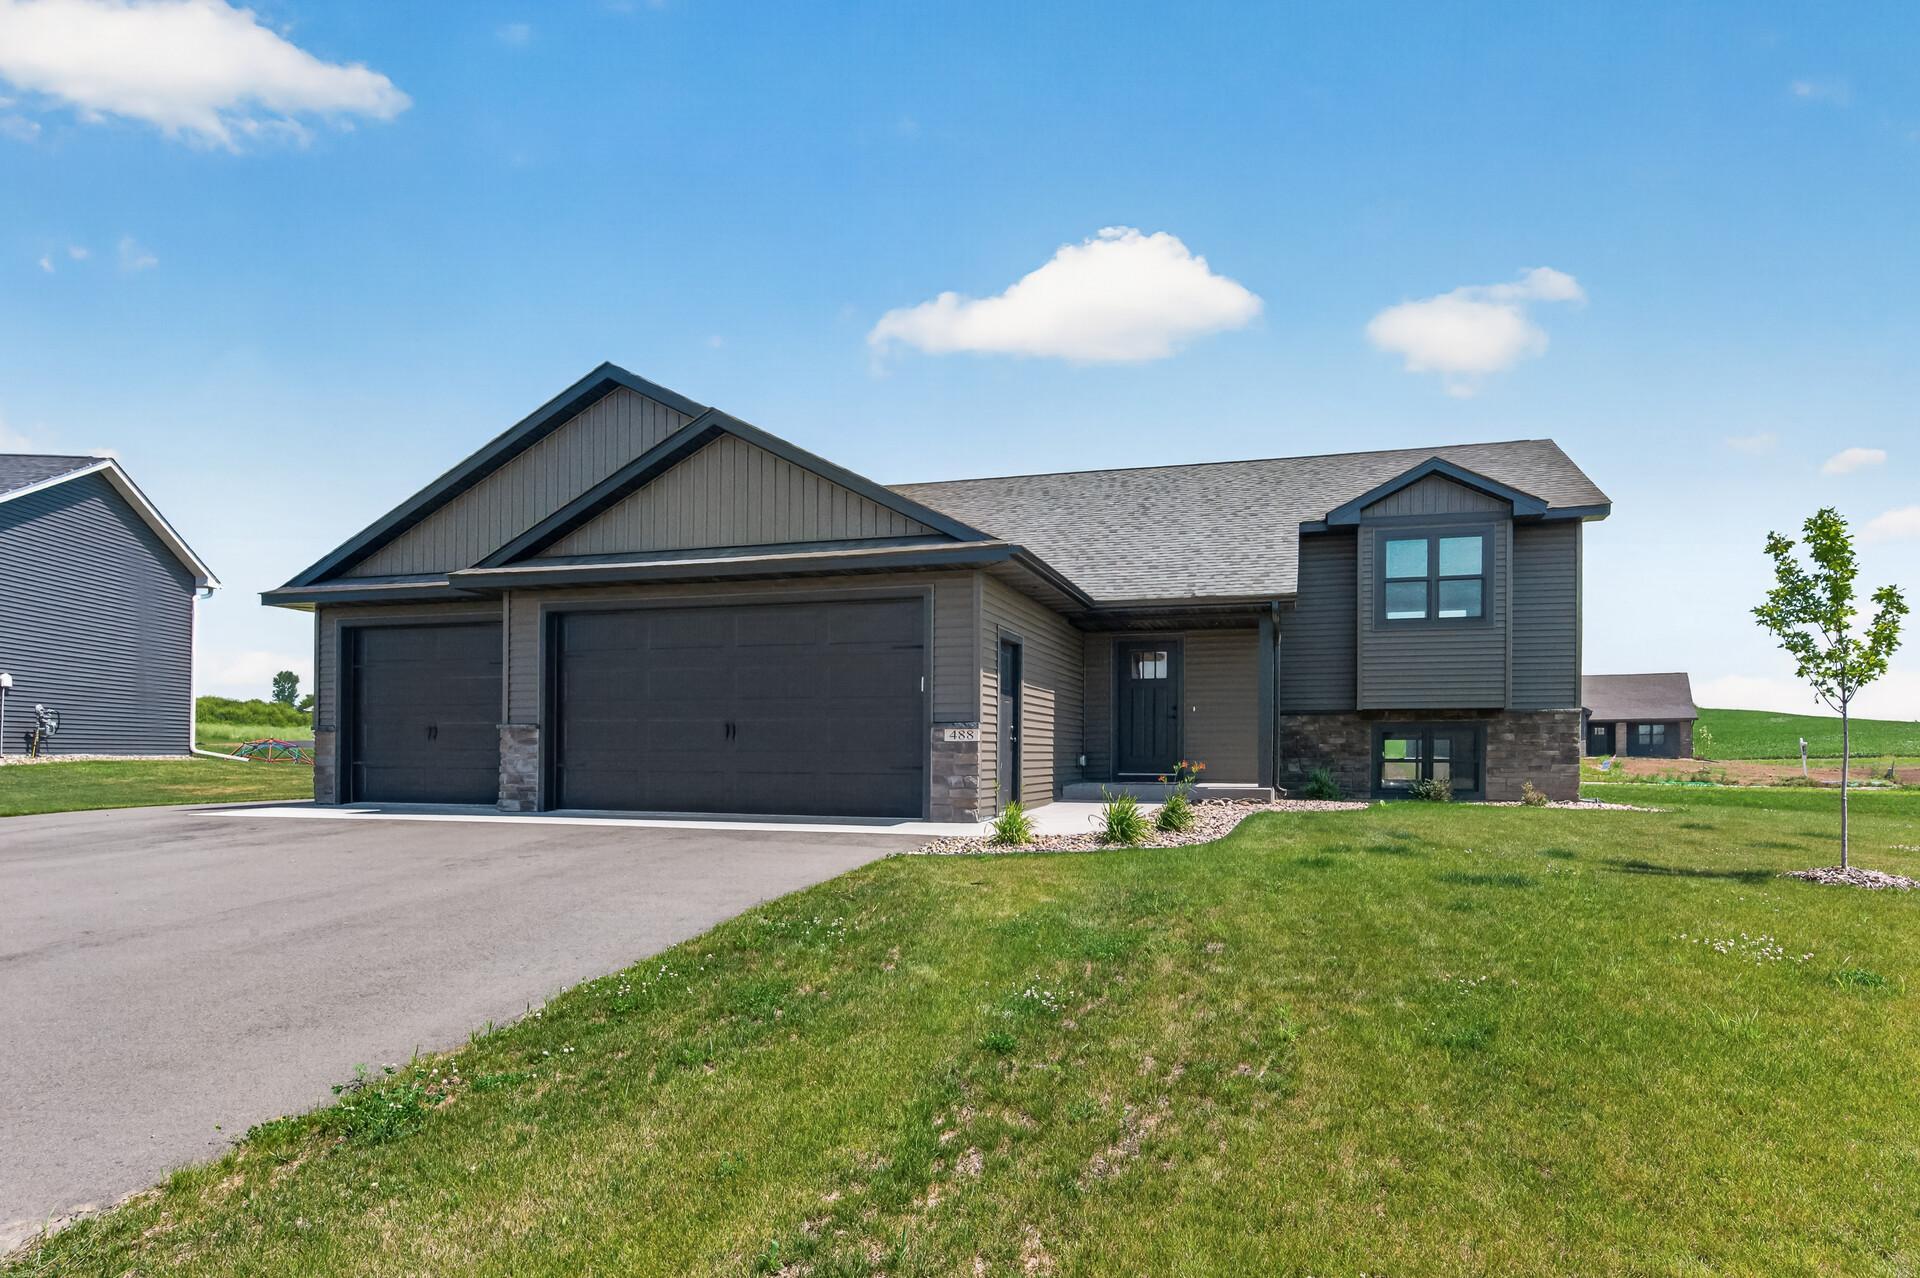
Property Information
Status: Active
Sub Type: ********
List Price: $399,900
MLS#: 7111155
Current Price: $399,900
Address: 488 Gopher Court, New Richmond, WI 54017
City: New Richmond
State: WI
Postal Code: 54017
Geo Lat: 45.128407
Geo Lon: -92.500555
Subdivision: Fox Run 2nd Add
County: St. Croix
Property Description
Year Built: 2024
Lot Size SqFt: 15681.6
Gen Tax: 1414
Specials Inst: 0
High School: New Richmond
Square Ft. Source:
Above Grade Finished Area: 1218
Below Grade Finished Area: 0
Below Grade Unfinished Area:
Total SqFt.: 2436
Style: Array
Total Bedrooms: 2
Total Bathrooms: 2
Total Full Baths: 1
Garage Type:
Garage Stalls: 3
Waterfront:
Property Features
Exterior:
Roof:
Foundation:
Lot Feat/Fld Plain: Array
Interior Amenities:
Inclusions: ********
Exterior Amenities:
Heat System:
Air Conditioning:
Utilities: