


Property Listing
Description
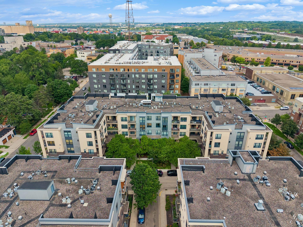
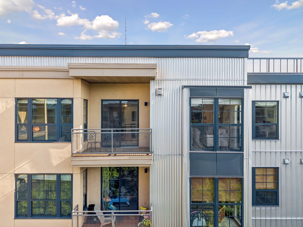
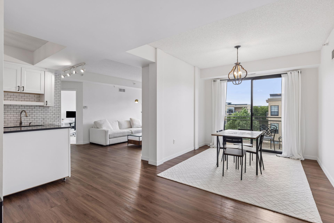
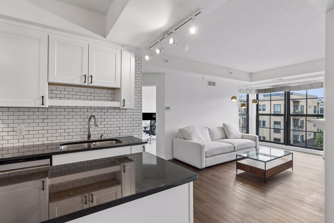
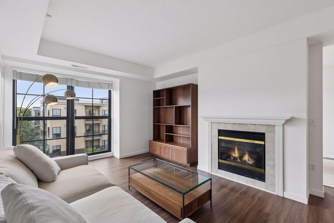
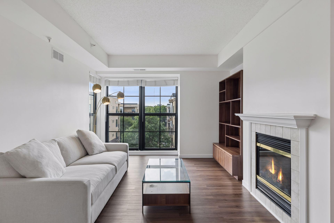
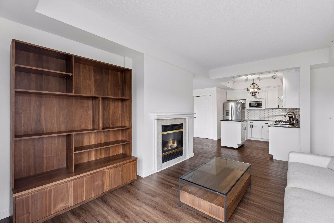
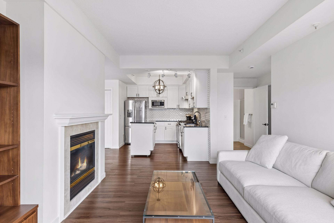
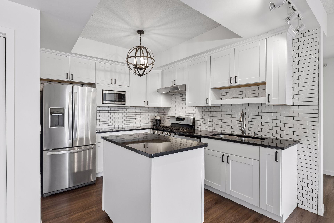
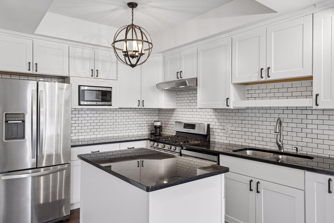
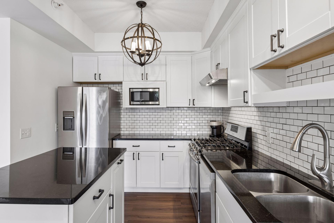
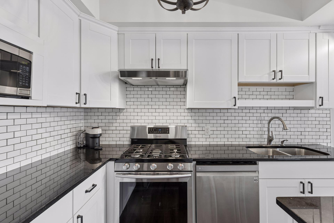
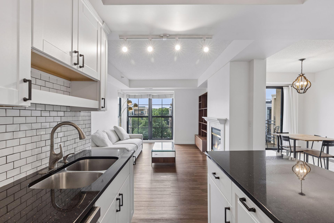
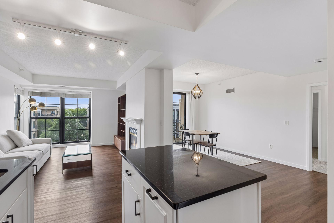
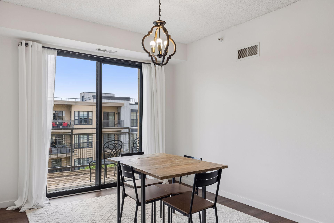
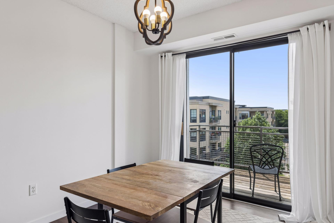
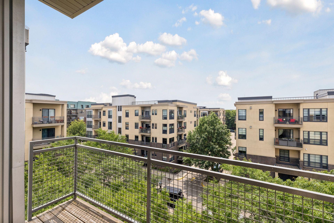
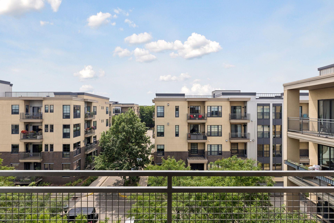
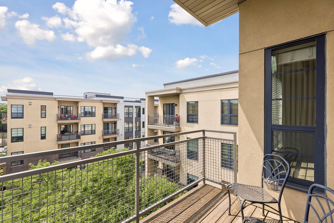
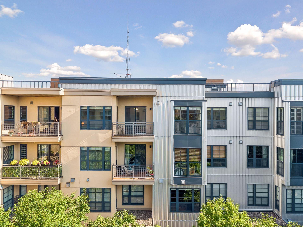
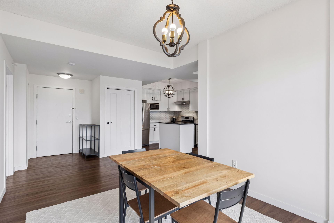
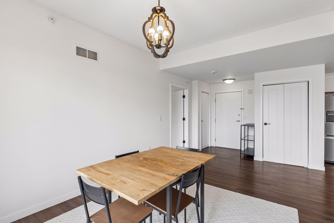
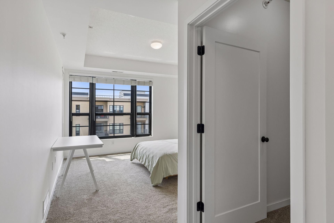
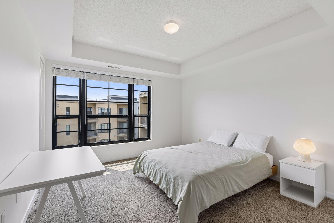
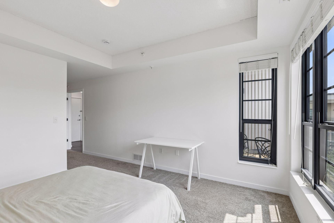
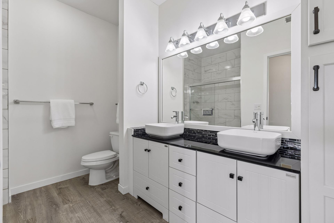
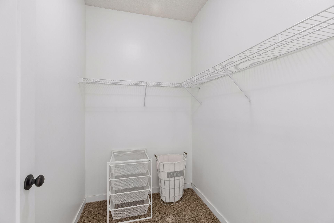
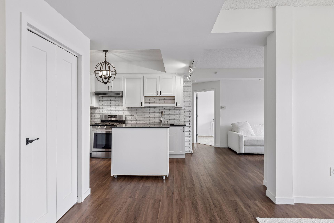
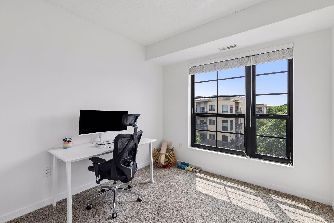
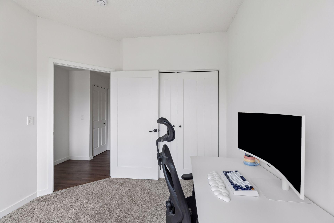
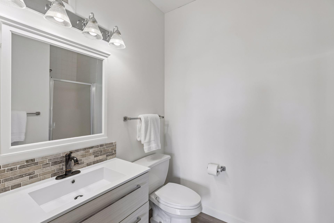
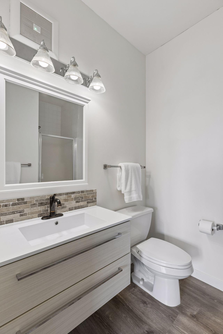
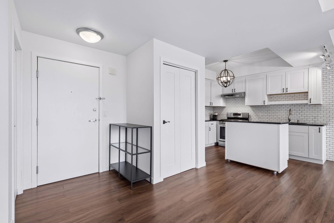
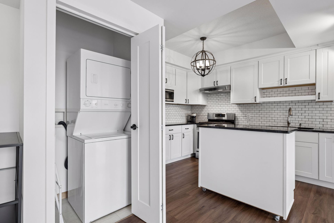
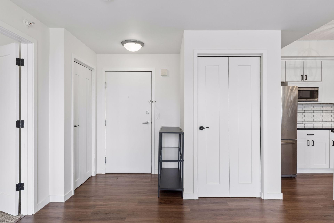
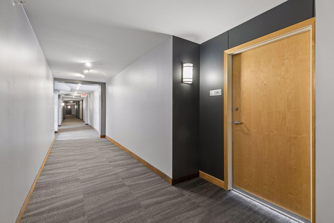
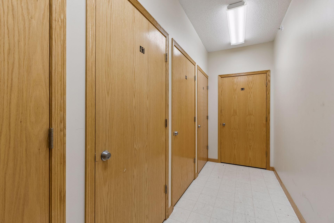
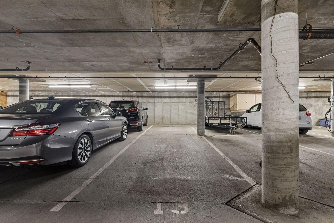
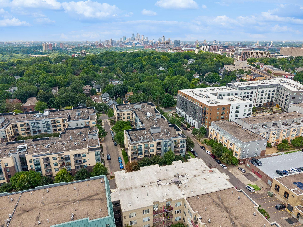
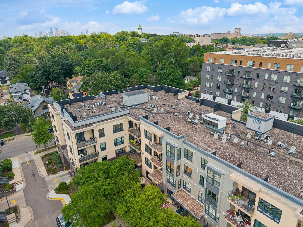
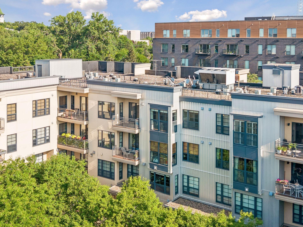
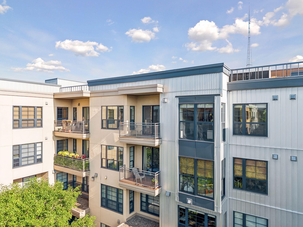
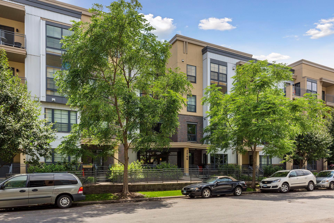
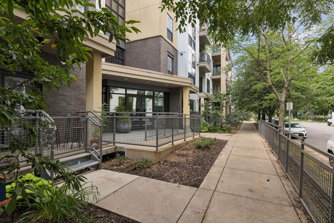
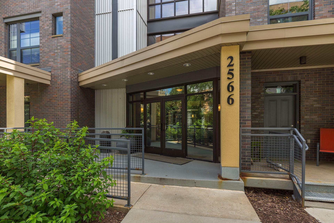
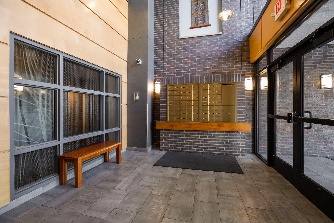
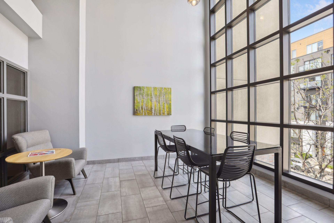
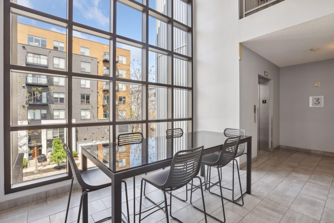
Get ready to see the condo that has it ALL! Feels like new construction! As quiet as can be! Top floor, south-facing in Emerald Gardens with floor to ceiling windows, TWO heated underground parking spaces, and in an unbeatable location near the University of Minnesota, downtown Saint Paul, and the Green Line! This meticulously maintained condo offers an open-concept floor plan filled with natural light, soaring 9’ ceilings, and thoughtful updates throughout! Recently professionally painted too! The spacious kitchen features stainless steel appliances, tile backsplash, gas range, center island, and granite counters! Appreciate the gas fireplace, in-unit washer and dryer, the large separate dining space, dimmer switches, and elegant tray ceilings throughout! Primary suite includes walk-in closet and luxurious en-suite bathroom with dual vanity, shower tiled to ceiling, and an abundance of storage! The second bedroom is thoughtfully located on the opposite side, offering added privacy for guests, roommates, or home office! Walk out onto the massive balcony overlooking mature trees! Includes a spacious storage unit too! Quiet and well-maintained community features beautiful garden spaces and a peaceful fountain! Association fee includes water too! Parking spaces are conveniently the closest ones to the elevator. Also enjoy easy access to CHS Field, restaurants, coffee shops, and more! This one truly checks every box! Schedule your tour today!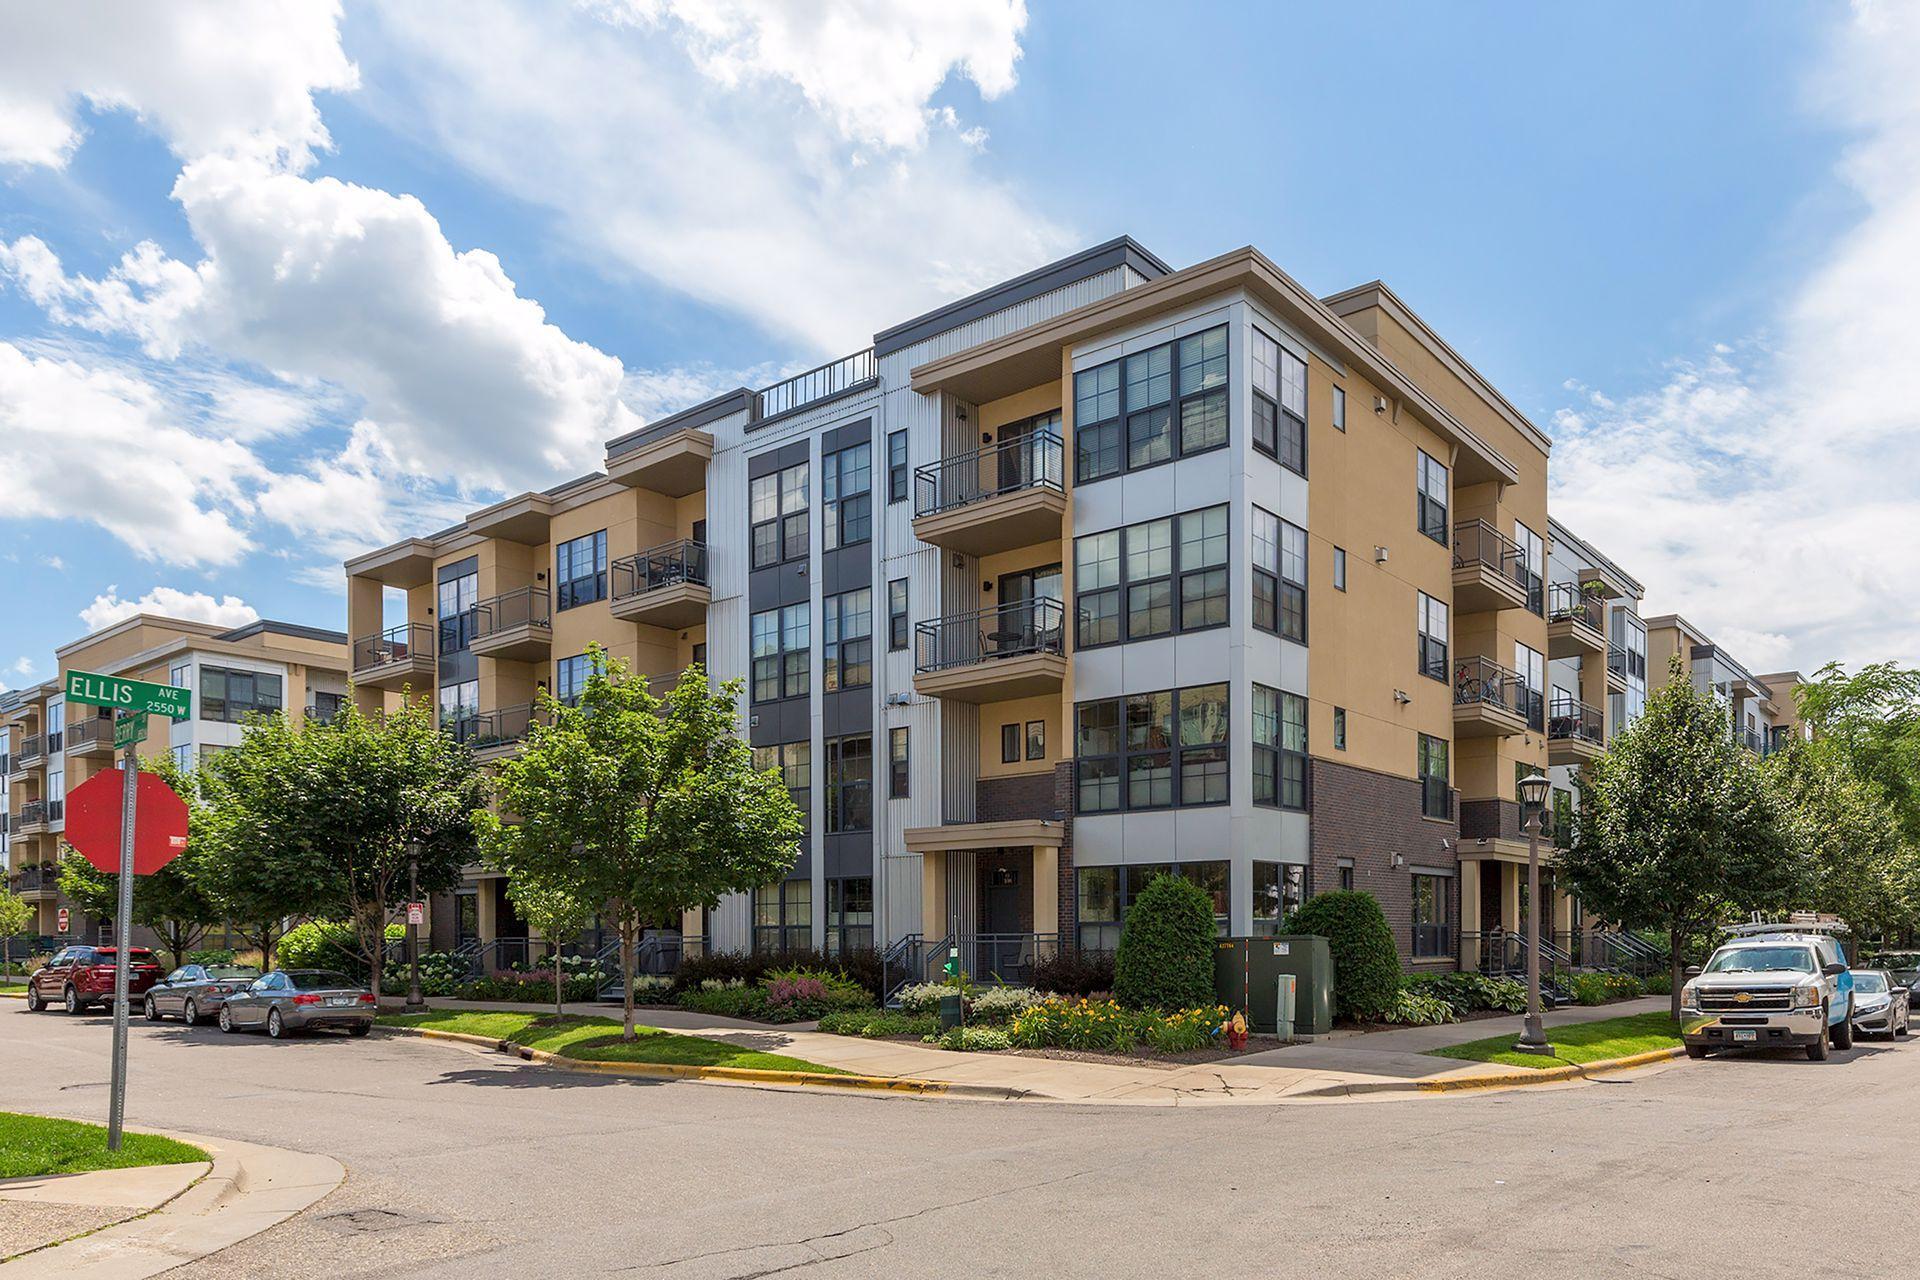

Property Information
Status: Active
Sub Type: ********
List Price: $319,000
MLS#: 7111141
Current Price: $319,000
Address: 2566 Ellis Avenue, 416, Saint Paul, MN 55114
City: Saint Paul
State: MN
Postal Code: 55114
Geo Lat: 44.966131
Geo Lon: -93.207107
Subdivision: Cic 486 Emerald Gardens
County: Ramsey
Property Description
Year Built: 2003
Lot Size SqFt: 37461.6
Gen Tax: 5184
Specials Inst: 0
High School: St. Paul
Square Ft. Source:
Above Grade Finished Area: 1250
Below Grade Finished Area: 0
Below Grade Unfinished Area:
Total SqFt.: 1250
Style: Array
Total Bedrooms: 2
Total Bathrooms: 2
Total Full Baths: 1
Garage Type:
Garage Stalls: 2
Waterfront:
Property Features
Exterior:
Roof:
Foundation:
Lot Feat/Fld Plain:
Interior Amenities:
Inclusions: ********
Exterior Amenities:
Heat System:
Air Conditioning:
Utilities: