


Property Listing
Description
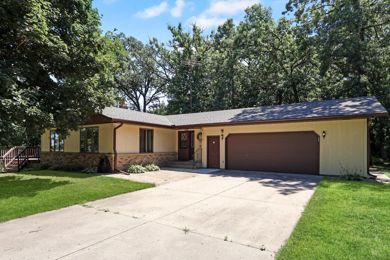
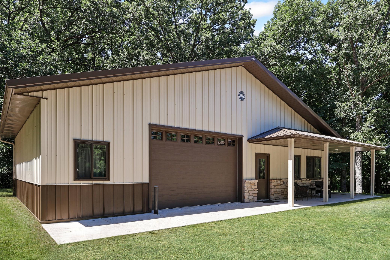
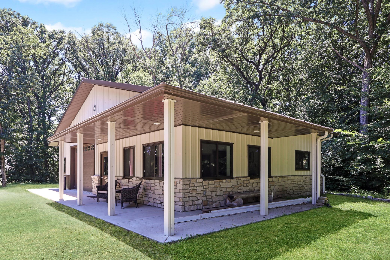
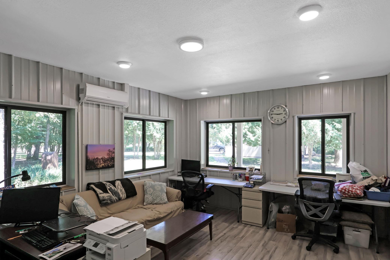
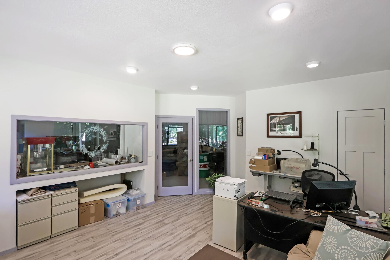
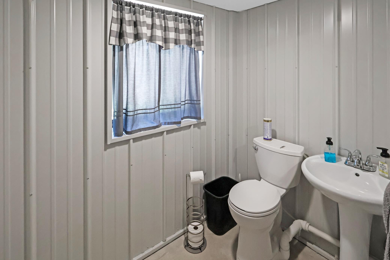
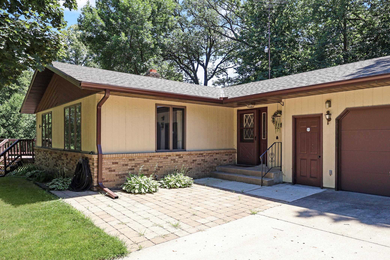
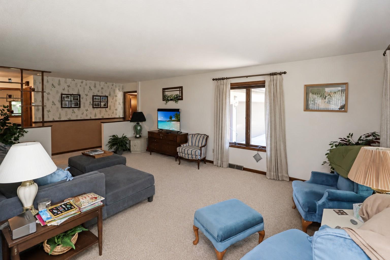
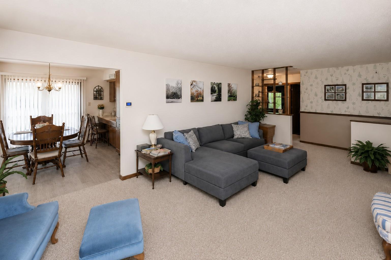
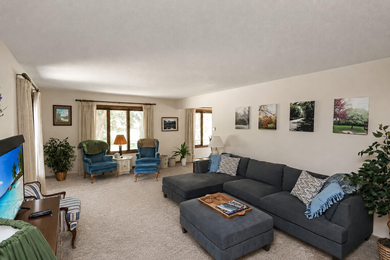
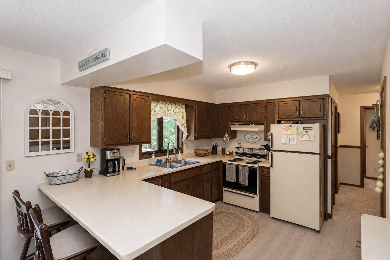
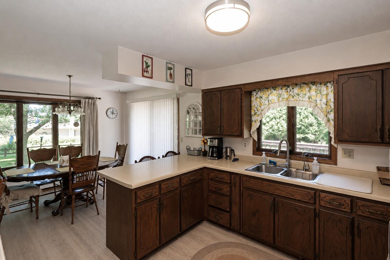
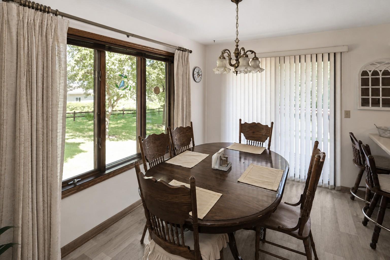
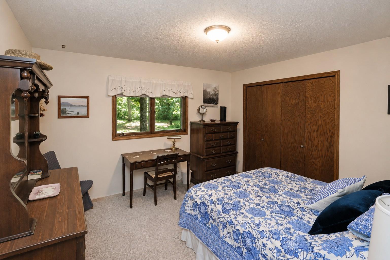
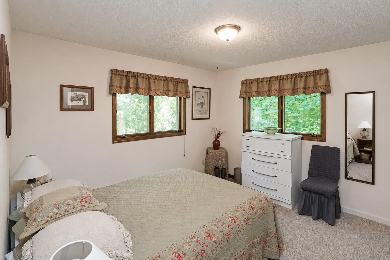
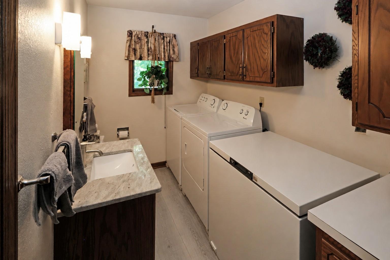
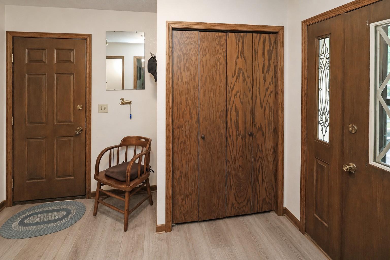
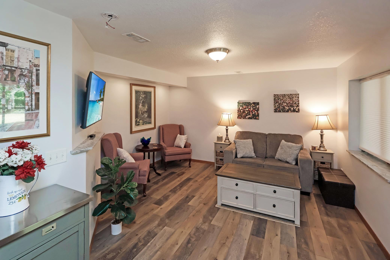
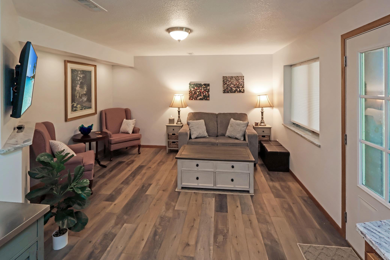
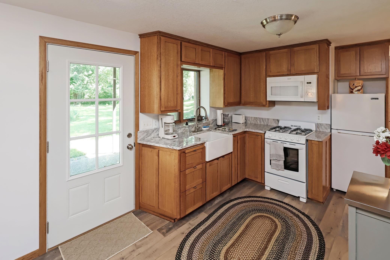
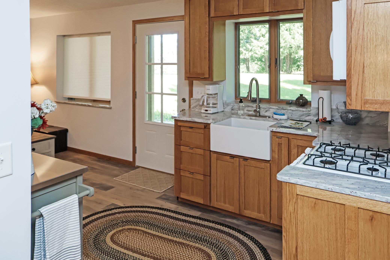
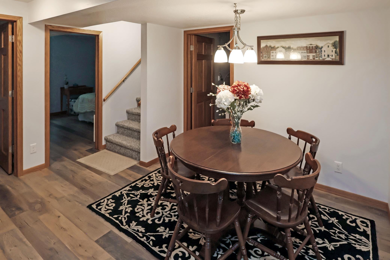
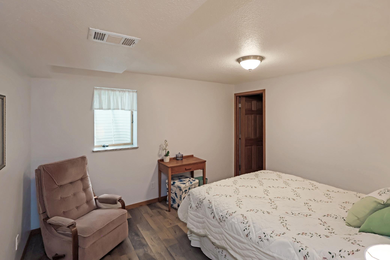
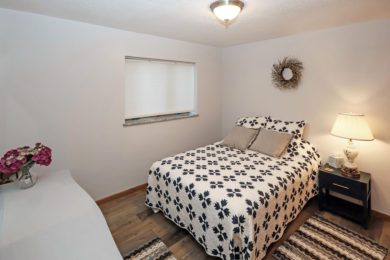
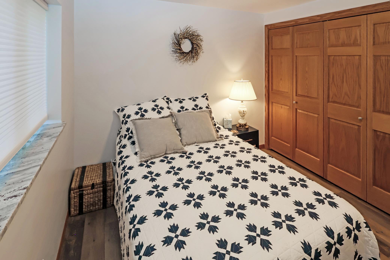
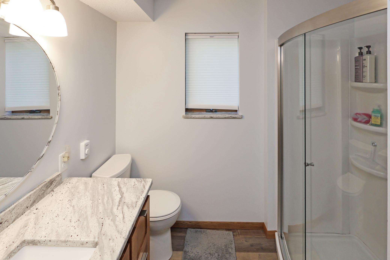
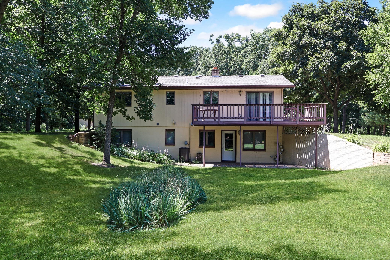
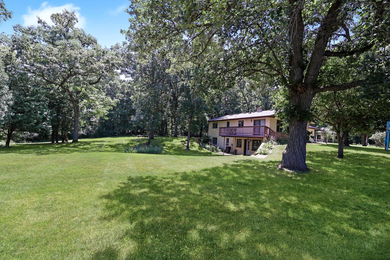
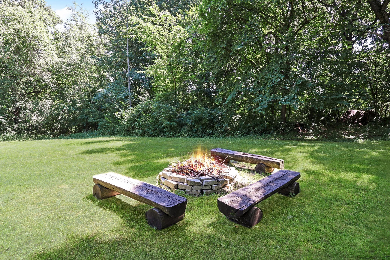
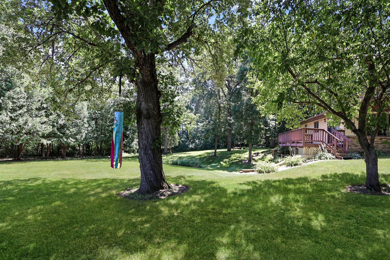
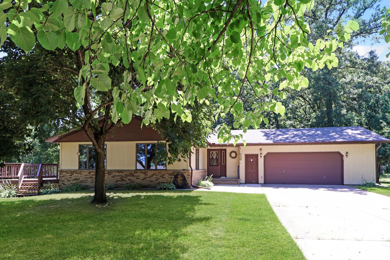
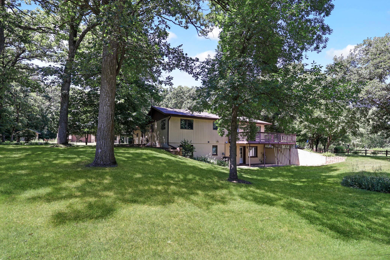
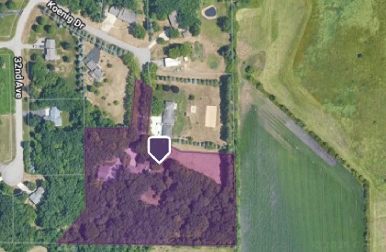
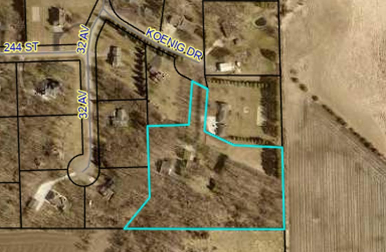
This spacious rambler is situated on 5 beautifully wooded acres with a 45’x32’ heated pole shop offering the perfect combination of privacy, versatility, and functionality. Whether you're looking for space to spread out, a home-based business, or multi-generational living, this property checks every box. The standout 45' x 32' heated pole building/shop is a dream setup, featuring 3 zone in-floor heat, air conditioning, a dedicated heated and cooled office with abundant natural light, a half bath, additional storage, a covered front porch, and a 10' x 14' overhead door—ideal for a business, hobbies, or storing all your toys. The attached 26' x 26' insulated garage adds even more convenience. Inside, the main level offers a bright and welcoming layout with an open kitchen and dining area overlooking the backyard, plus a patio door leading to the deck for easy indoor-outdoor living. The spacious living room is filled with natural light, while two generously sized bedrooms and a full bathroom provide comfortable main-level living. A large front entry flows into the laundry room and convenient half bath. The finished walkout lower level is perfectly designed for multi-generational living or an in-law suite, complete with its own kitchen, dining or game area, family room with patio access, two additional bedrooms, and a beautifully updated three-quarter bathroom. It's an ideal setup for extended family, guests, or flexible living arrangements. Outside, you'll enjoy the peaceful setting with a beautiful mix of mature hardwoods, a cozy firepit area, and exceptional privacy while still being just minutes from town. As an added bonus, the seller is offering to replace all of the main-level flooring prior to closing, including new carpet and luxury vinyl plank flooring (the photos reflect AI updated flooring), giving the next owner a fresh, updated look from day one. This is a rare opportunity to own a property that offers acreage, an incredible shop, flexible living space, and a location that's hard to beat.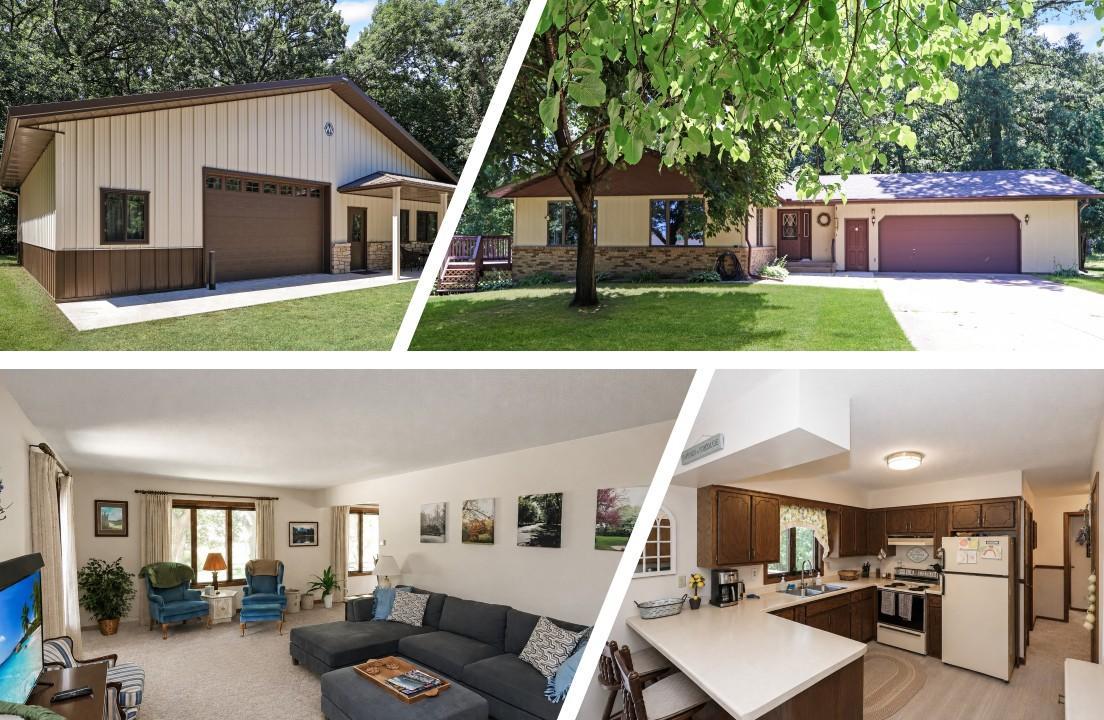
Property Information
Status: Active
Sub Type: ********
List Price: $624,900
MLS#: 7111069
Current Price: $624,900
Address: 24321 Koenig Drive, Saint Cloud, MN 56301
City: Saint Cloud
State: MN
Postal Code: 56301
Geo Lat: 45.475821
Geo Lon: -94.175411
Subdivision: Hillside Hamlet 2nd Add
County: Stearns
Property Description
Year Built: 1984
Lot Size SqFt: 232174.8
Gen Tax: 3960
Specials Inst: 0
High School: St. Cloud
Square Ft. Source:
Above Grade Finished Area: 1332
Below Grade Finished Area: 1014
Below Grade Unfinished Area:
Total SqFt.: 2424
Style: Array
Total Bedrooms: 4
Total Bathrooms: 3
Total Full Baths: 1
Garage Type:
Garage Stalls: 5
Waterfront:
Property Features
Exterior:
Roof:
Foundation:
Lot Feat/Fld Plain: Array
Interior Amenities:
Inclusions: ********
Exterior Amenities:
Heat System:
Air Conditioning:
Utilities: