


Property Listing
Description
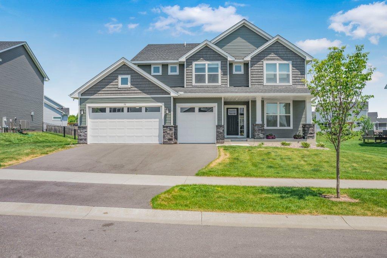
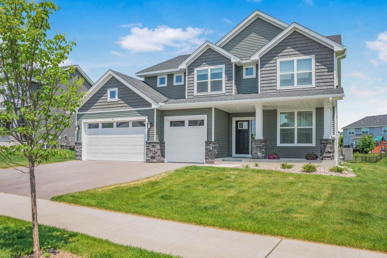
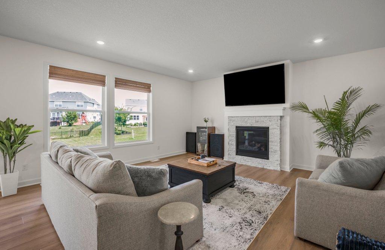
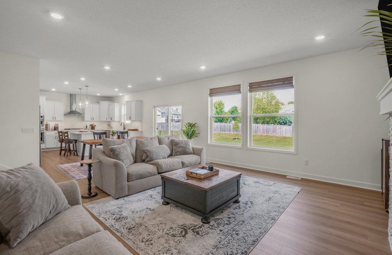
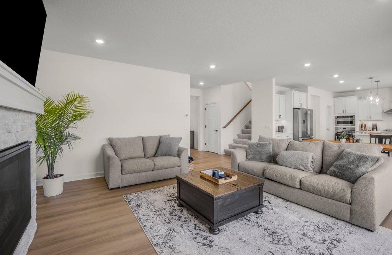
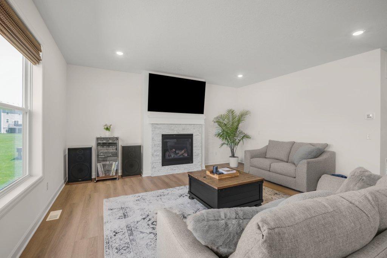
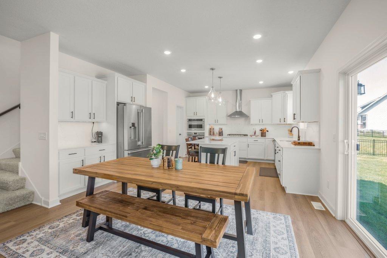
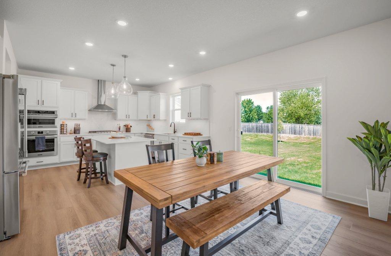
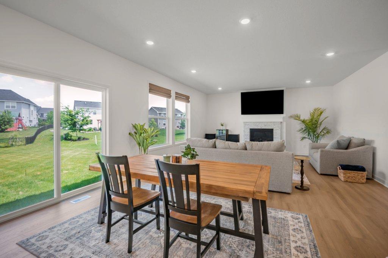
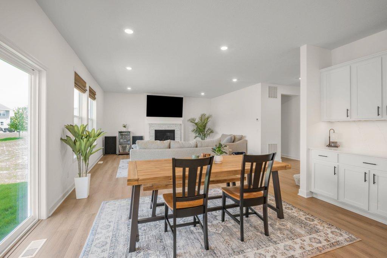
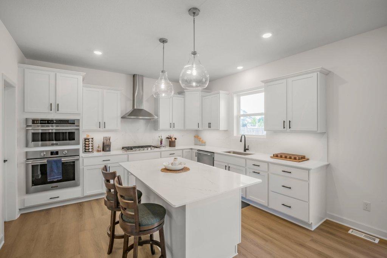
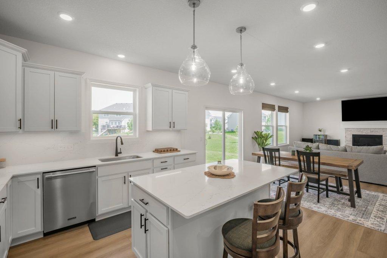
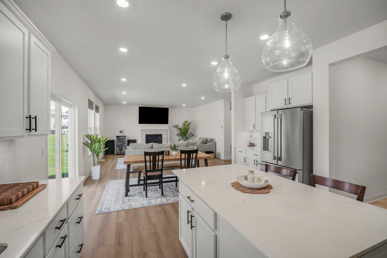
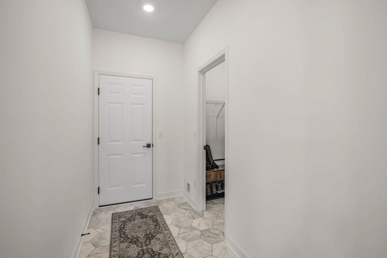
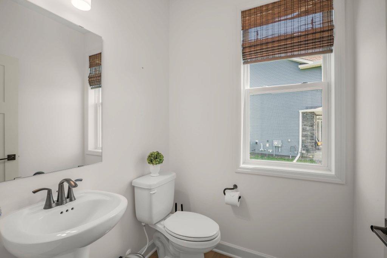
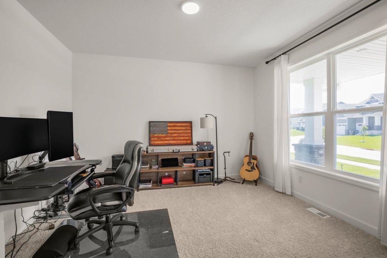
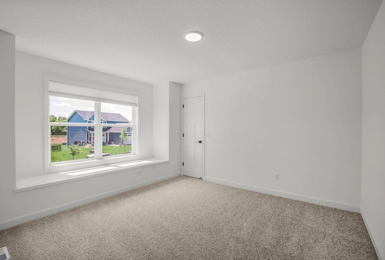
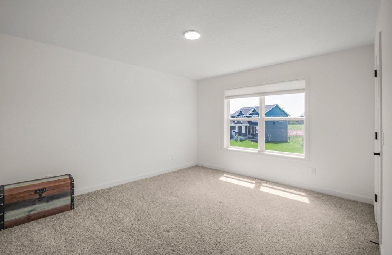
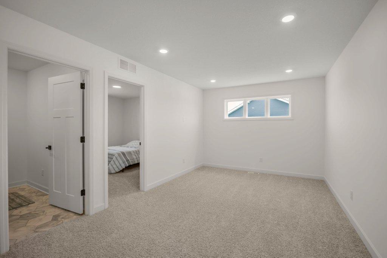
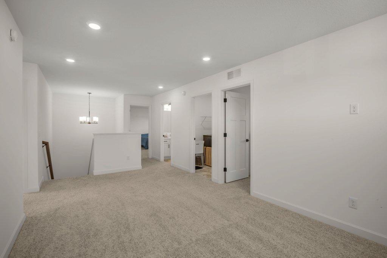
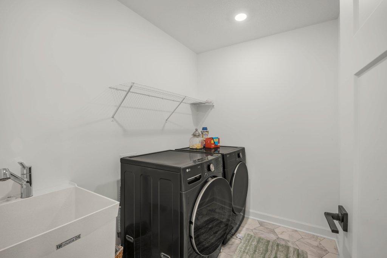
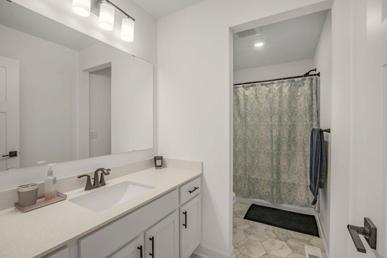
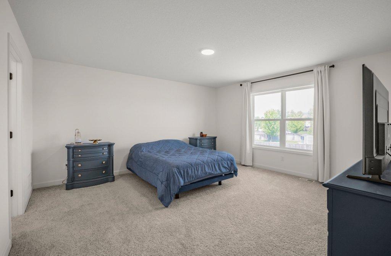
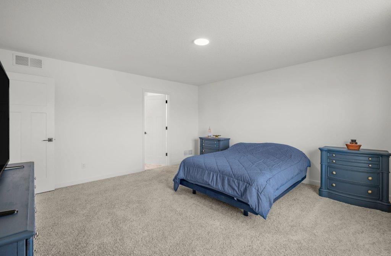
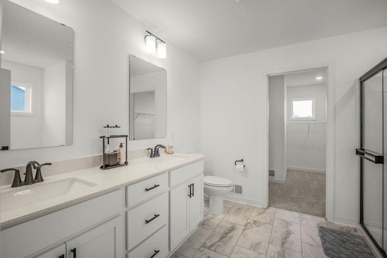
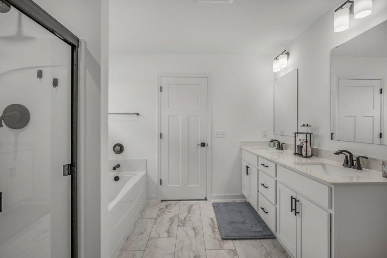
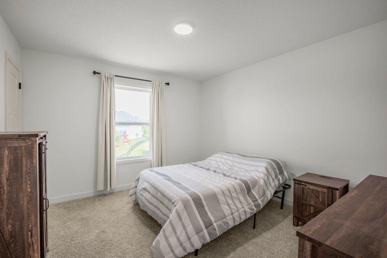
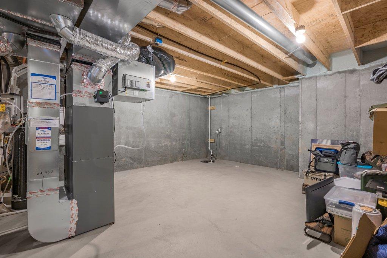
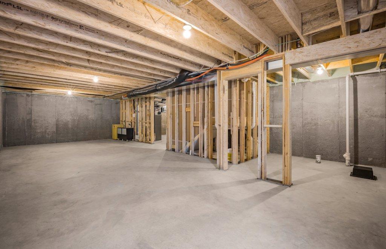
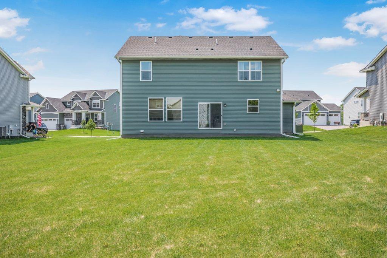
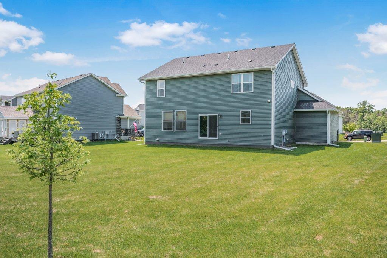
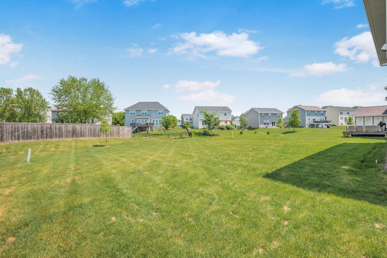
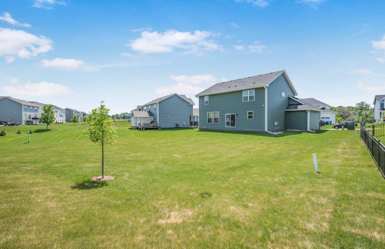
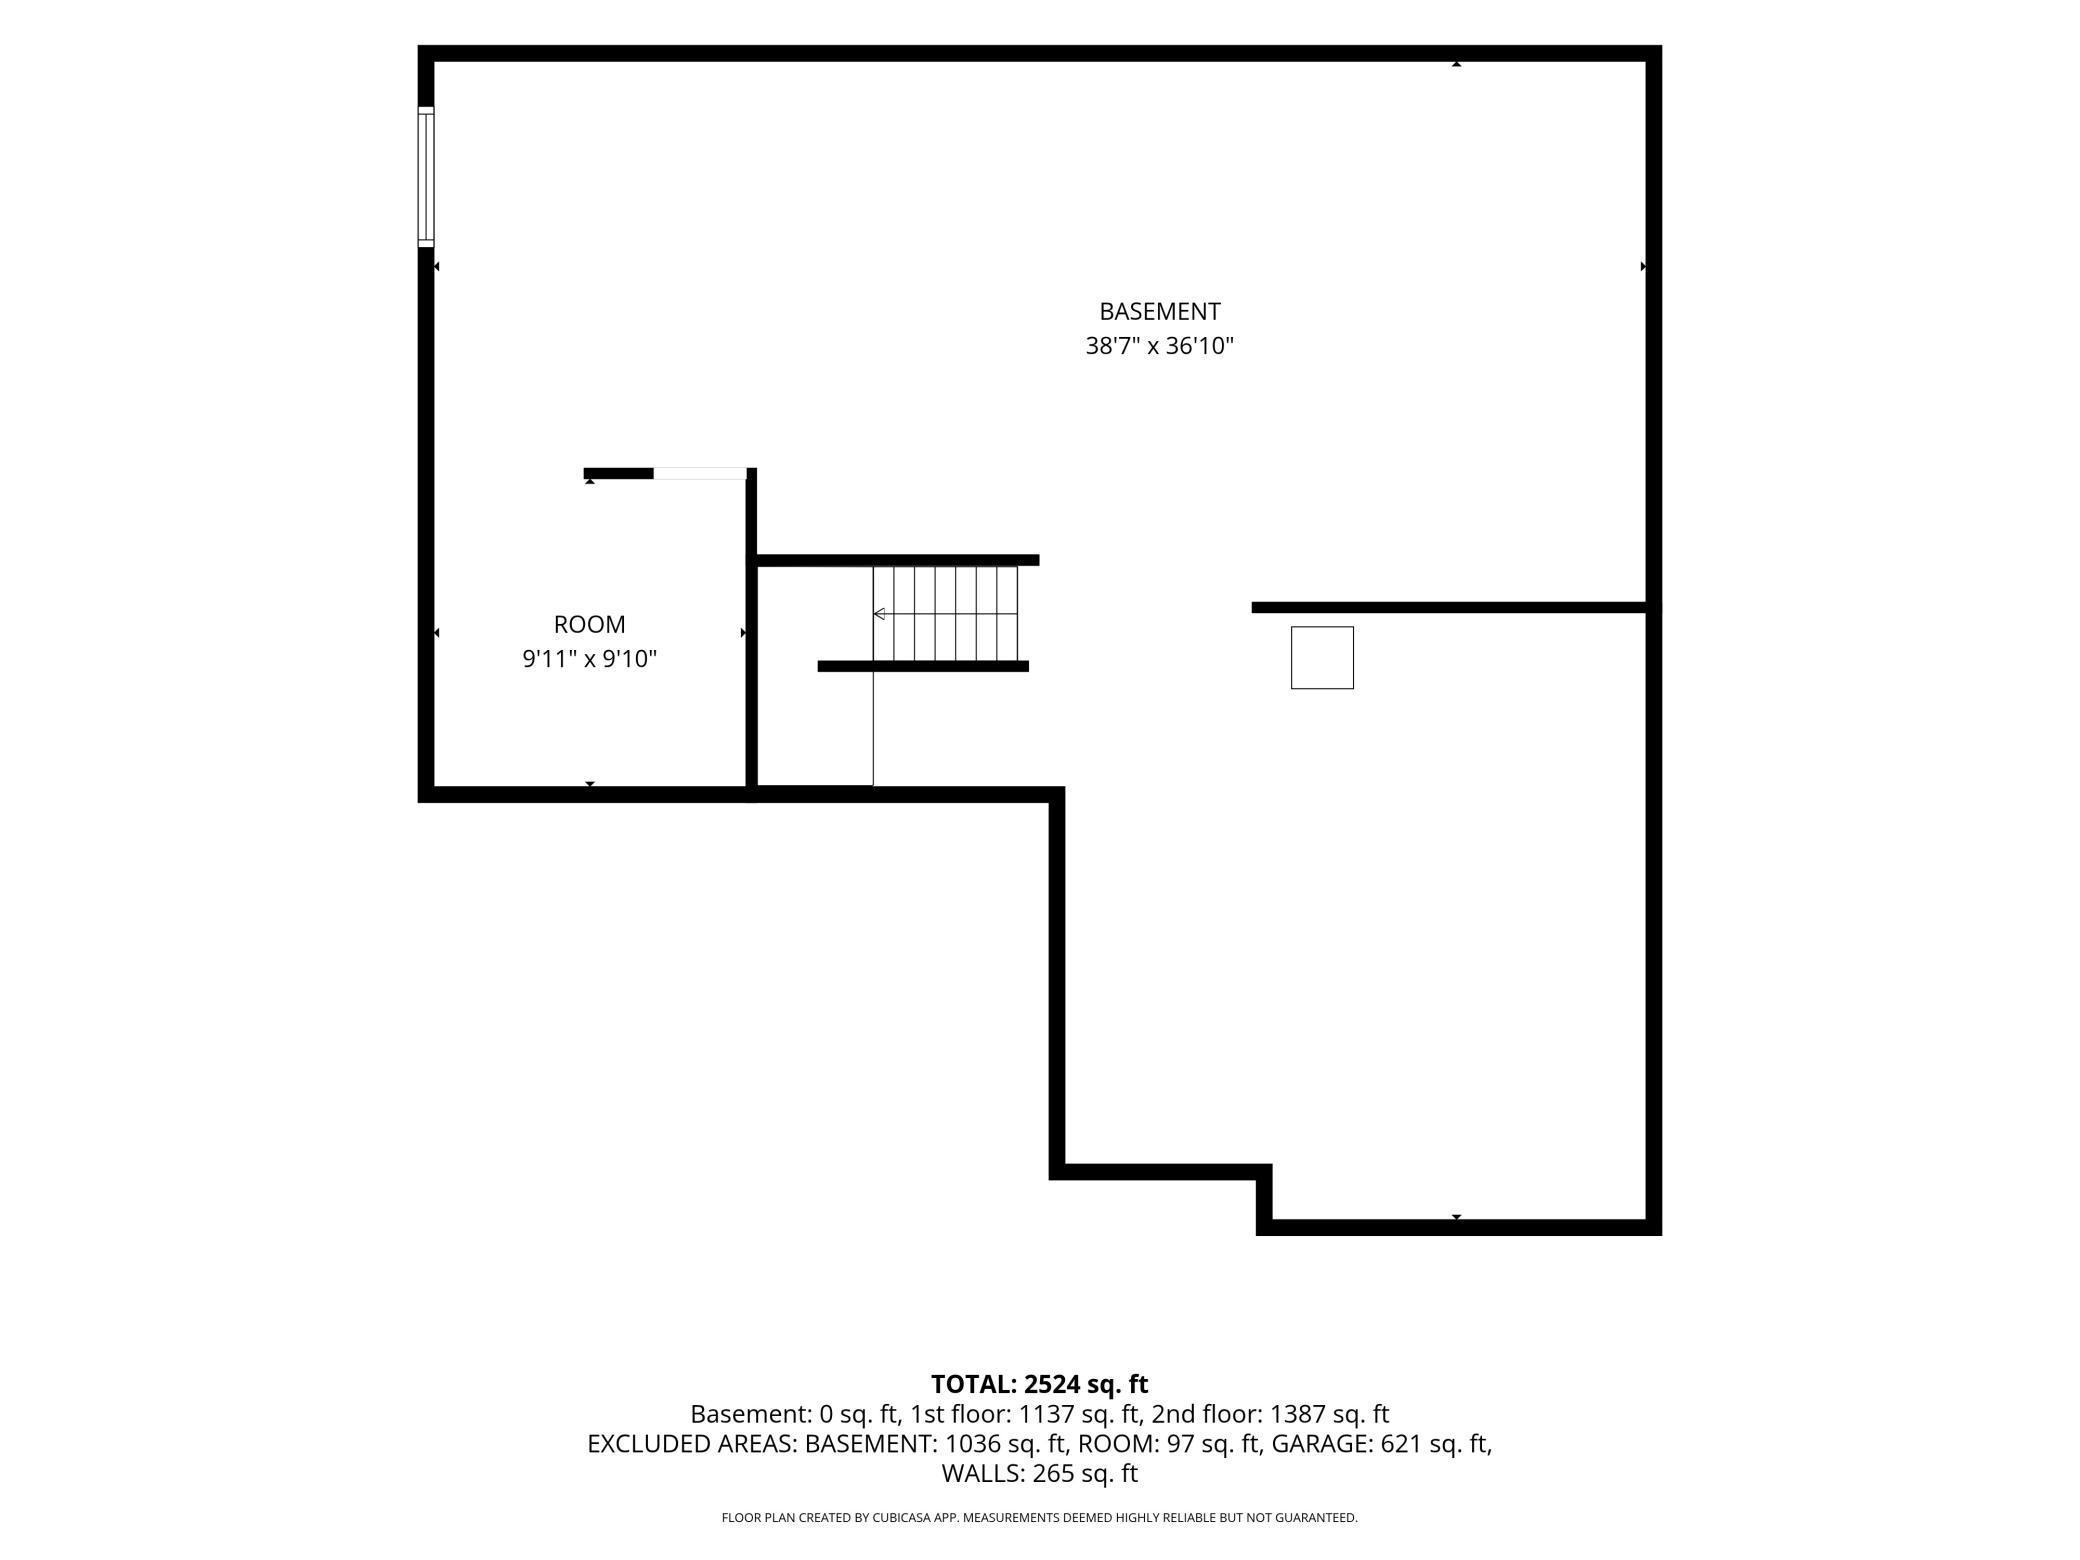
Better than new, available now, and featuring a seller-paid rate buydown — ask how you could save on your monthly payment in the sought-after Waterford community! This stunning Lewis floor plan offers 4 bedrooms, 2.5 bathrooms, a 3-car garage, and a thoughtfully designed open-concept layout ideal for today's lifestyle. The heart of the home is the gourmet kitchen, featuring quartz countertops, soft-close cabinetry, stainless steel appliances, and a large walk-in pantry. The kitchen flows seamlessly into the spacious gathering and dining areas, creating the perfect setting for entertaining and everyday living. A convenient mudroom with an oversized storage closet helps keep life organized. Upstairs, you'll find all four bedrooms, a versatile loft, and a private owner's suite designed for relaxation with its spacious layout and en-suite bath. The unfinished lower level offers an incredible opportunity to build equity and expand to fit your needs. Enjoy the exceptional amenities of Waterford, including a neighborhood park, inclusive playground, scenic pond, and trail connections to Waconia's extensive trail network. Just minutes away are Lake Waconia Regional Park, Island View Golf Club, downtown Waconia's shopping and dining, entertainment, healthcare, and area schools. This is your chance to own a beautifully designed home in one of Waconia's most desirable communities — welcome home!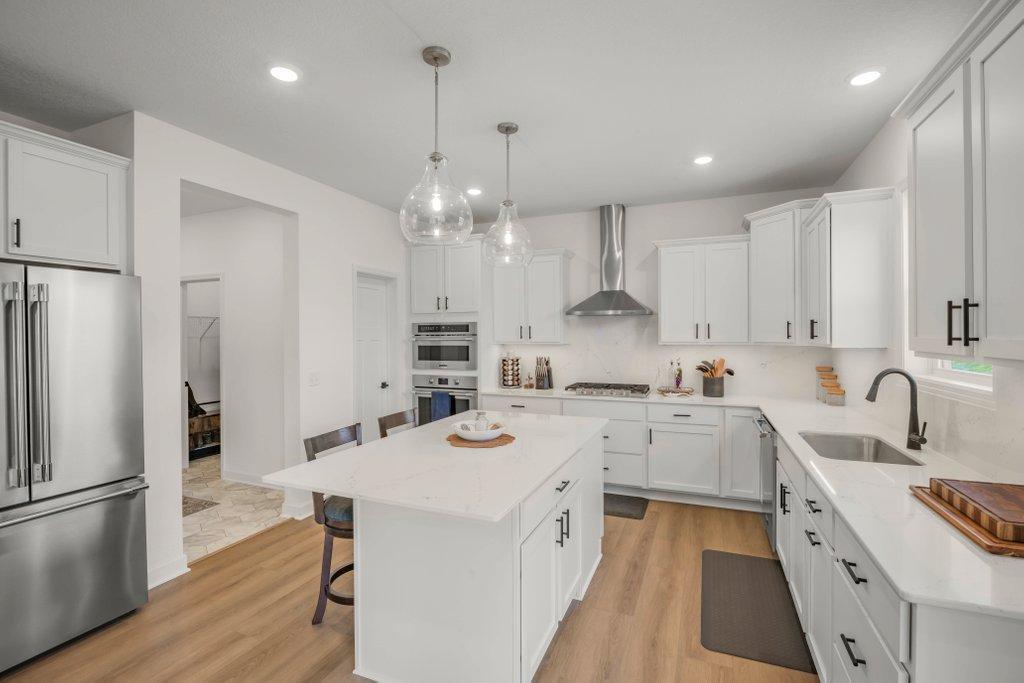
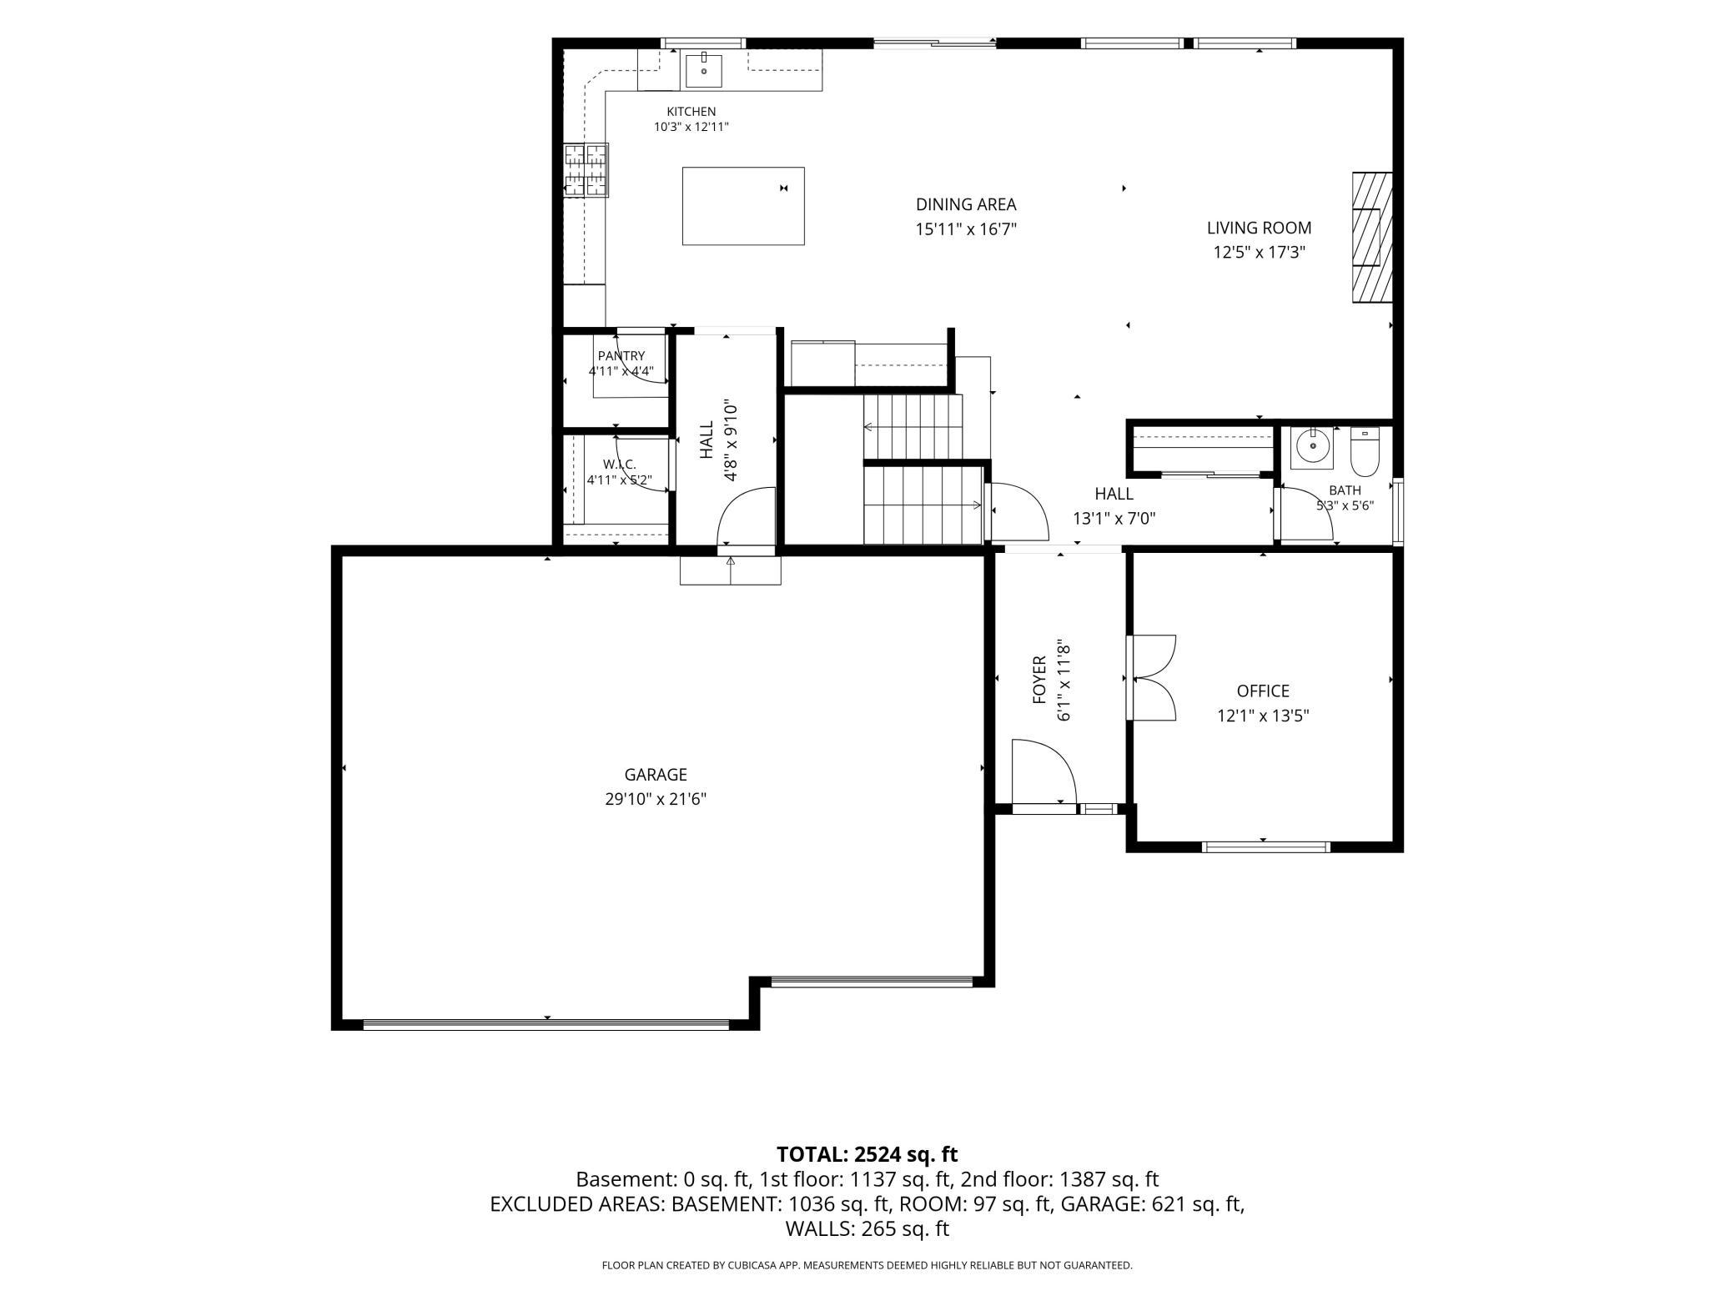
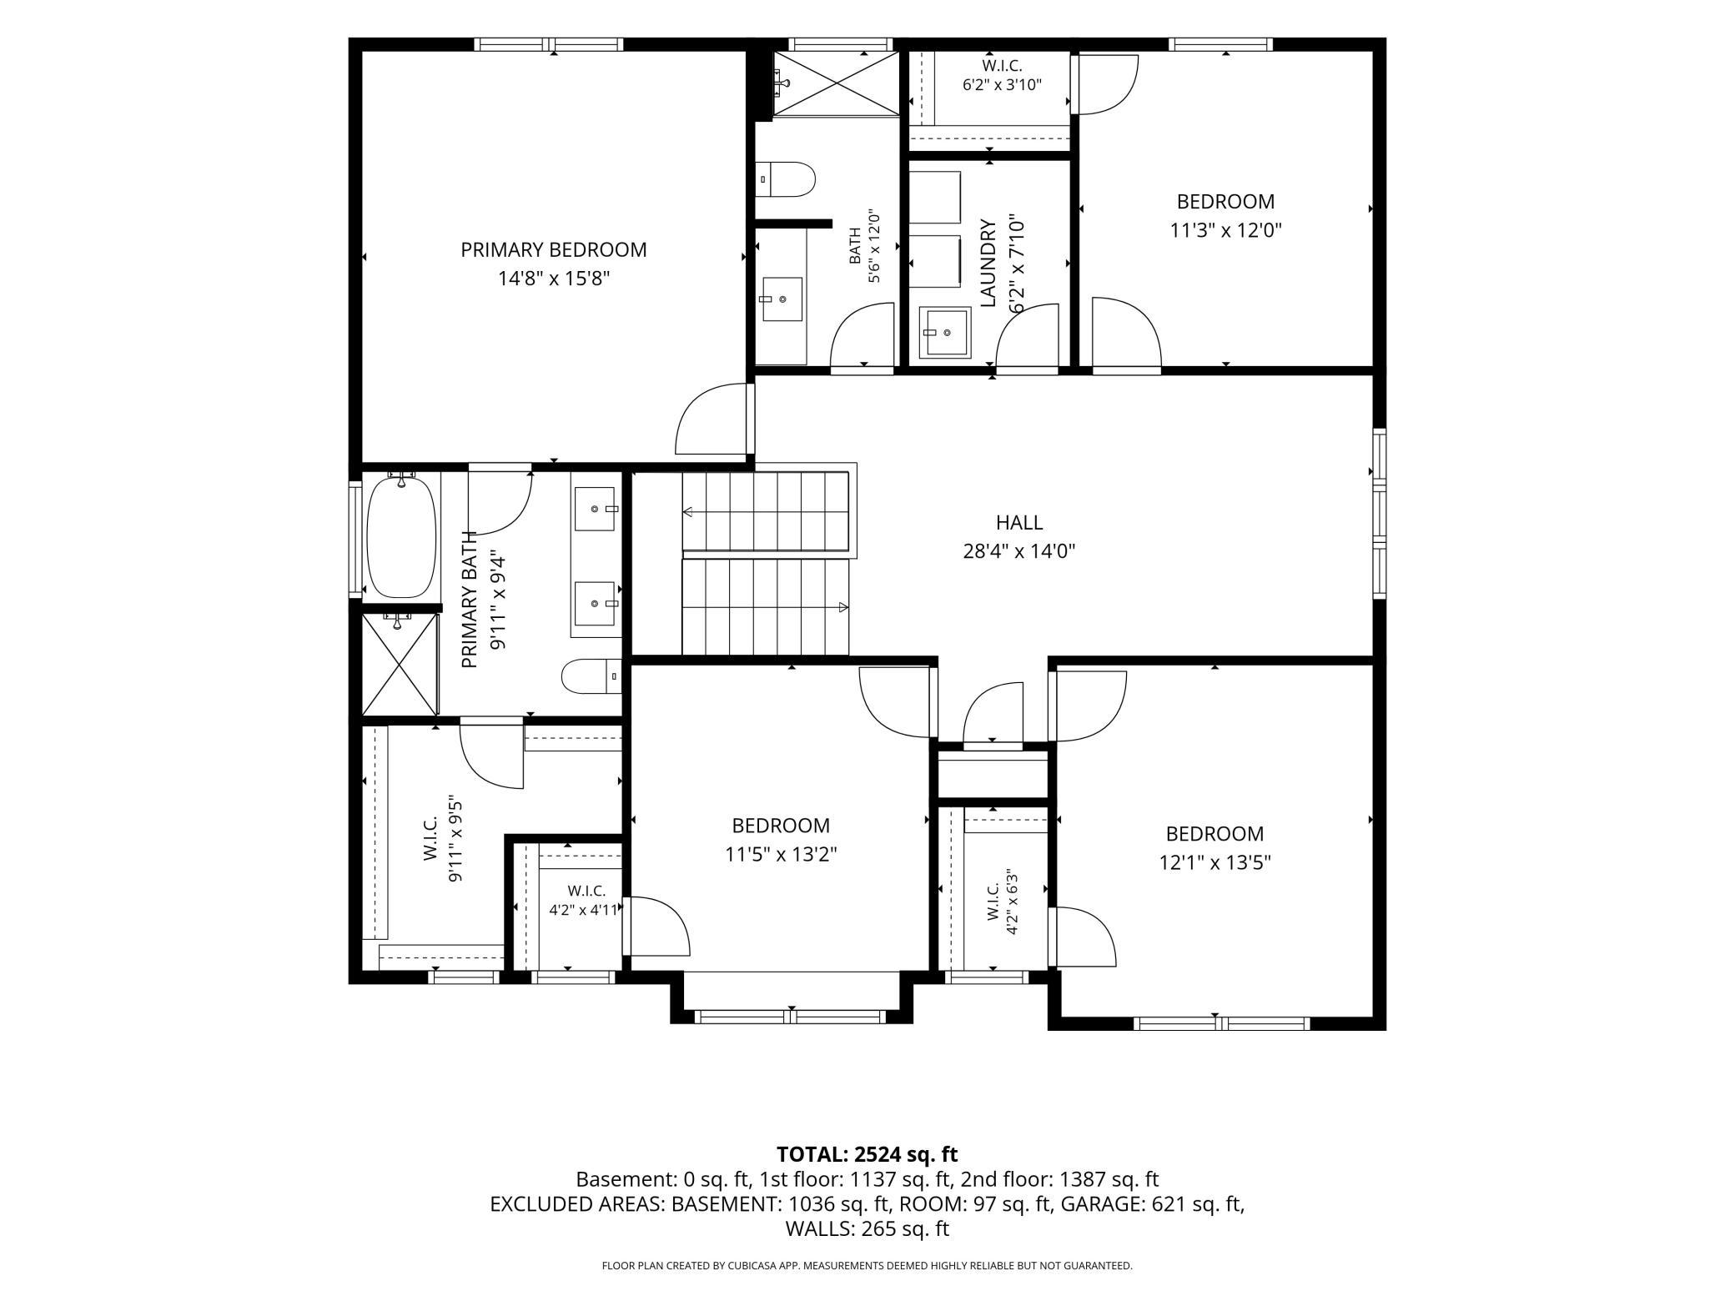
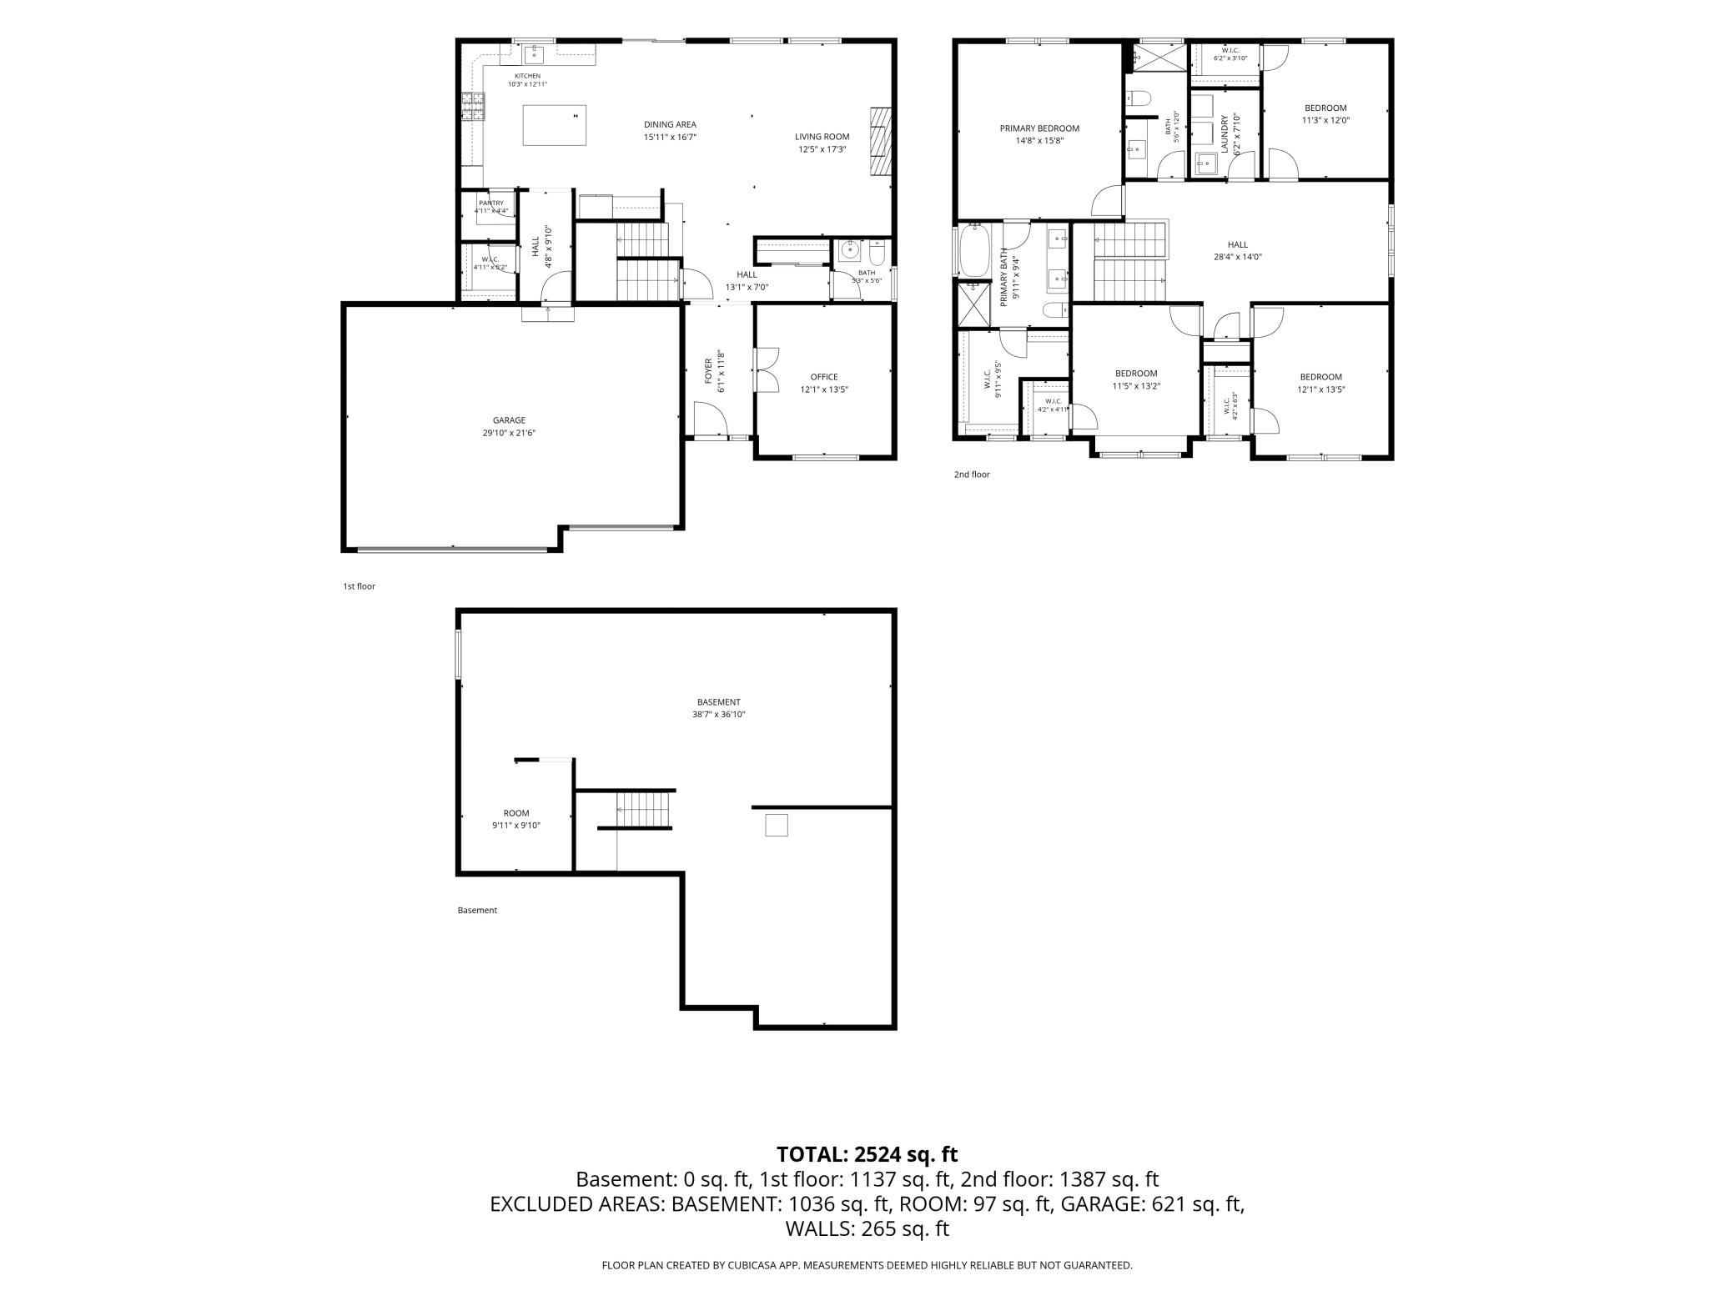
Property Information
Status: Active
Sub Type: ********
List Price: $600,000
MLS#: 7110983
Current Price: $600,000
Address: 716 Longmeadow Lane, Waconia, MN 55387
City: Waconia
State: MN
Postal Code: 55387
Geo Lat: 44.828909
Geo Lon: -93.797425
Subdivision: Waterford
County: Carver
Property Description
Year Built: 2025
Lot Size SqFt: 13939.2
Gen Tax: 1024
Specials Inst: 0
High School: Waconia
Square Ft. Source:
Above Grade Finished Area: 2692
Below Grade Finished Area: 0
Below Grade Unfinished Area:
Total SqFt.: 3918
Style: Array
Total Bedrooms: 4
Total Bathrooms: 3
Total Full Baths: 2
Garage Type:
Garage Stalls: 3
Waterfront:
Property Features
Exterior:
Roof:
Foundation:
Lot Feat/Fld Plain:
Interior Amenities:
Inclusions: ********
Exterior Amenities:
Heat System:
Air Conditioning:
Utilities: