


Property Listing
Description
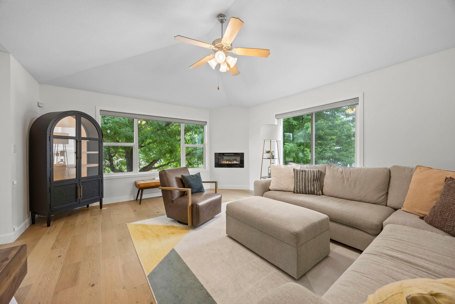
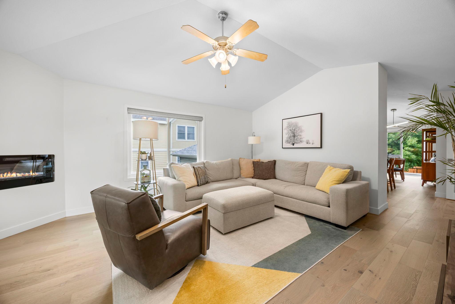
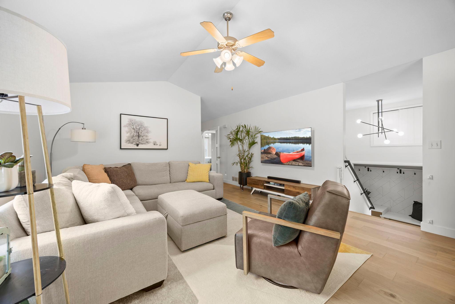
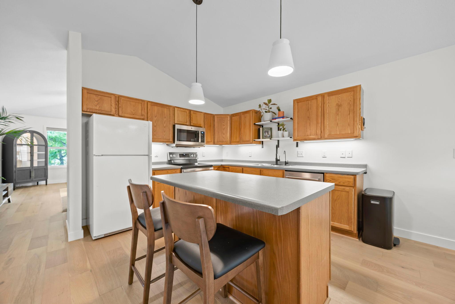
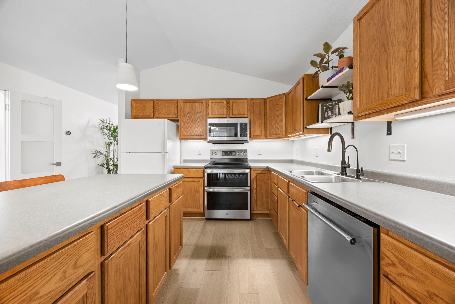
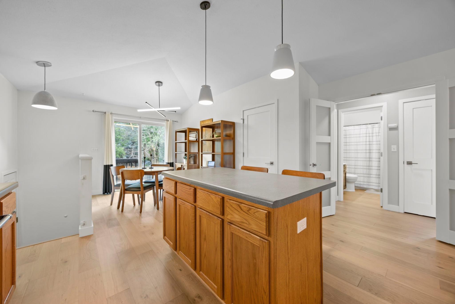
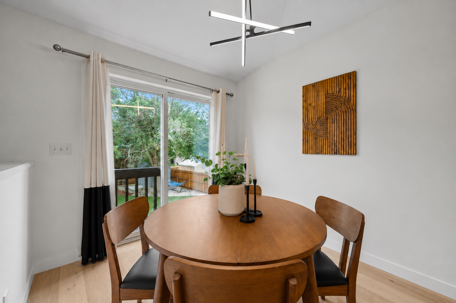
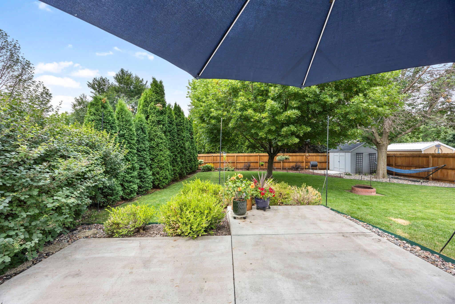
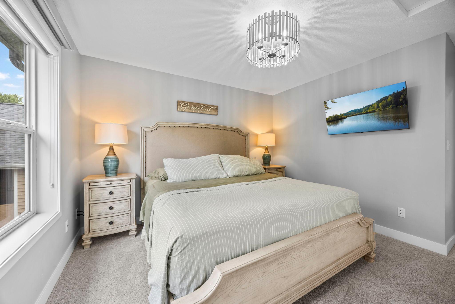
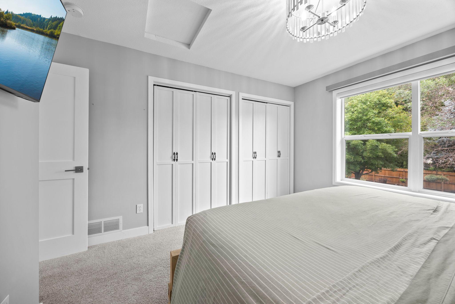
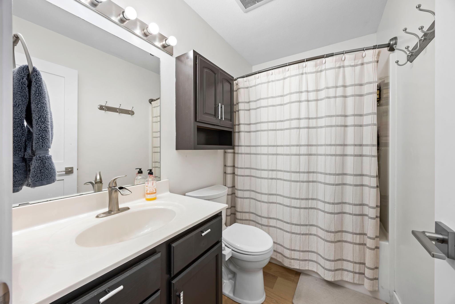
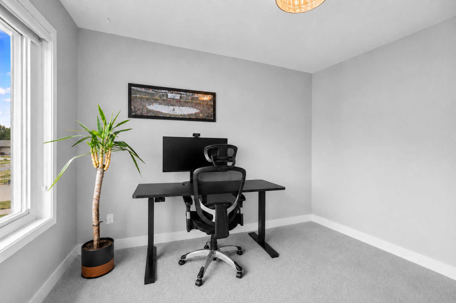
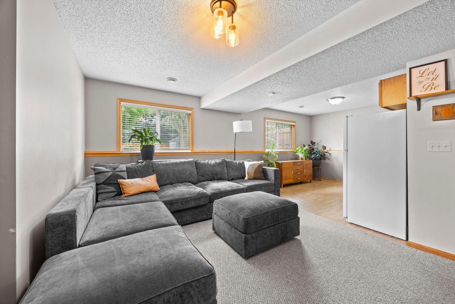
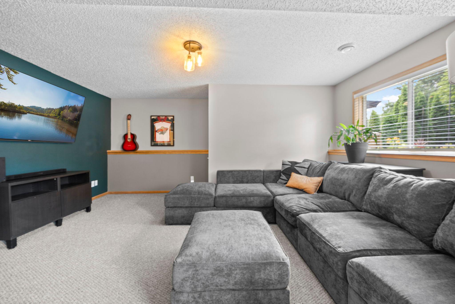
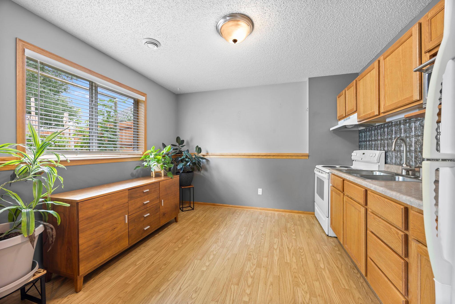
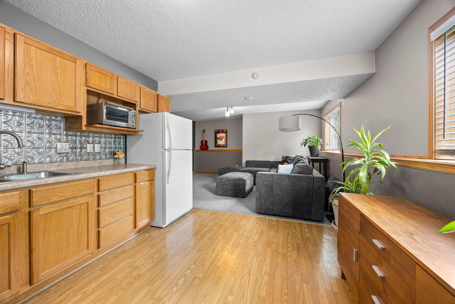
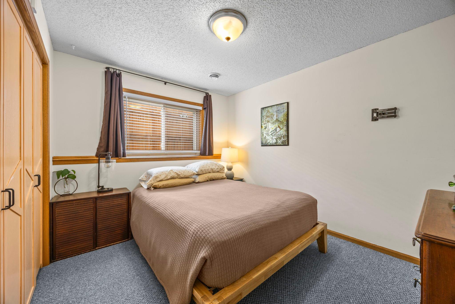
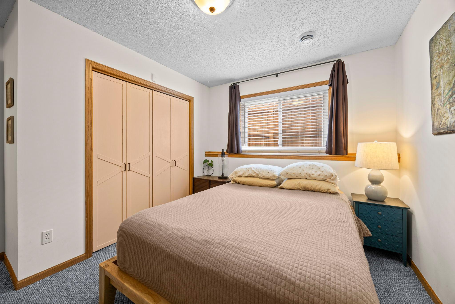
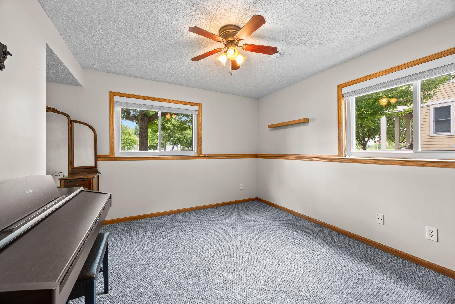
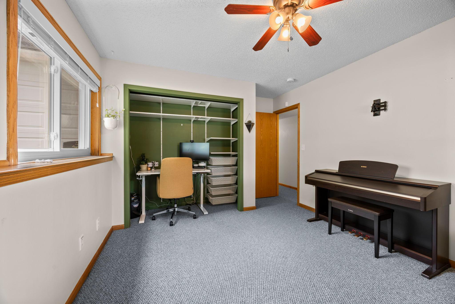
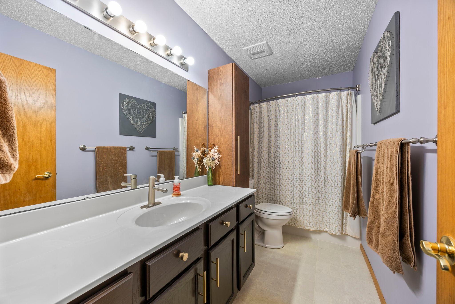
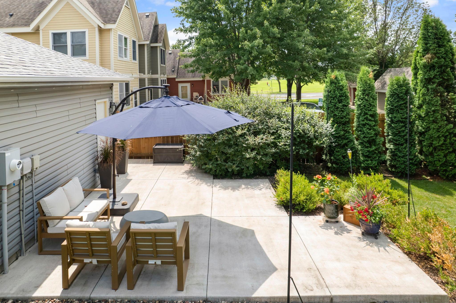
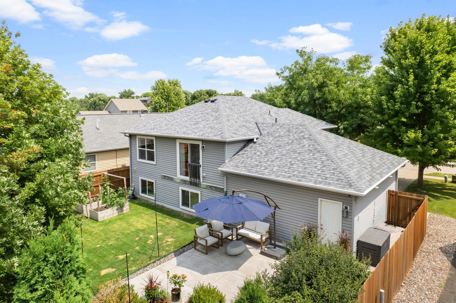
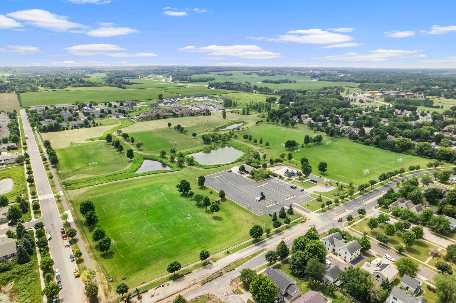
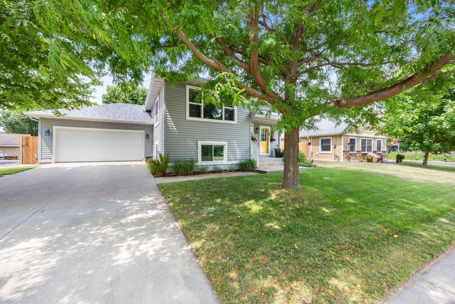
Thoughtfully blending flexible living with inviting charm, this beautifully maintained Northfield home offers a versatile layout perfectly suited for today's lifestyles. Large windows throughout fill the home with natural light, highlighting the modern, refreshed upper level featuring vaulted ceilings and a spacious pseudo-primary suite. The upper level also offers comfortable living spaces, including an inviting kitchen with a center island, dedicated dining area, and a convenient pantry closet for added storage. The finished lower level creates an ideal opportunity for multi-generational living or extended guests, complete with two additional bedrooms, a full bathroom, a cozy family room, and a full second kitchen designed for privacy and independence. Throughout the home, you'll appreciate new flooring, a newer roof, and many thoughtful updates that enhance both style and functionality. Enjoy the peaceful privacy of the backyard, where you'll take in beautiful green space views rather than the neighboring homes, thanks to the park located directly across the street. The outdoor setting offers the perfect backdrop for relaxing, entertaining, or enjoying the many nearby walking trails and parks. Ideally situated near soccer fields, scenic trails, and the charming shops and restaurants of downtown Northfield, this exceptional home combines comfort, convenience, and a rare connection to nature. A two-car attached garage and low-maintenance exterior complete this wonderful property.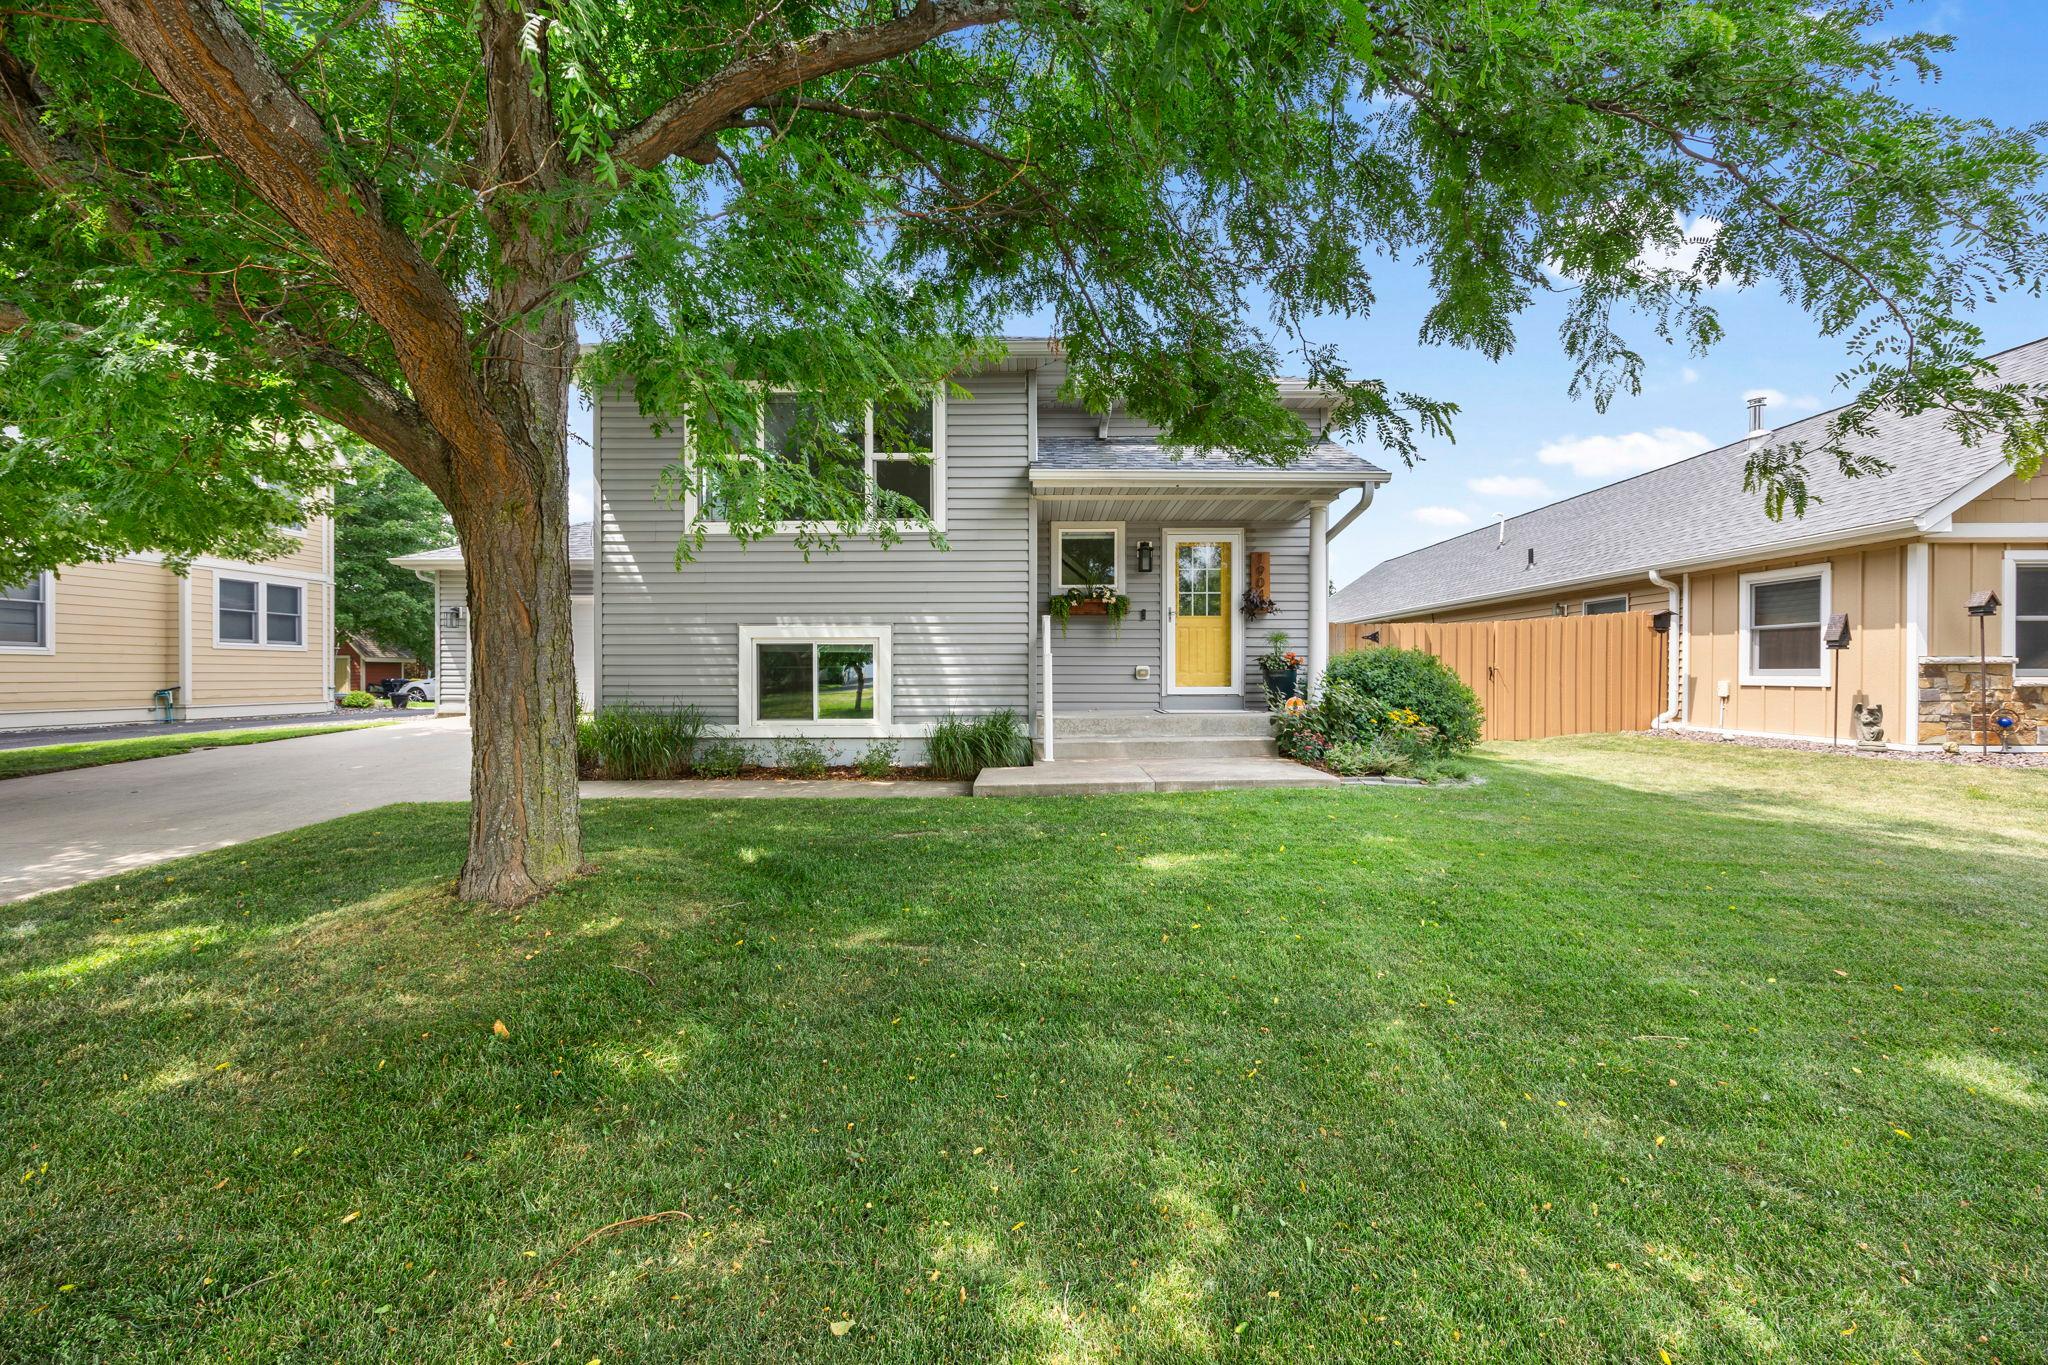
Property Information
Status: Active
Sub Type: ********
List Price: $349,900
MLS#: 7110894
Current Price: $349,900
Address: 1904 Wilcox Boulevard W, Northfield, MN 55057
City: Northfield
State: MN
Postal Code: 55057
Geo Lat: 44.438989
Geo Lon: -93.153887
Subdivision: Maple Hills Add
County: Rice
Property Description
Year Built: 2003
Lot Size SqFt: 8276.4
Gen Tax: 5132
Specials Inst: 60
High School: Northfield
Square Ft. Source:
Above Grade Finished Area: 1128
Below Grade Finished Area: 890
Below Grade Unfinished Area:
Total SqFt.: 2018
Style: Array
Total Bedrooms: 4
Total Bathrooms: 2
Total Full Baths: 2
Garage Type:
Garage Stalls: 2
Waterfront:
Property Features
Exterior:
Roof:
Foundation:
Lot Feat/Fld Plain: Array
Interior Amenities:
Inclusions: ********
Exterior Amenities:
Heat System:
Air Conditioning:
Utilities: