


Property Listing
Description
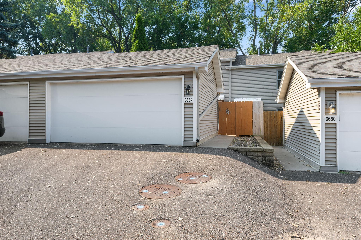
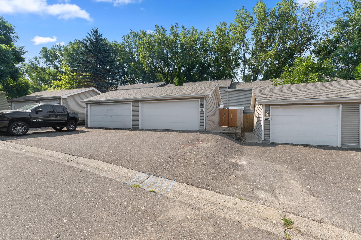
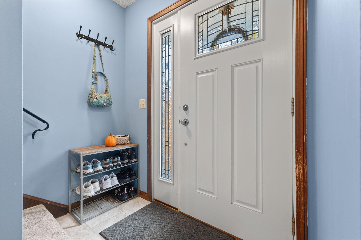
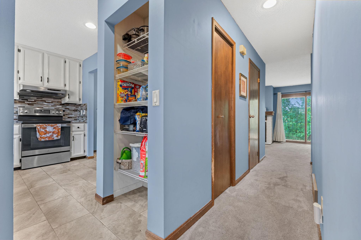
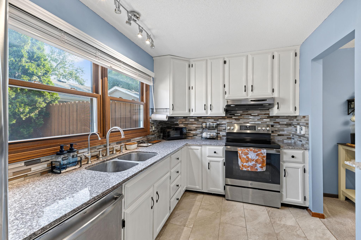
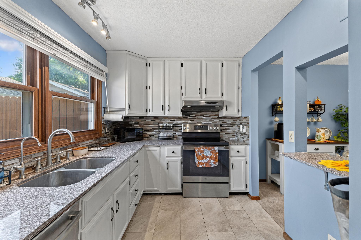
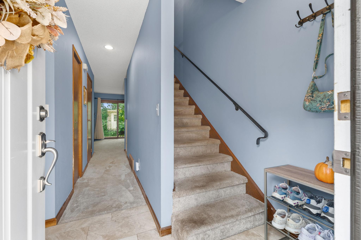
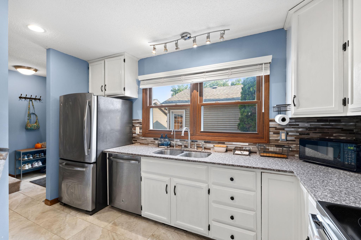
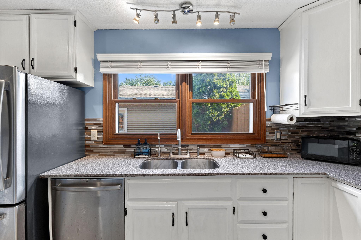
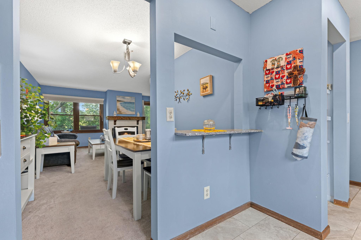
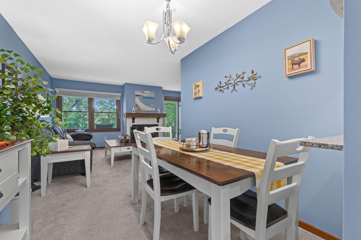
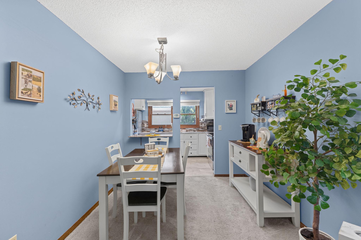
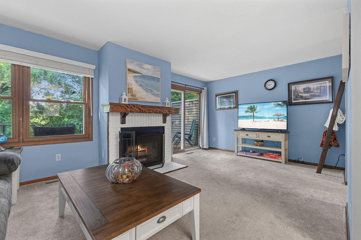
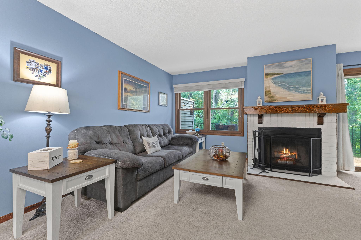
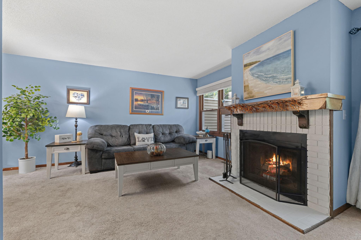
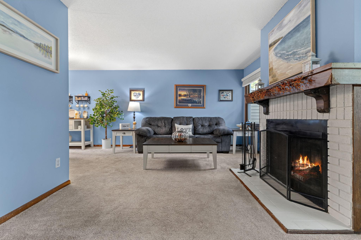
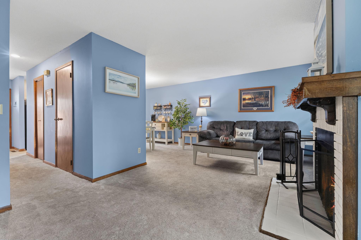
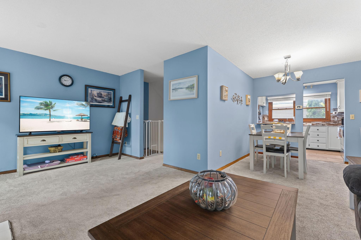
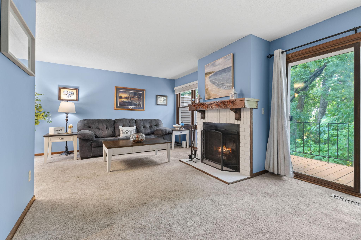
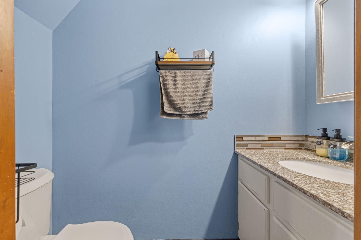
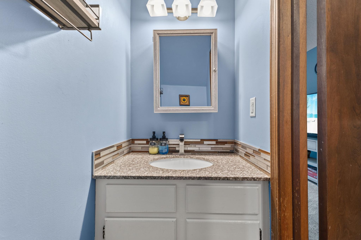
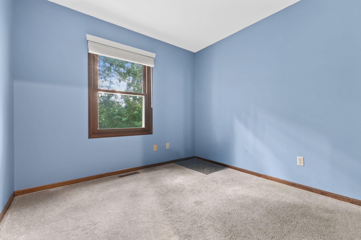
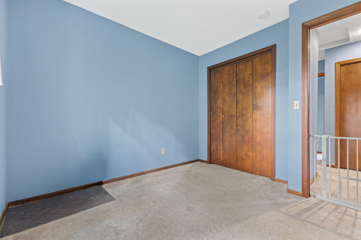
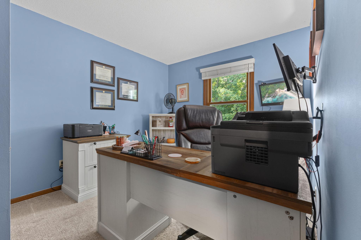
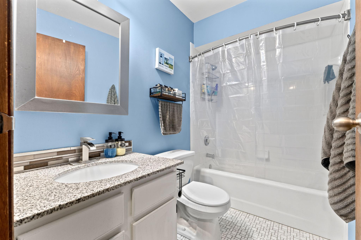
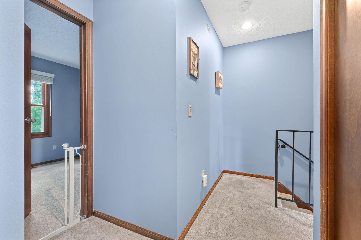
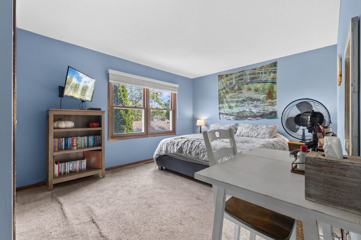
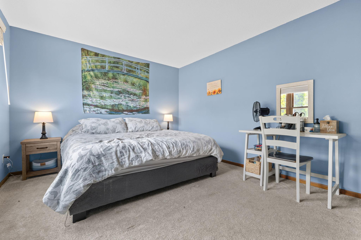
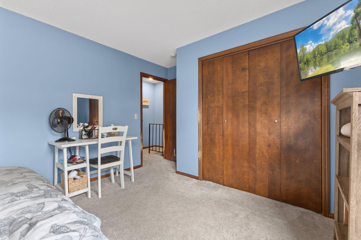
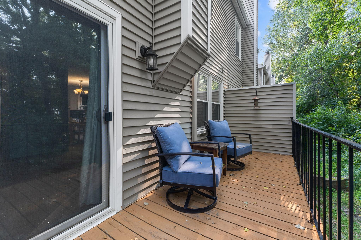
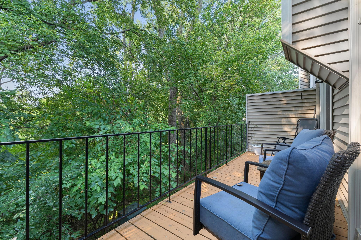
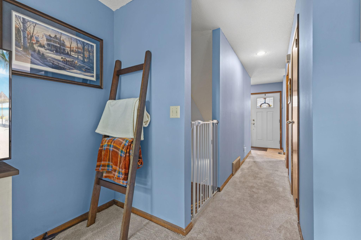
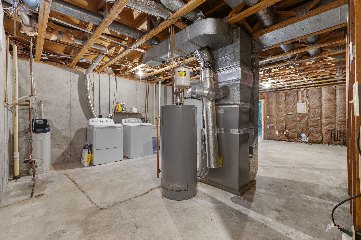
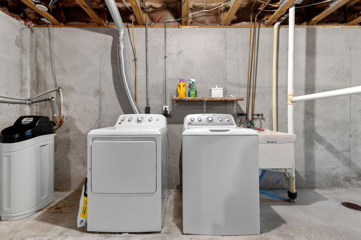
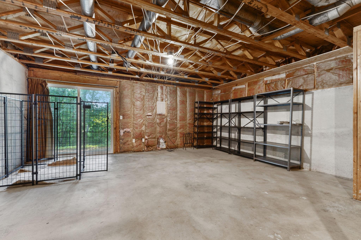
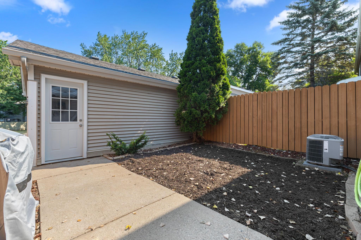
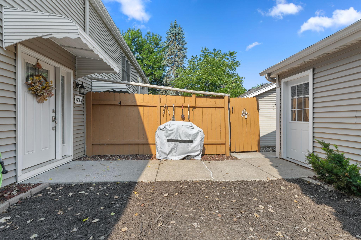
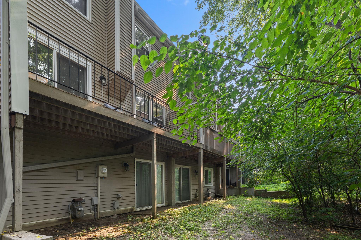
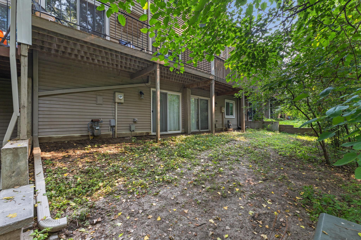
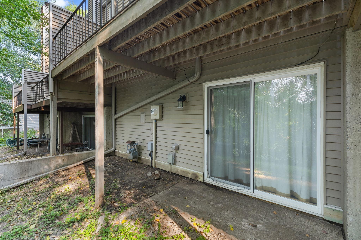
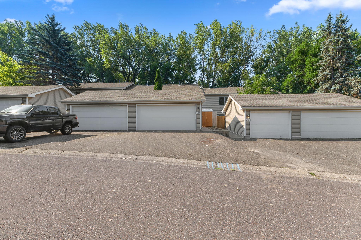
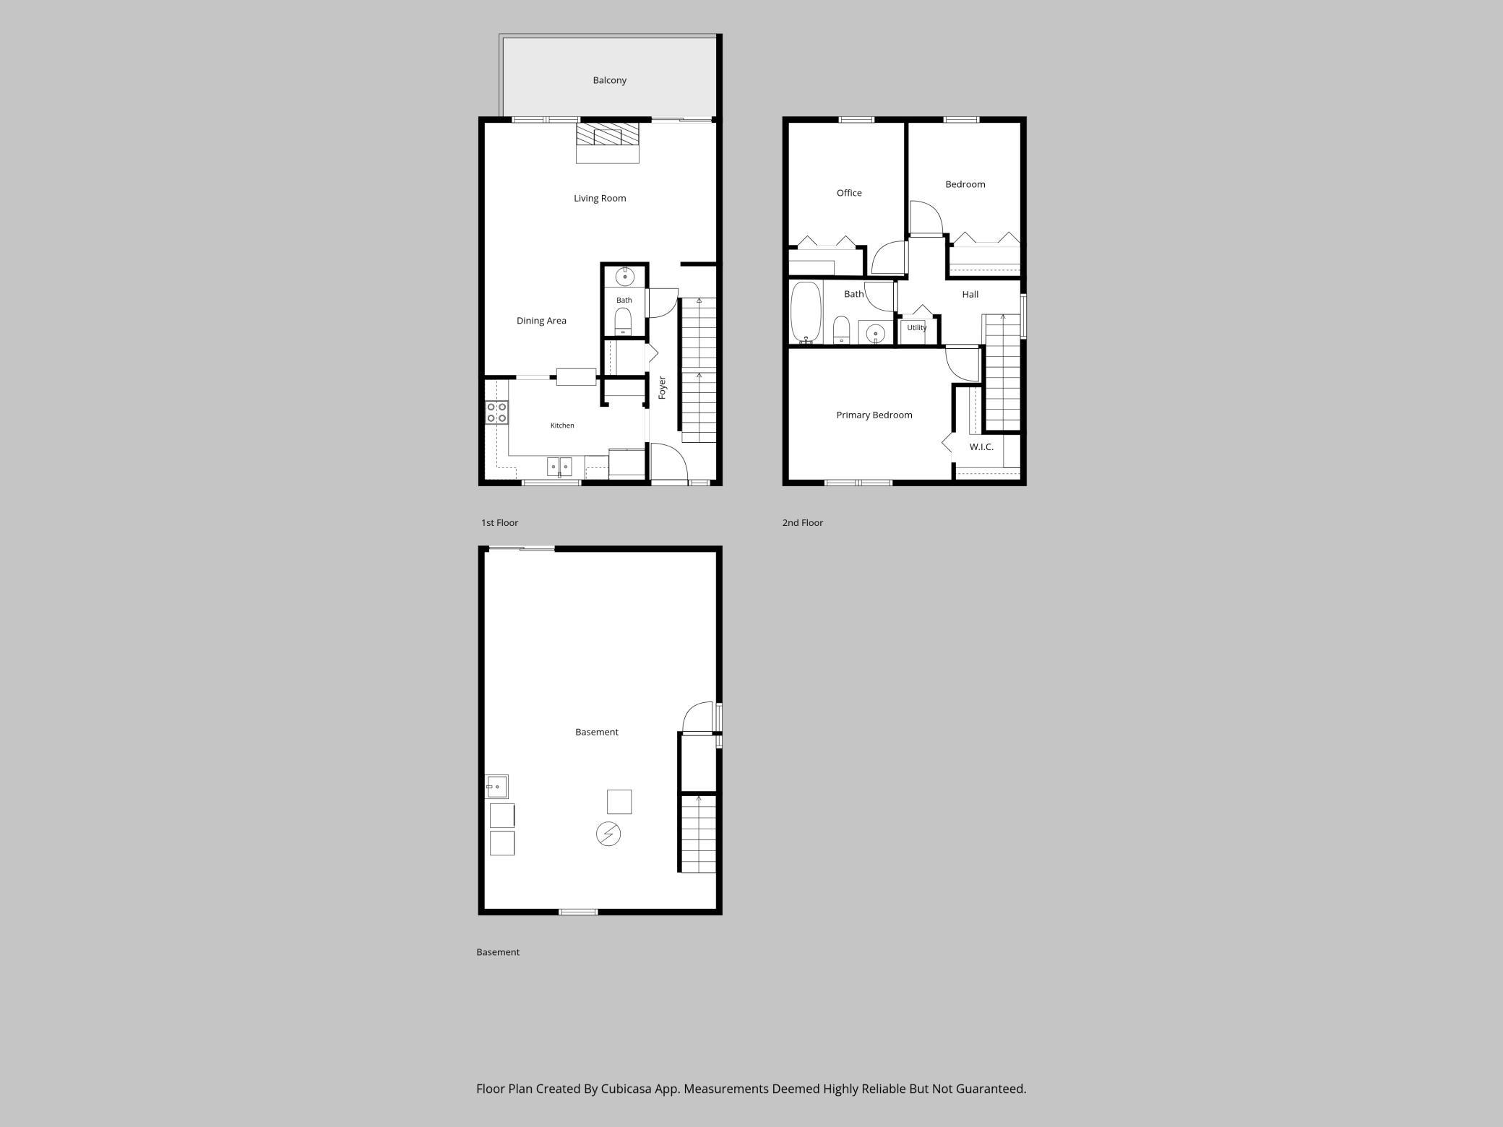
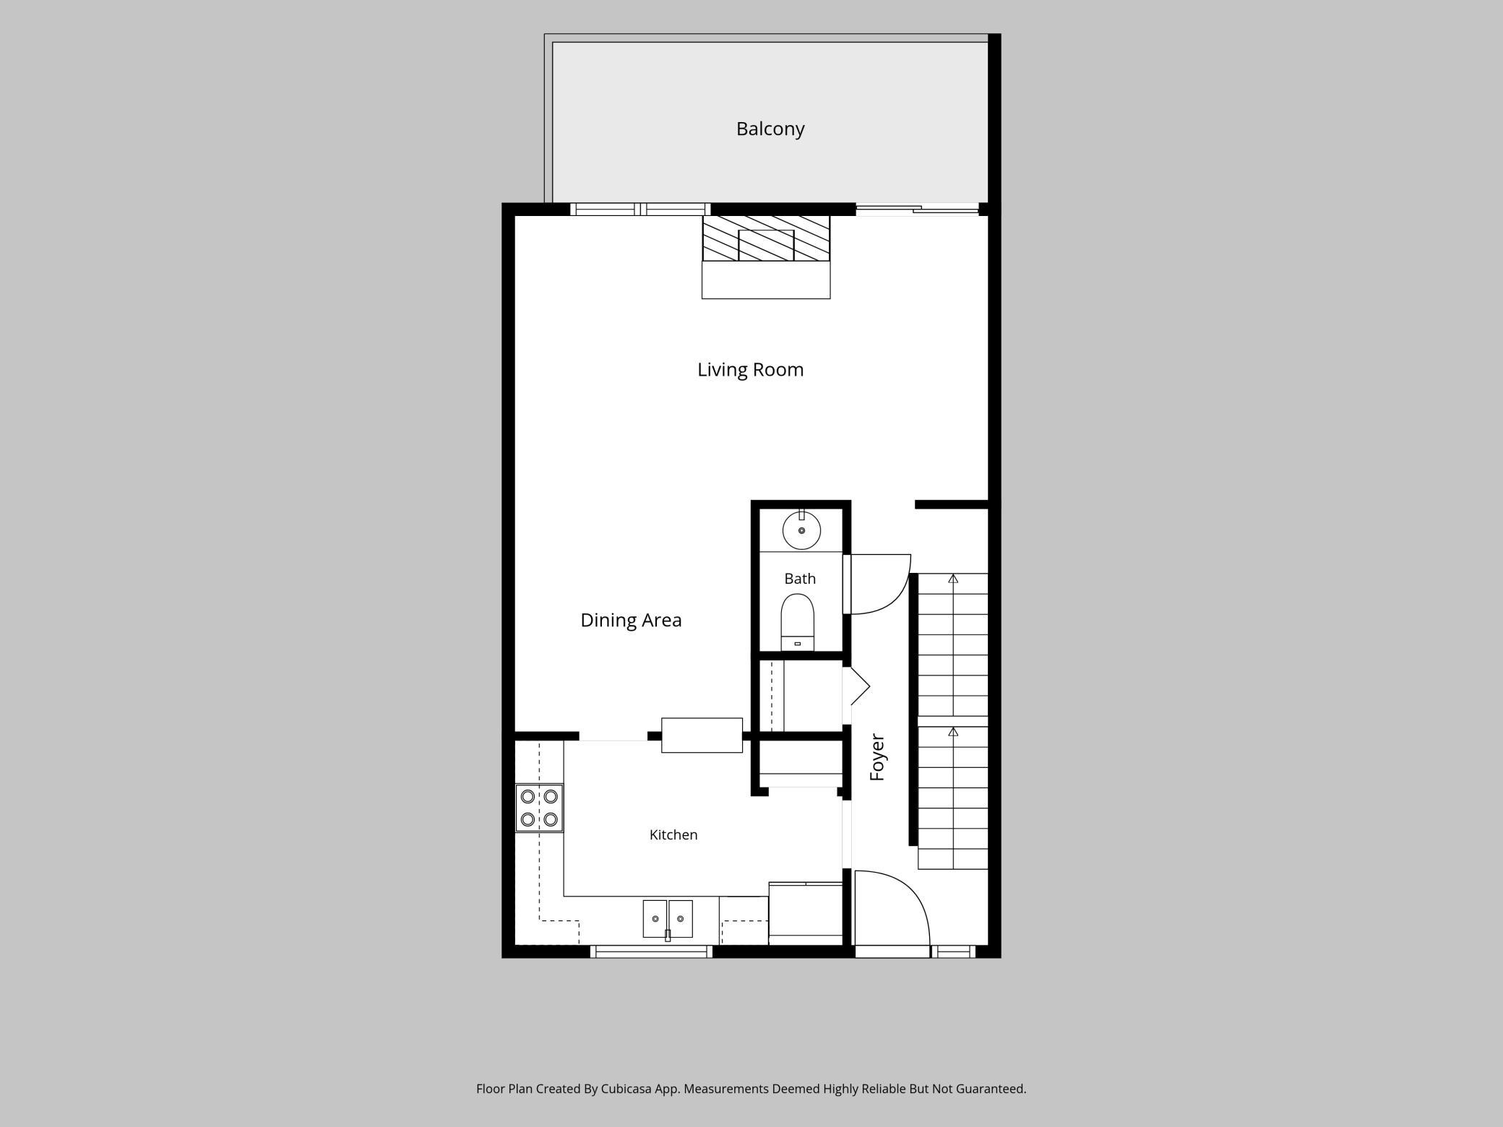
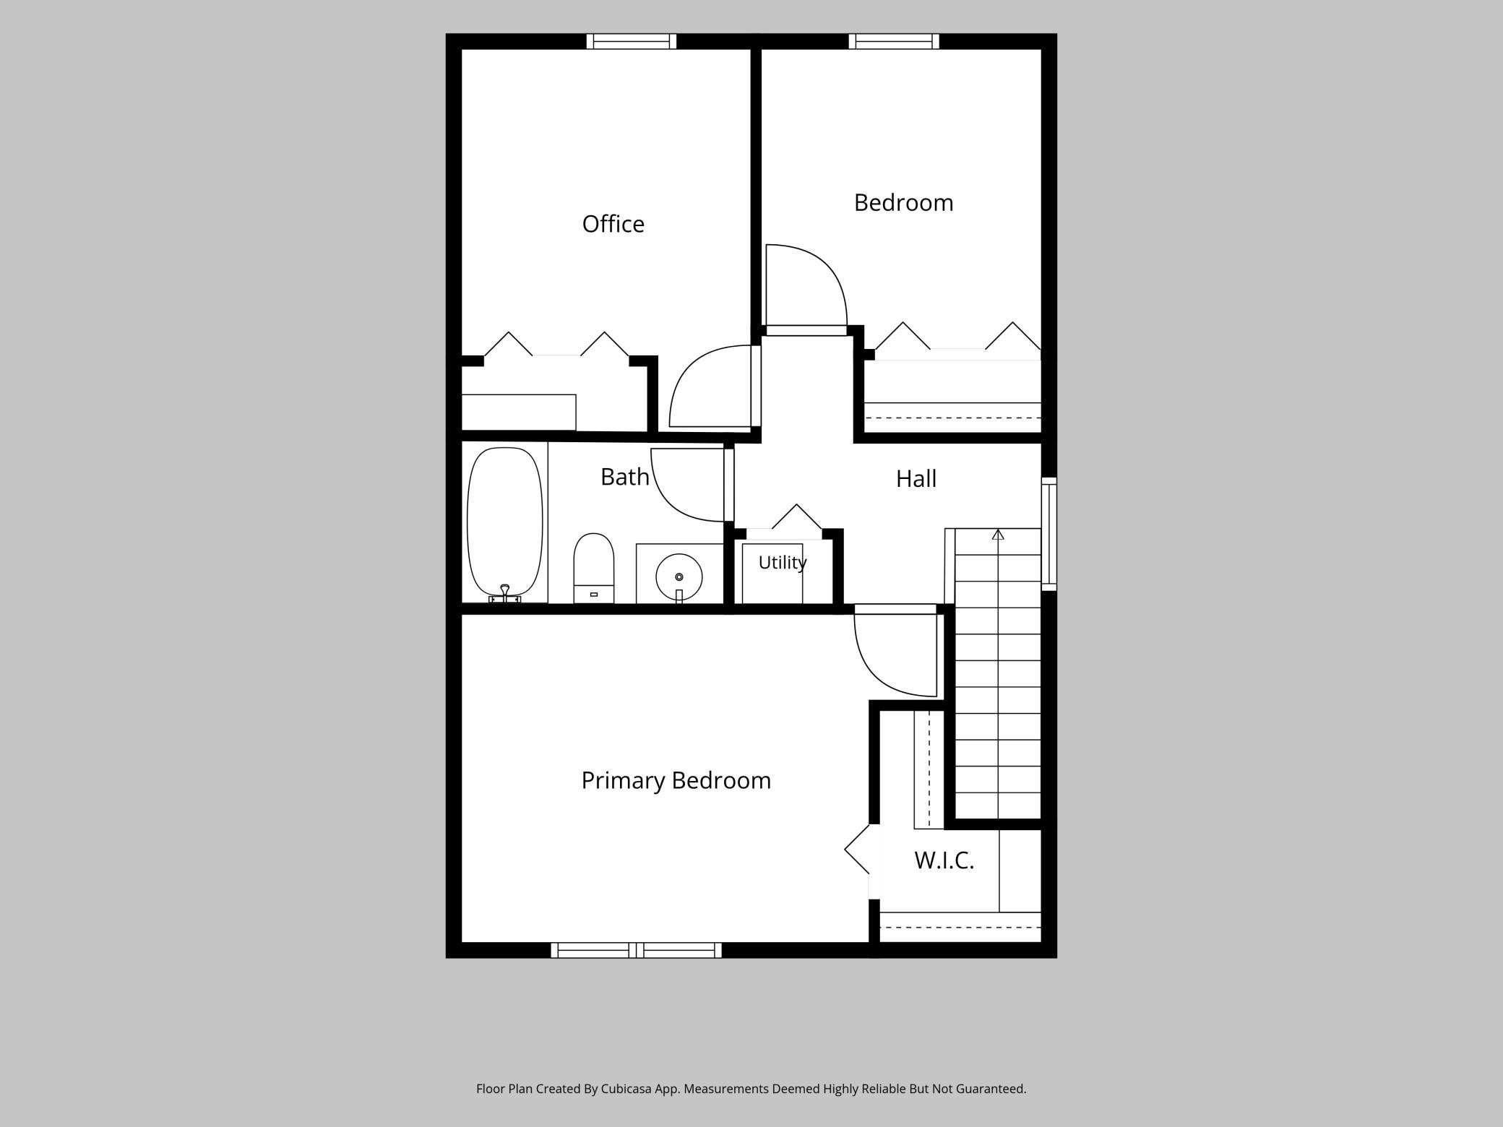
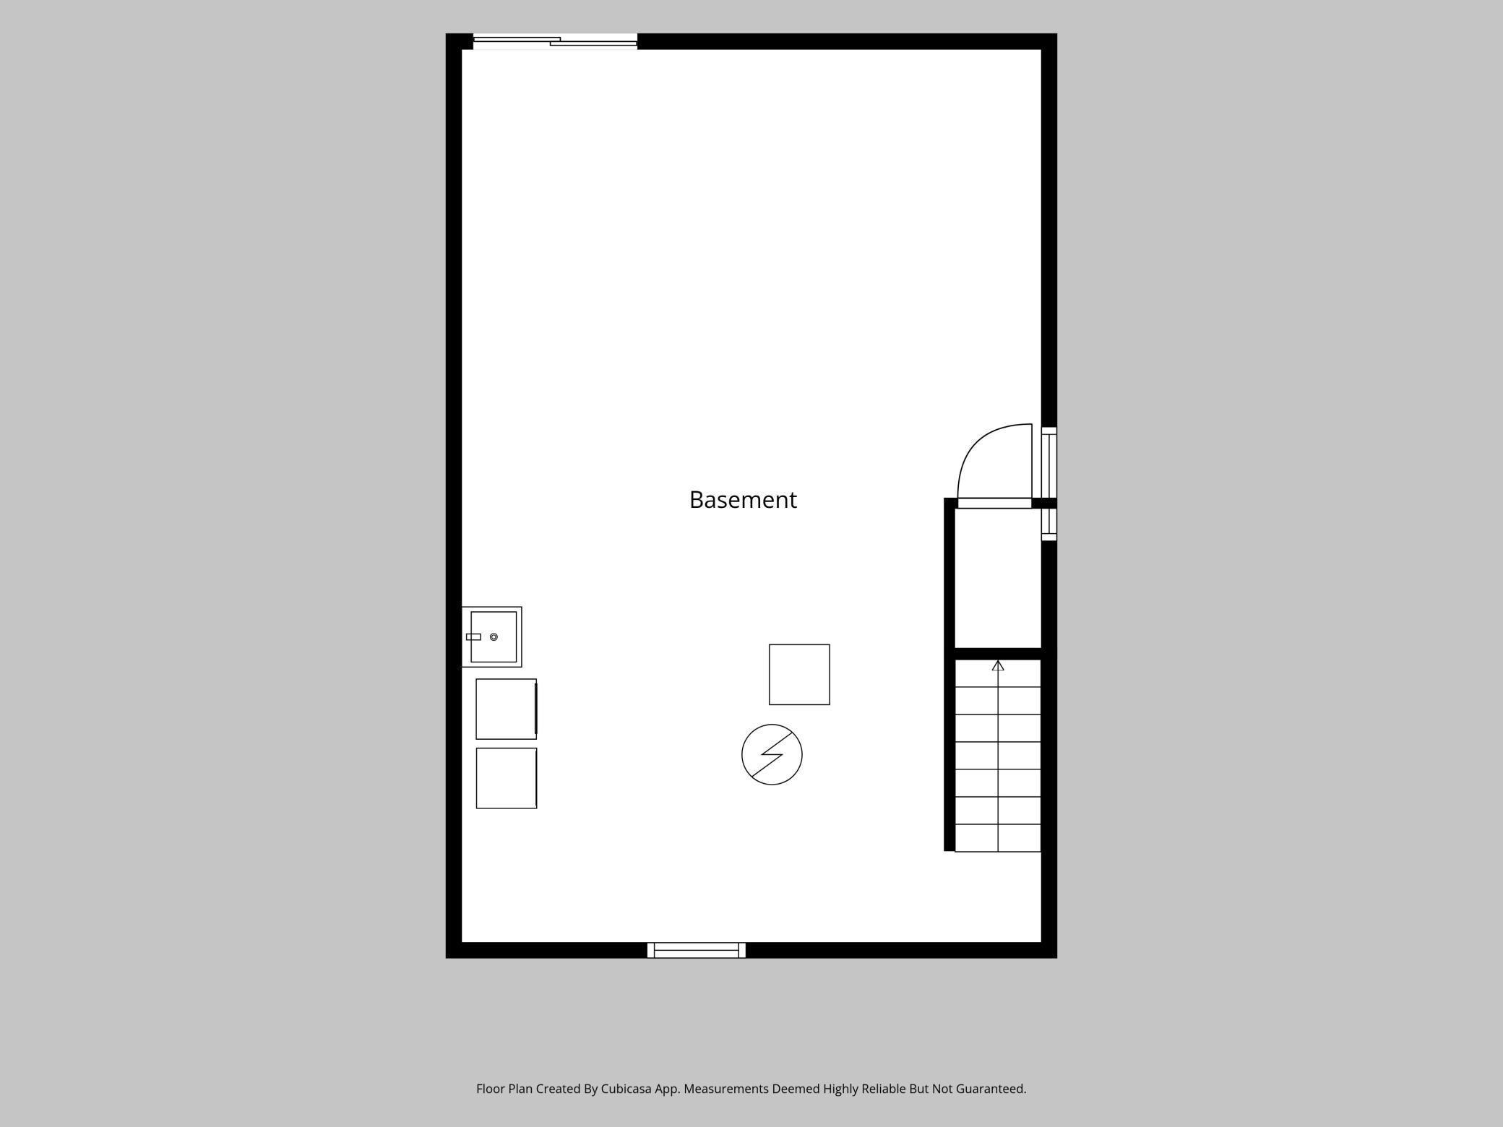
This Oakdale townhome offers something increasingly hard to find: an affordable path to homeownership with exceptional outdoor space, privacy, and plenty of potential still ahead. Just across the street from Oakdale Reserve, the townhome's private, fully fenced backyard backs to mature trees and wooded views, creating a peaceful setting that feels far more secluded than typical townhome living. A spacious deck extends the living space outdoors, while inside, a wood-burning fireplace brings warmth and character to the main level. Three bedrooms provide a functional layout from day one, with even more opportunity waiting in the unfinished walkout lower level. With a bathroom already roughed in, the space could be transformed with an additional bedroom, family room, and bath, adding both finished square footage and future value. The current owner has already added many updates within the last four years - enjoy a newer range, washer, dryer, water softener system, and central AC! Generous guest parking makes entertaining easy, and quick access to both Minneapolis and St. Paul keeps the best of the Twin Cities within reach. With a rare combination of privacy, outdoor space, affordability, and potential, this home offers far more than you might expect from townhome living. With the seller offering $5,000.00 towards cosmetic updates or a carpet credit - you won't find a better deal in the NE metro!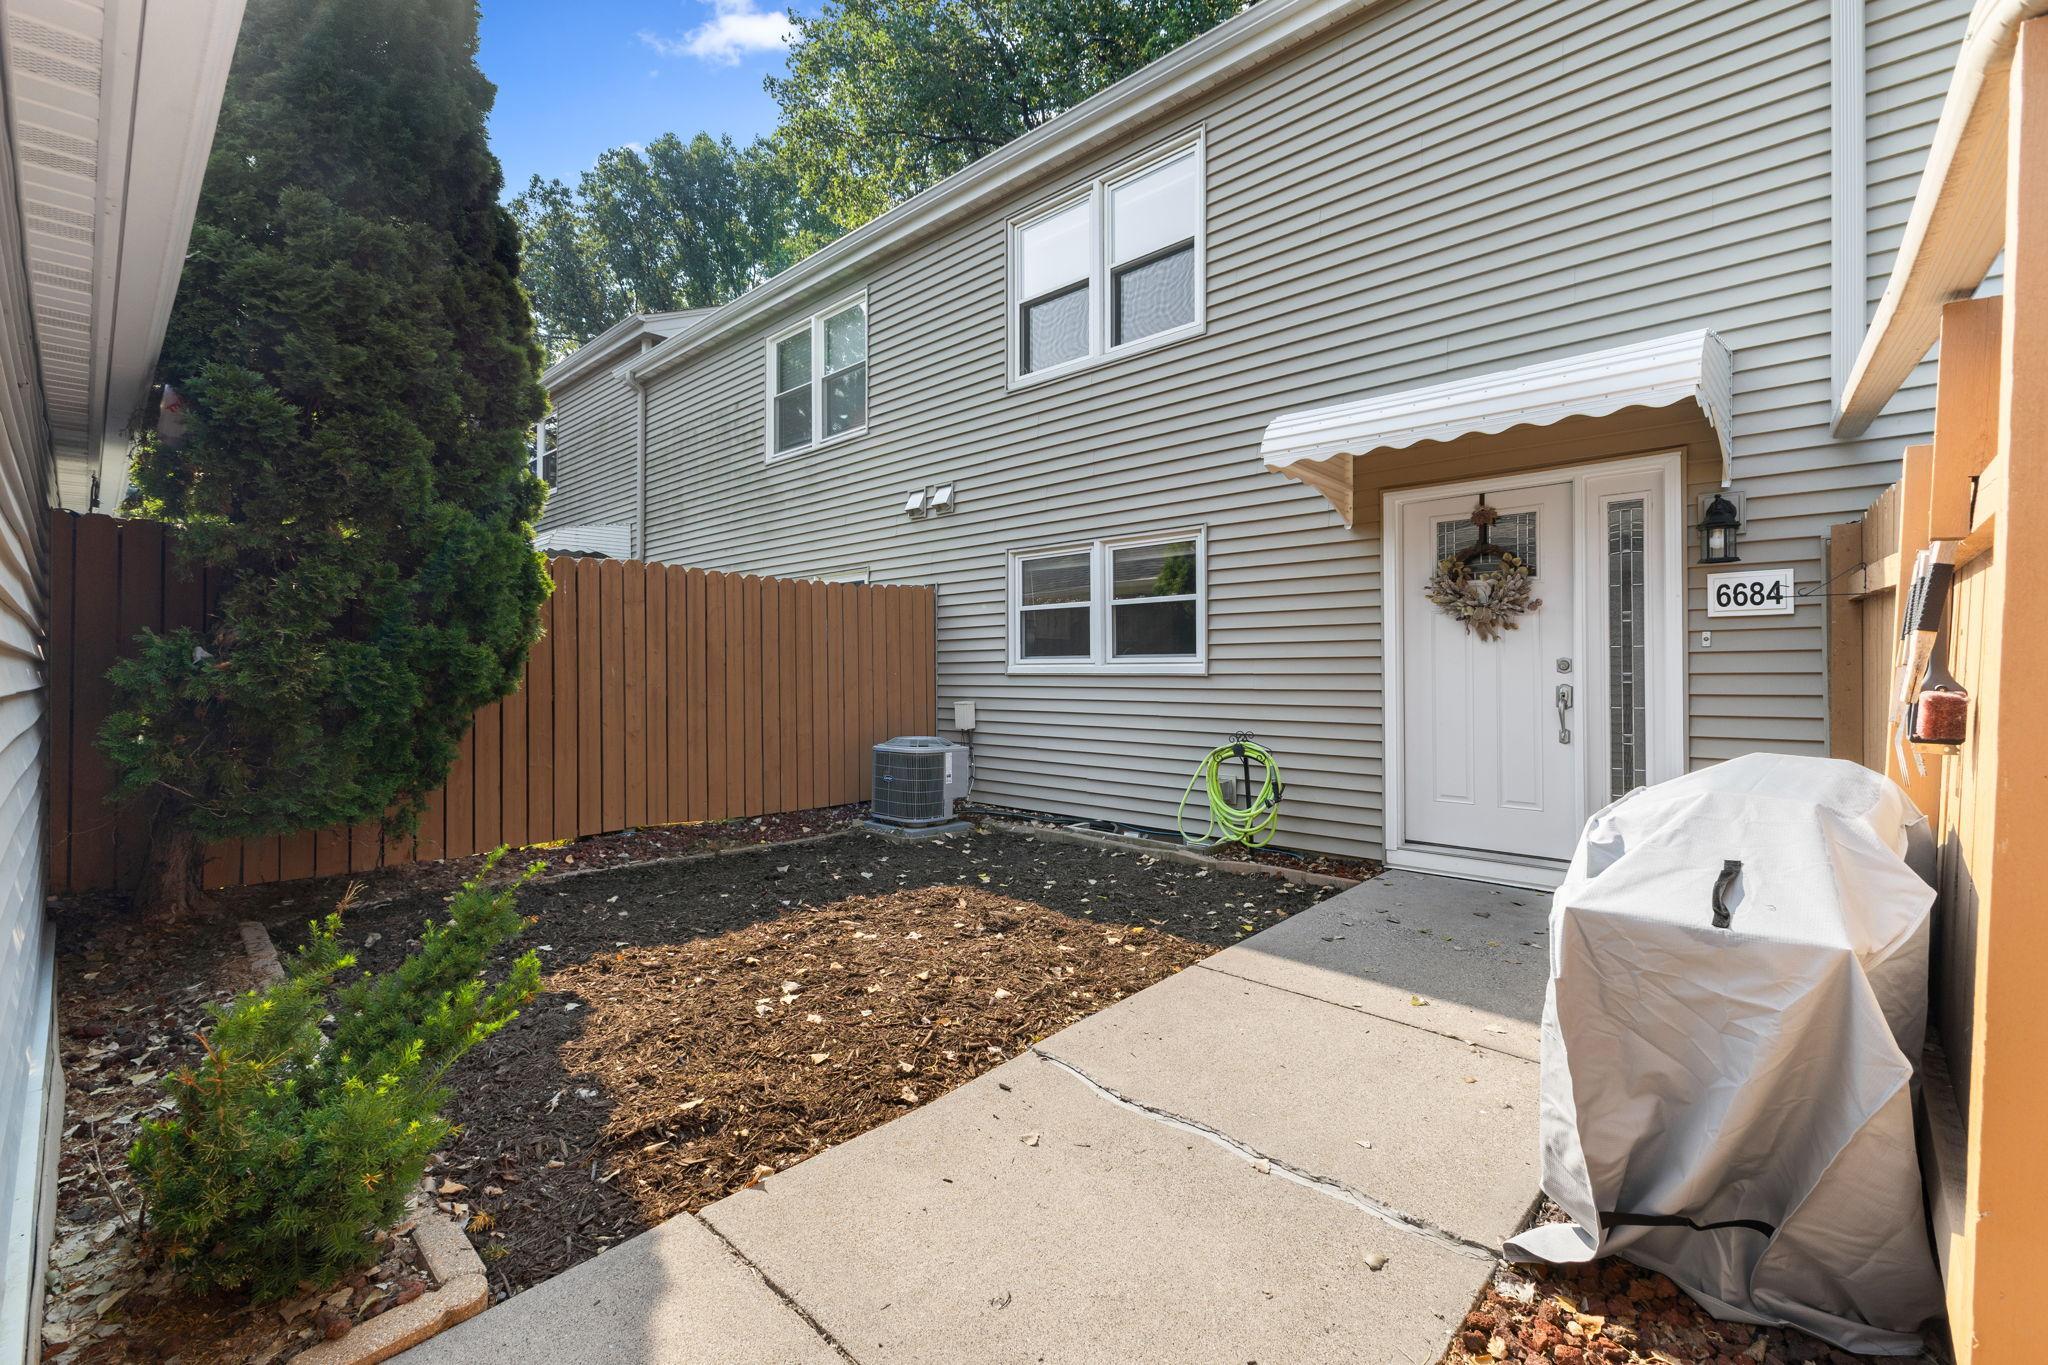
Property Information
Status: Active
Sub Type: ********
List Price: $250,000
MLS#: 7110878
Current Price: $250,000
Address: 6684 Gretchen Lane N, Saint Paul, MN 55128
City: Saint Paul
State: MN
Postal Code: 55128
Geo Lat: 45.004969
Geo Lon: -92.971334
Subdivision: Oakwoode Lustre
County: Washington
Property Description
Year Built: 1980
Lot Size SqFt: 1306.8
Gen Tax: 2500.46
Specials Inst: 0
High School: North St Paul-Maplewood
Square Ft. Source:
Above Grade Finished Area: 1200
Below Grade Finished Area: 0
Below Grade Unfinished Area:
Total SqFt.: 1800
Style: Array
Total Bedrooms: 3
Total Bathrooms: 2
Total Full Baths: 1
Garage Type:
Garage Stalls: 2
Waterfront:
Property Features
Exterior:
Roof:
Foundation:
Lot Feat/Fld Plain: Array
Interior Amenities:
Inclusions: ********
Exterior Amenities:
Heat System:
Air Conditioning:
Utilities: