


Property Listing
Description
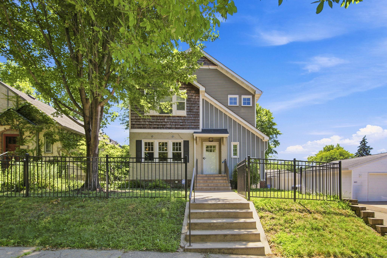
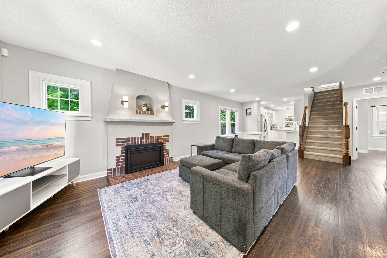
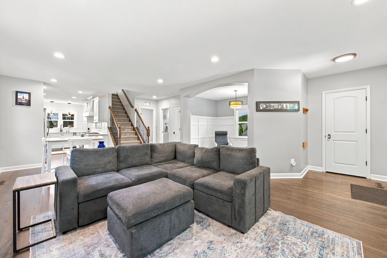
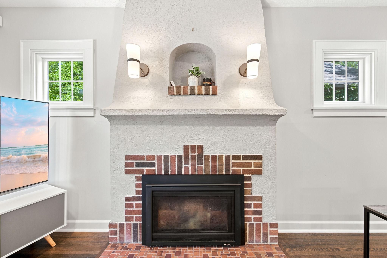
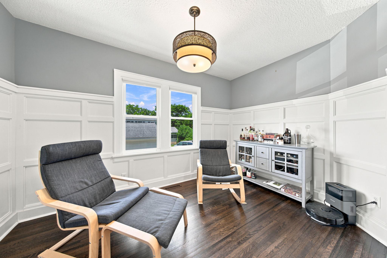
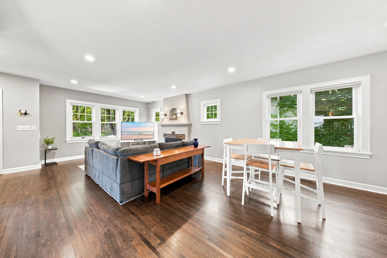
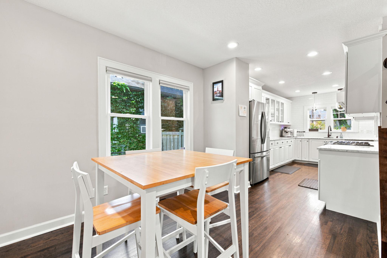
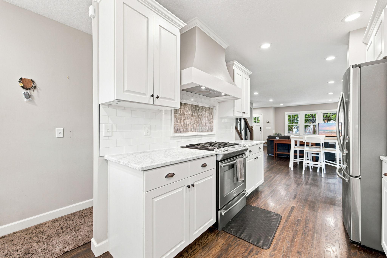
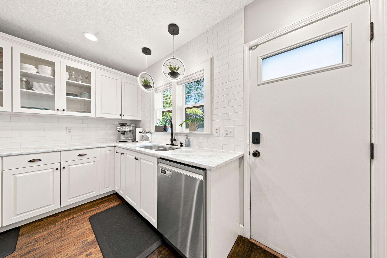
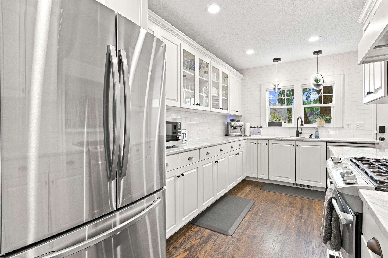
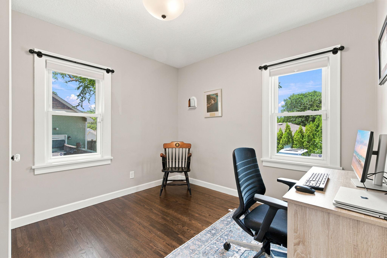
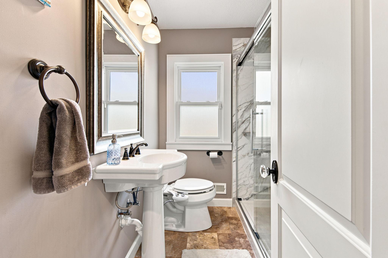
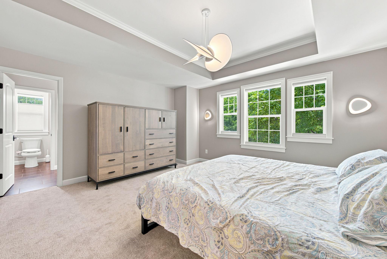
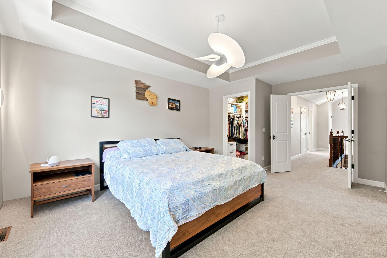
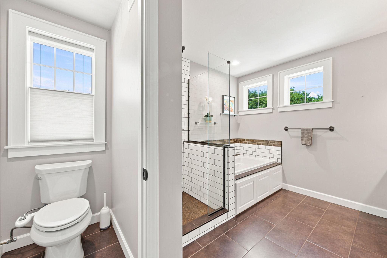
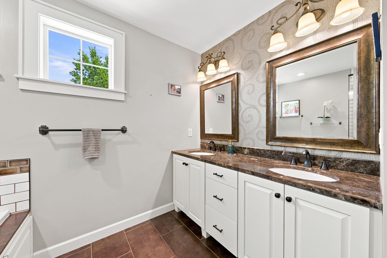
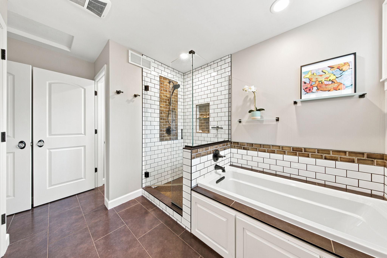
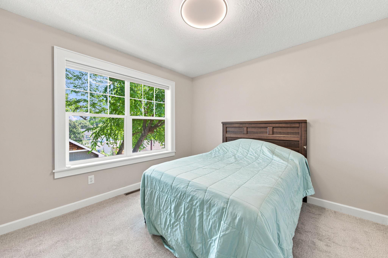
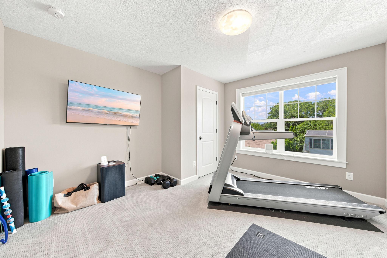
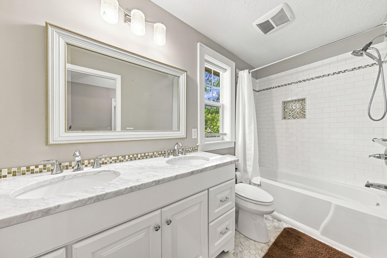
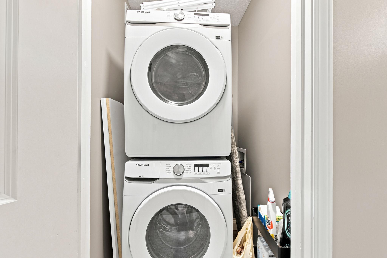
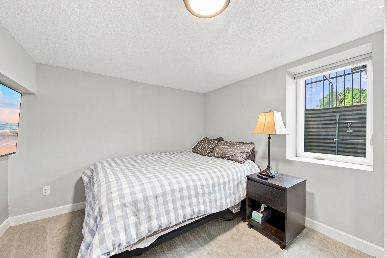
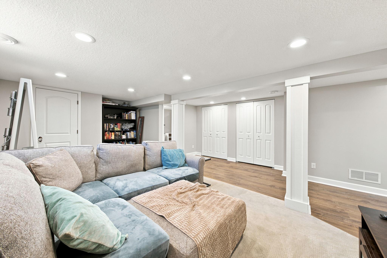
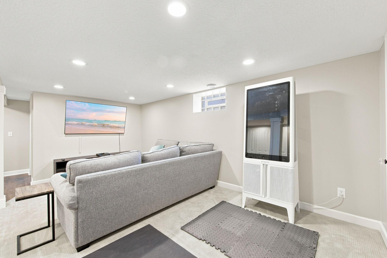
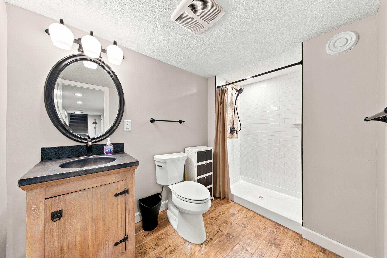
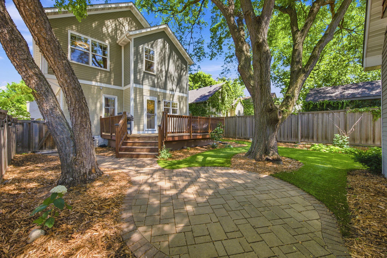
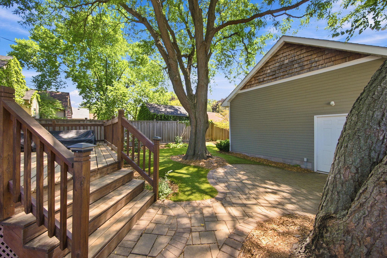
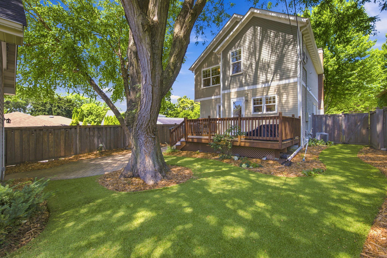
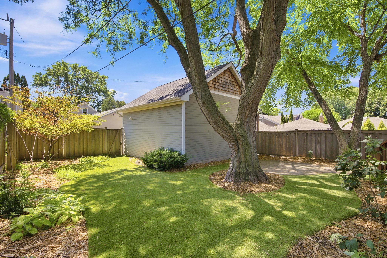
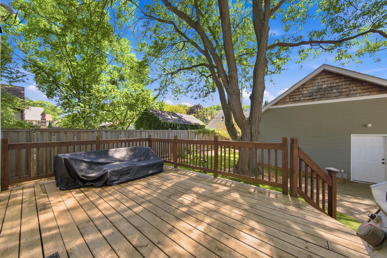
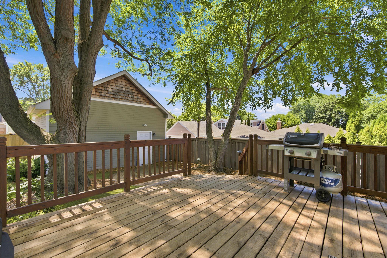
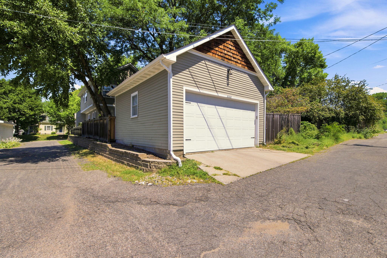
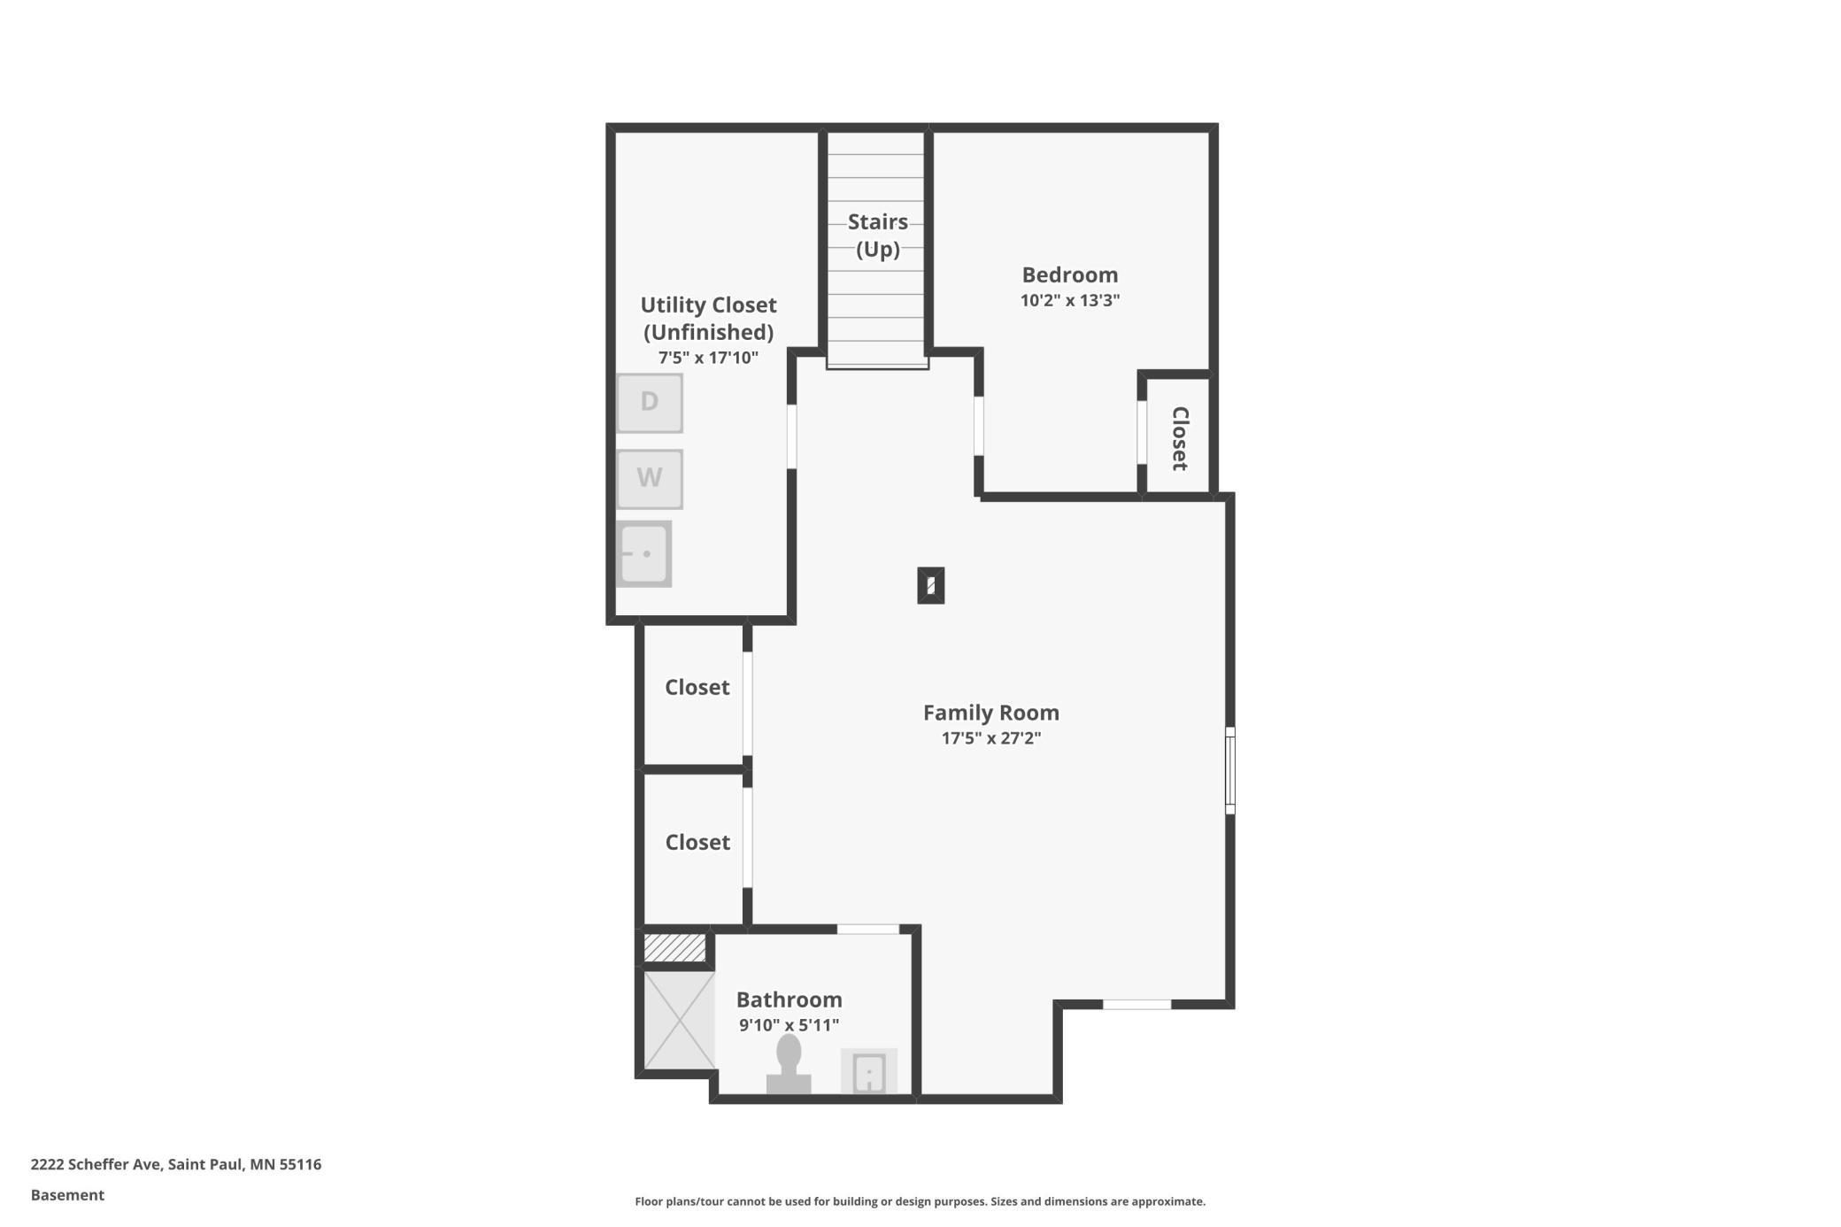
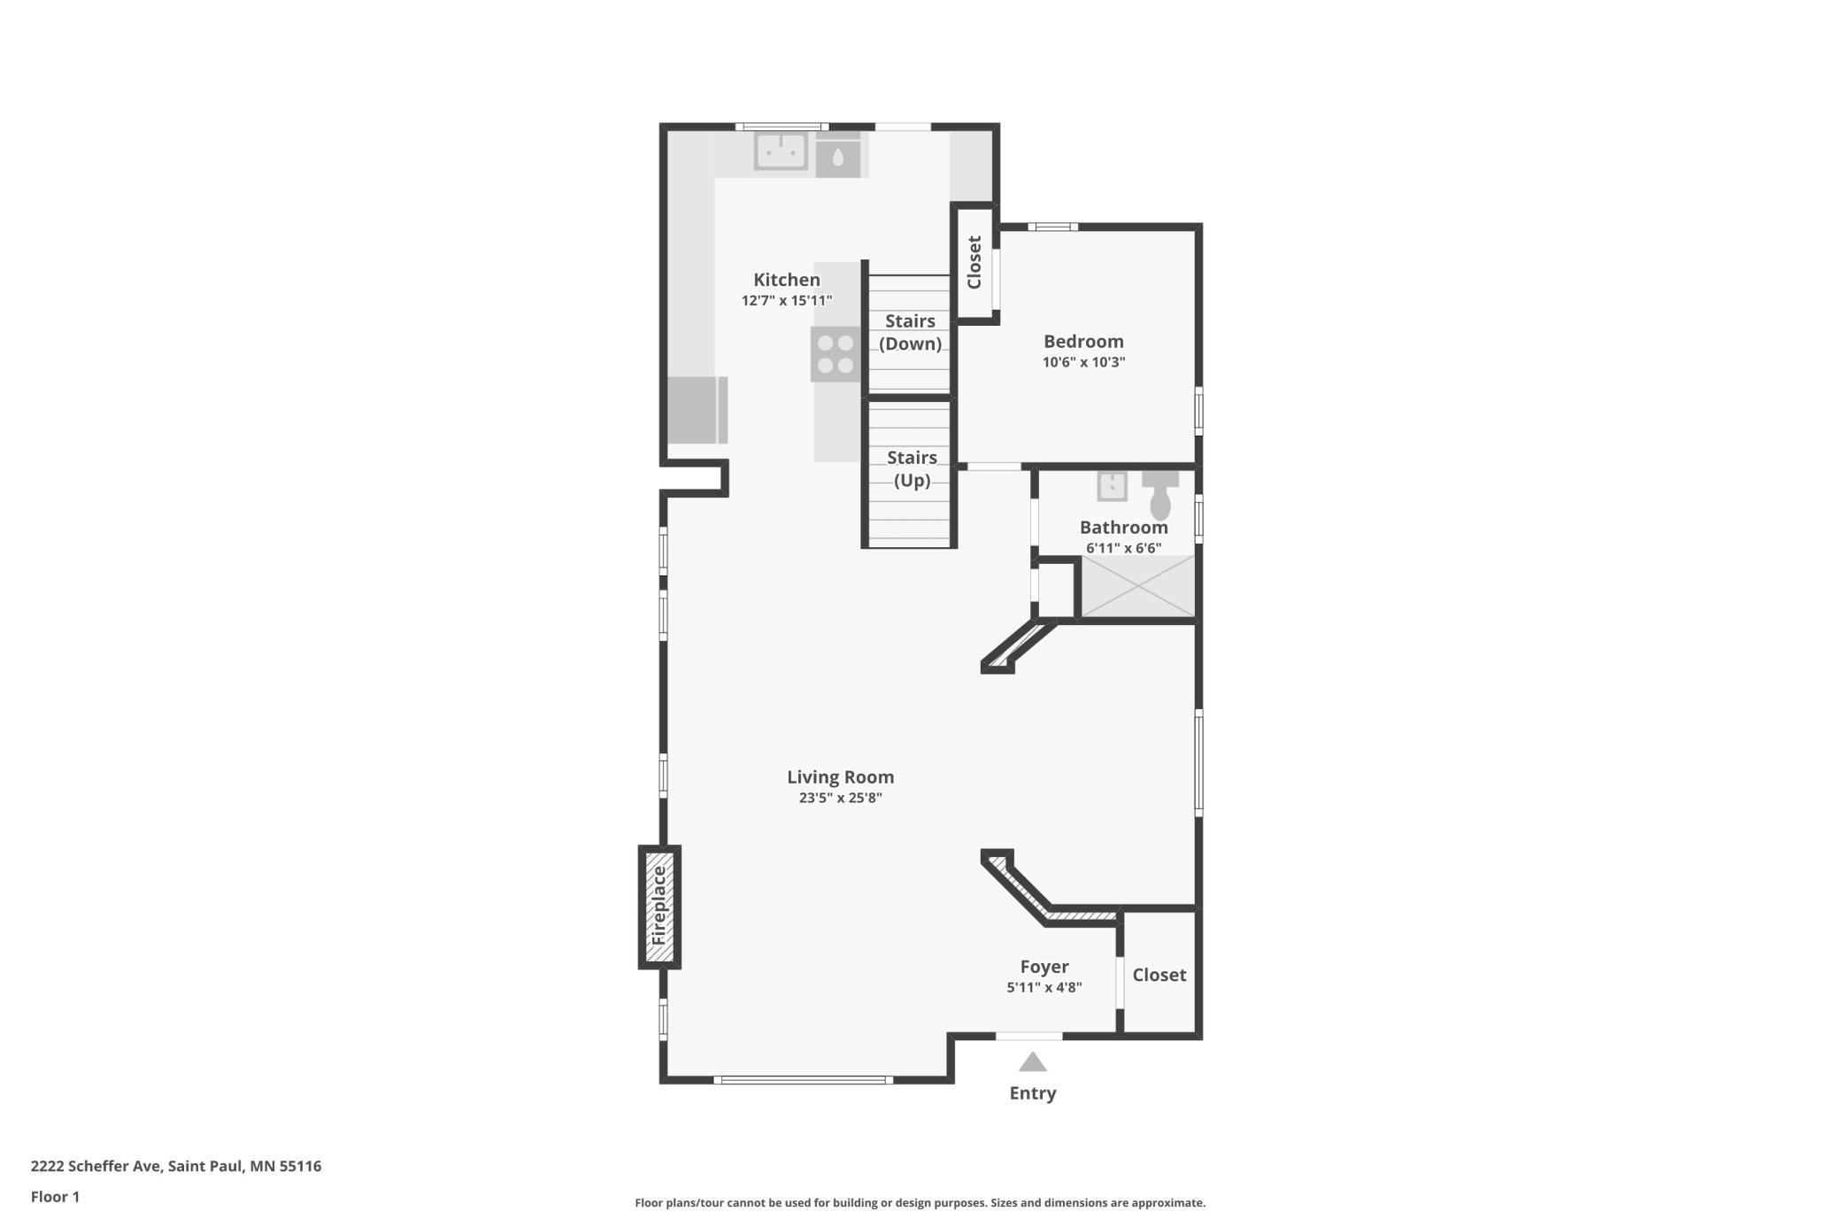
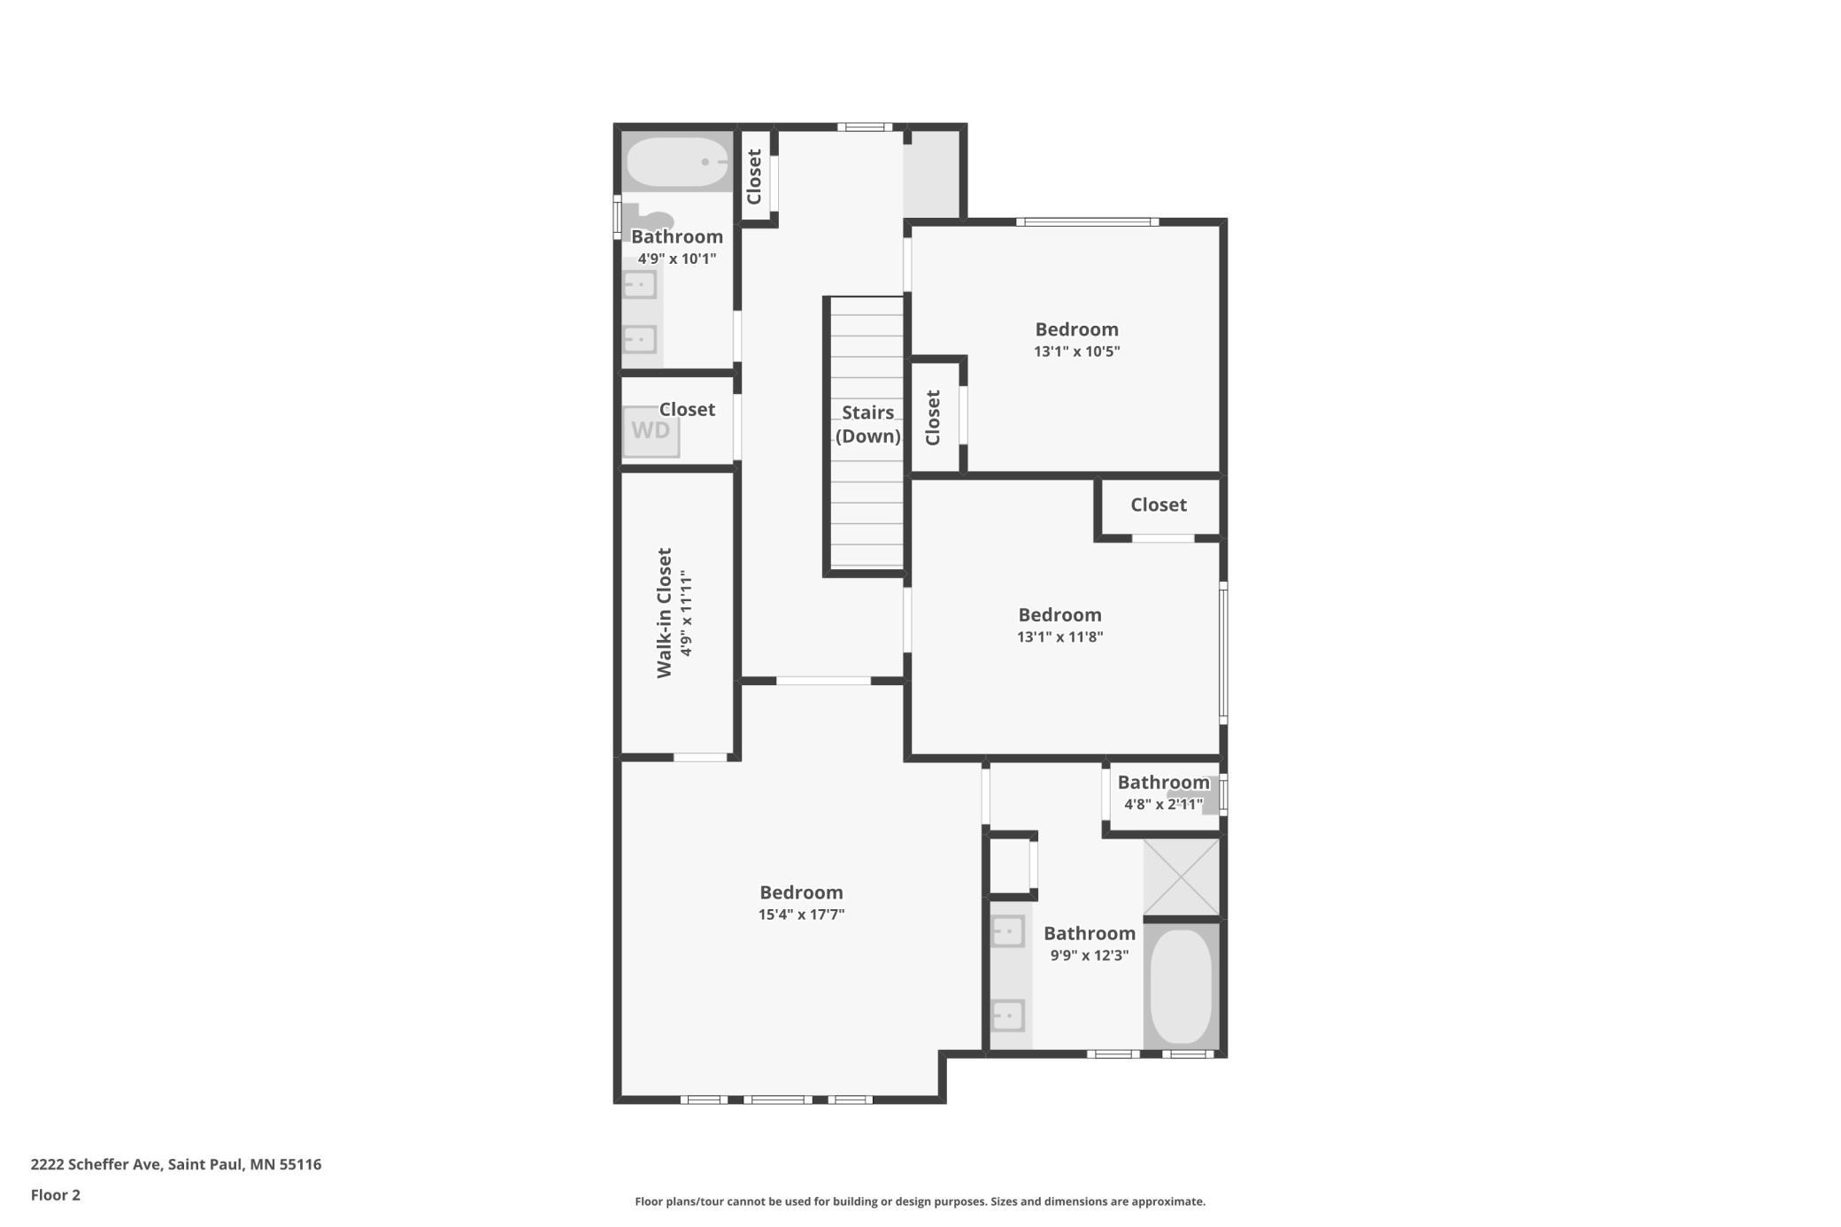
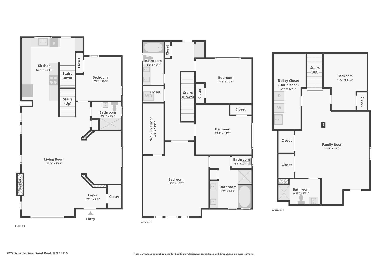
Completely renovated from top to bottom, this exceptional home has been thoughtfully updated while preserving the charm and craftsmanship that make Craftsman homes so desirable. Major improvements include all new plumbing and electrical throughout, providing peace of mind for years to come. Inside, you'll find an impressive five-bedroom, four-bathroom floor plan designed to accommodate today's lifestyle. Whether you're looking for space to entertain, work from home, or host family and guests, this home offers exceptional flexibility and functionality. Beautiful finishes, quality craftsmanship, and carefully selected updates can be found throughout every level. Step outside to your own private retreat featuring a fully fenced backyard designed for effortless enjoyment. The premium artificial turf provides a lush, green lawn year-round without the mowing, watering, or ongoing maintenance of traditional grass, allowing you more time to relax and entertain. Completing the property is a spacious two-car garage, built in 2012, offering modern convenience and additional storage. This is a rare opportunity to own a beautifully restored Craftsman home in one of Saint Paul's most desirable neighborhoods, where historic charm, high-end updates, a low-maintenance lifestyle, and an unbeatable location come together to create an exceptional place to call home. See supplement for a list of recent updates.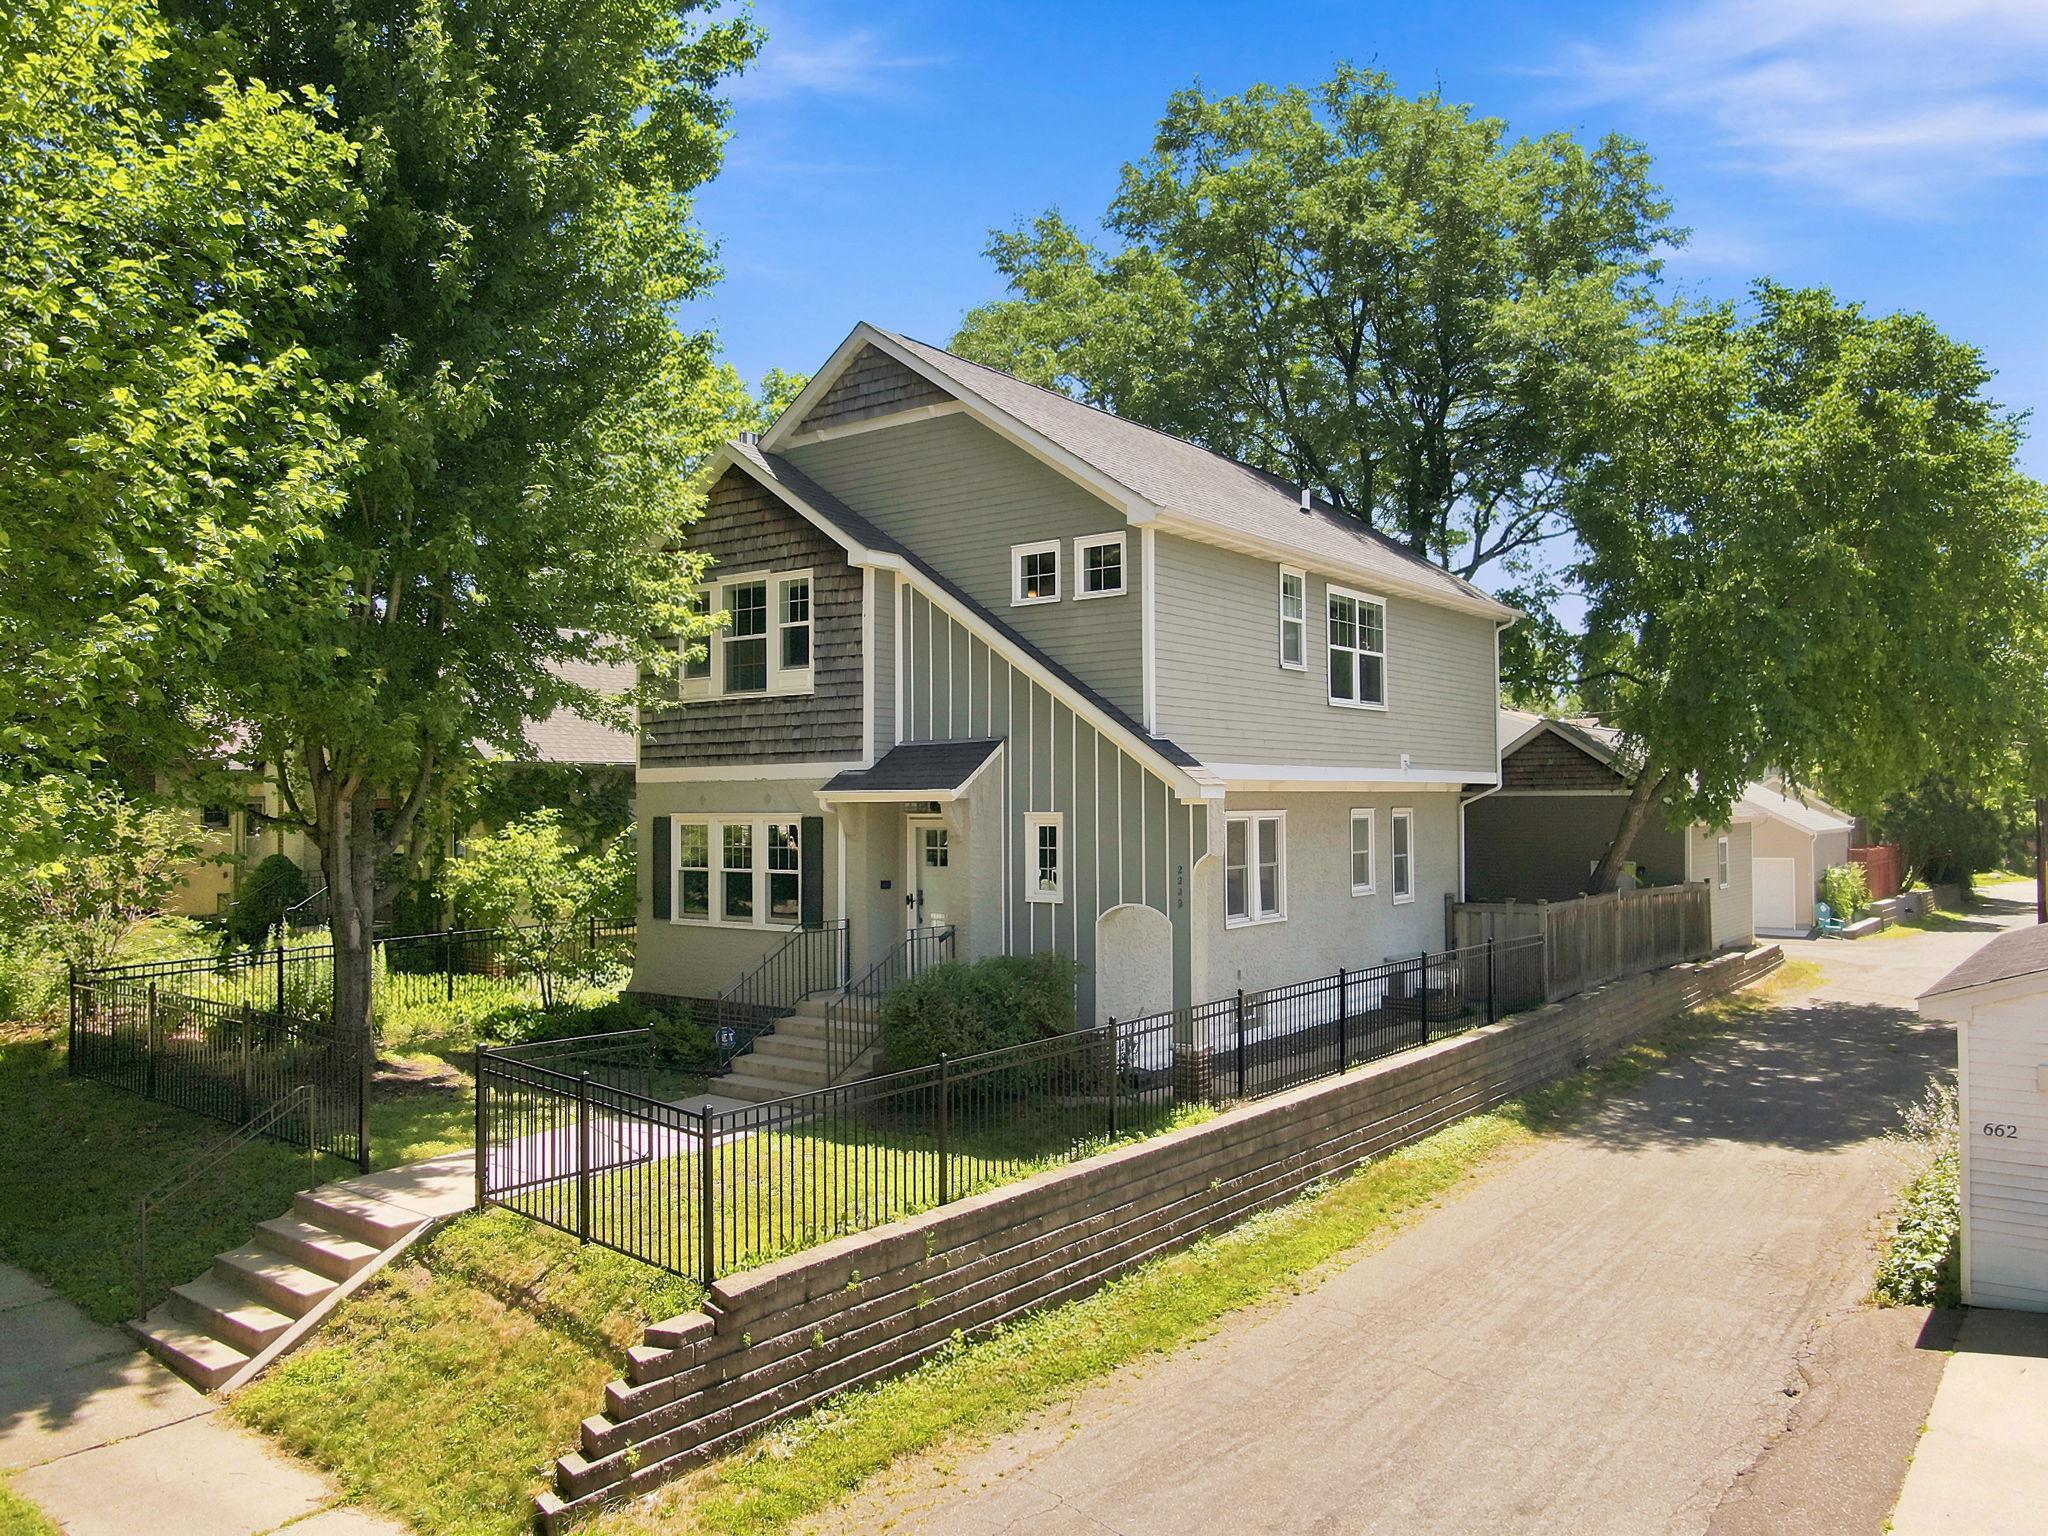
Property Information
Status: Active
Sub Type: ********
List Price: $924,900
MLS#: 7110720
Current Price: $924,900
Address: 2222 Scheffer Avenue, Saint Paul, MN 55116
City: Saint Paul
State: MN
Postal Code: 55116
Geo Lat: 44.921331
Geo Lon: -93.194216
Subdivision: Saint Catherine Park, Second Ad
County: Ramsey
Property Description
Year Built: 1930
Lot Size SqFt: 4791.6
Gen Tax: 13506
Specials Inst: 0
High School: St. Paul
Square Ft. Source:
Above Grade Finished Area: 2200
Below Grade Finished Area: 800
Below Grade Unfinished Area:
Total SqFt.: 3100
Style: Array
Total Bedrooms: 5
Total Bathrooms: 4
Total Full Baths: 2
Garage Type:
Garage Stalls: 2
Waterfront:
Property Features
Exterior:
Roof:
Foundation:
Lot Feat/Fld Plain: Array
Interior Amenities:
Inclusions: ********
Exterior Amenities:
Heat System:
Air Conditioning:
Utilities: