


Property Listing
Description
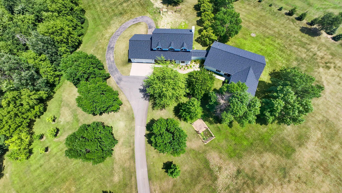
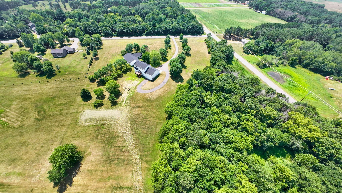
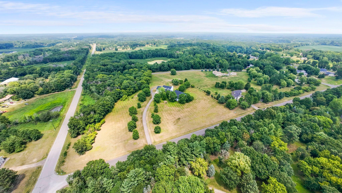
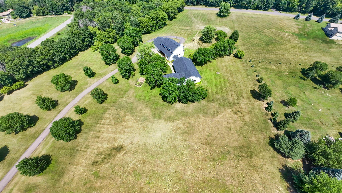
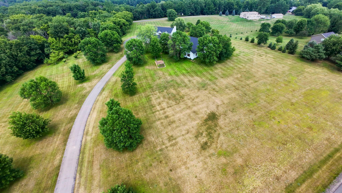
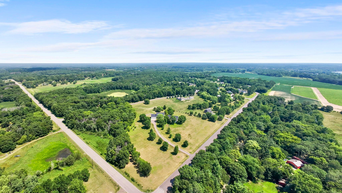
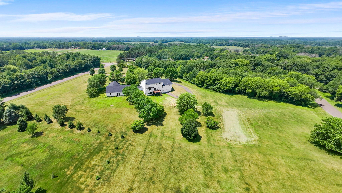
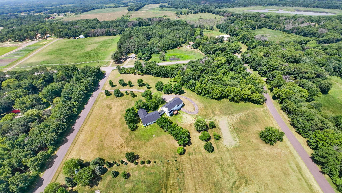
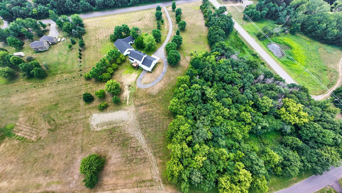
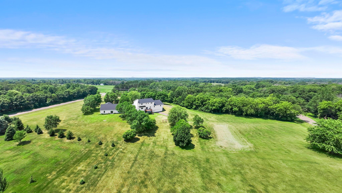
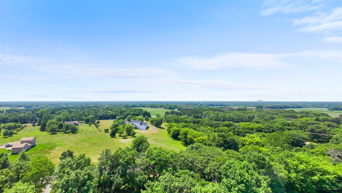
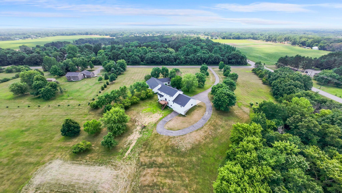
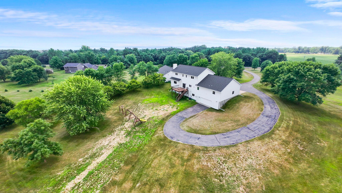
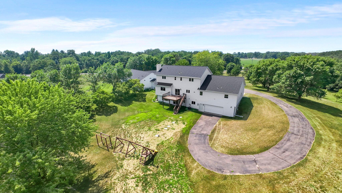
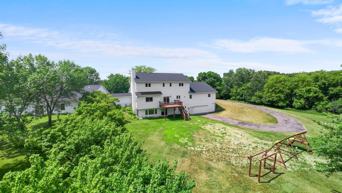
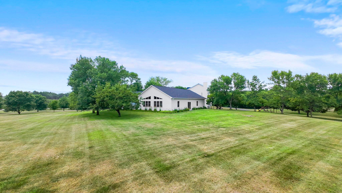
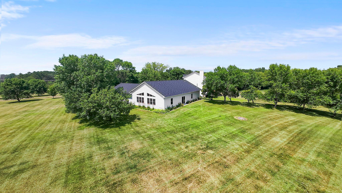
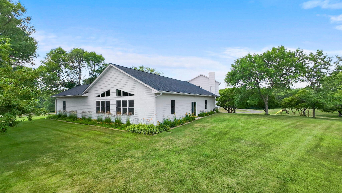
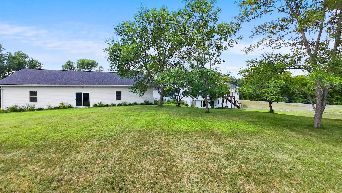
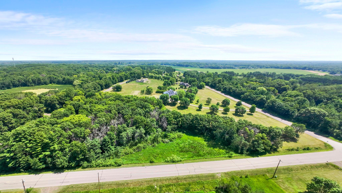
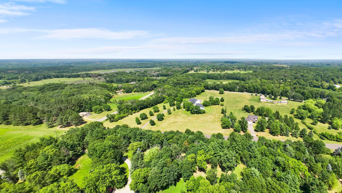
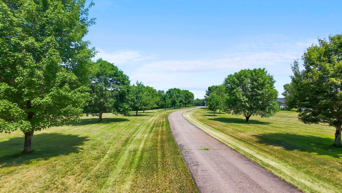
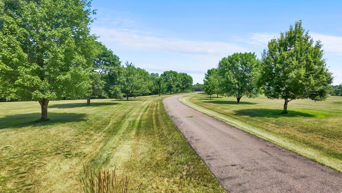
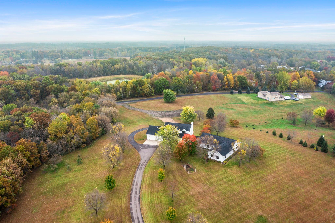
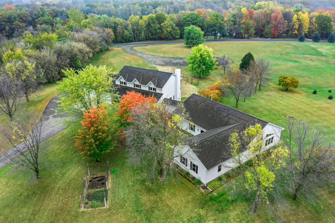
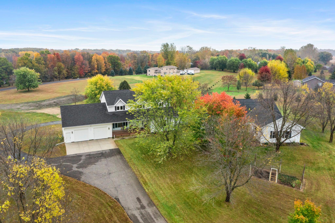
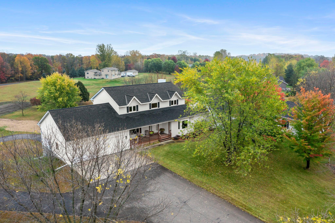
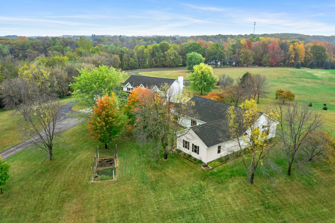
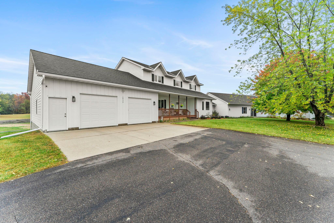
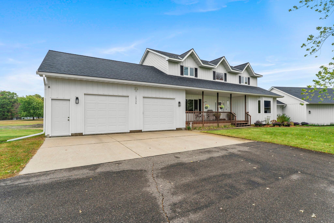
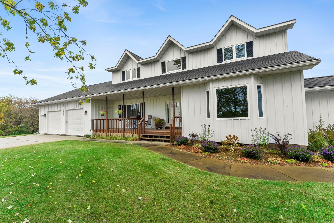
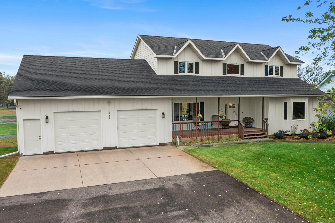
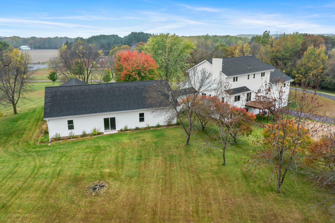
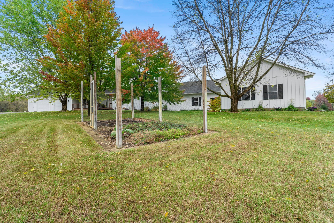
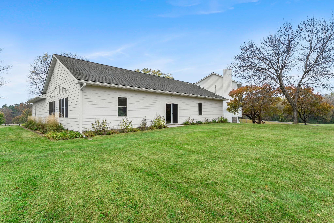
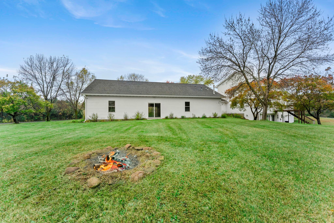
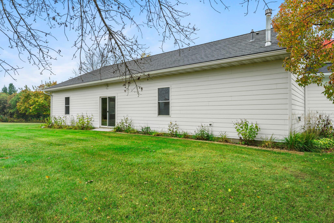
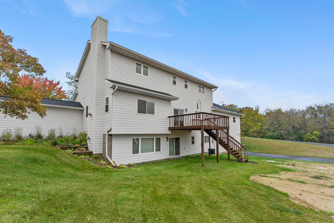
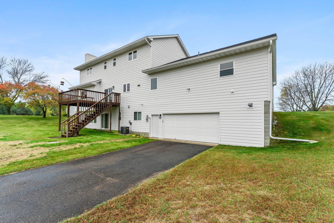
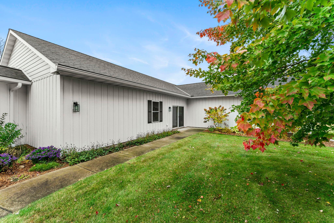
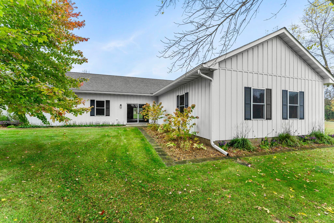
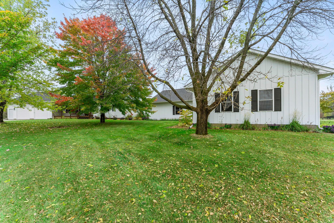
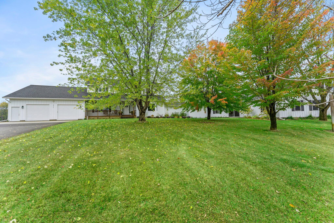
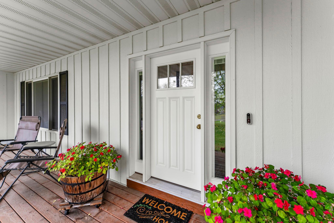
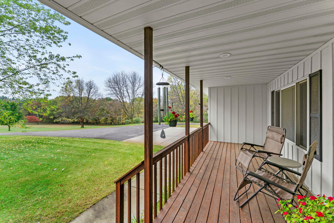
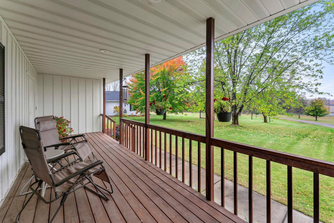
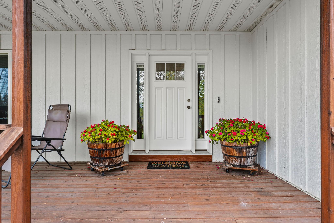
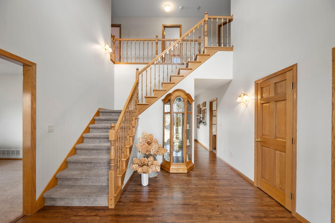
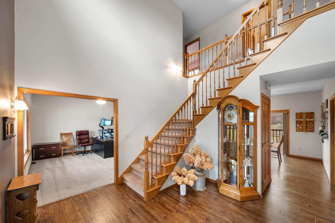
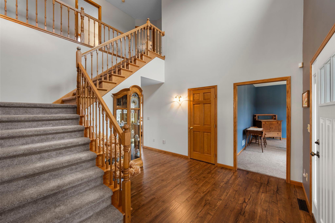
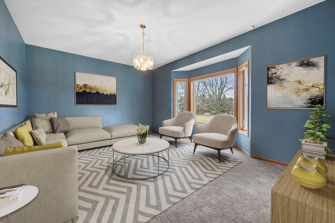
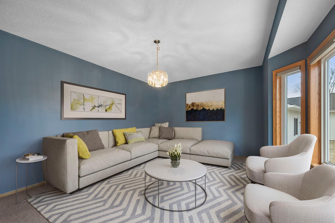
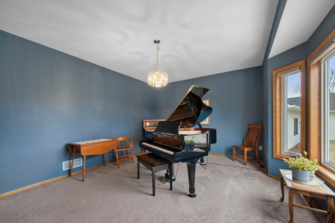
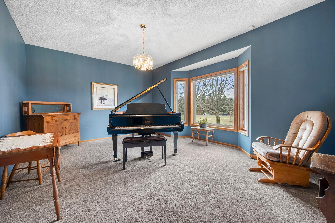
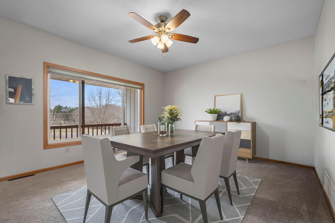

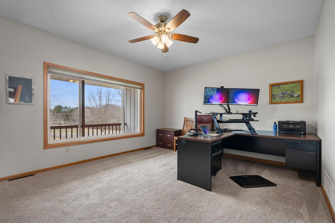
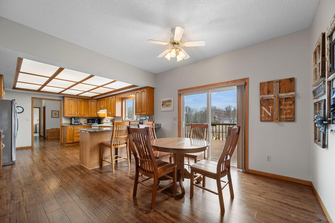
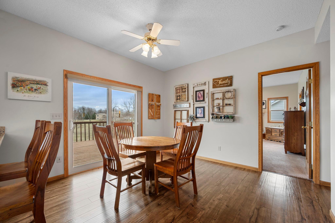
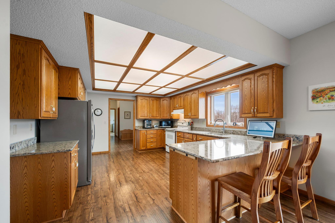
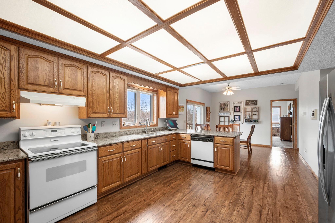
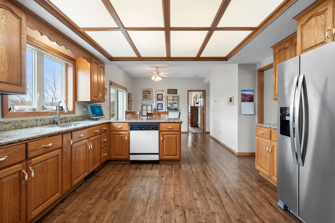
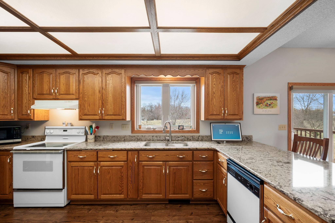
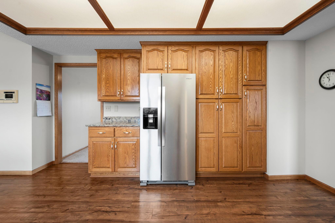
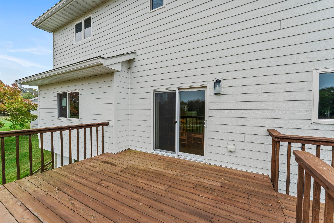
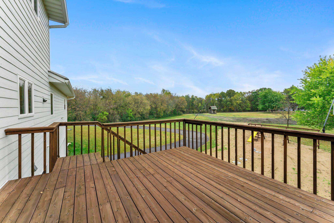
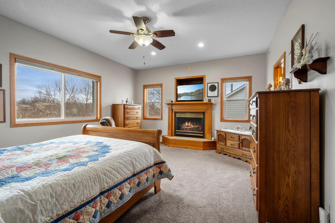
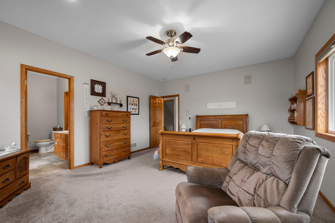
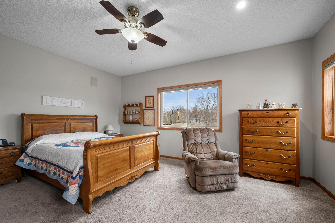
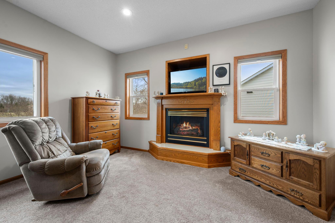
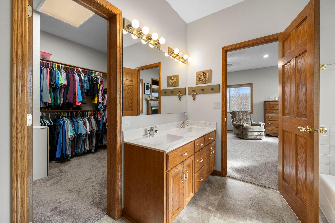
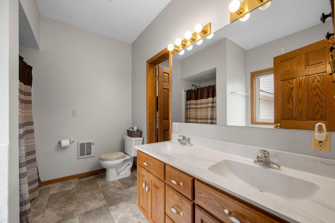
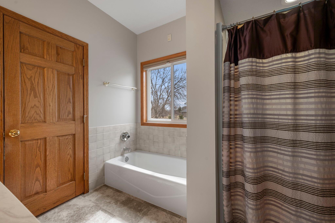
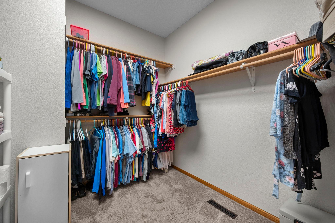
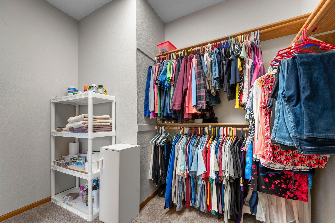
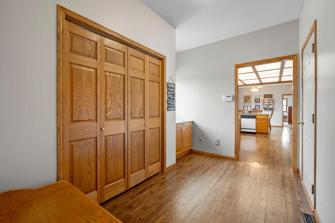
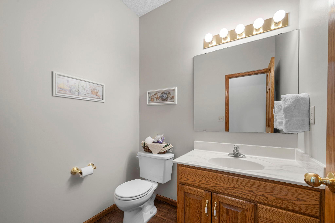
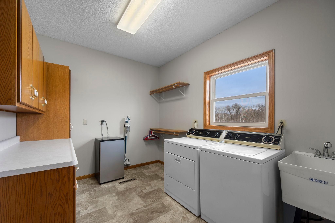
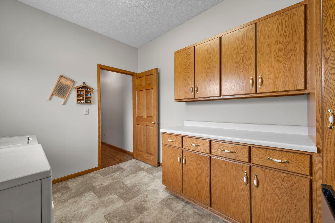
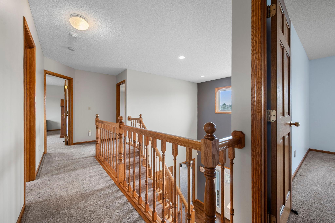
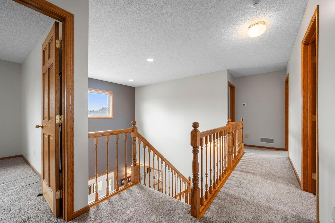
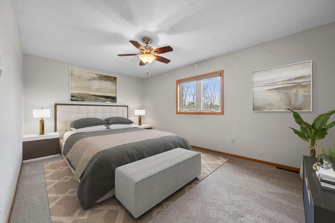
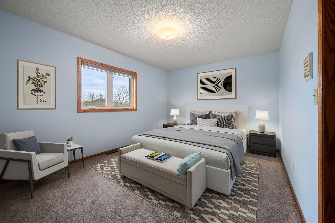
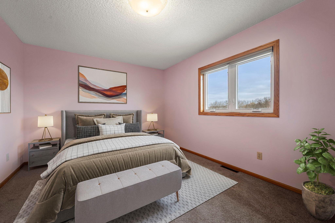
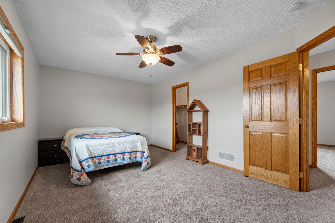
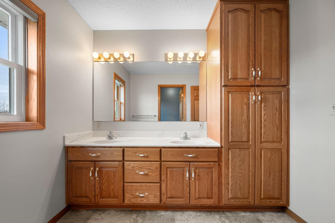
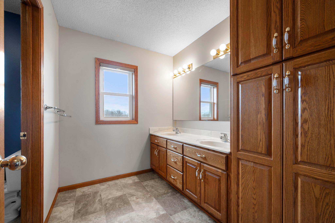
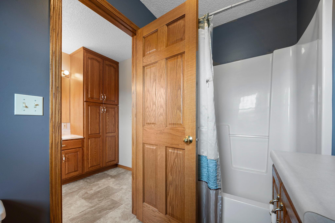
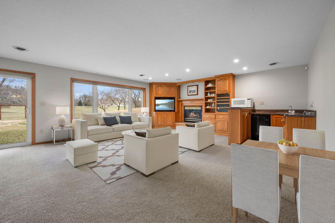
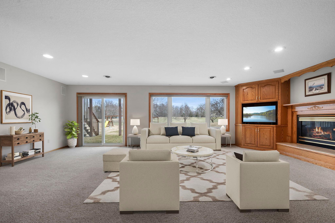
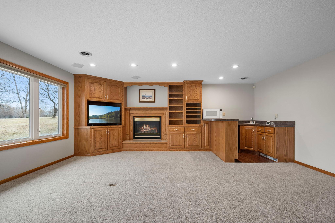
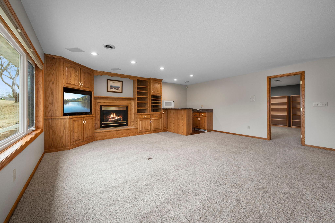
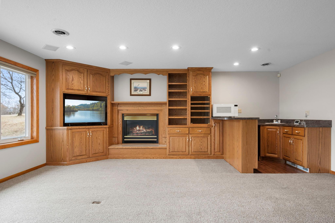
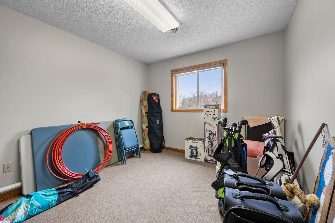
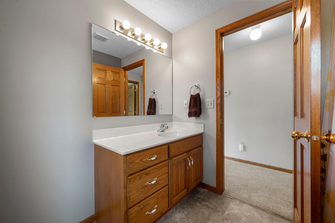
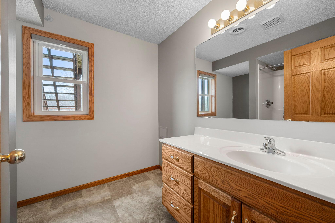
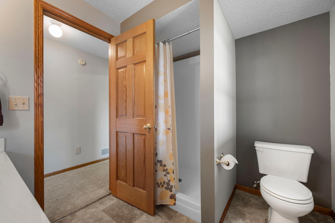
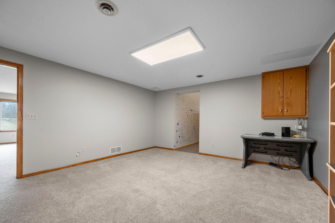
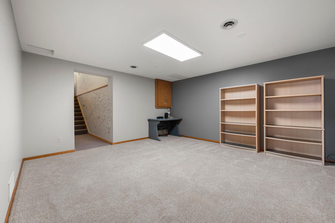
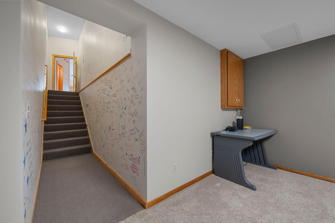
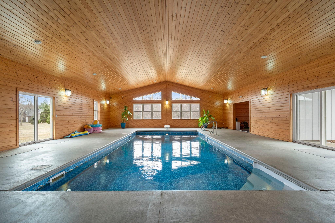
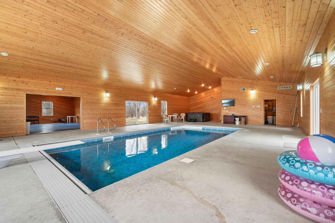
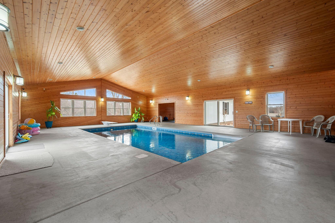
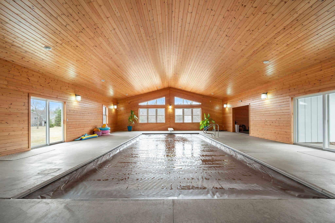
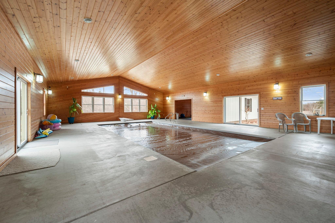
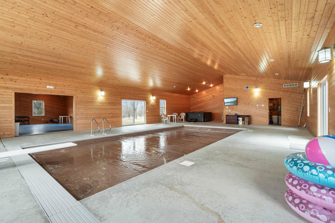
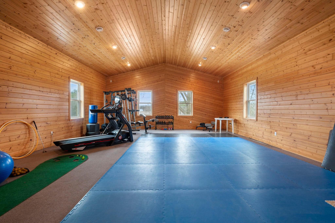
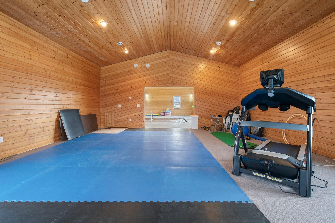
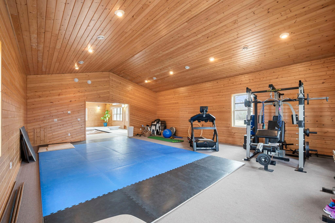
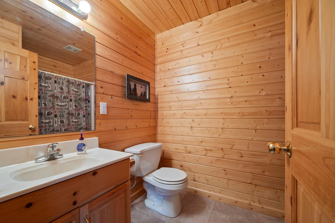
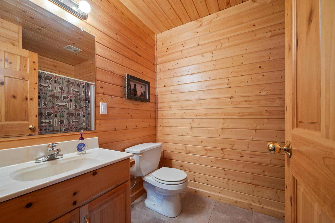
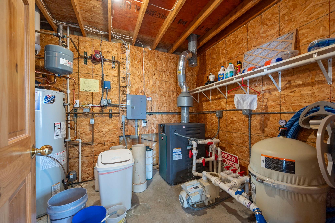
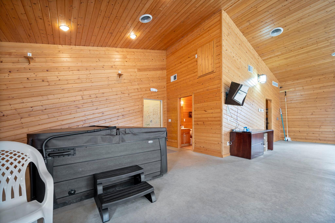
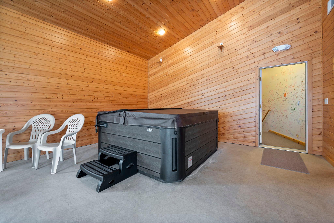
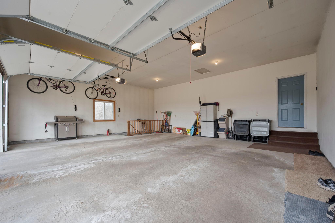
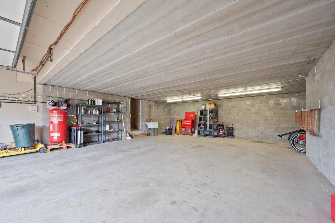
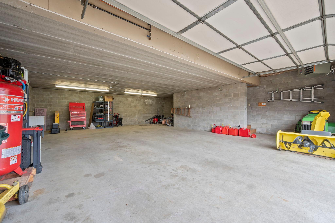
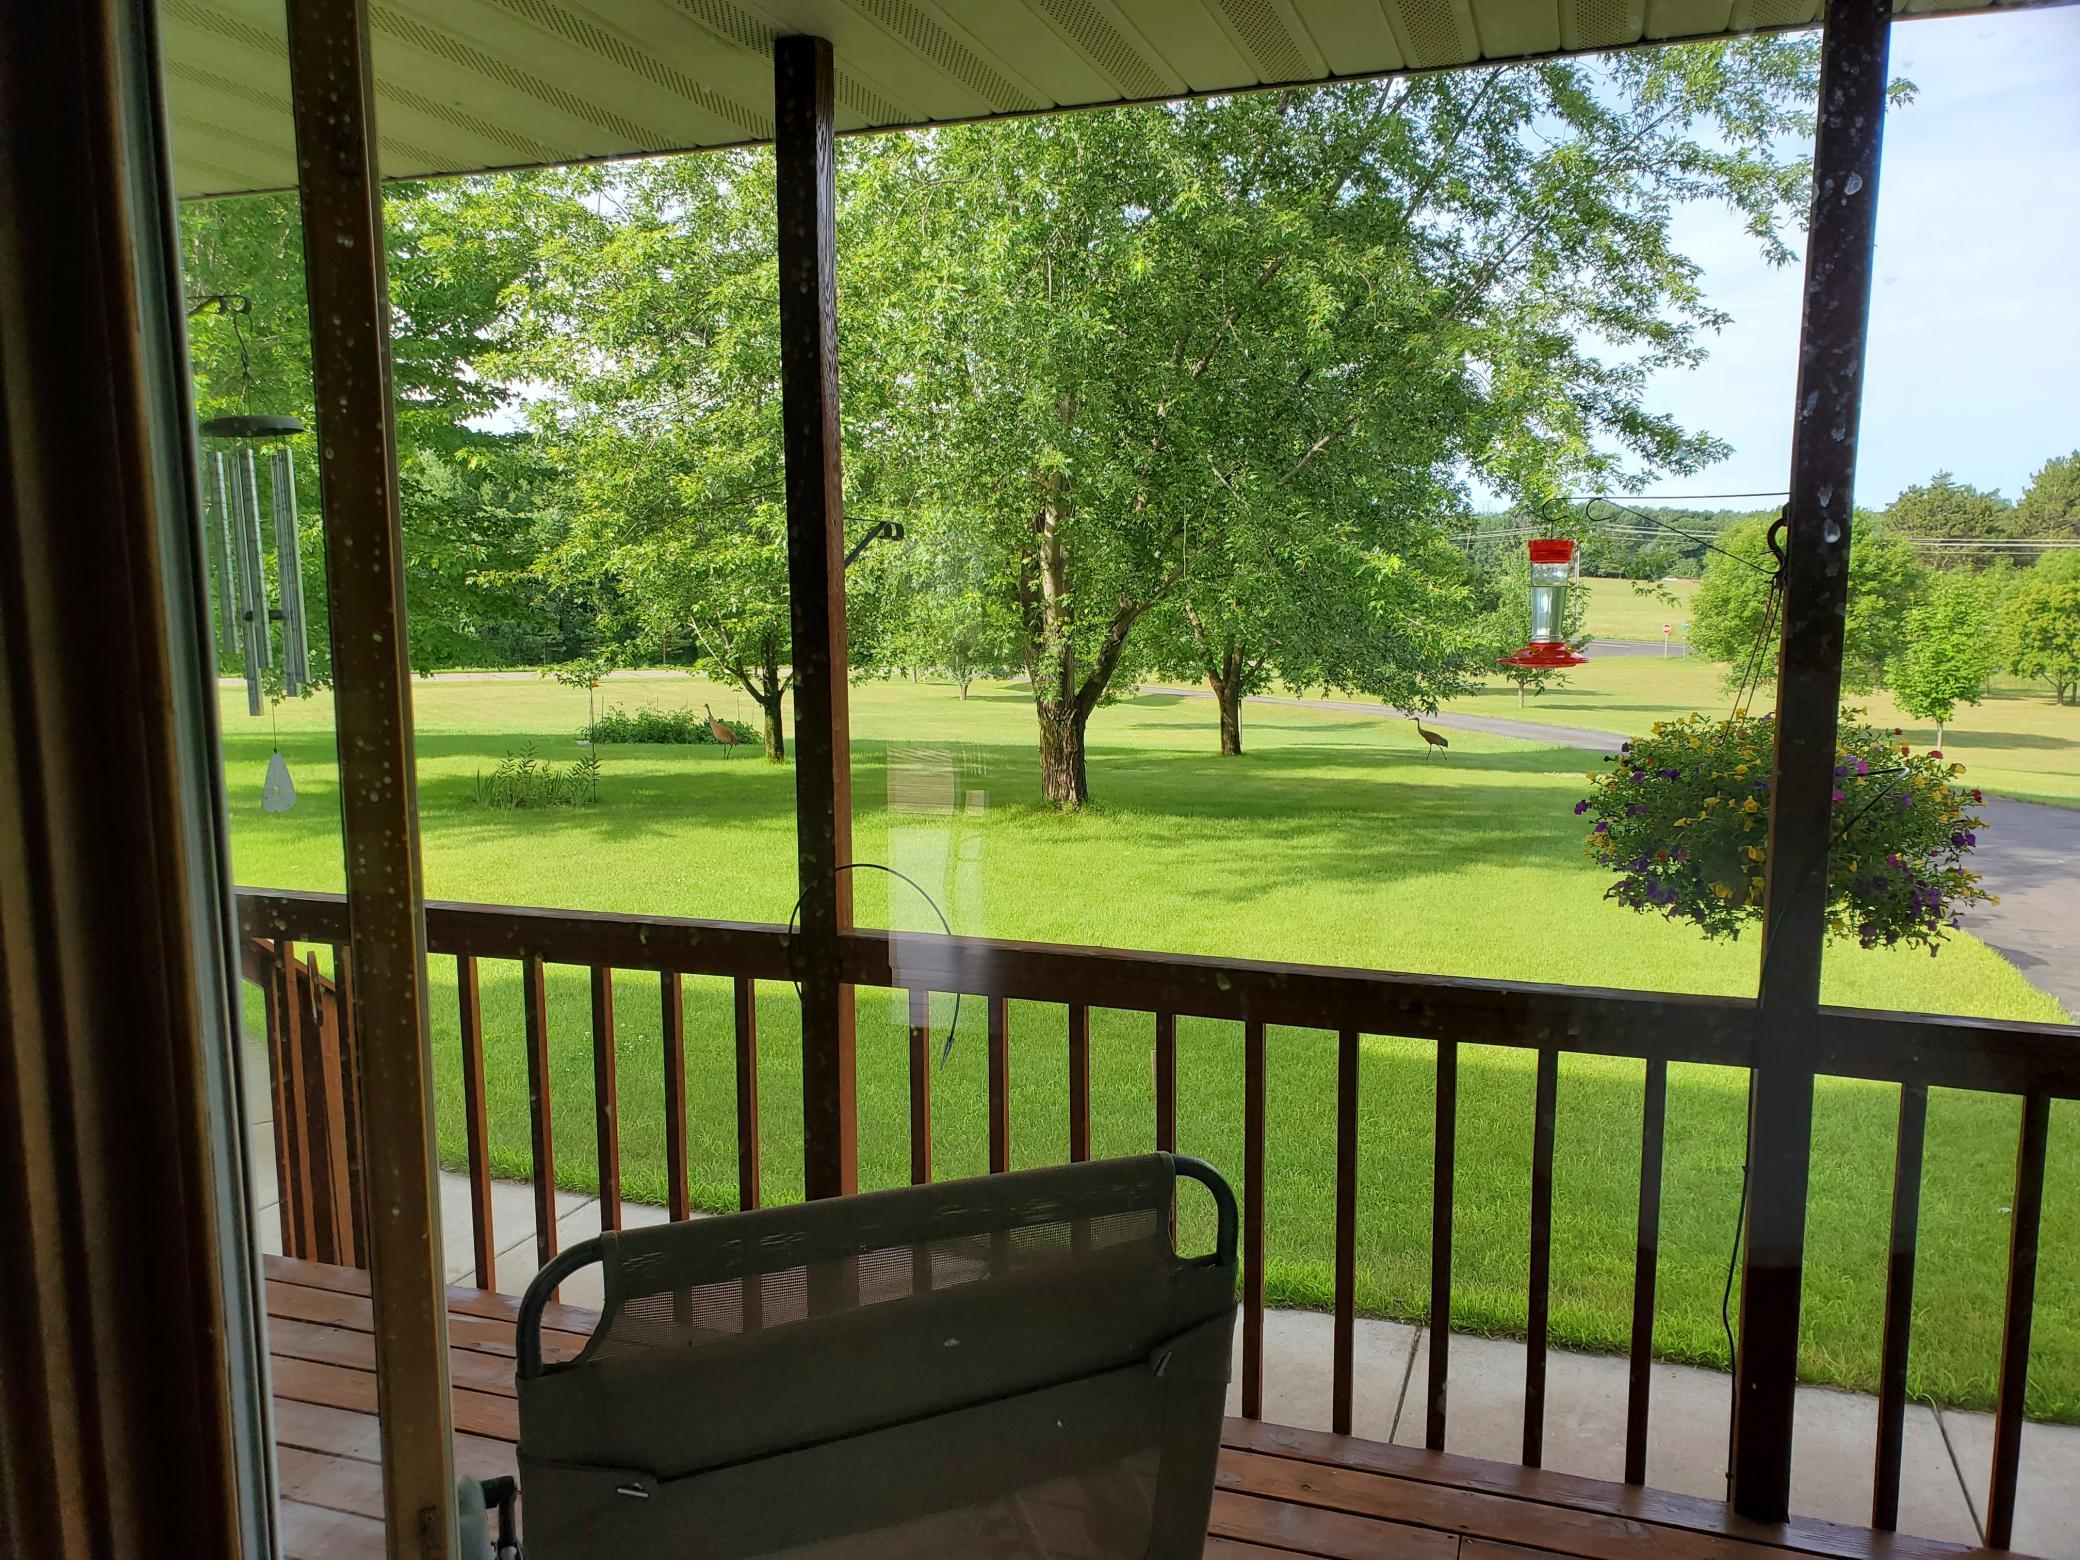
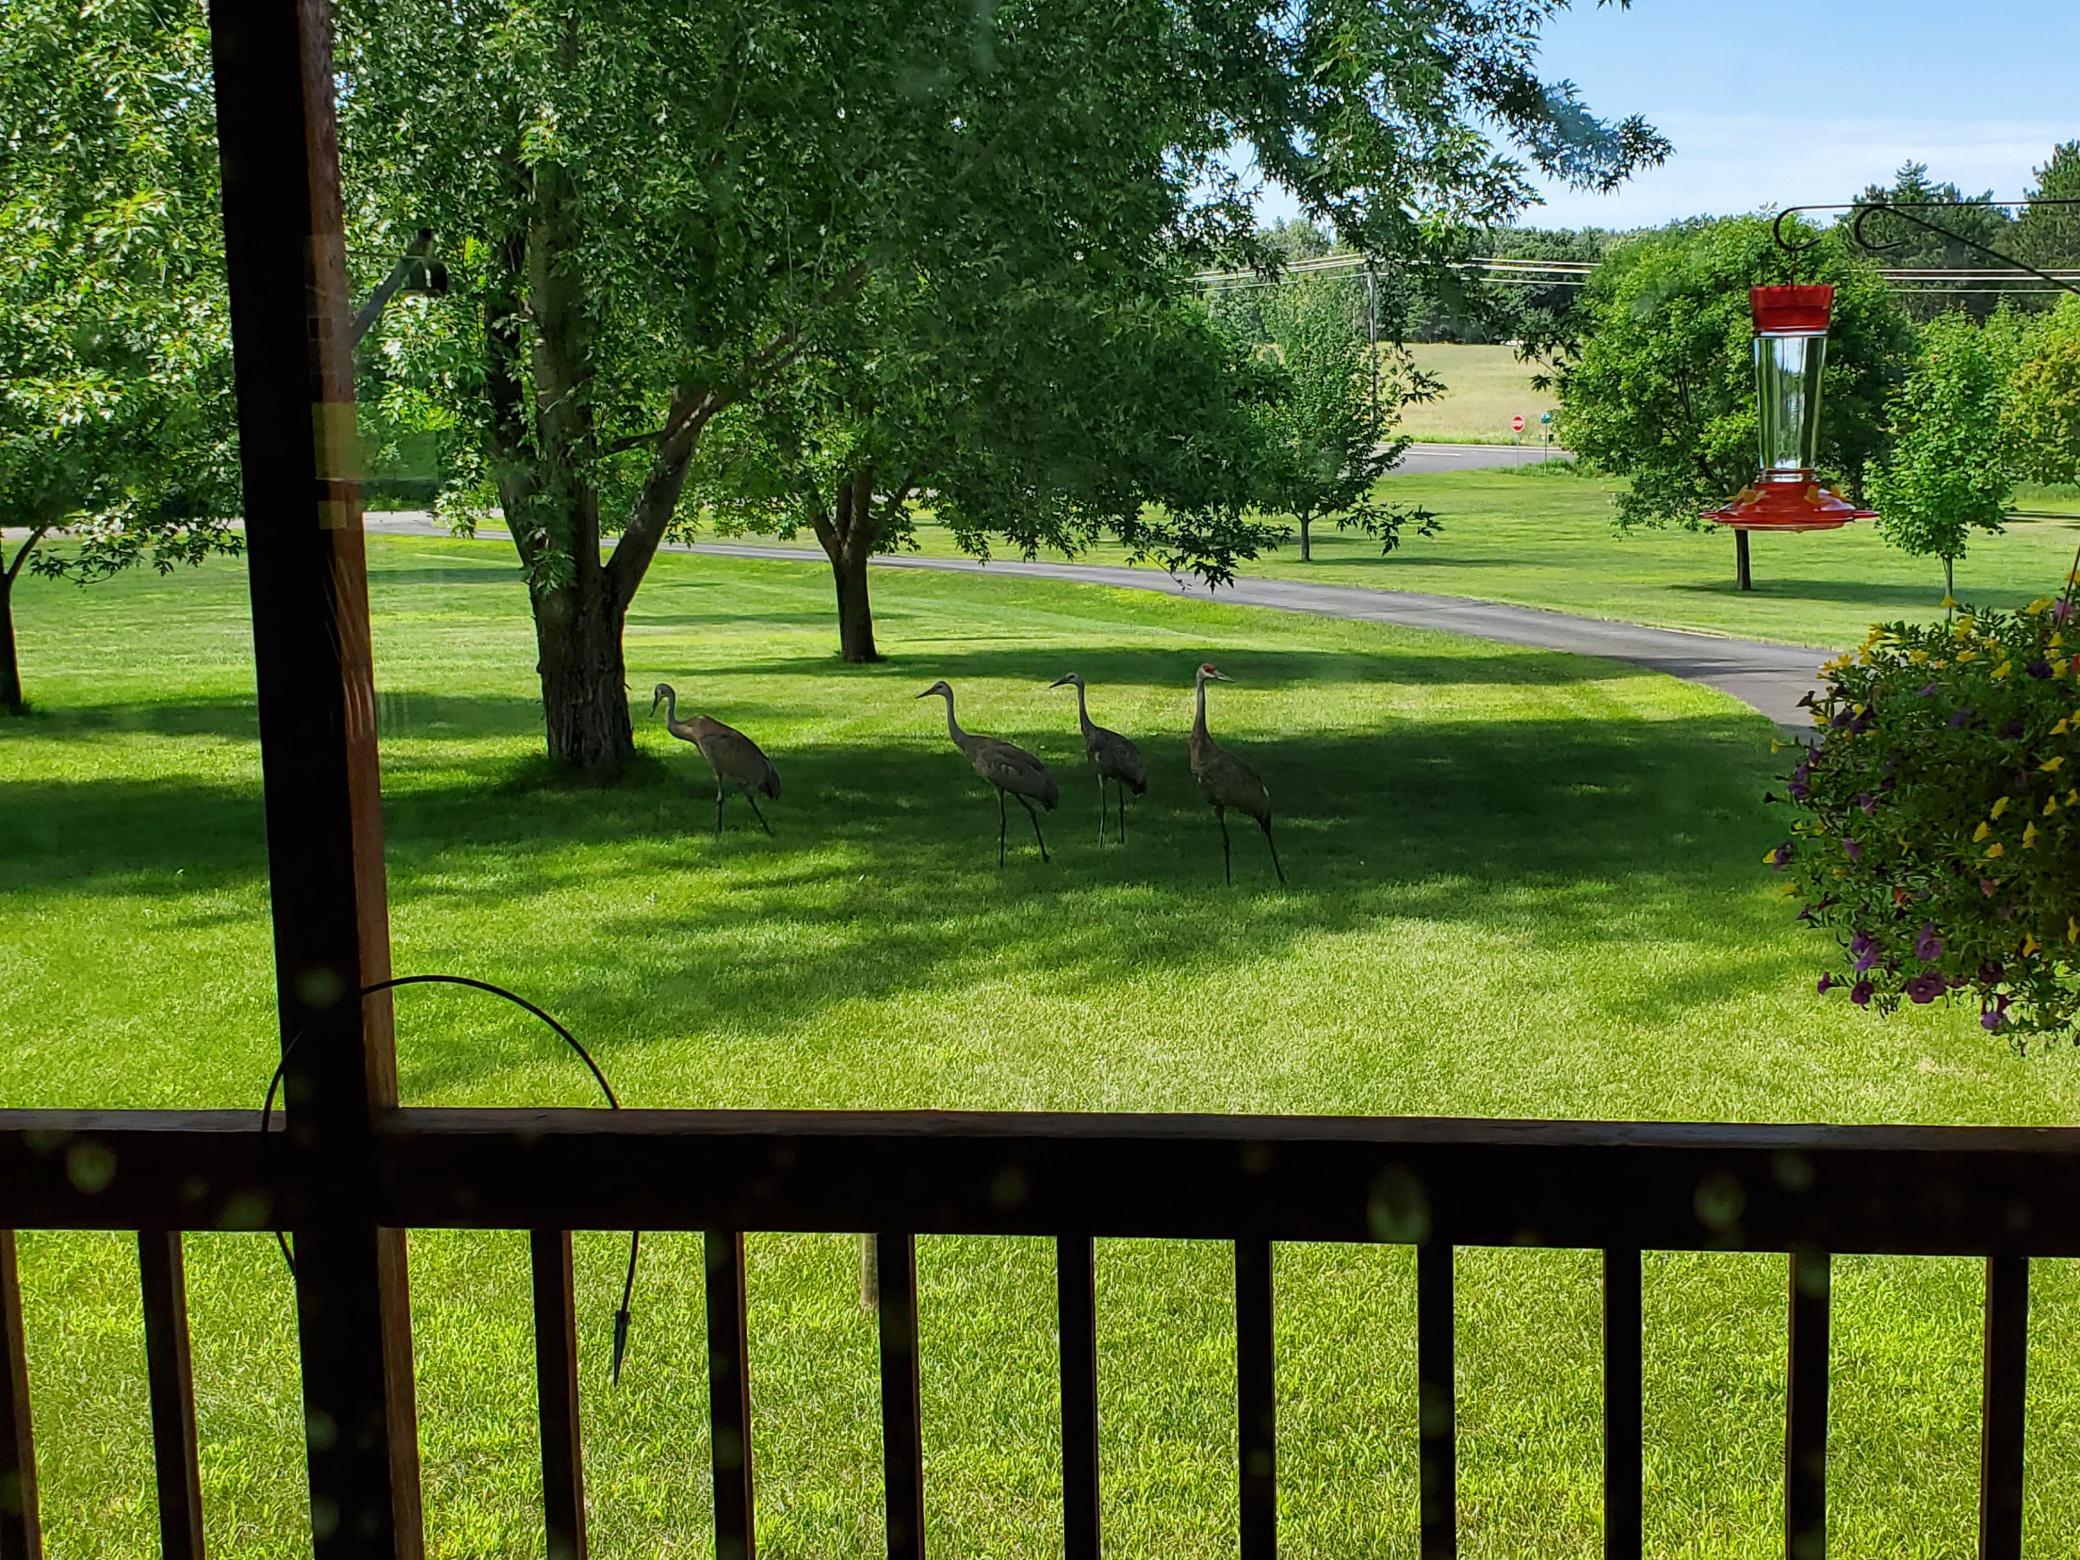
This beautiful 1994 built one-owner two-story home is located on a double lot with 8.9 acres. The home features 4,612 FSF with 5 bedrooms, 5 bathrooms, a 2-car attached garage, plus a 2+ car tuck-under garage, and an additional 2,629 FSF for the indoor pool and exercise room with in-floor and forced air heating. The main floor has a covered front porch, open vaulted foyer, living room, formal and informal dining rooms with a walkout to a large deck, kitchen with custom oak cabinetry, Cambria countertops, master suite with a gas fireplace, bathroom with separate soaking tub/shower and walk-in closet, a 1/2 bathroom, mud room, and main floor laundry. The upstairs features 4 bedrooms with walk-in closets and a full bathroom. The basement has a large family room with a gas fireplace and built-in cabinetry, a wet bar, flex room, 3/4 bathroom, office, utility room, and storage room. There is 3-zone heating and cooling throughout the home. The pool room is 60 x 35, and the exercise room is 30 x 23. You enter this area through the basement, and it includes a 3/4 bathroom, utility room, vaulted ceilings, a heated pool with an automatic pool cover. The home also has a security system and 6 outdoor security cameras. Upgrades are listed in the attachments and include a new septic system (2025), roof, LP siding, and gutters (2023), along with many other improvements throughout the home. Close to schools, lakes, and shopping. Perfect home for a large family.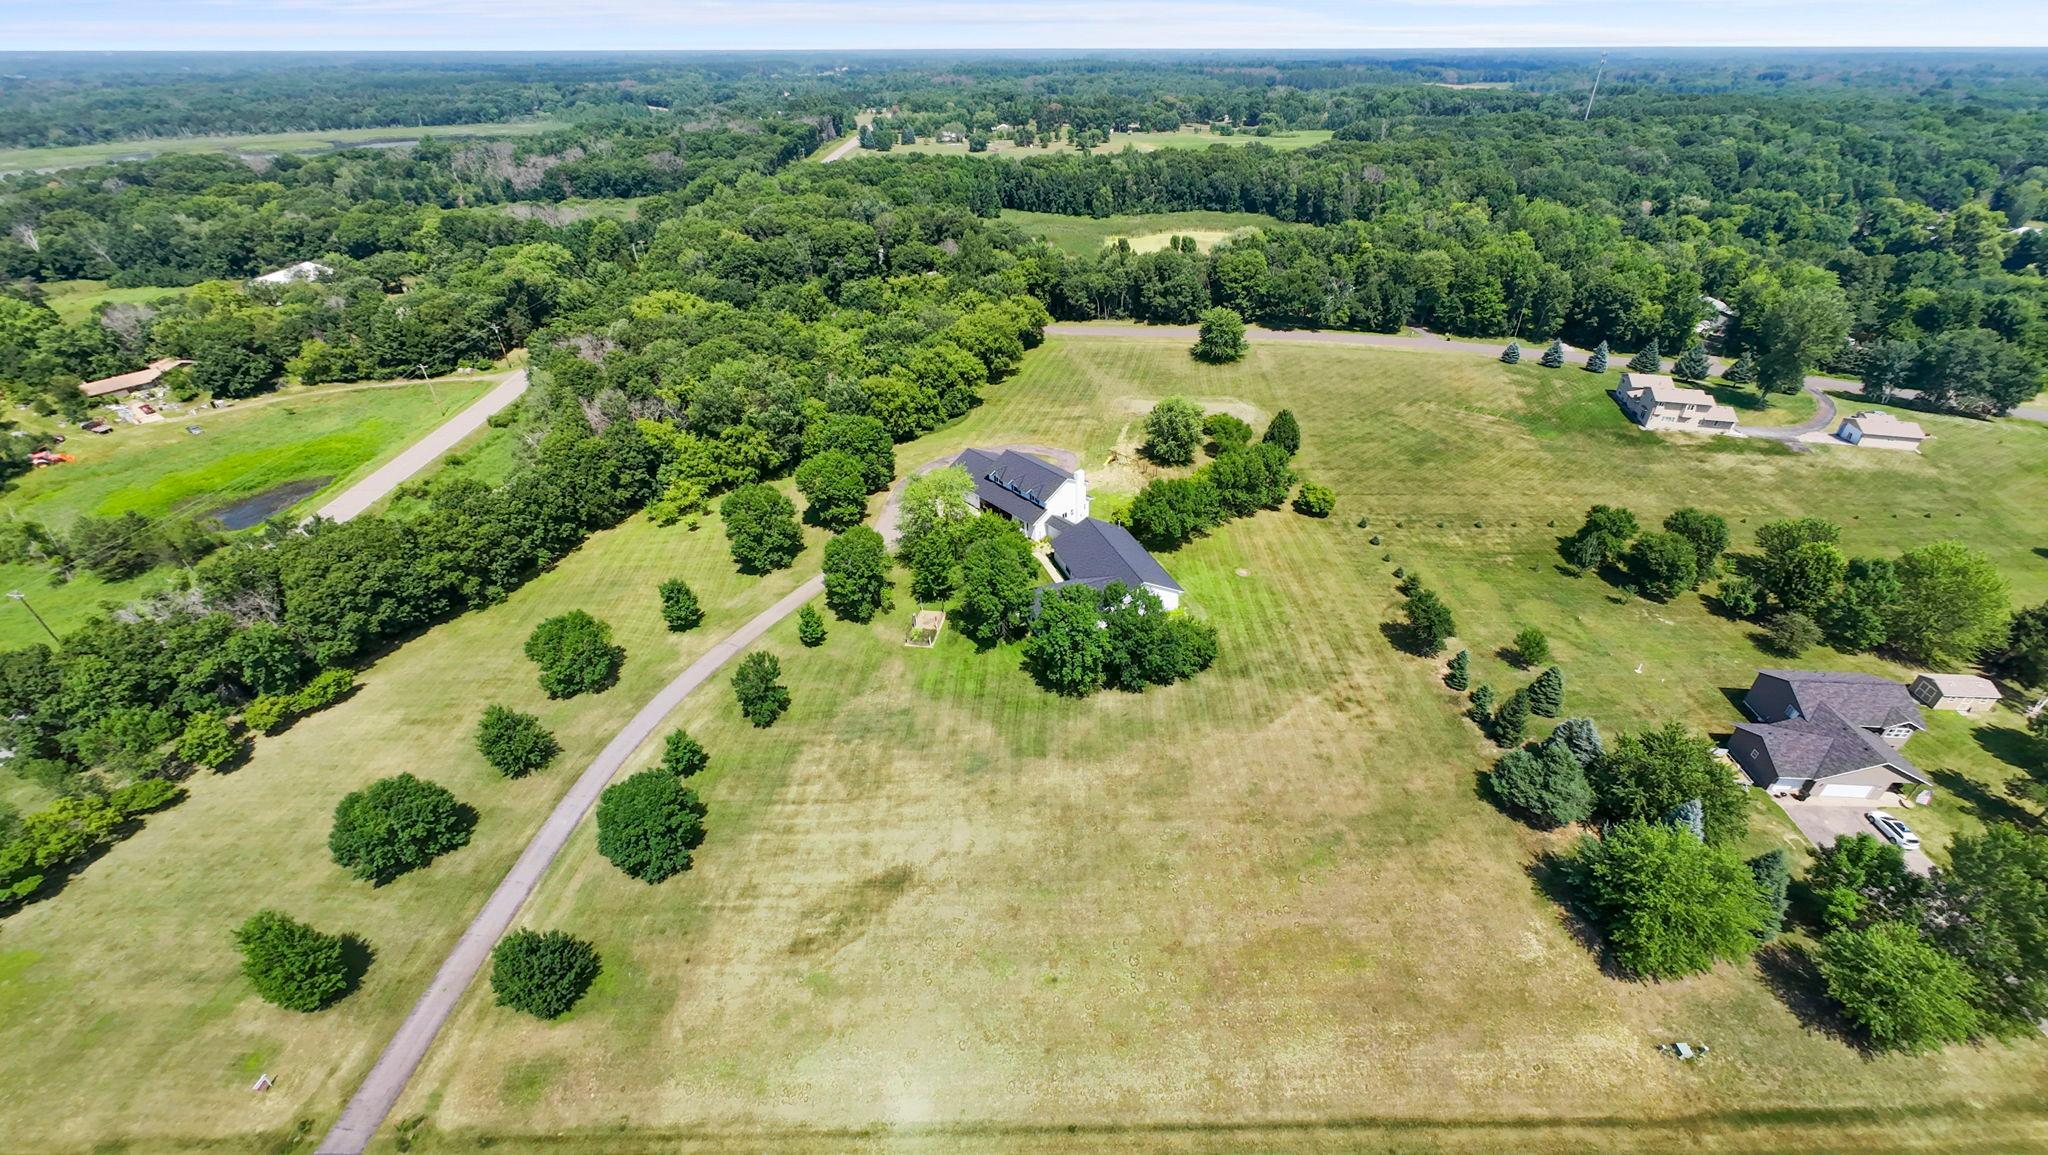
Property Information
Status: Active
Sub Type: ********
List Price: $924,900
MLS#: 7110719
Current Price: $924,900
Address: 18720 114th Street SE, Big Lake, MN 55309
City: Big Lake
State: MN
Postal Code: 55309
Geo Lat: 45.405231
Geo Lon: -93.771827
Subdivision:
County: Sherburne
Property Description
Year Built: 1994
Lot Size SqFt: 387684
Gen Tax: 7770
Specials Inst: 0
High School: Big Lake
Square Ft. Source:
Above Grade Finished Area: 5639
Below Grade Finished Area: 1602
Below Grade Unfinished Area:
Total SqFt.: 8574
Style: Array
Total Bedrooms: 5
Total Bathrooms: 5
Total Full Baths: 2
Garage Type:
Garage Stalls: 4
Waterfront:
Property Features
Exterior:
Roof:
Foundation:
Lot Feat/Fld Plain: Array
Interior Amenities:
Inclusions: ********
Exterior Amenities:
Heat System:
Air Conditioning:
Utilities: