


Property Listing
Description
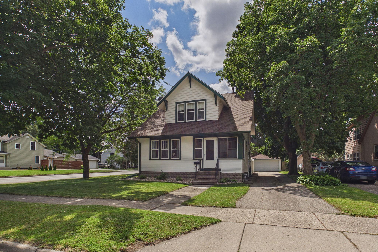
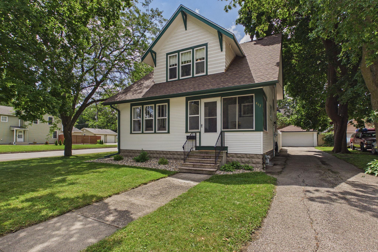
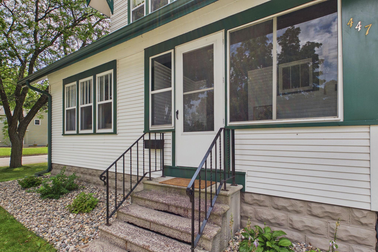
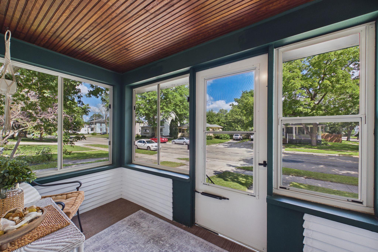
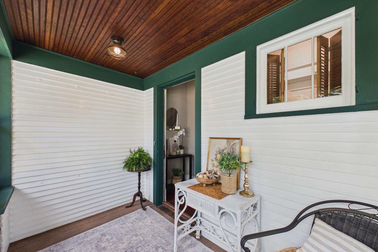
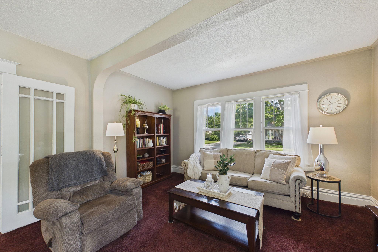
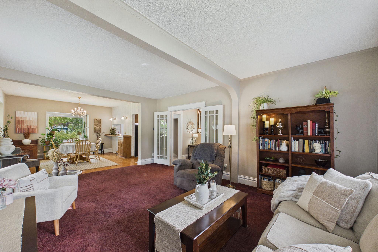
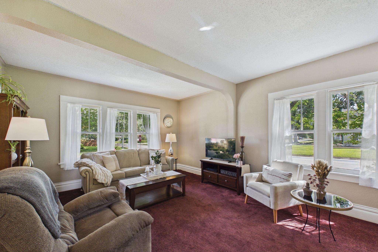
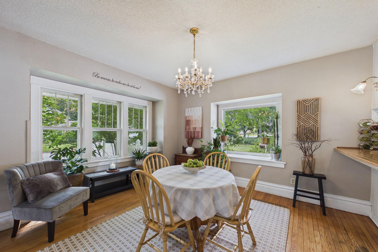
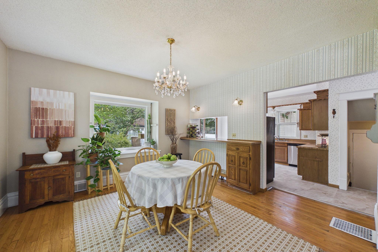
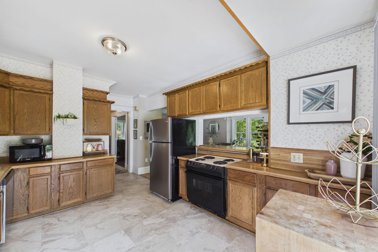
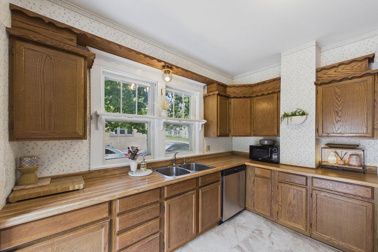
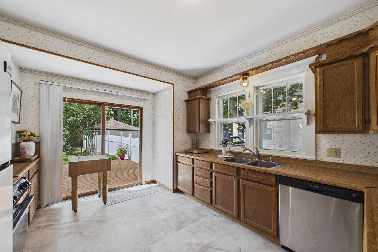
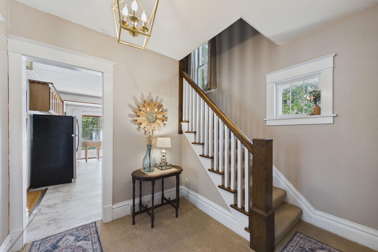
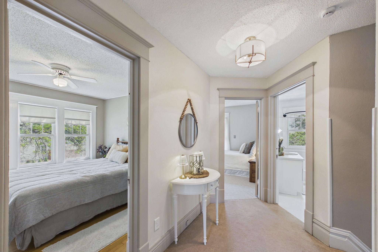
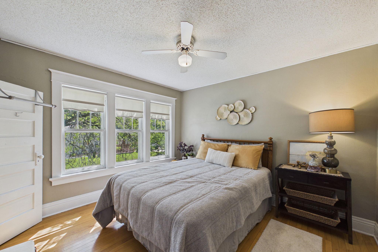
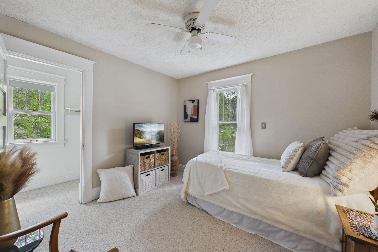
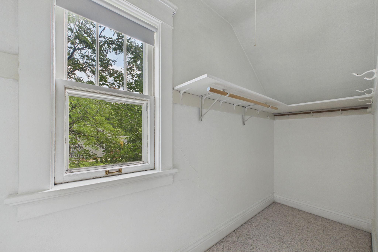
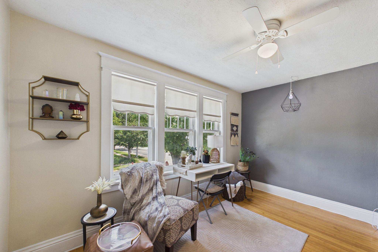
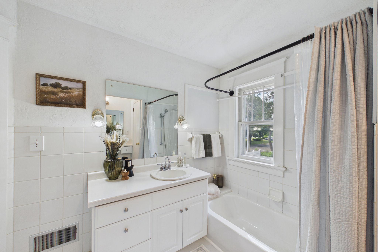
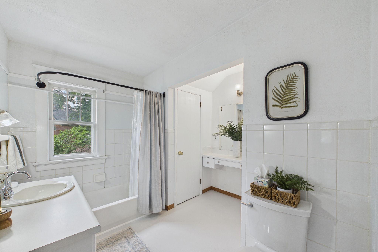
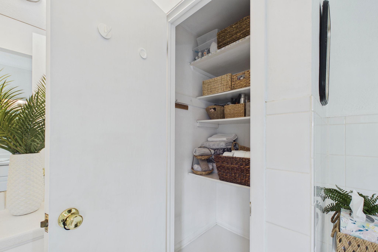
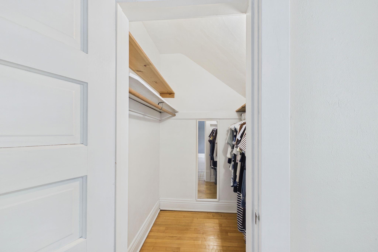
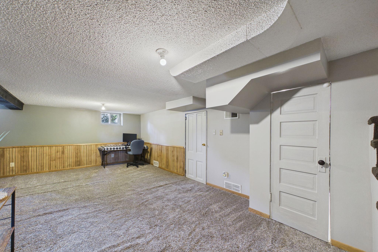
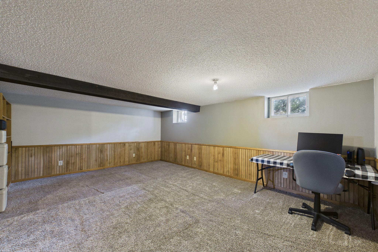
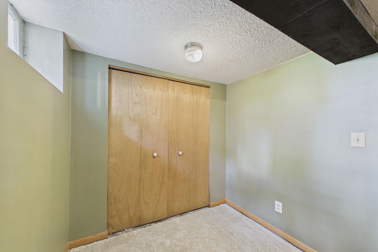
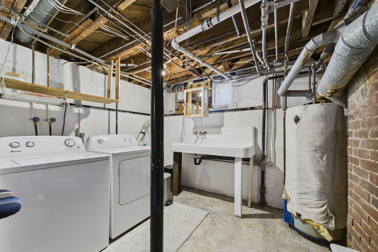
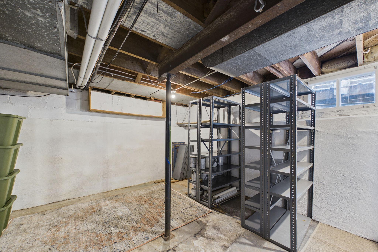
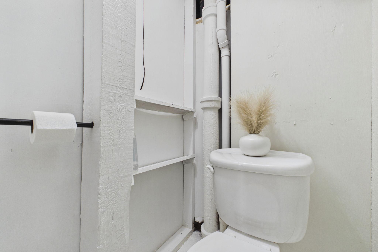
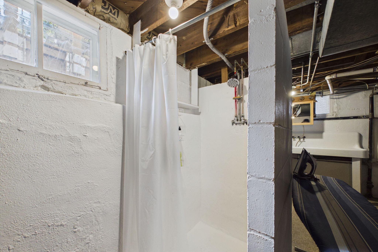
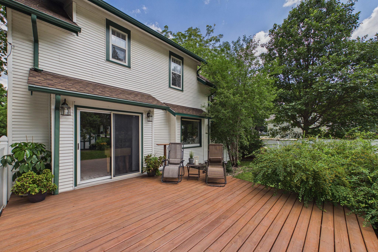
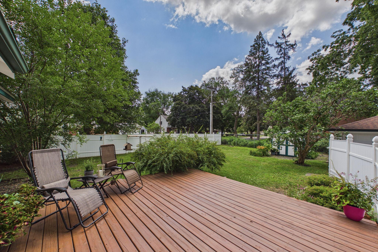
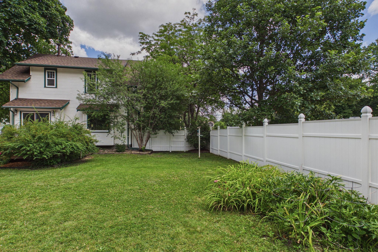
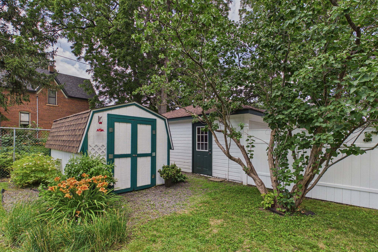
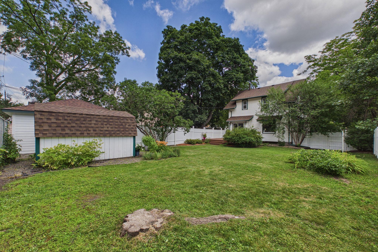
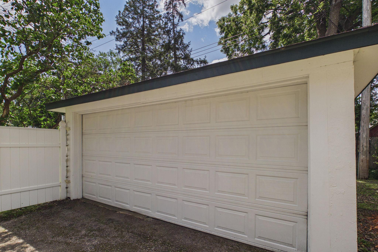
Beautifully updated while preserving its timeless historic charm, this well-maintained 1¾-story home offers the perfect blend of character, comfort, and convenience. Featuring 3 bedrooms, 2 bathrooms, and a detached 2-stall garage, this inviting home showcases bright, open living spaces filled with natural light, gorgeous wood floors, classic millwork, and charming architectural details throughout. The spacious living and dining areas flow seamlessly into the updated kitchen with abundant cabinetry, ample workspace, and access to the expansive backyard deck—perfect for entertaining or relaxing. Upstairs, you'll find three comfortable bedrooms with ample closet space, offering flexibility for a home office, nursery, or guest room. The finished lower level provides a spacious family room or game area, plus a large laundry room with a deep utility sink and abundant storage. Enjoy morning coffee on the enclosed front porch or unwind in the private, fenced backyard with southern exposure, ideal for gardening, pets, and outdoor gatherings. Situated on a desirable corner lot in the sought-after Lincoln School District, this home is just minutes from Owatonna's vibrant downtown, parks, trails, schools, shopping, and community amenities. Recent improvements include a new roof (2026), rebuilt deck (2020), furnace (2020), air conditioner (2021), dishwasher (2025), updated lighting and electrical outlets (2026), new kitchen flooring, new side entry door (2025), updated landscaping (2026), and more. Combining timeless character, thoughtful updates, and an unbeatable location, this is a place you'll be proud to call home.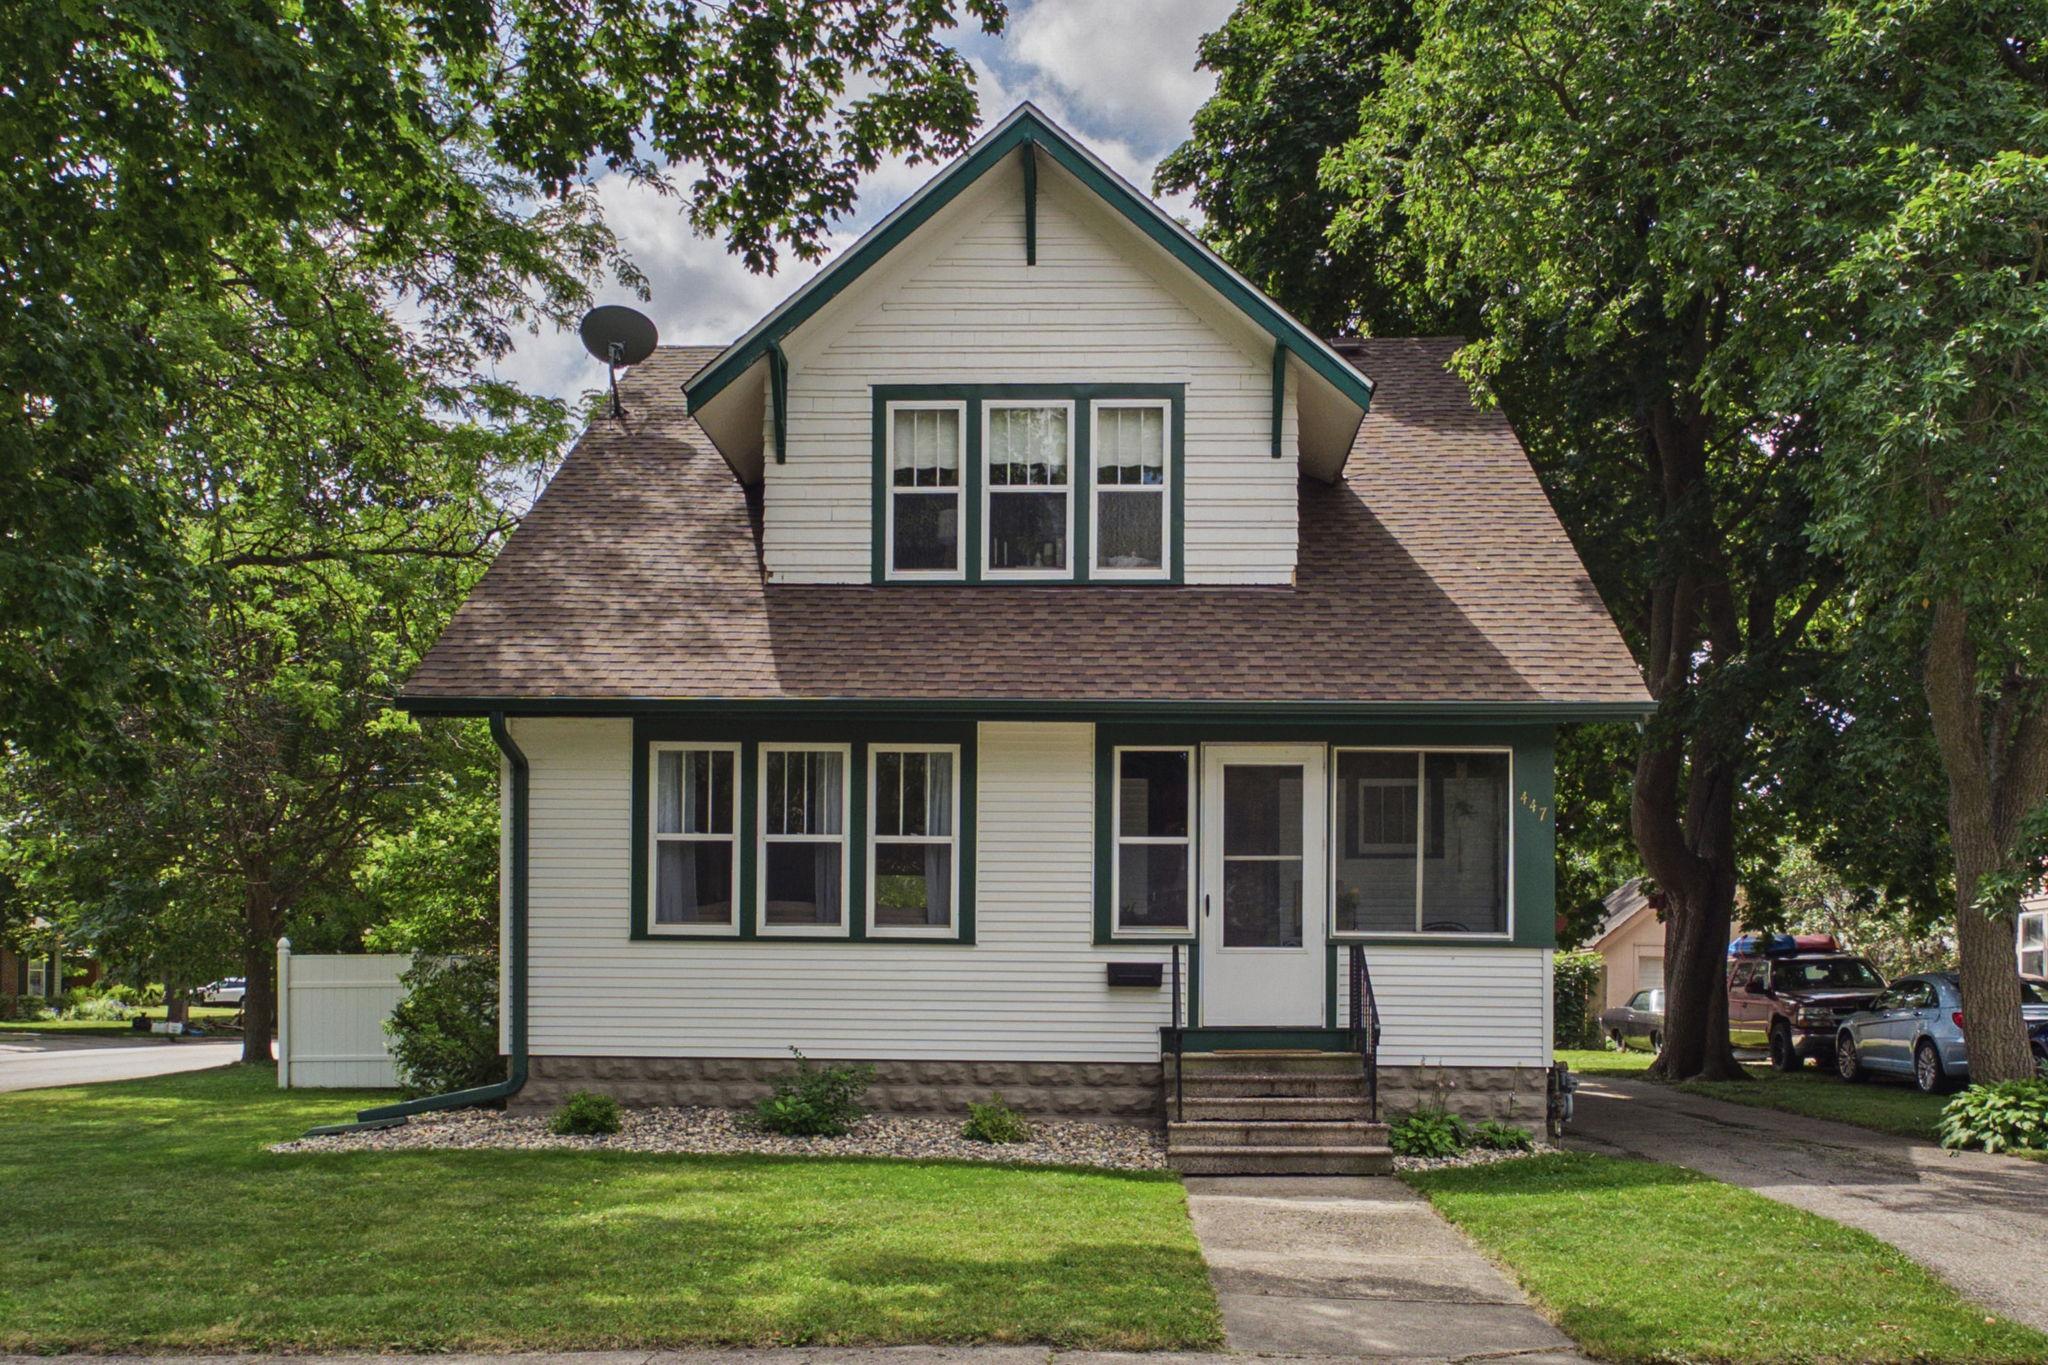
Property Information
Status: Active
Sub Type: ********
List Price: $265,000
MLS#: 7110626
Current Price: $265,000
Address: 447 E School Street, Owatonna, MN 55060
City: Owatonna
State: MN
Postal Code: 55060
Geo Lat: 44.080321
Geo Lon: -93.216223
Subdivision:
County: Steele
Property Description
Year Built: 1917
Lot Size SqFt: 8712
Gen Tax: 2818
Specials Inst: 0
High School: Owatonna
Square Ft. Source:
Above Grade Finished Area: 1635
Below Grade Finished Area: 479
Below Grade Unfinished Area:
Total SqFt.: 2519
Style: Array
Total Bedrooms: 3
Total Bathrooms: 2
Total Full Baths: 1
Garage Type:
Garage Stalls: 2
Waterfront:
Property Features
Exterior:
Roof:
Foundation:
Lot Feat/Fld Plain: Array
Interior Amenities:
Inclusions: ********
Exterior Amenities:
Heat System:
Air Conditioning:
Utilities: