


Property Listing
Description
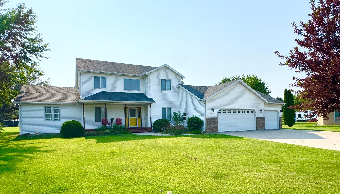
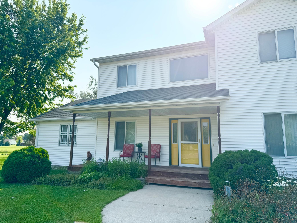
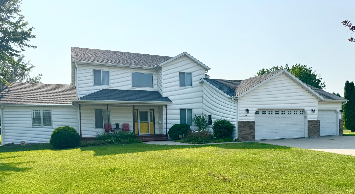
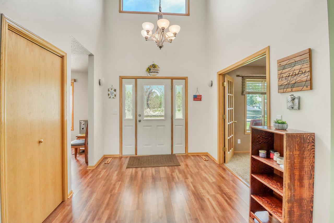
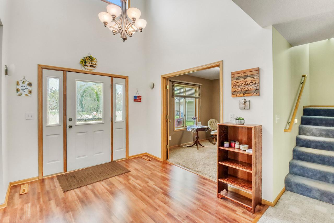
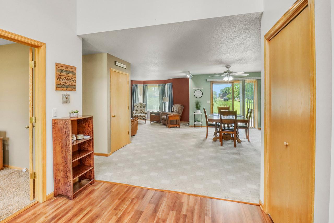
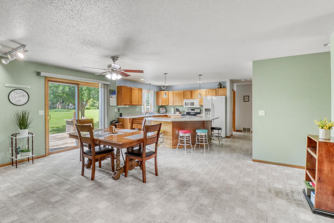
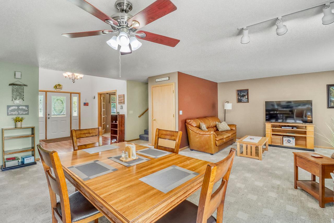
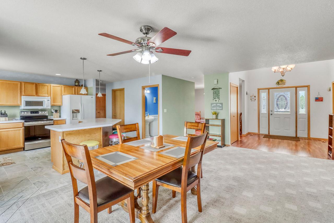
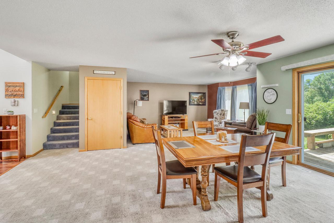
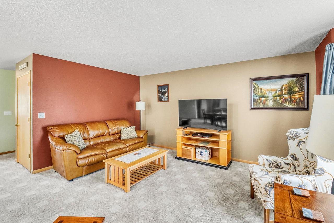
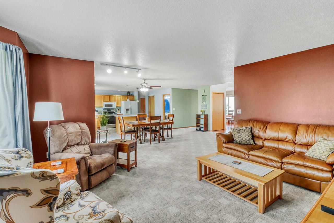
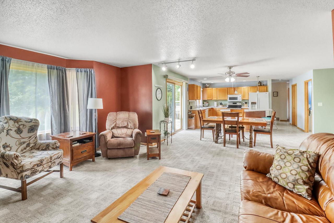
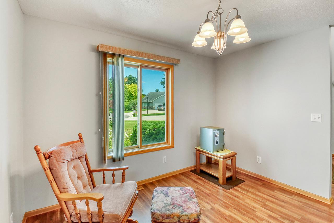
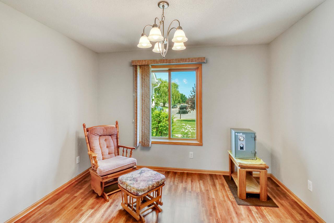
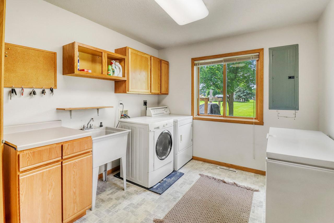
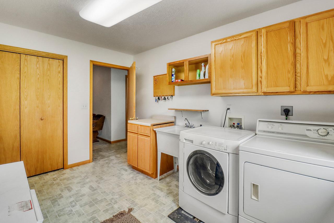
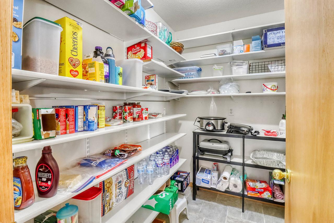
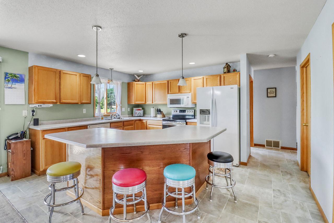
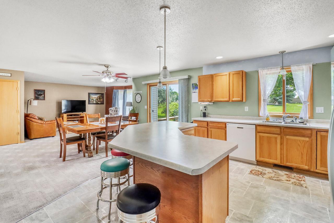
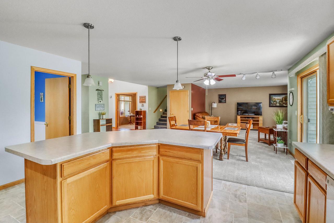
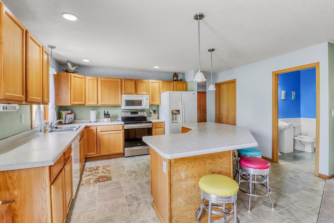
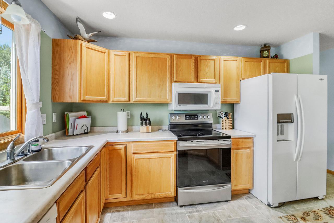
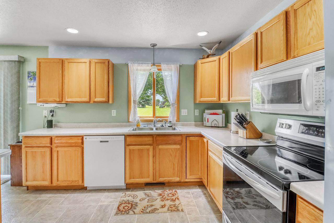
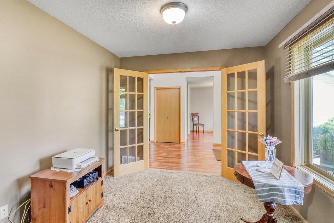
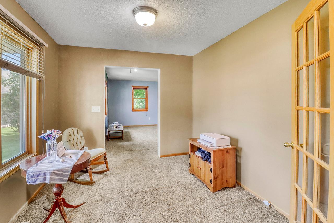
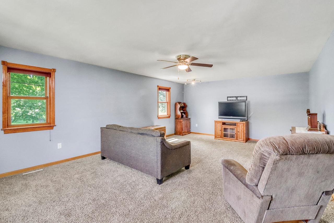
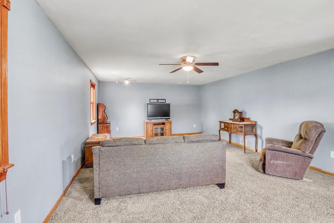
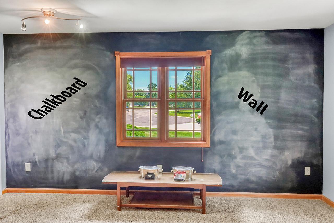
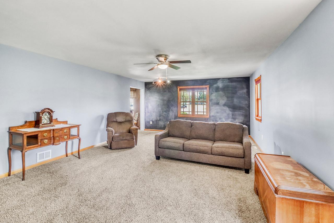
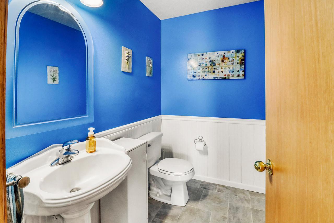
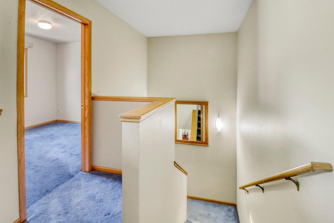
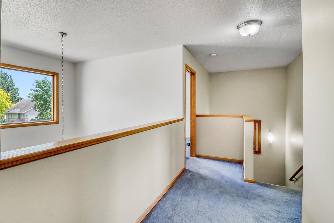
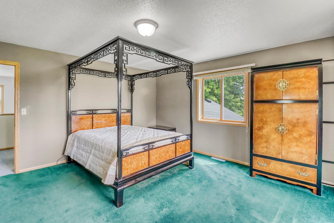
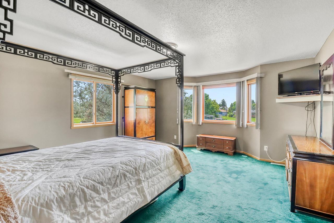
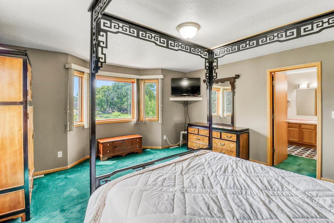
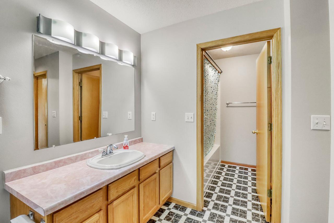
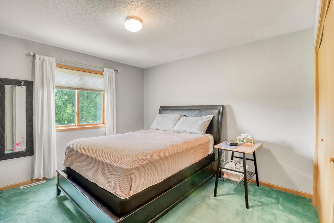
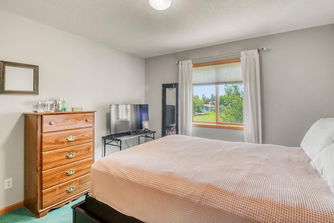
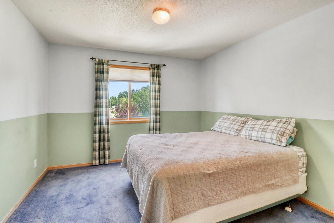
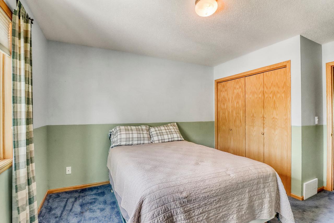
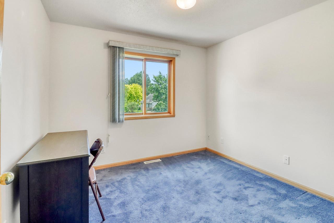
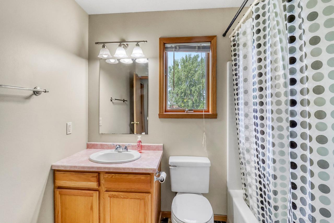
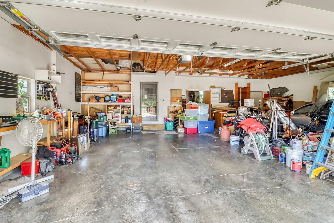
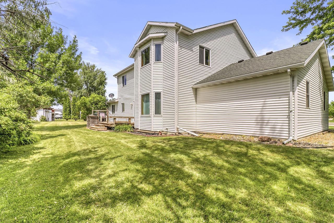
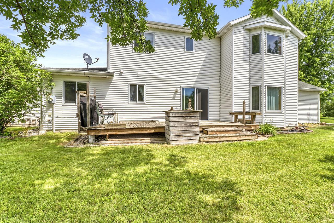
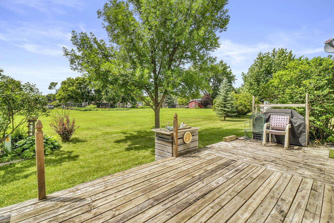
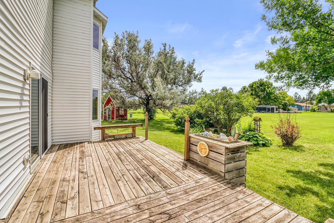
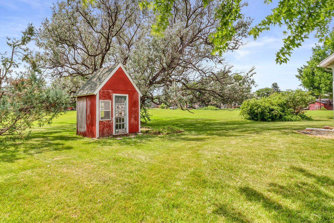
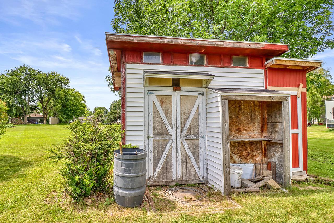
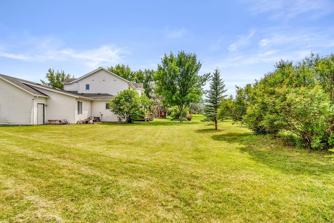
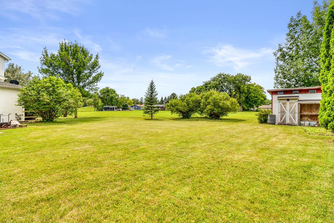
Buyers financing fell through! Their loss is your gain! Imagine pulling into a quiet, tree-lined cul-de-sac where the rush of the outside world instantly fades. Nestled on a pie shaped lot, this modern craftsman-style home offers over 3,000 square feet of thoughtfully designed living space, perfectly balancing grand entertaining areas with a cozy, highly functional family room. Tucked at the very end of a peaceful cul-de-sac, the property is framed by mature trees that provide both natural beauty and exceptional privacy. A spacious triple-car garage sits at the end of a wide driveway, offering endless space for vehicles, a workshop, and outdoor gear. Step into a massive, lush side yard with plenty of open grass for kids or pets to run. Open & Ultra-Functional, the main floor is designed for seamless daily living and effortless hosting, and beautiful windows that flood the space with natural light. Anchored by a massive island, this kitchen is a chef's dream. But the real showstopper is tucked just around the corner... The Huge Walk-In Pantry: A literal room of its own. It features floor-to-ceiling custom shelving. The Upper Level: 3 Bedrooms on the Same Floor: No running up and down stairs to check on the kids. The Primary Suite has dual closets. Two Secondary Bedrooms: Spacious, bright, and featuring large closets. The Mega-Laundry Room: Forget cramped utility closets. This oversized room is situated right where the laundry actually happens. A deep utility sink is a great bonus.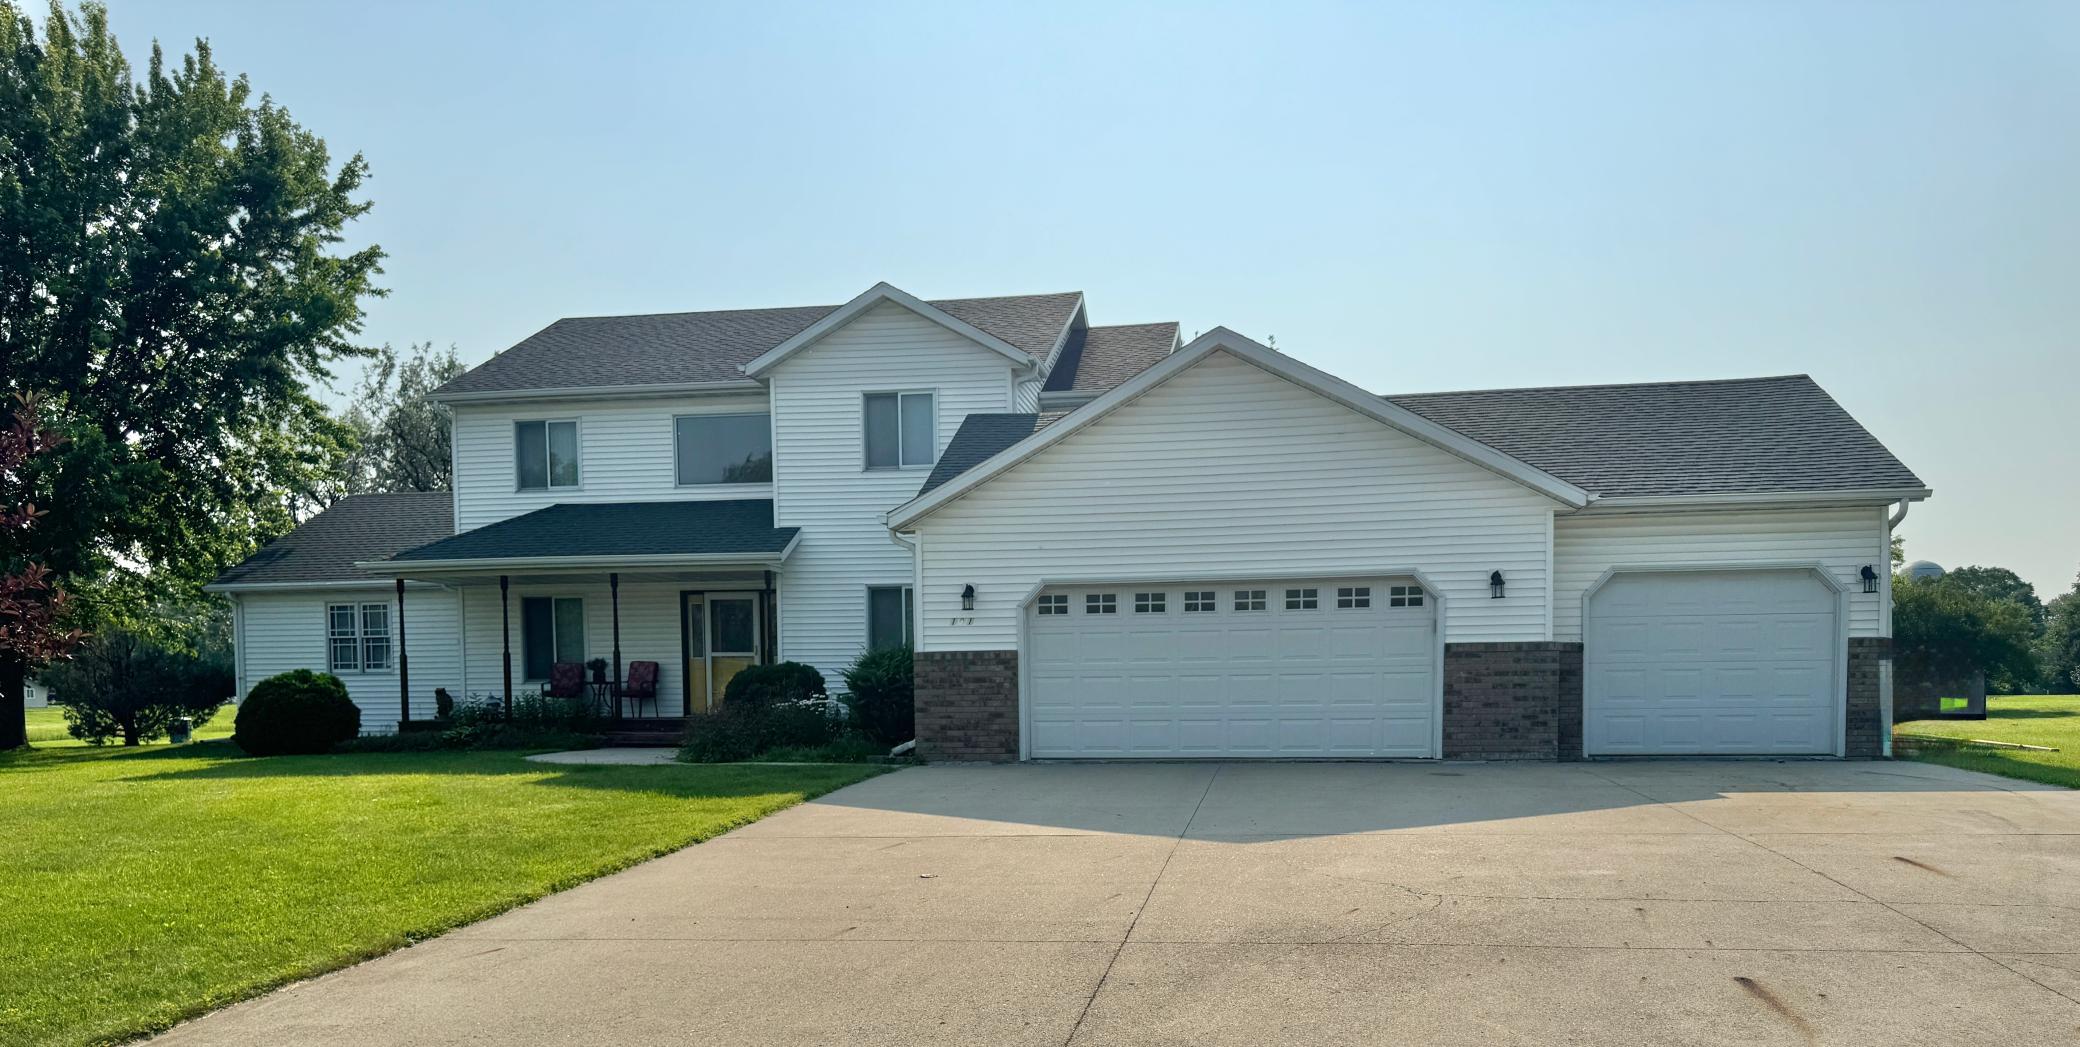
Property Information
Status: Active
Sub Type: ********
List Price: $349,900
MLS#: 7110473
Current Price: $349,900
Address: 101 Seter Circle, Glyndon, MN 56547
City: Glyndon
State: MN
Postal Code: 56547
Geo Lat: 46.866663
Geo Lon: -96.578426
Subdivision: Seters 3rd Add
County: Clay
Property Description
Year Built: 2002
Lot Size SqFt: 18730
Gen Tax: 5400
Specials Inst: 0
High School: Dilworth-Glyndon-Felton
Square Ft. Source:
Above Grade Finished Area: 3022
Below Grade Finished Area: 0
Below Grade Unfinished Area:
Total SqFt.: 3022
Style: Array
Total Bedrooms: 3
Total Bathrooms: 3
Total Full Baths: 2
Garage Type:
Garage Stalls: 3
Waterfront:
Property Features
Exterior:
Roof:
Foundation:
Lot Feat/Fld Plain:
Interior Amenities:
Inclusions: ********
Exterior Amenities:
Heat System:
Air Conditioning:
Utilities: