


Property Listing
Description
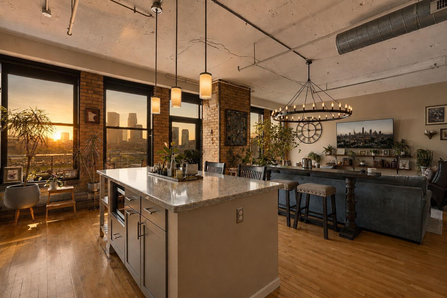
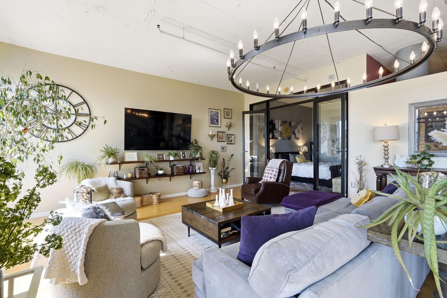
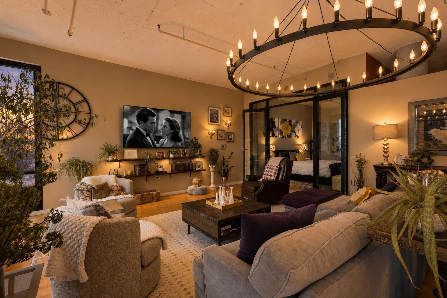
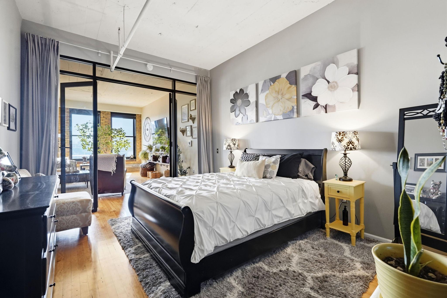
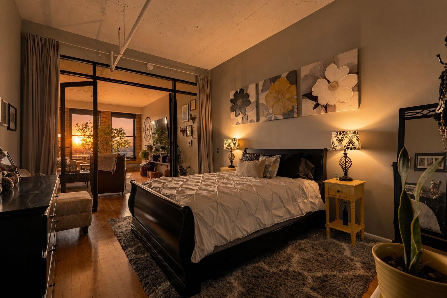
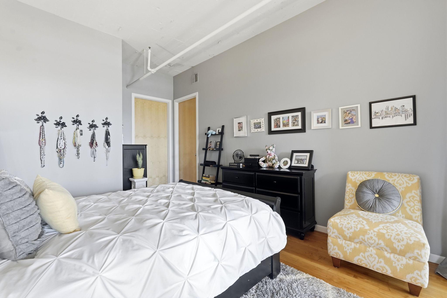
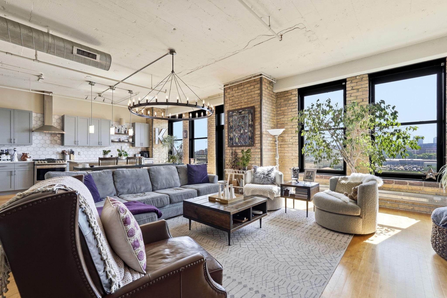
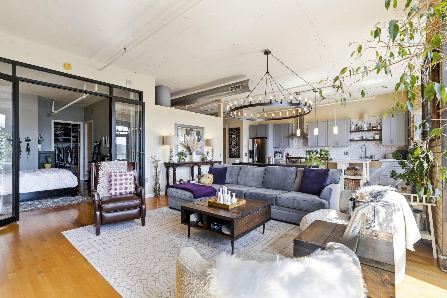
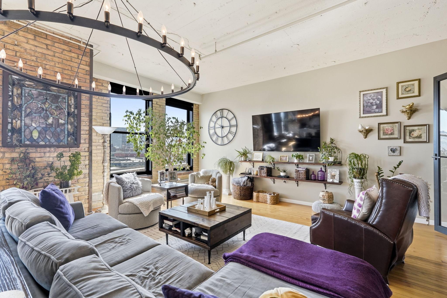
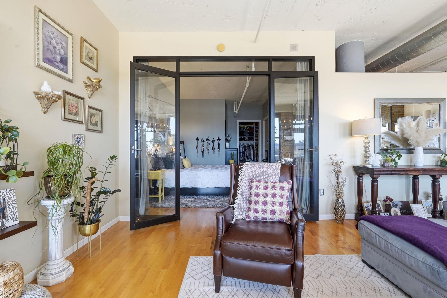
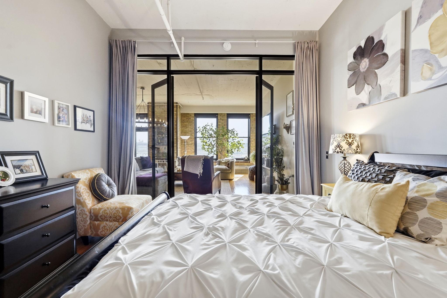
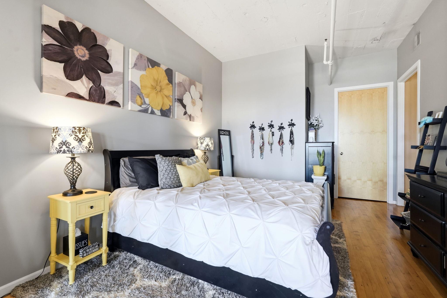
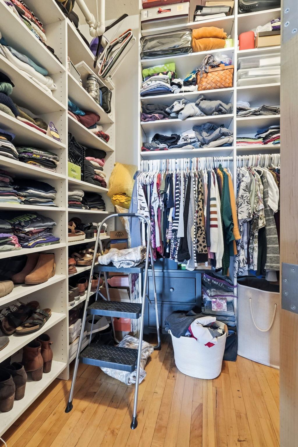
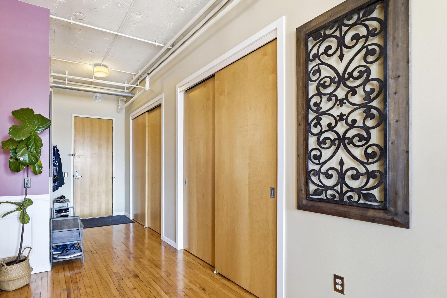
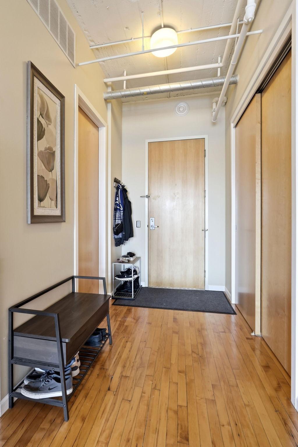
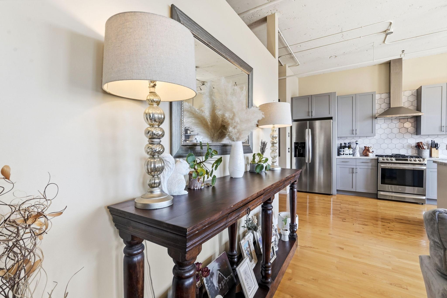
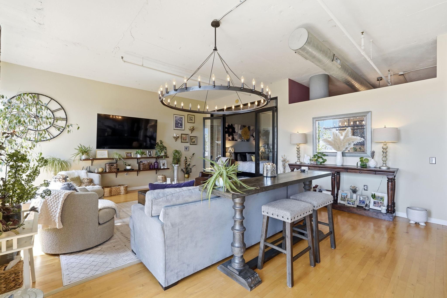
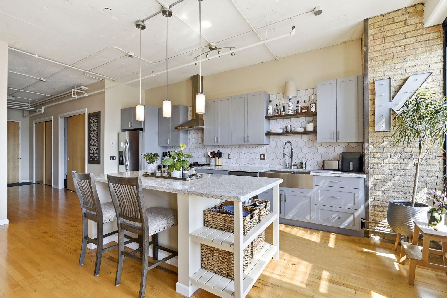
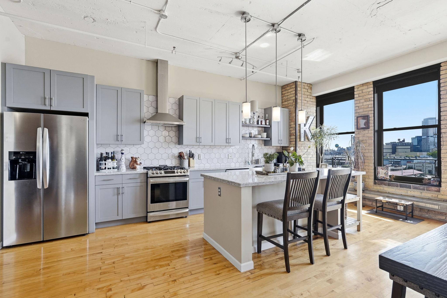
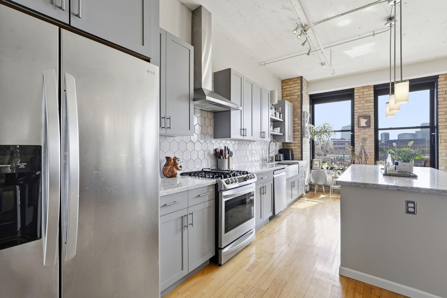
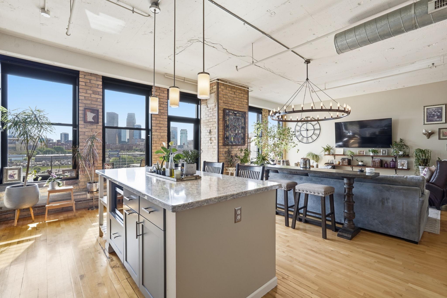
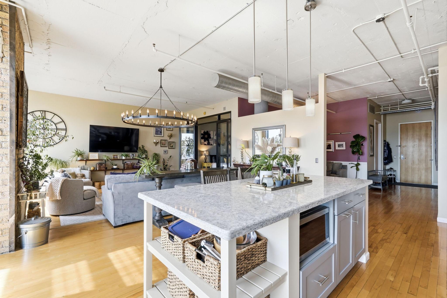
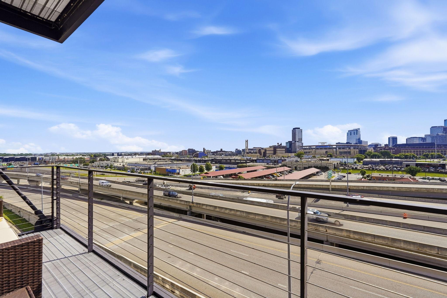
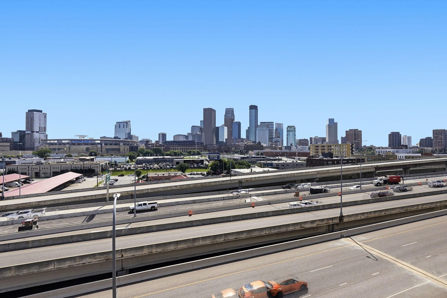
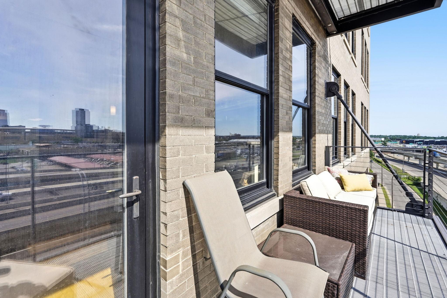
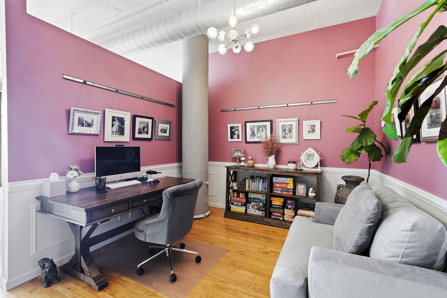
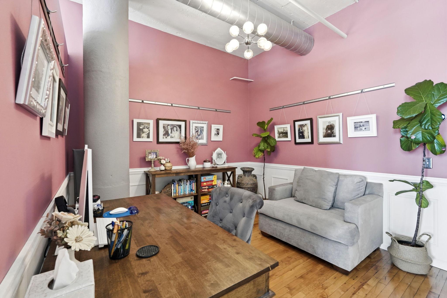
Experience authentic loft living in the historic IMS Building with this spacious 1-bedroom + oversized den/office, perfectly blending industrial character with modern updates. Soaring concrete ceilings, exposed brick, hardwood floors, oversized windows, and sweeping Minneapolis skyline views fill the open-concept living space with natural light. The beautifully updated kitchen features a large center island, abundant cabinetry, and stainless steel appliances, making it ideal for both everyday living and entertaining. The expansive den offers incredible flexibility as a home office, guest room, media space, or creative studio, while the primary bedroom is enclosed with modern glass walls that maintain the loft's open feel. Step outside to your private balcony and enjoy panoramic city views. Located in the iconic IMS Building, you'll be just minutes from the North Loop, Downtown Minneapolis, Target Field, the Minneapolis Farmers Market, and miles of trails along the river. Residents enjoy the convenience of heated underground parking, secure entry, and the unique atmosphere of one of Minneapolis' most recognizable historic warehouse conversions. A rare opportunity to own a true urban loft with exceptional style, space, and location. Included in rent: 1 Indoor heated parking stall(s), 1 storage unit, water/sewer/trash, and gas; Tenant responsible for electric and internet. App Fee: $78. Admin Fee: $150; Move-in fee: $300. Deposit is one month's rent.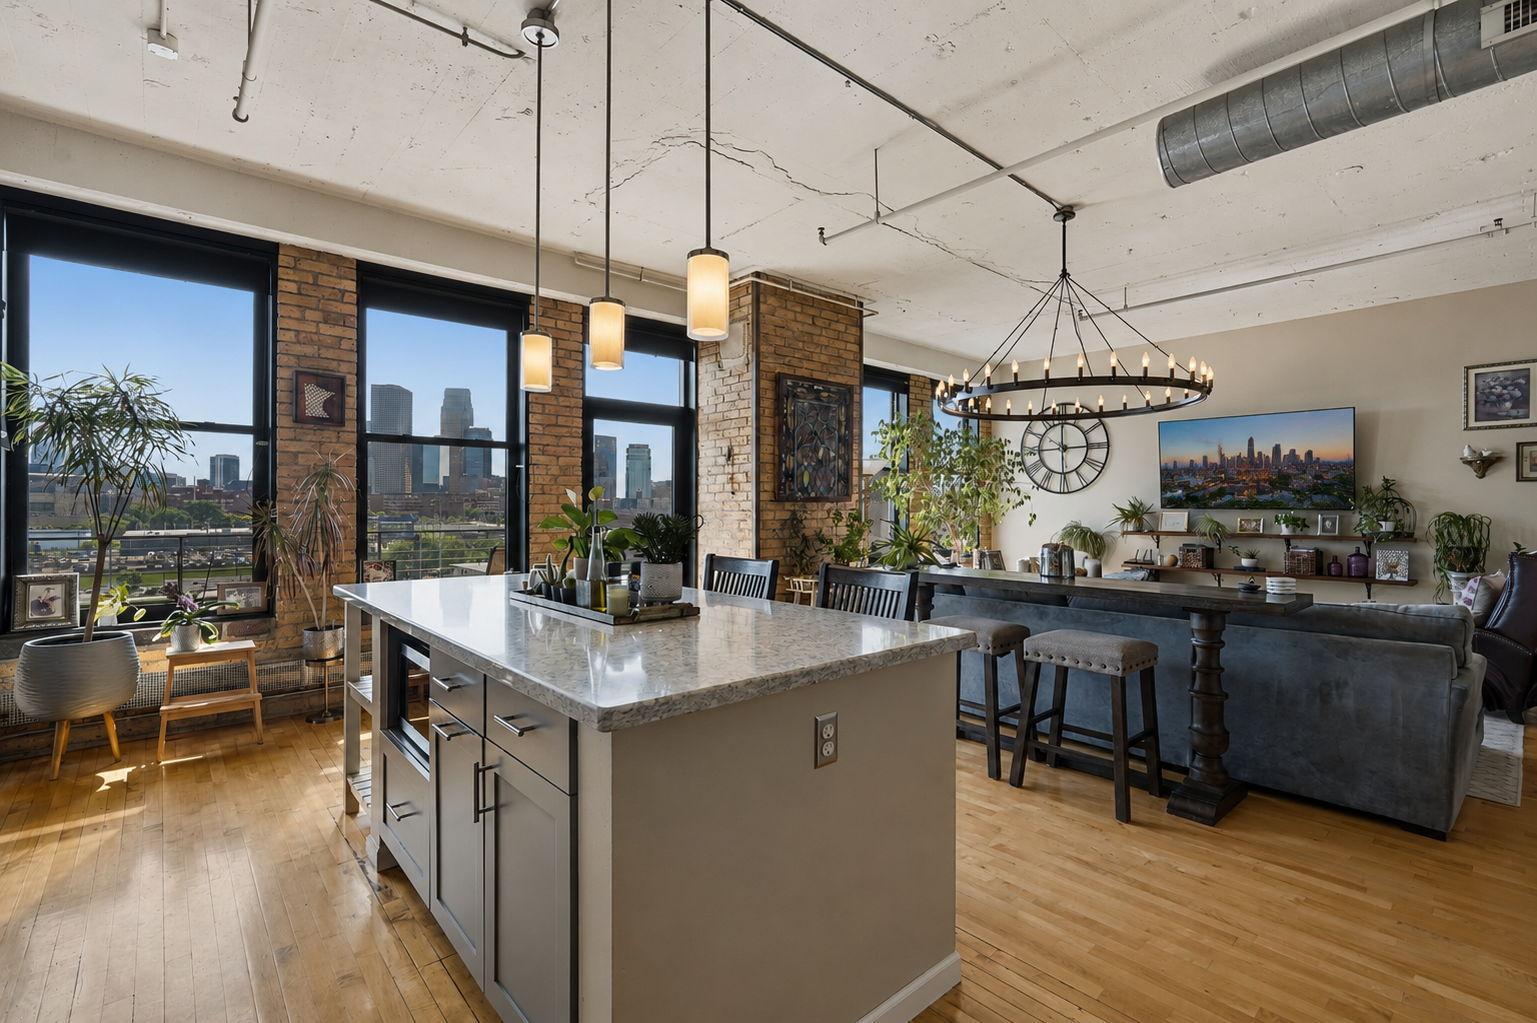

Property Information
Status: Active
Sub Type: ********
List Price: $2,800
MLS#: 7110469
Current Price: $2,800
Address: ********
City: Minneapolis
State: MN
Postal Code: 55405
Geo Lat: ********
Geo Lon: ********
Subdivision: Cic 1343 The Lofts At Internationa
County: Hennepin
Property Description
Year Built: 1905
Lot Size SqFt: 44431.2
Gen Tax:
Specials Inst: ********
High School: ********
Square Ft. Source:
Above Grade Finished Area: ********
Below Grade Finished Area: ********
Below Grade Unfinished Area:
Total SqFt.: 0
Style: Array
Total Bedrooms: 1
Total Bathrooms: 1
Total Full Baths: 1
Garage Type:
Garage Stalls: 1
Waterfront:
Property Features
Exterior:
Roof:
Foundation:
Lot Feat/Fld Plain:
Interior Amenities:
Inclusions: ********
Exterior Amenities:
Heat System:
Air Conditioning:
Utilities: