


Property Listing
Description
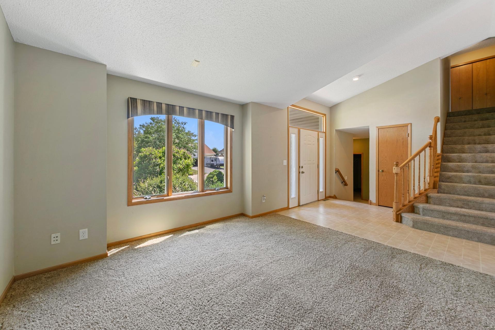
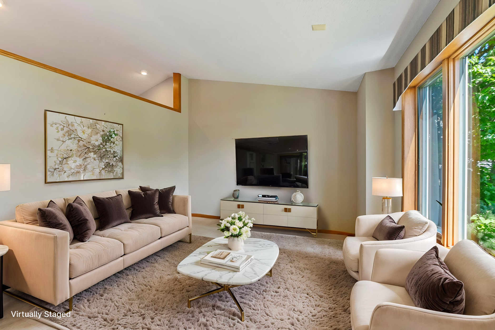
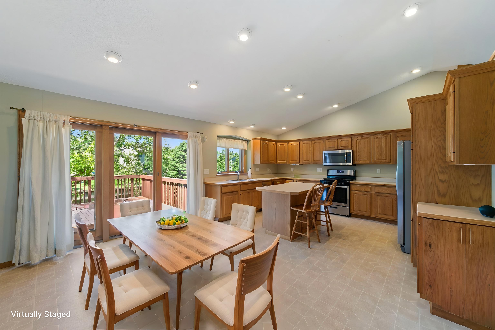
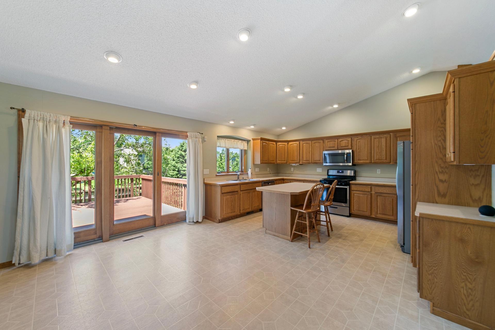
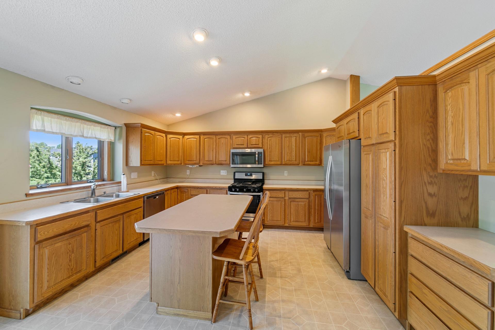
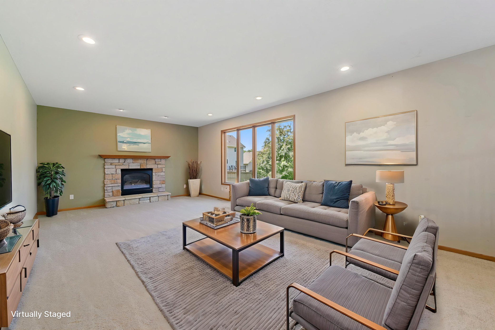
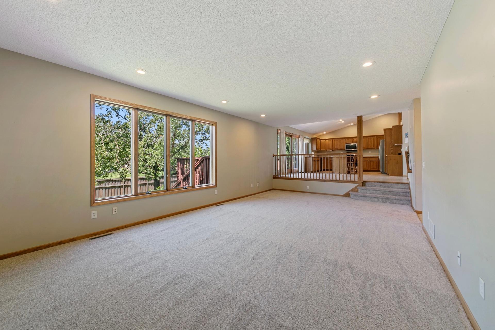
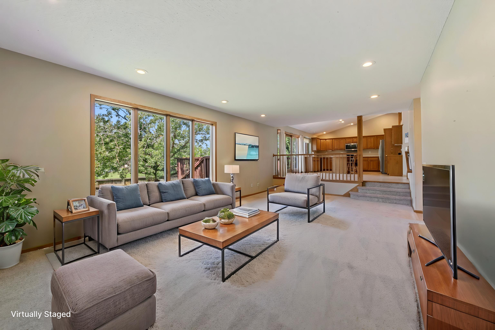
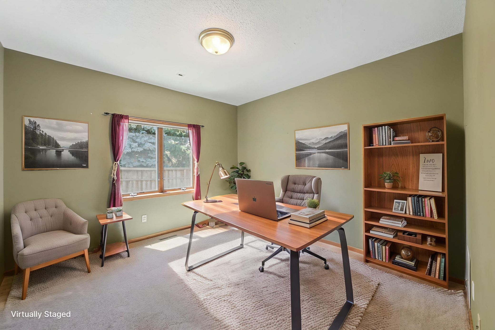
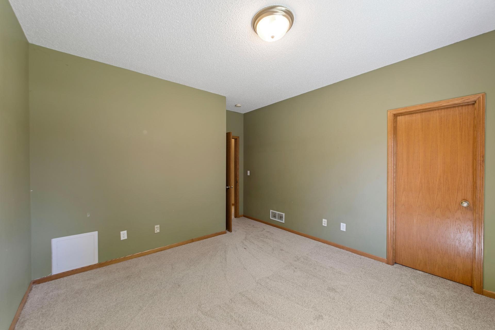
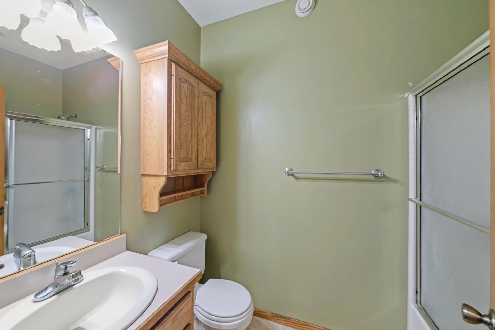
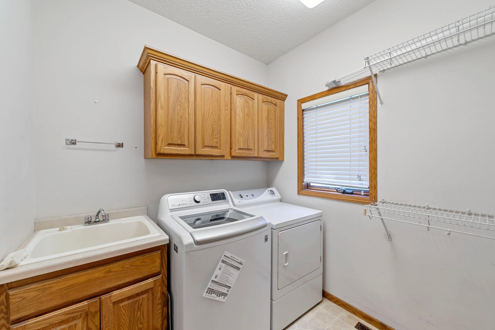
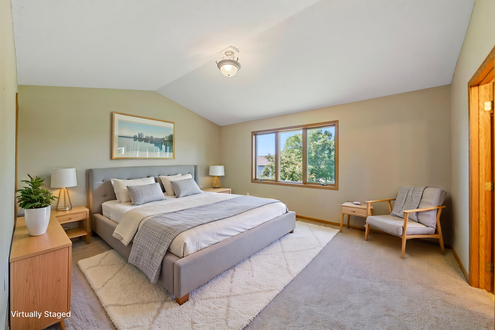
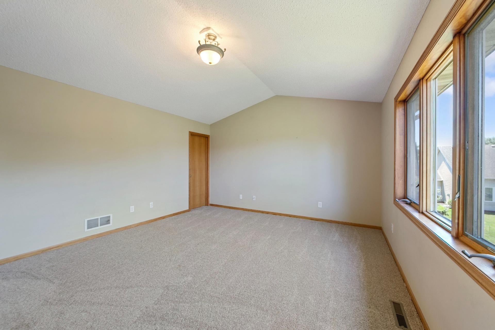
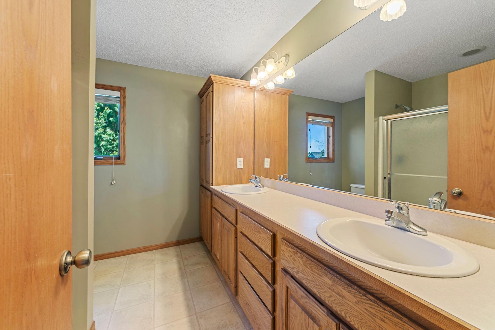
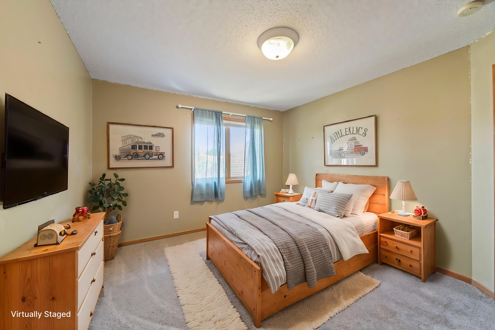
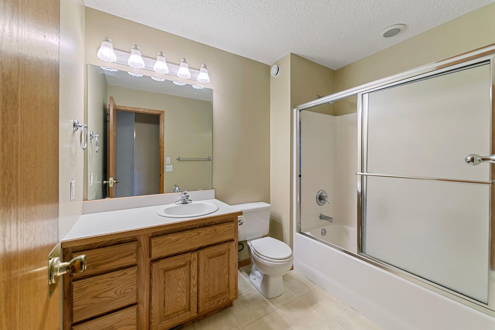
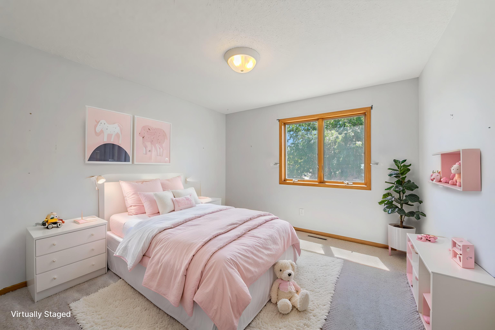
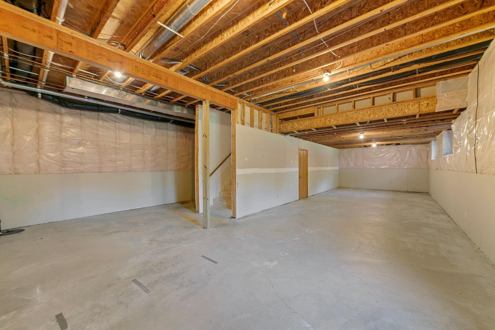
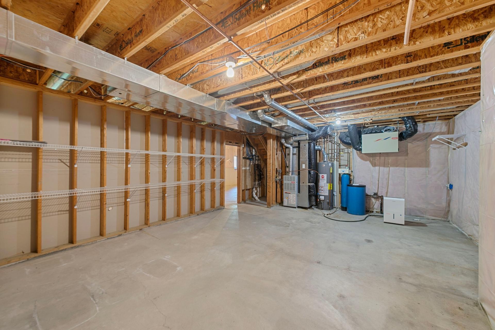
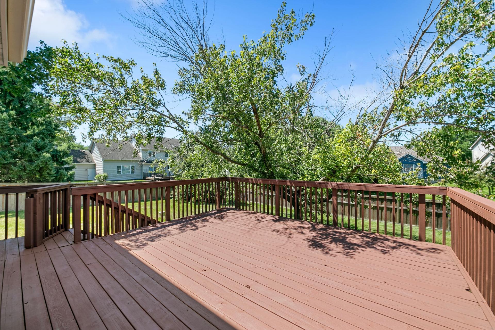
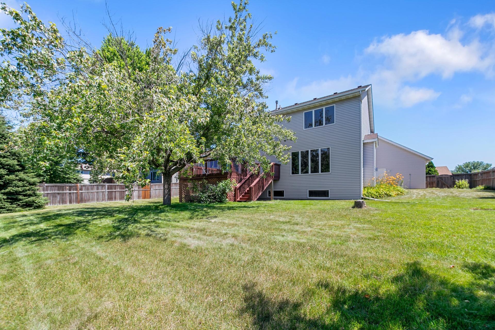
Welcome home to this spacious 4-bedroom, 3-bath modified two-story nestled in the sought-after Sandy Hills neighborhood of Cottage Grove. This thoughtfully designed home features soaring vaulted ceilings that create a bright, open feel throughout the main living areas. There is new carpet throughout the home. The spacious kitchen offers newer stainless steel appliances, a large center island, abundant cabinetry, and plenty of room for cooking, entertaining, and gathering with family and friends. The inviting main-floor family room features a cozy gas fireplace, while the main-floor office with large walk in closet provides the perfect space to work from home or can easily serve as a guest room or 4th bedroom. You'll also appreciate the convenience of the main-floor laundry, full bath and spacious walk in-closet/mudroom. Upstairs, you'll find three generously sized bedrooms, including a private owner's suite with spacious walk in closet and 3/4 bath with dual shower heads and dual vanity sink. The lower level offers a huge unfinished family room with soaring ceilings, giving you the opportunity to customize the space to fit your lifestyle—whether you envision a recreation room, home theater, fitness area, or additional bedrooms. There is room for it all! You will also love the oversized 3 car garage, and newly painted deck overlooking the .32 acre fenced in yard. This home combines a functional floor plan, generous living spaces, and endless potential, making it a wonderful place to call home!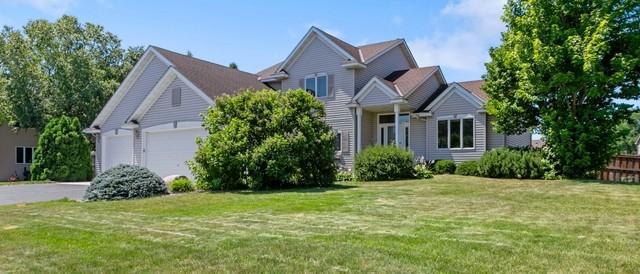
Property Information
Status: Active
Sub Type: ********
List Price: $495,000
MLS#: 7110377
Current Price: $495,000
Address: 9719 Hillside Trail S, Cottage Grove, MN 55016
City: Cottage Grove
State: MN
Postal Code: 55016
Geo Lat: 44.823069
Geo Lon: -92.909702
Subdivision: Sandy Hills 8th Add
County: Washington
Property Description
Year Built: 1999
Lot Size SqFt: 13939.2
Gen Tax: 5588.05
Specials Inst: 353.95
High School: South Washington County
Square Ft. Source:
Above Grade Finished Area: 2413
Below Grade Finished Area: 0
Below Grade Unfinished Area:
Total SqFt.: 2413
Style: Array
Total Bedrooms: 4
Total Bathrooms: 3
Total Full Baths: 2
Garage Type:
Garage Stalls: 3
Waterfront:
Property Features
Exterior:
Roof:
Foundation:
Lot Feat/Fld Plain: Array
Interior Amenities:
Inclusions: ********
Exterior Amenities:
Heat System:
Air Conditioning:
Utilities: