


Property Listing
Description
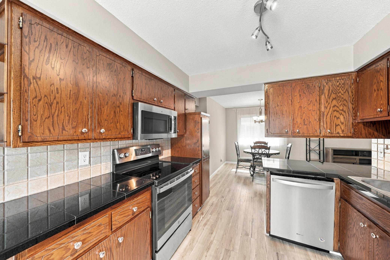
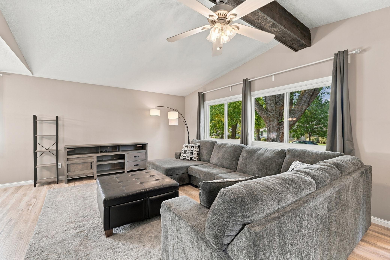
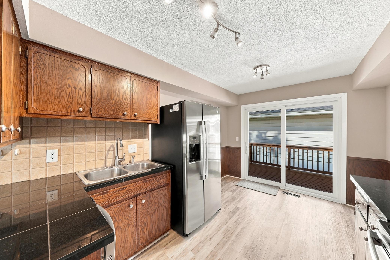
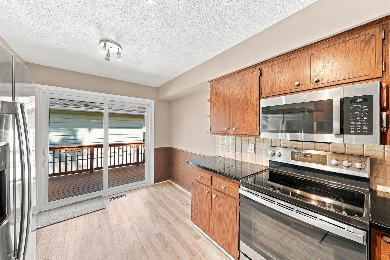
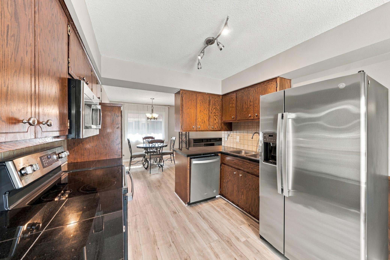
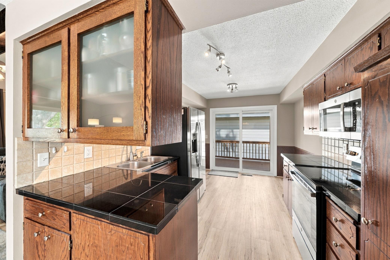
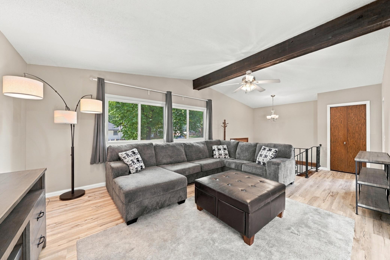
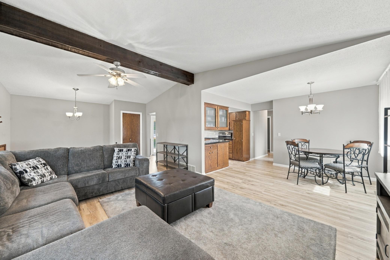
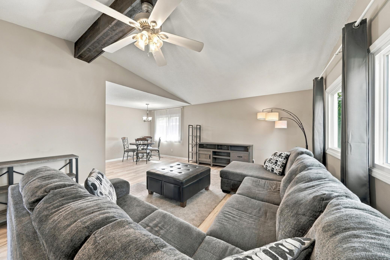
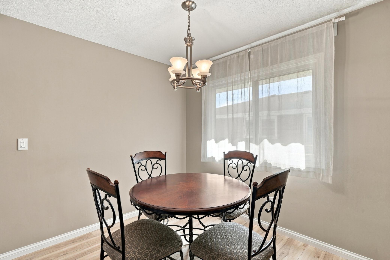
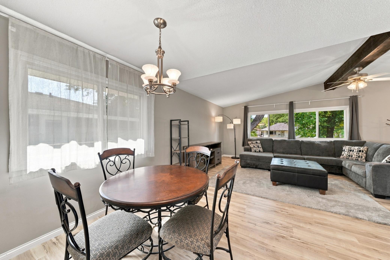
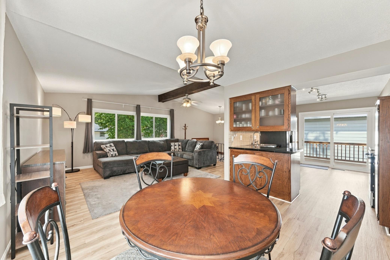
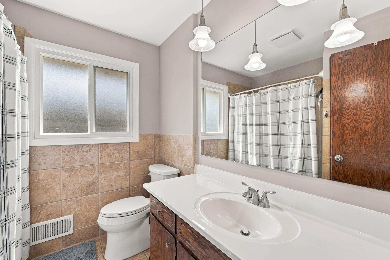
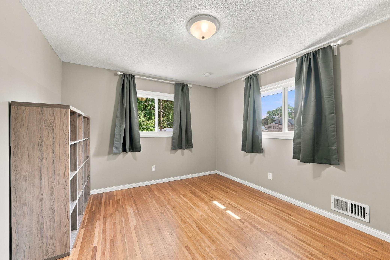
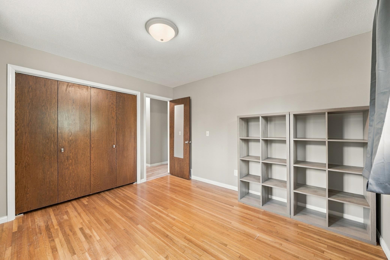
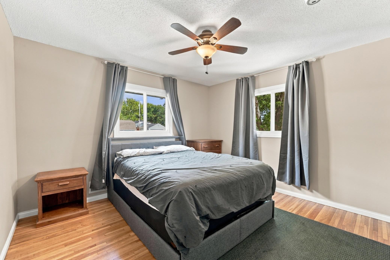
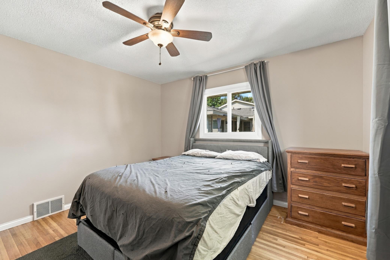
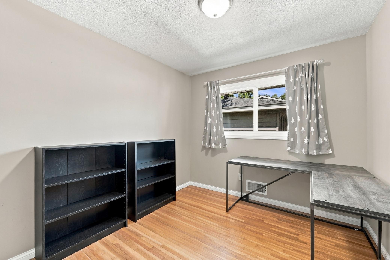
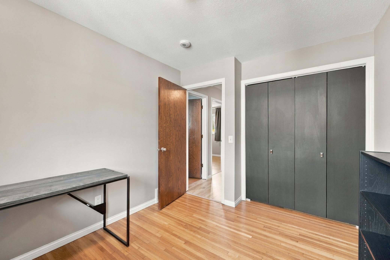
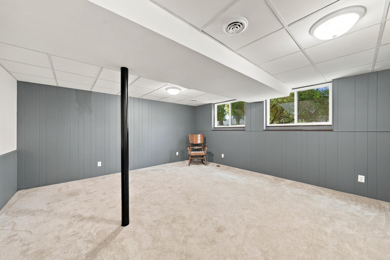
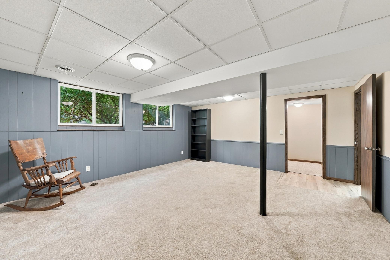
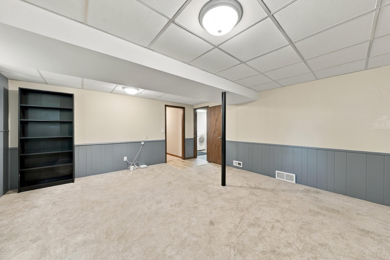
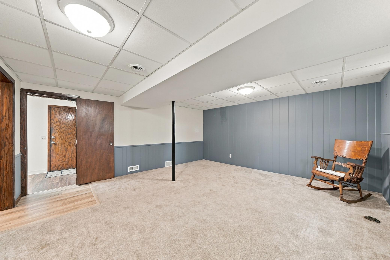
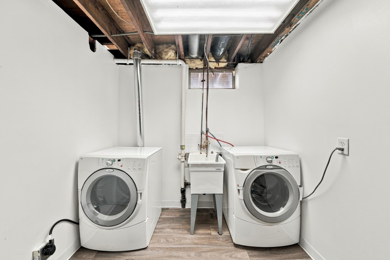
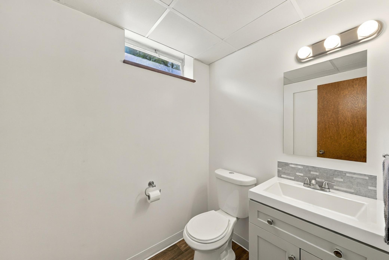
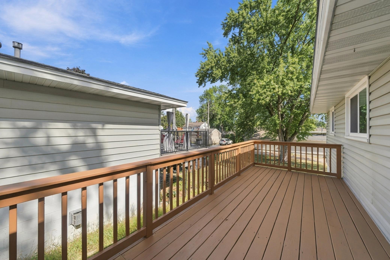
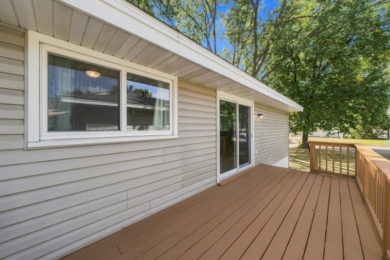
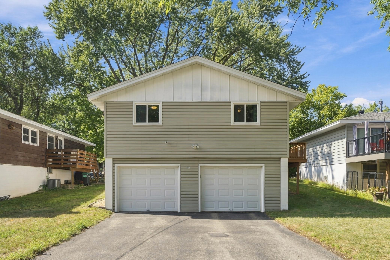
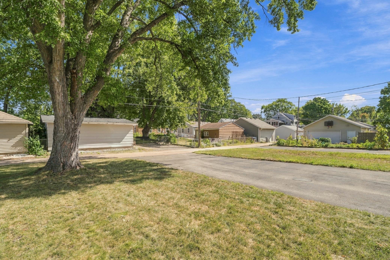
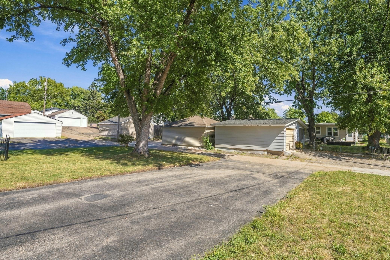
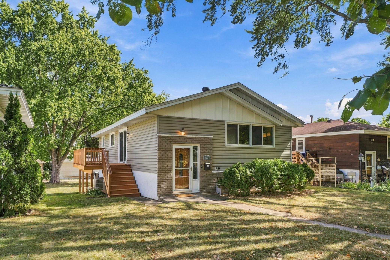
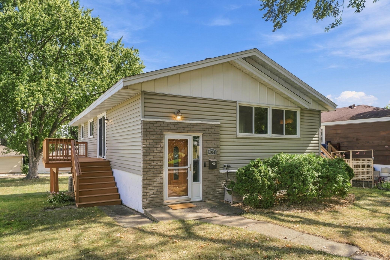
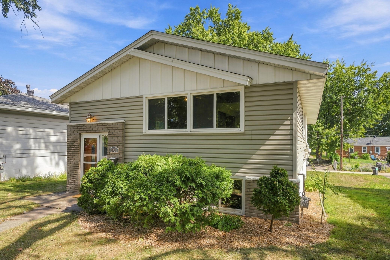
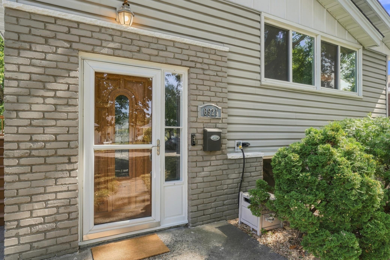
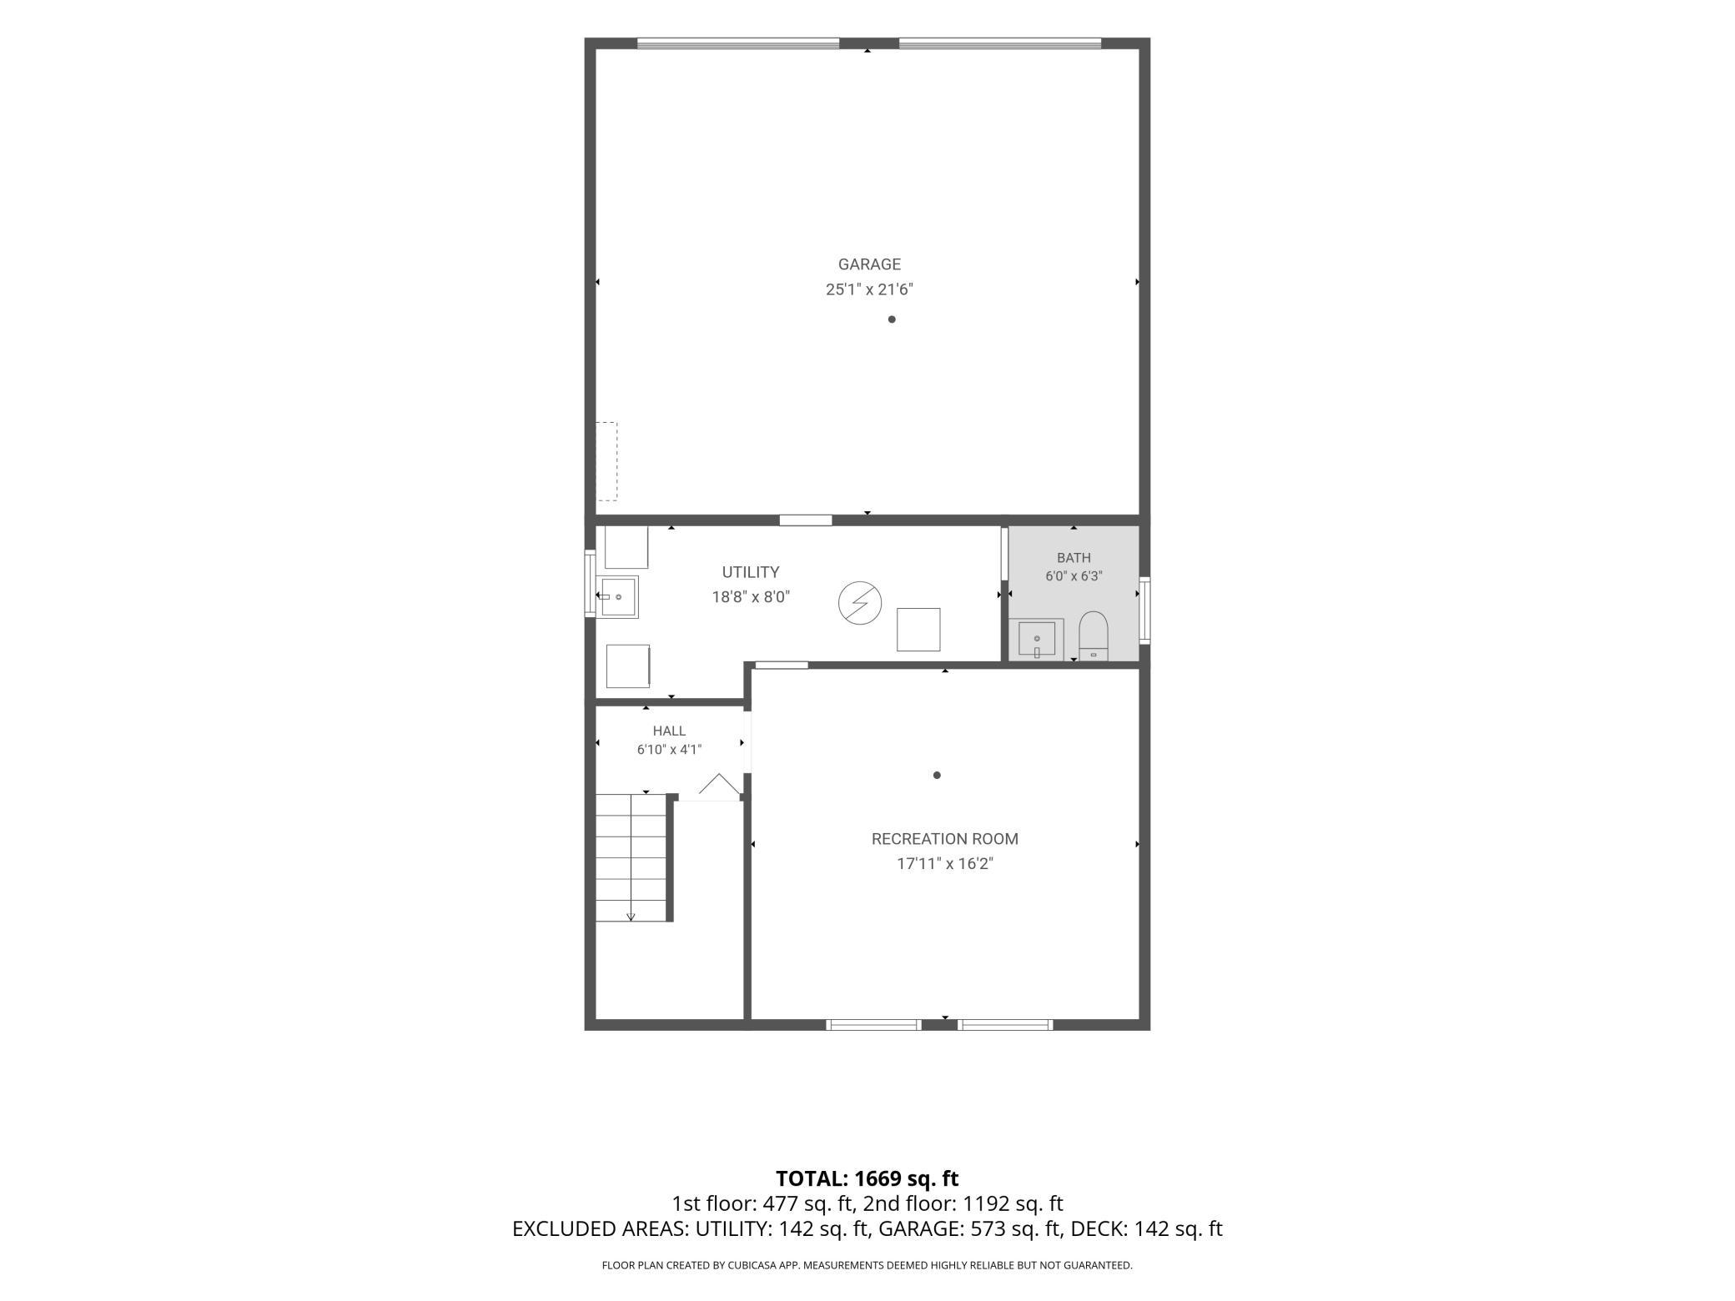
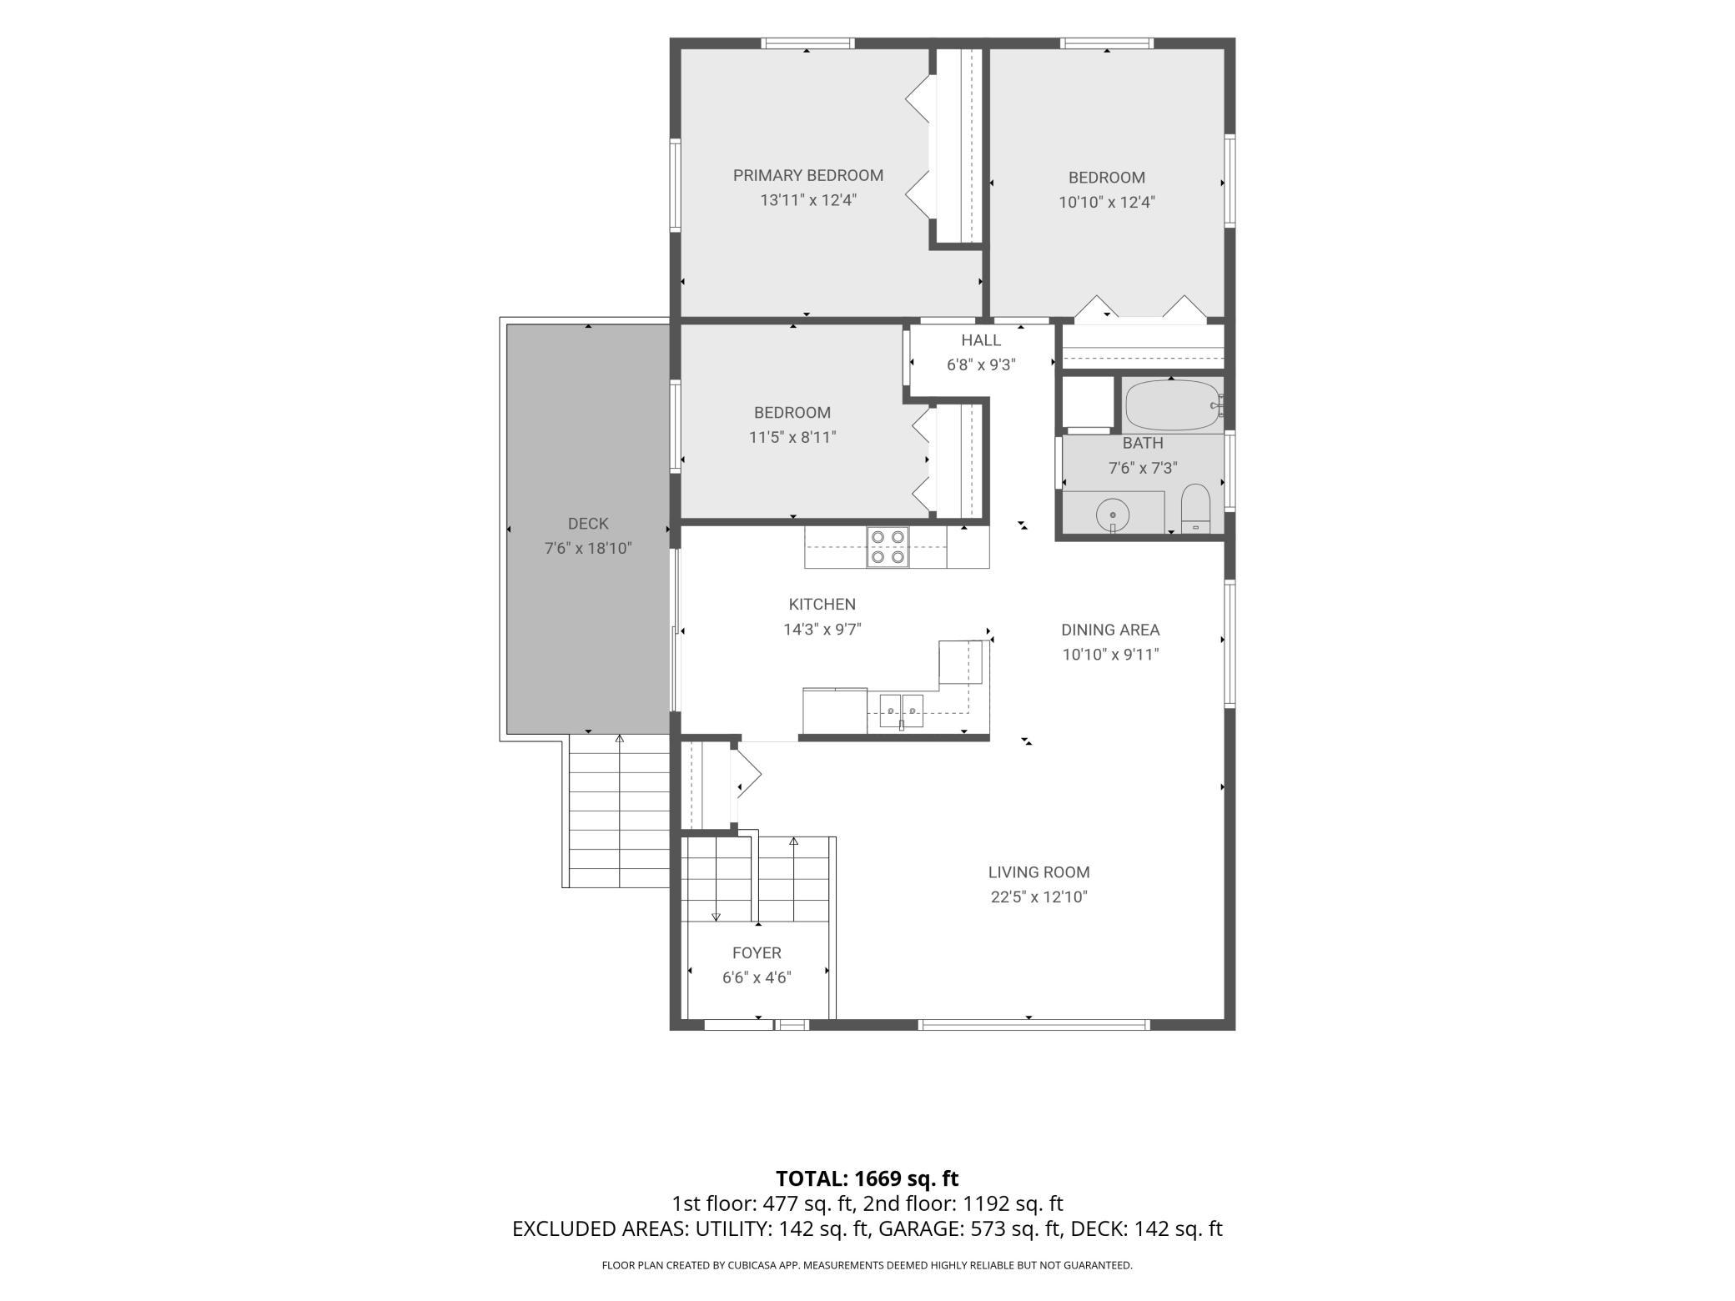
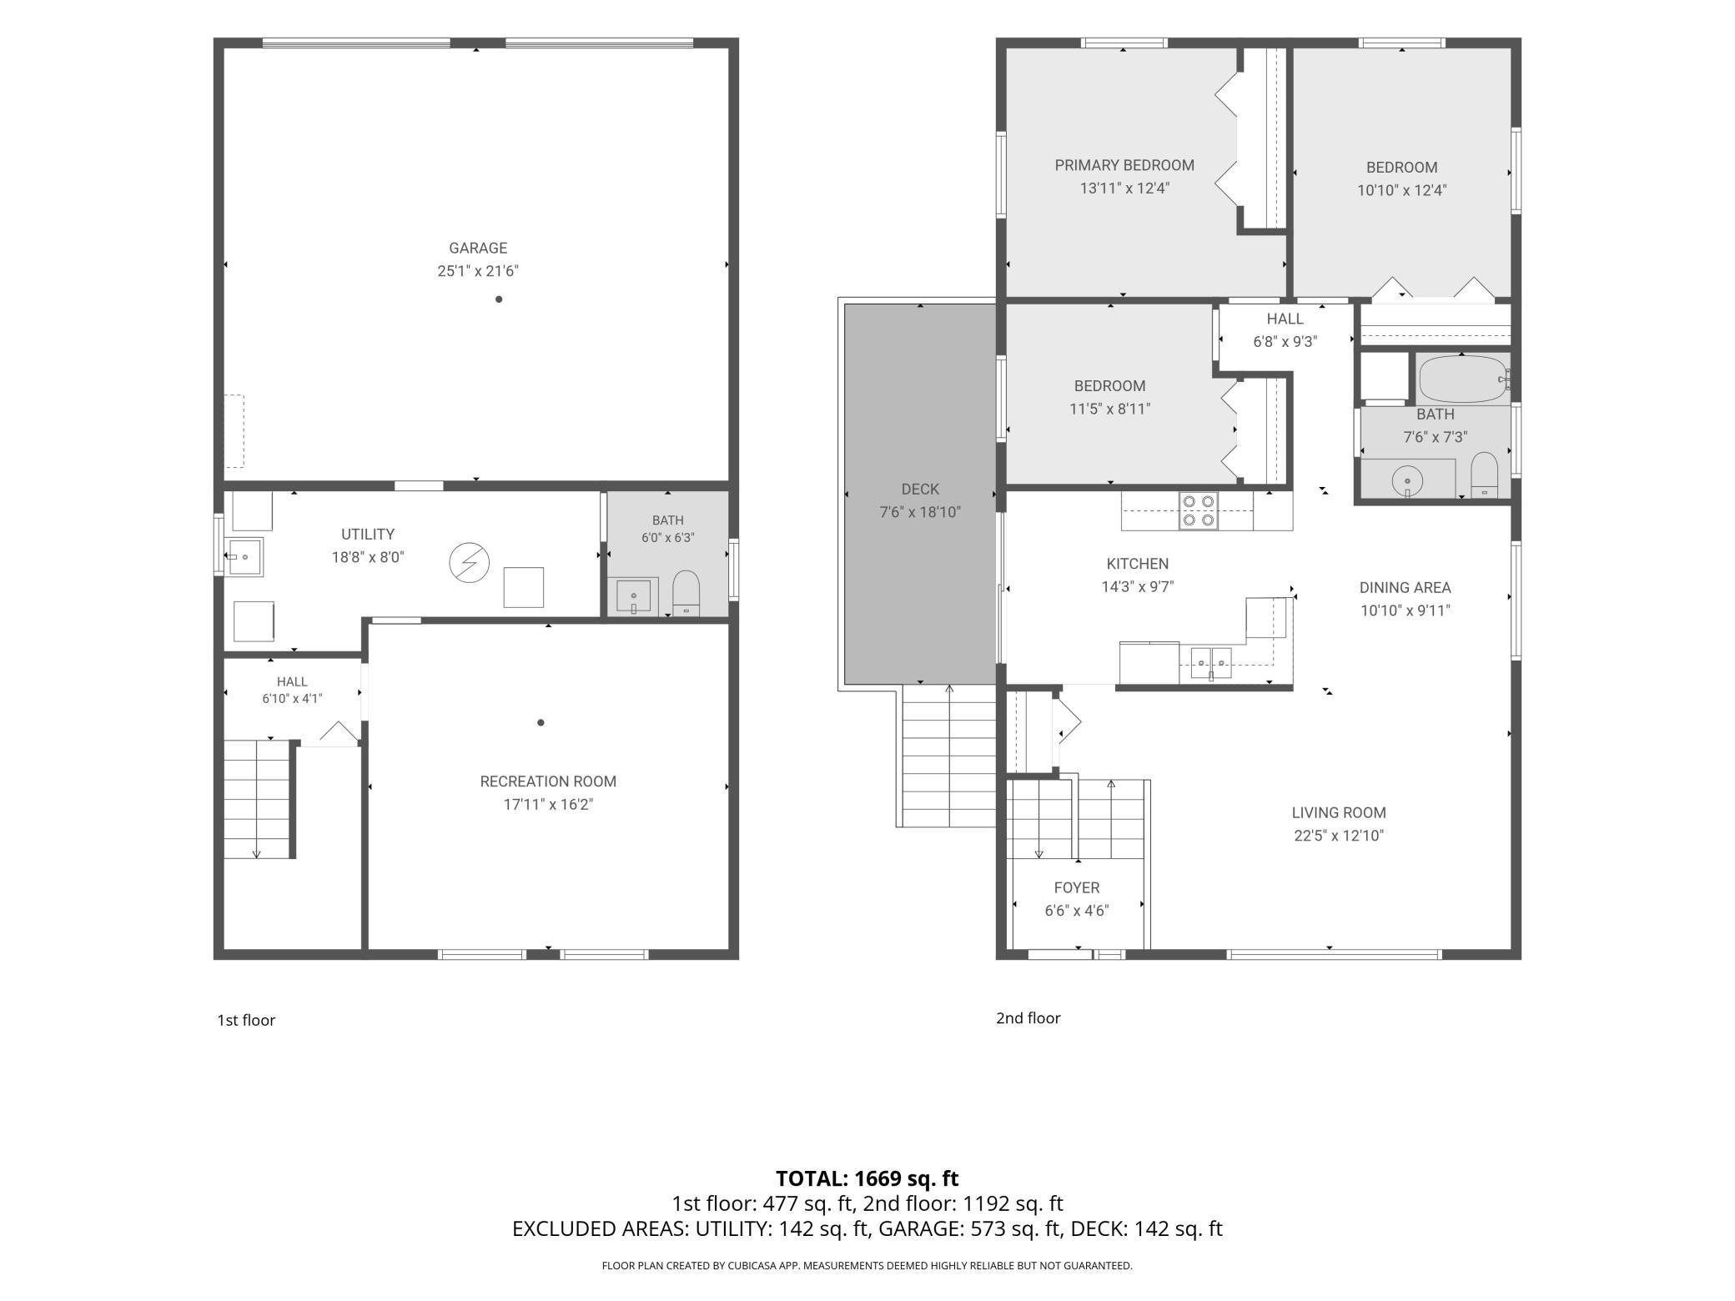
Welcome to 6921 Washburn Ave S, a move-in-ready home offering a wonderful combination of updates, comfortable living spaces, and an incredibly convenient location. This well-maintained home features 3 bedrooms, 2 bathrooms, a spacious 2-car garage, and plenty of room for everyday living and entertaining. Step inside to find fresh interior paint and attractive LVP flooring that create a clean, updated feel throughout the home. The functional floor plan offers comfortable gathering spaces along with three nicely sized bedrooms and two bathrooms. Numerous recent improvements make this property an excellent option for buyers looking for a home they can enjoy right away, including a brand-new roof and an already-installed radon mitigation system. Outside, the large deck provides the perfect extension of the living space and offers plenty of room for grilling, outdoor dining, entertaining friends and family, or simply relaxing during the warmer months. The 2-car garage provides convenient parking along with additional space for bikes, outdoor equipment, and storage. The location is another major highlight. Enjoy convenient access to Southdale, shopping, restaurants, parks, walking and biking trails, and numerous everyday amenities. Easy access to major highways makes commuting throughout the Twin Cities simple while keeping shopping, dining, recreation, and entertainment close to home. With its combination of recent updates, functional living space, outdoor entertaining area, 2-car garage, and convenient location, 6921 Washburn Ave S is ready for its next owner. Move in and enjoy!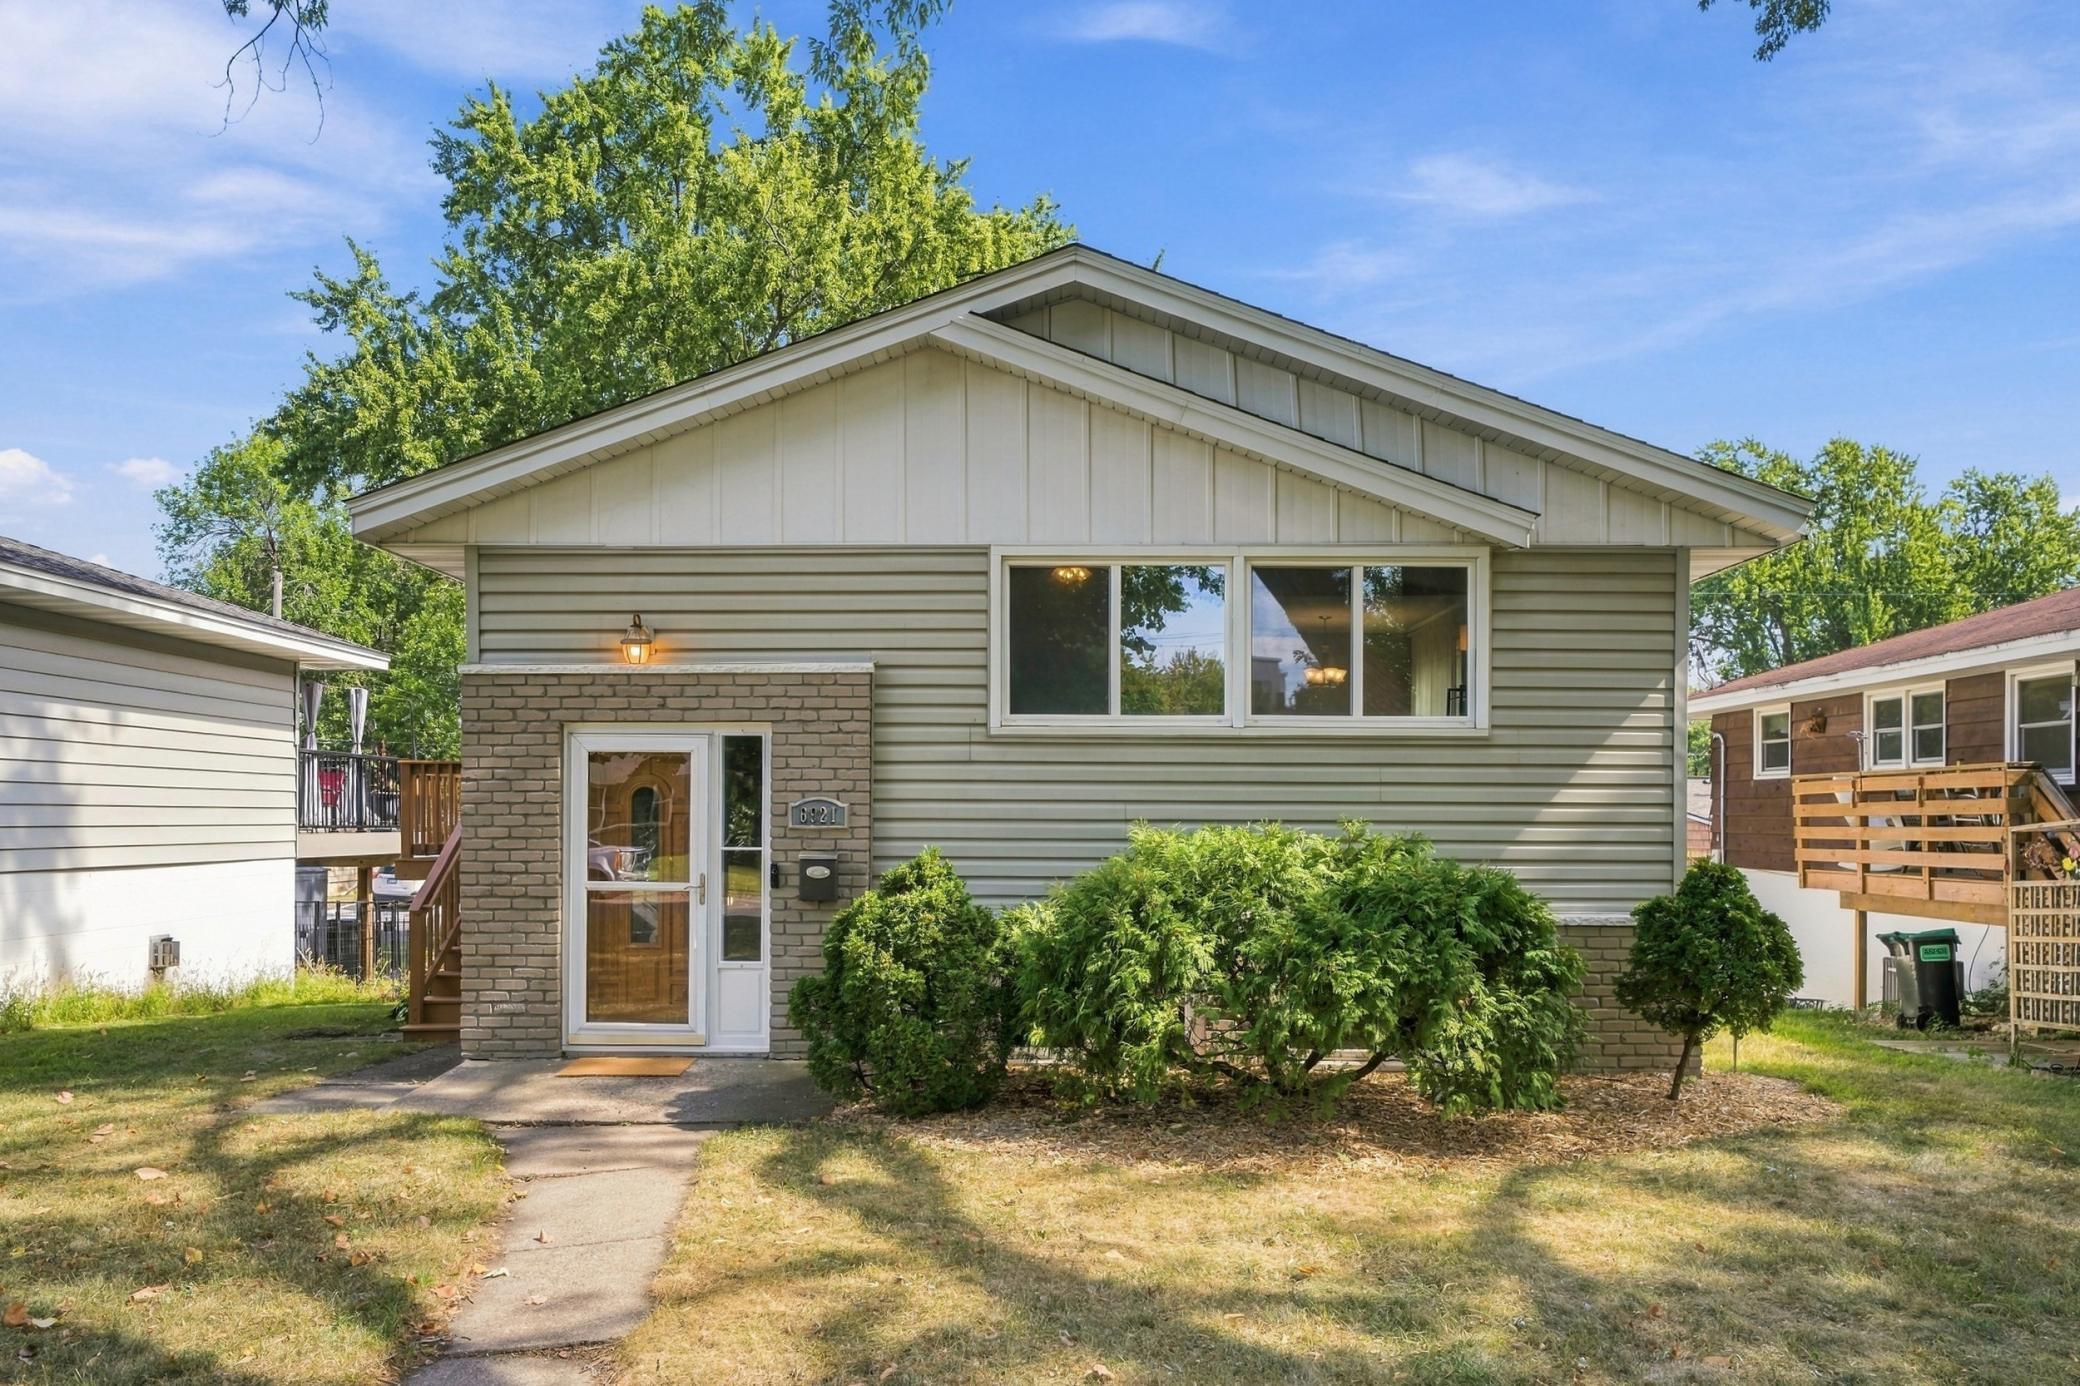
Property Information
Status: Active
Sub Type: ********
List Price: $375,000
MLS#: 7109819
Current Price: $375,000
Address: 6921 Washburn Avenue S, Minneapolis, MN 55423
City: Minneapolis
State: MN
Postal Code: 55423
Geo Lat: 44.877313
Geo Lon: -93.317126
Subdivision: Tingdale Bros Lincoln Hills 3rd Add
County: Hennepin
Property Description
Year Built: 1970
Lot Size SqFt: 6534
Gen Tax: 5272.6
Specials Inst: 5272.6
High School: Richfield
Square Ft. Source:
Above Grade Finished Area: 1232
Below Grade Finished Area: 359
Below Grade Unfinished Area:
Total SqFt.: 2464
Style: Array
Total Bedrooms: 3
Total Bathrooms: 2
Total Full Baths: 1
Garage Type:
Garage Stalls: 2
Waterfront:
Property Features
Exterior:
Roof:
Foundation:
Lot Feat/Fld Plain: Array
Interior Amenities:
Inclusions:
Exterior Amenities:
Heat System:
Air Conditioning:
Utilities: