


Property Listing
Description
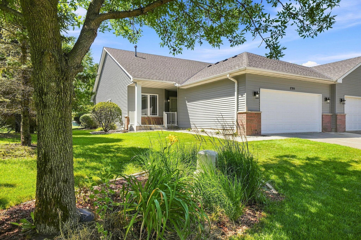
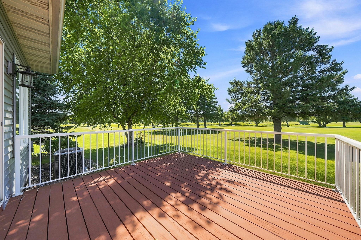
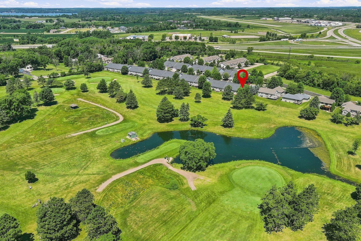
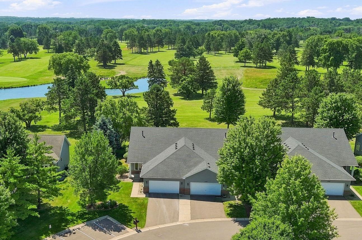
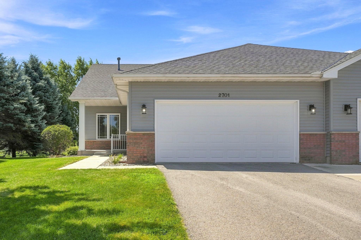
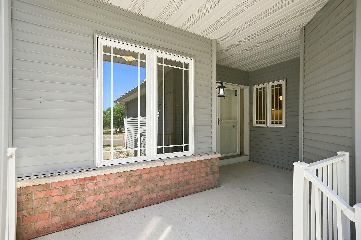
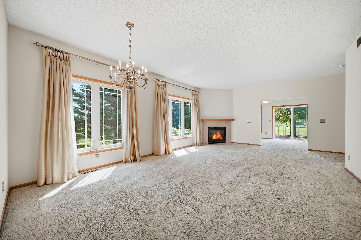
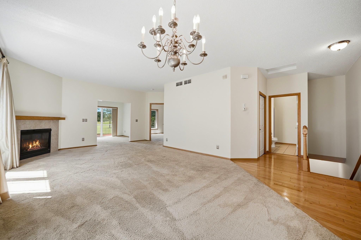
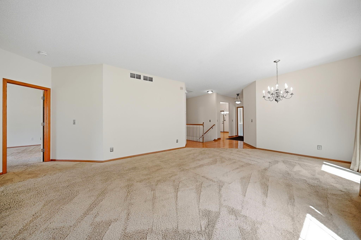
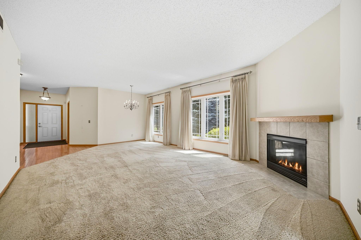
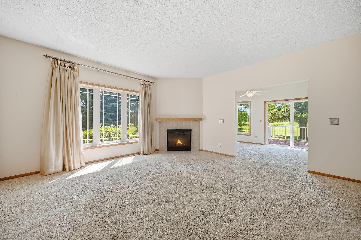
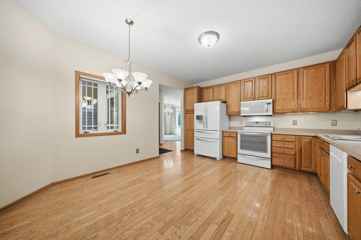
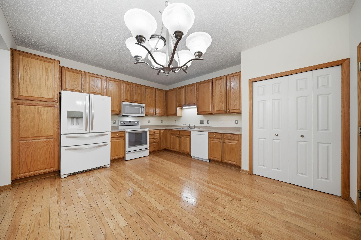
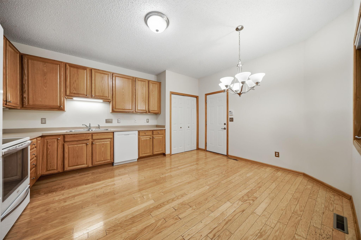
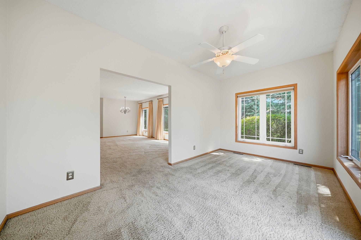
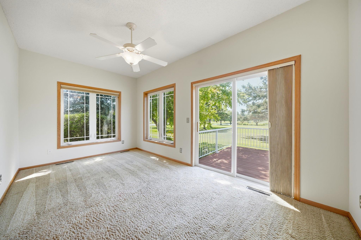
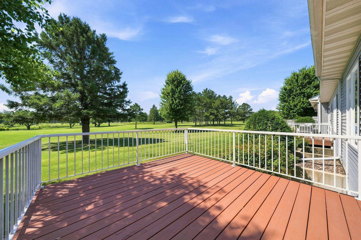
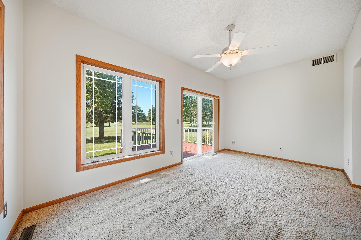
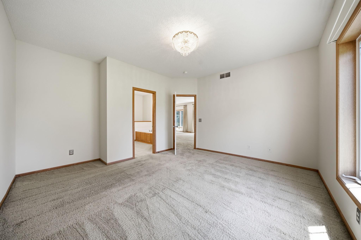
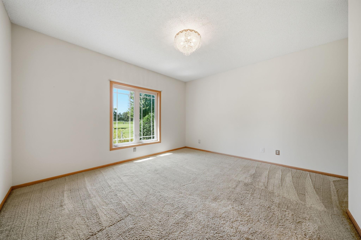
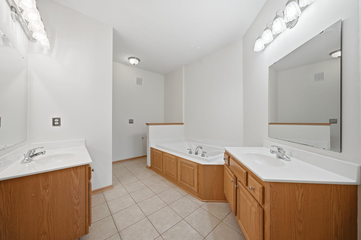
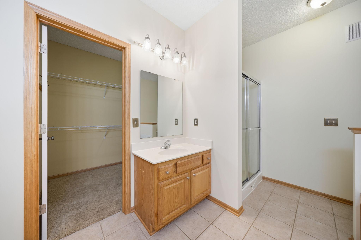
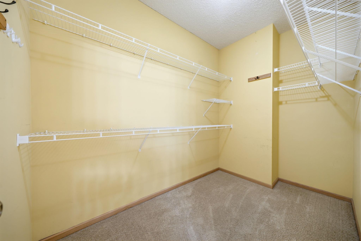
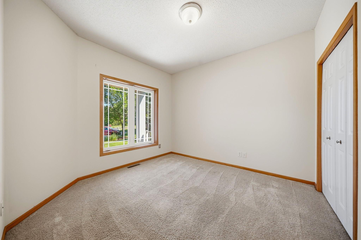
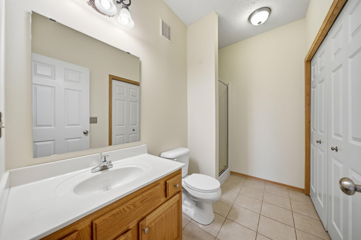
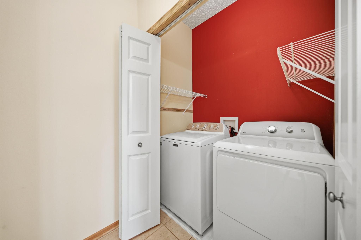
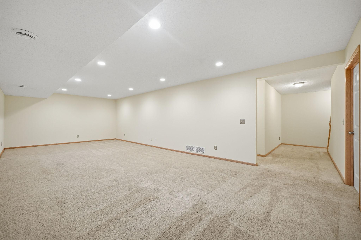
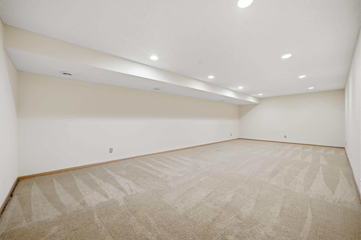
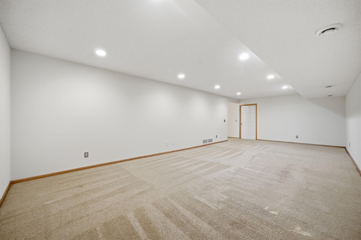
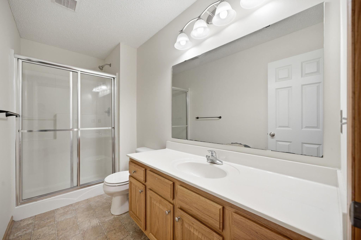
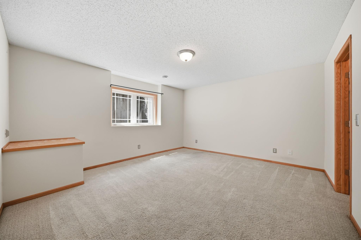
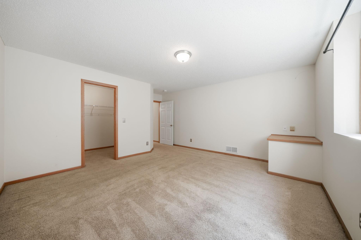
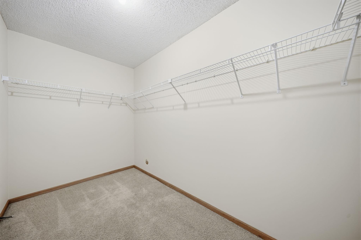
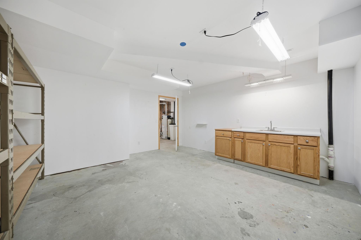
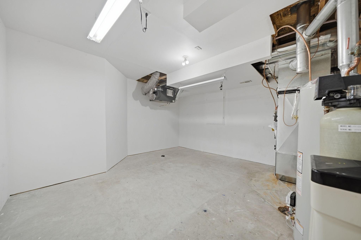
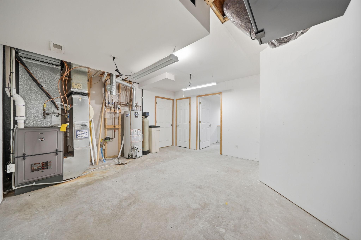
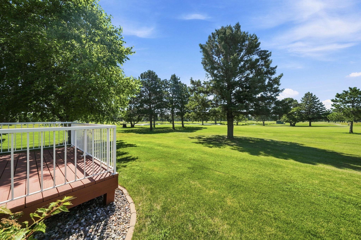
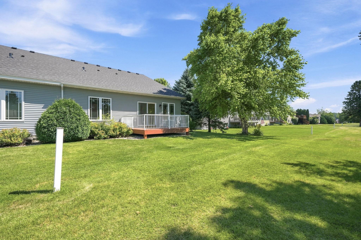
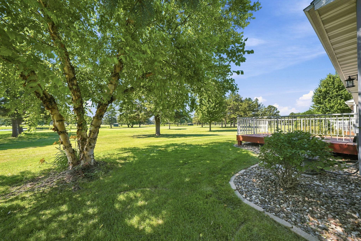
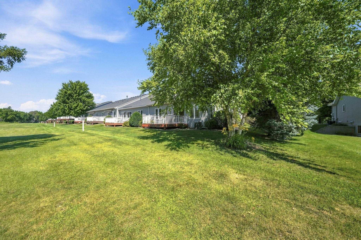
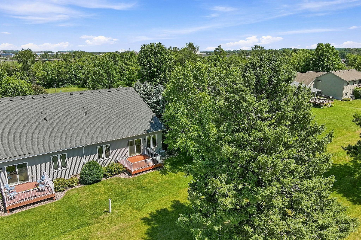
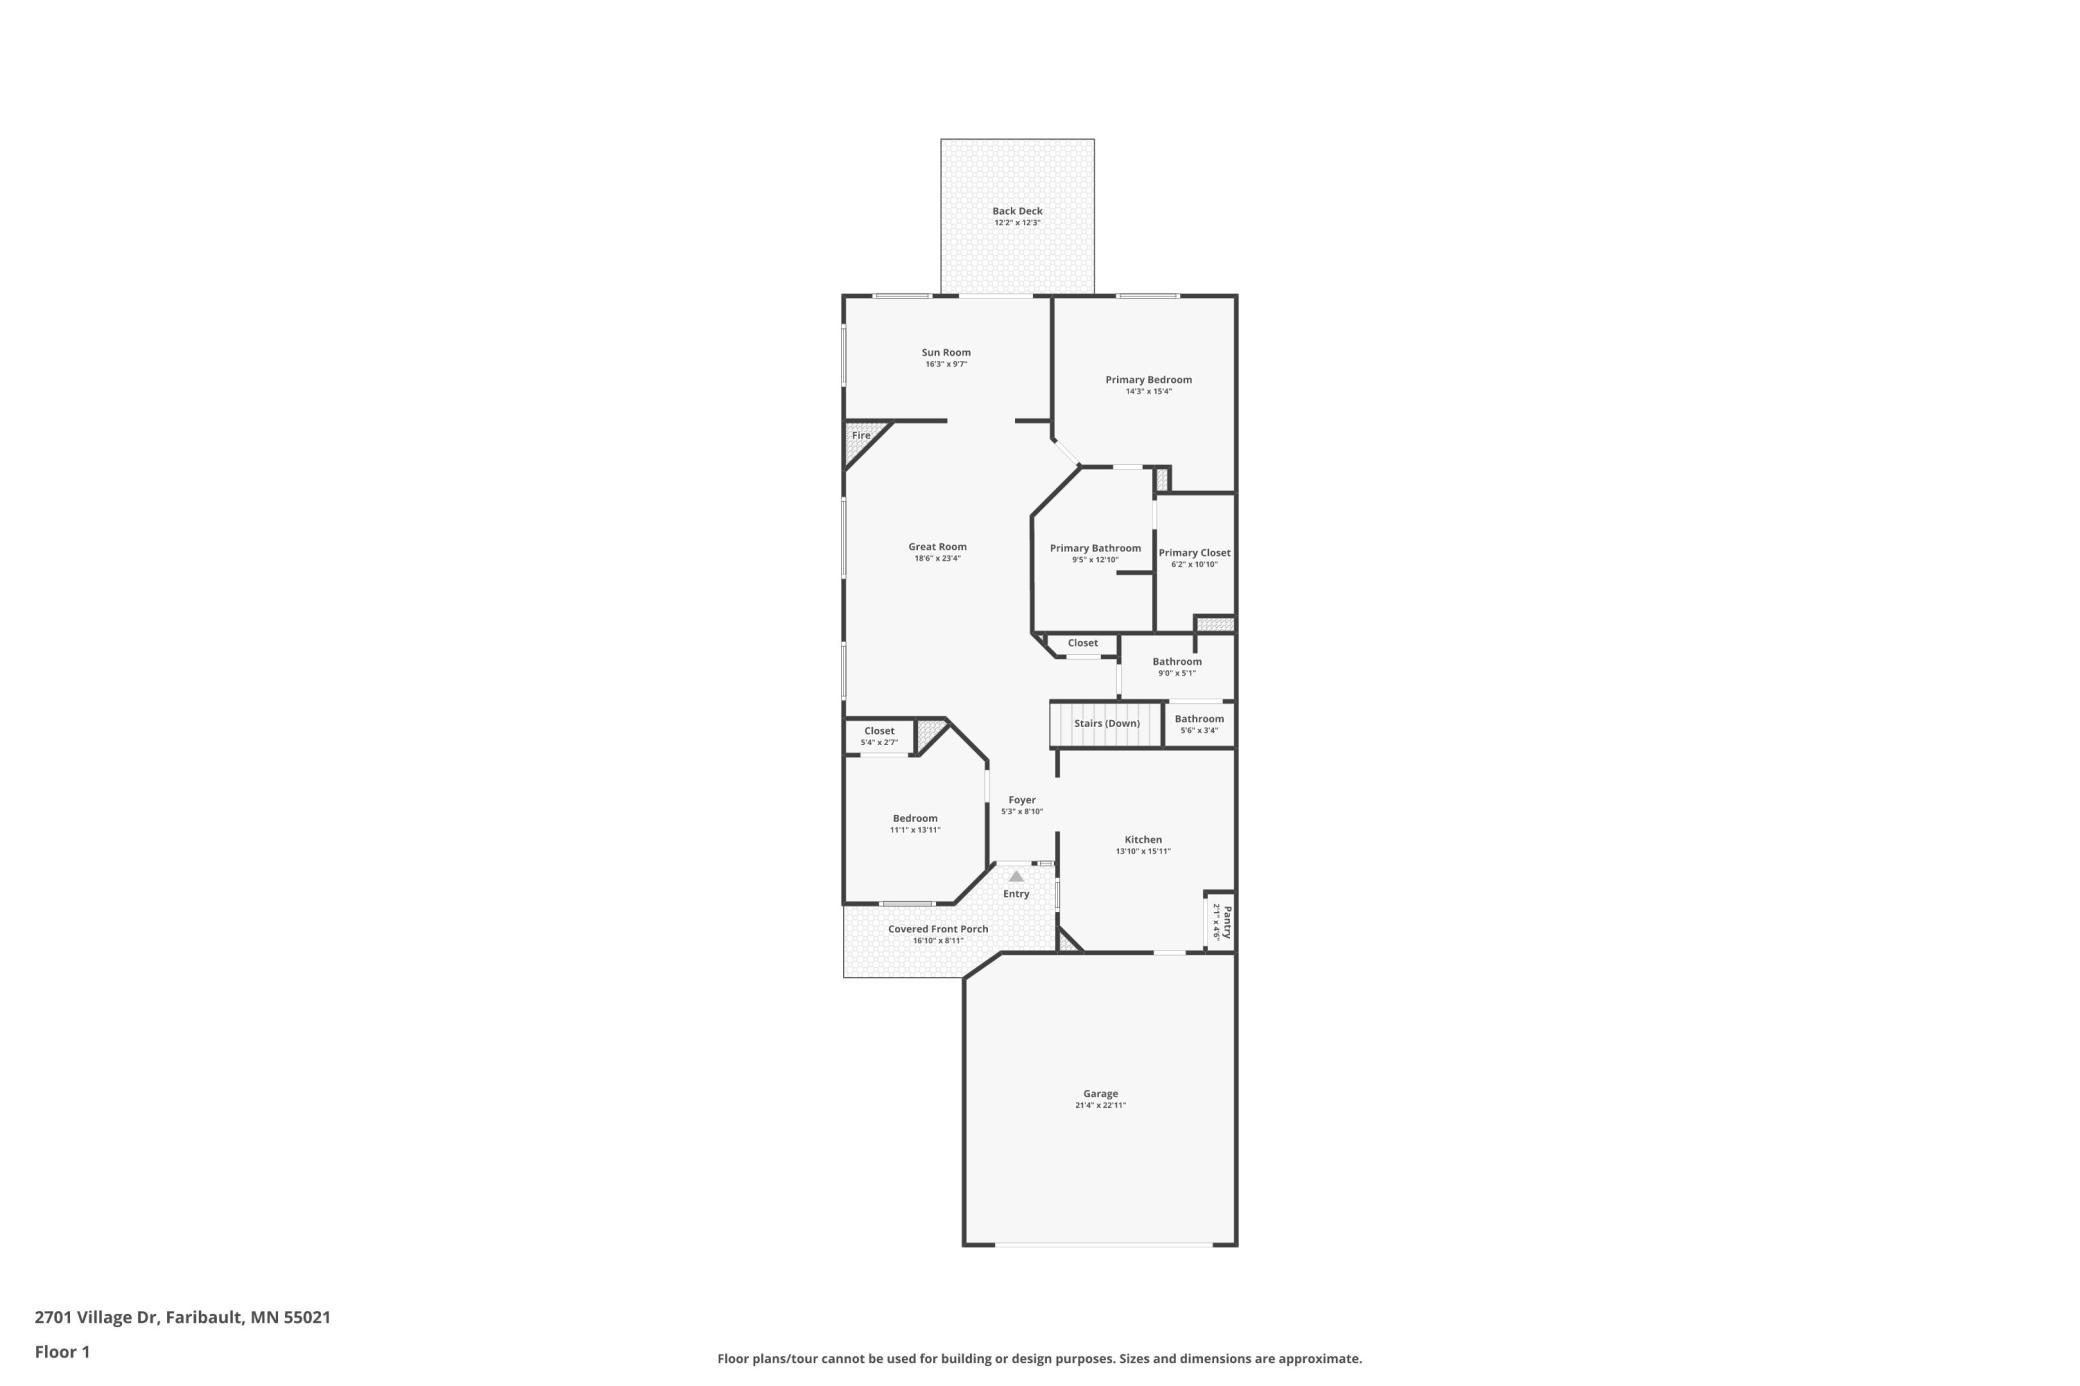
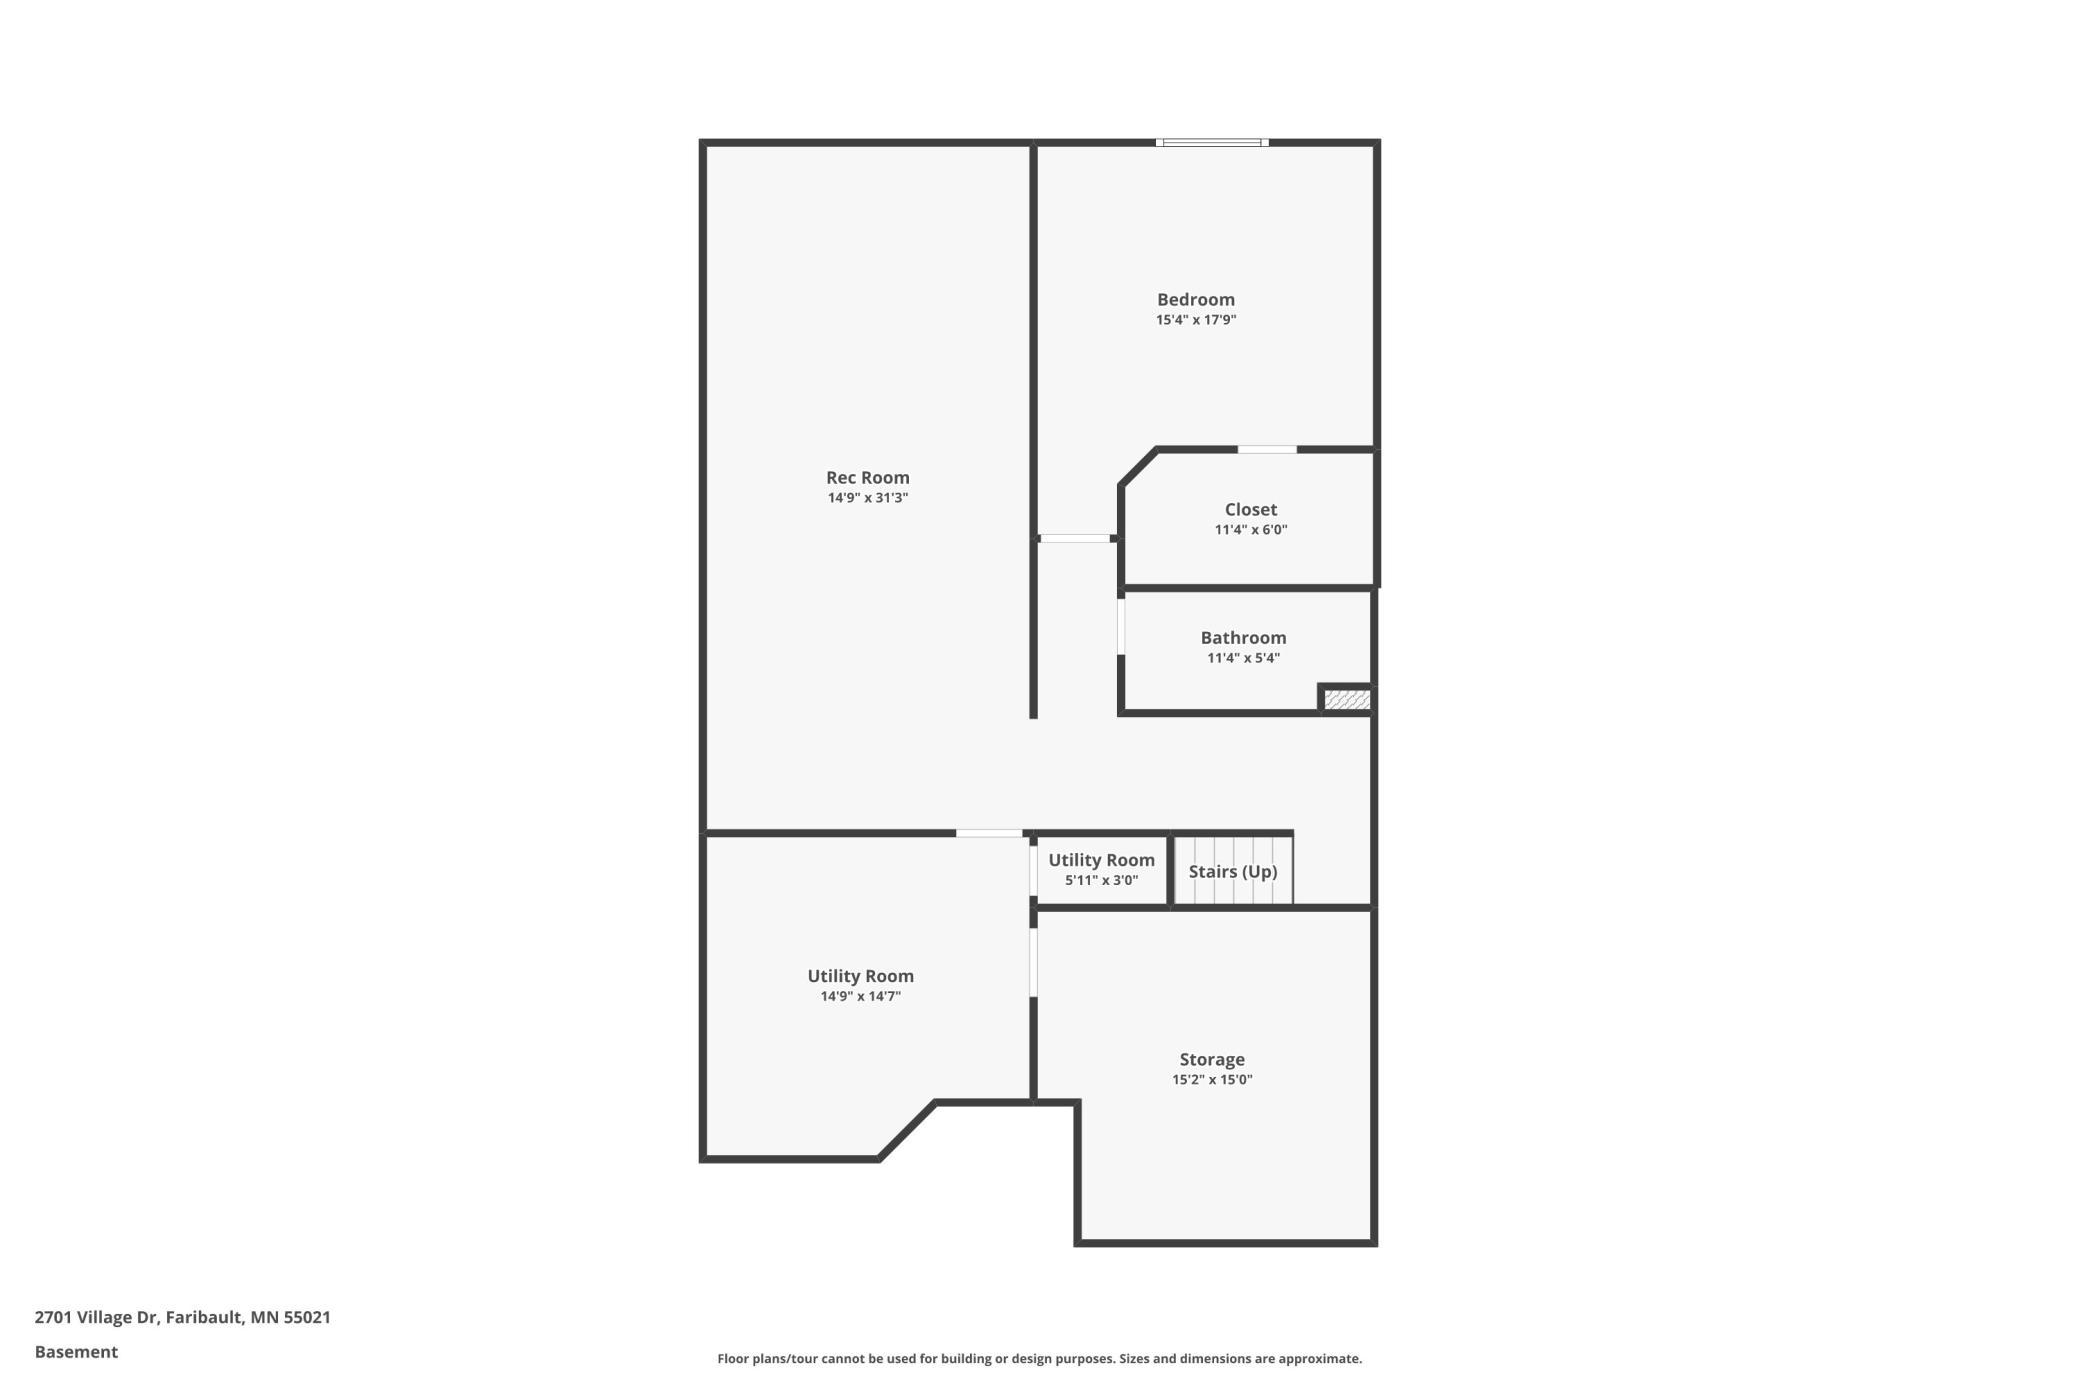
This rare end-unit townhome sits along the 4th green offering wide-open golf course views, exceptional privacy, and windows that frame the scenery outside plus fill the home with natural light from morning to night. Built in 2006 with more than 3,100 finished square feet! The main living area is spacious without feeling oversized. A gas fireplace anchors the living room. The sunroom opens to a maintenance-free composite deck overlooking the course - a comfortable place to enjoy your morning coffee or unwind at the end of the day. The kitchen offers abundant cabinetry, generous workspace, updated appliances and room for a full-size dining table. Main floor laundry adds everyday convenience. The thoughtfully designed floor plan separates the primary suite from the second main floor bedroom giving everyone their own space. The primary suite enjoys golf course views and features a walk-in closet, jetted tub, separate walk-in shower, and double vanity. The finished lower level dramatically expands the living space with an oversized family room that's ready for movie nights, game tables, hobbies or entertaining. Plenty of room remains for guests, storage or both. Additional features include vinyl siding, central air, an oversized two car garage, and easy access to I-35 for commuting. Golf course homes with this combination of space, views, and location are rarely available. If you've been waiting for THIS home...call TODAY!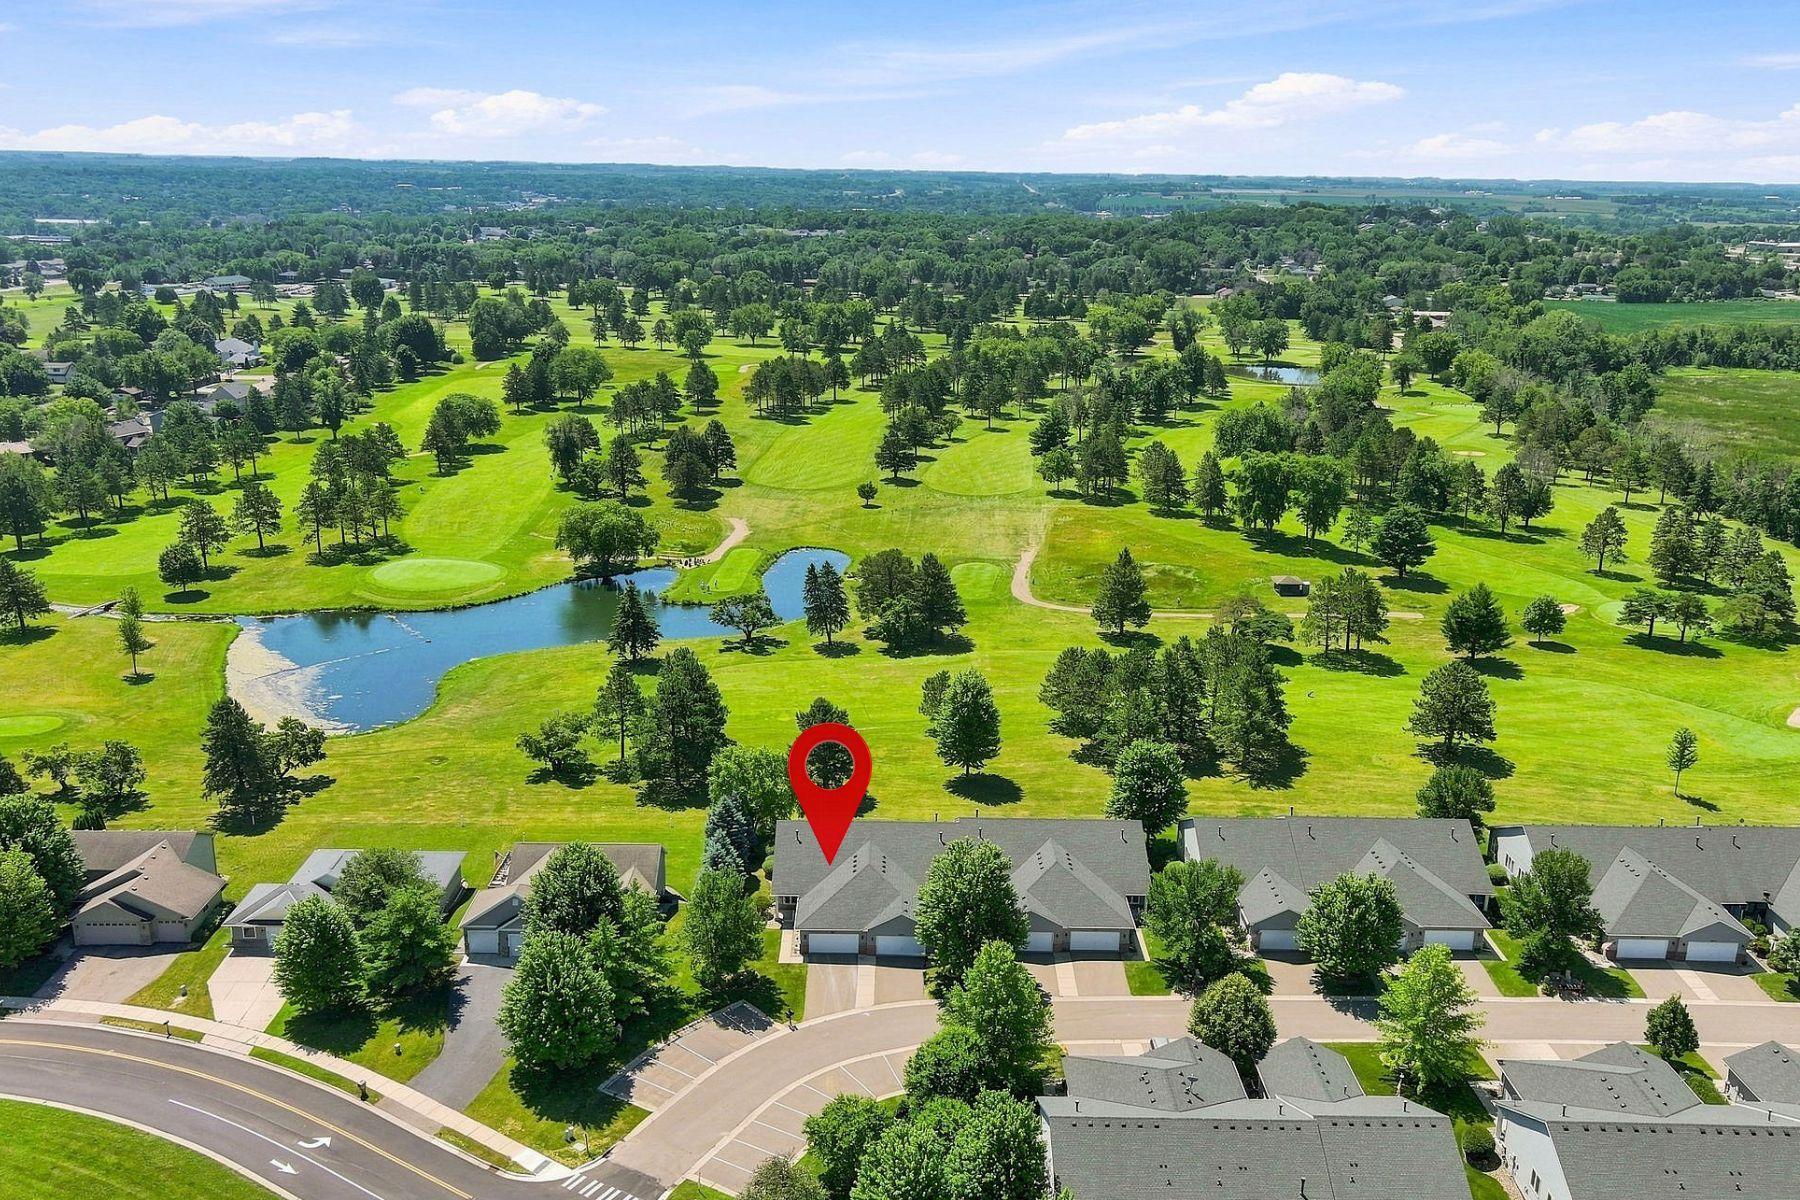
Property Information
Status: Active
Sub Type: ********
List Price: $350,000
MLS#: 7109813
Current Price: $350,000
Address: 2701 Village Drive, Faribault, MN 55021
City: Faribault
State: MN
Postal Code: 55021
Geo Lat: 44.316452
Geo Lon: -93.300286
Subdivision: The Village 2nd Add
County: Rice
Property Description
Year Built: 2006
Lot Size SqFt: 3049.2
Gen Tax: 4132
Specials Inst: 0
High School: Faribault
Square Ft. Source:
Above Grade Finished Area: 1577
Below Grade Finished Area: 1561
Below Grade Unfinished Area:
Total SqFt.: 3154
Style: Array
Total Bedrooms: 3
Total Bathrooms: 3
Total Full Baths: 1
Garage Type:
Garage Stalls: 2
Waterfront:
Property Features
Exterior:
Roof:
Foundation:
Lot Feat/Fld Plain: Array
Interior Amenities:
Inclusions: ********
Exterior Amenities:
Heat System:
Air Conditioning:
Utilities: