


Property Listing
Description
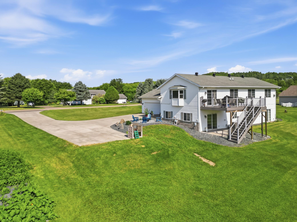
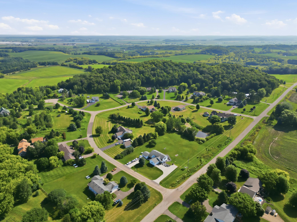
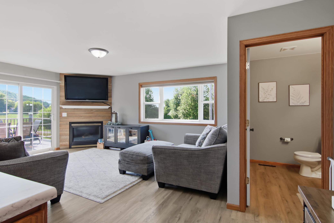
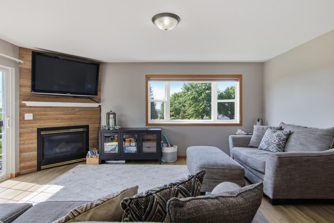
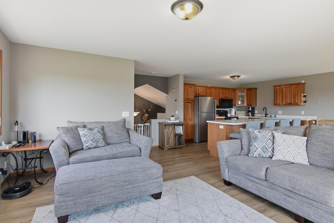
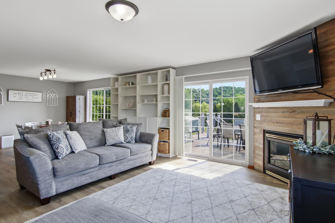
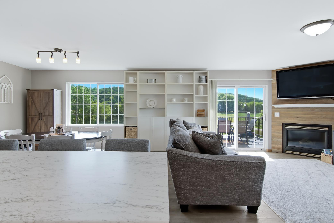
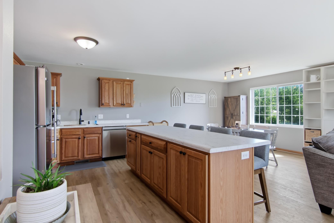
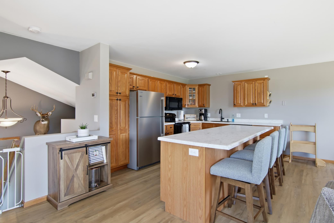
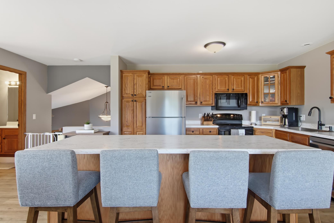
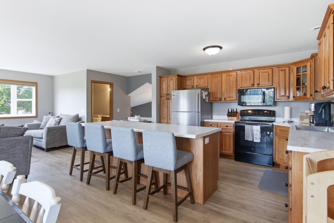
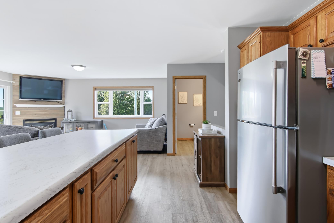
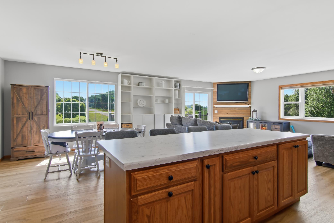
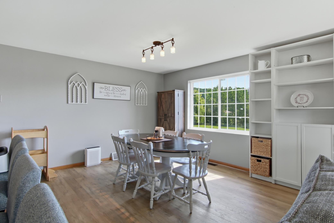
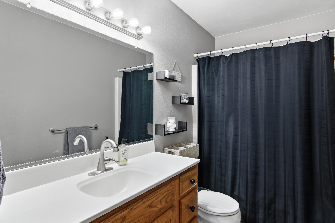
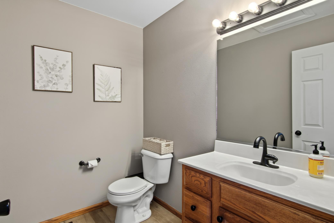
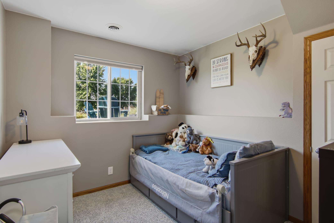
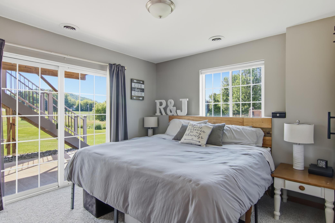
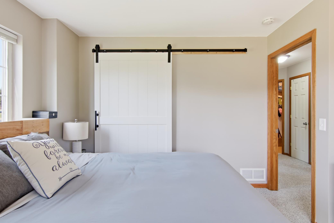
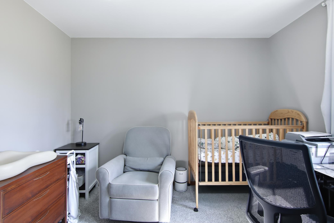
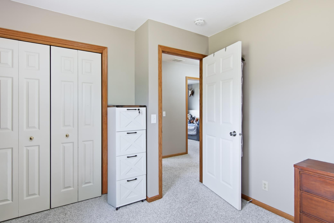
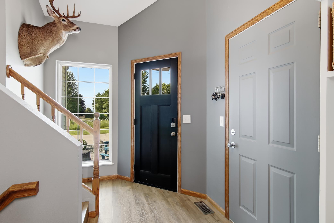
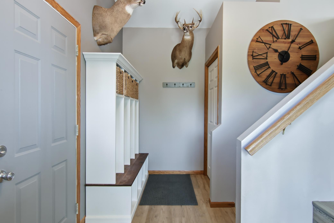
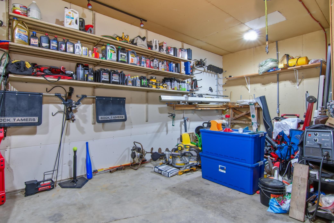
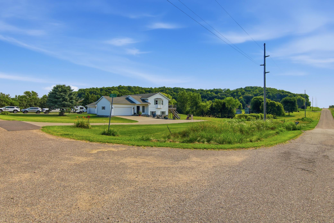
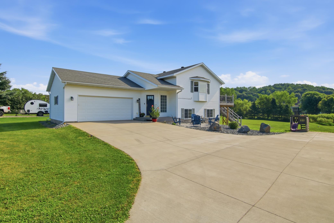
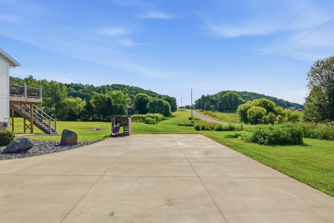
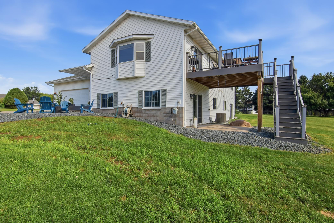
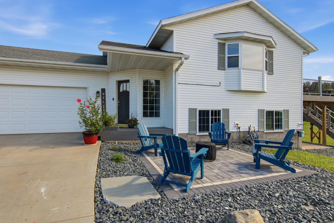
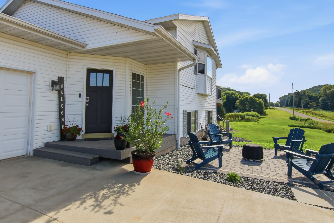
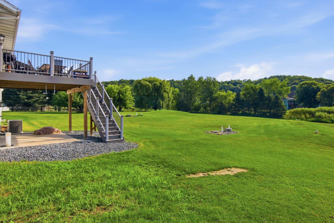
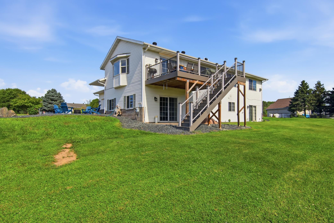
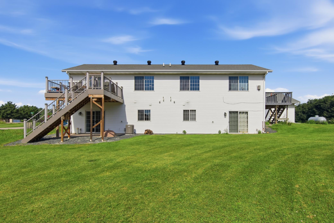
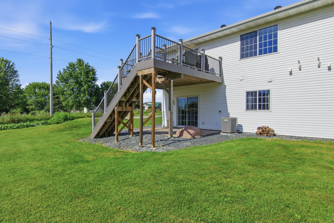
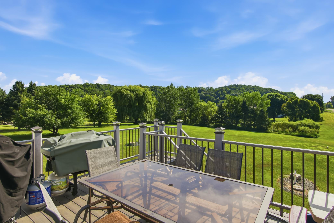
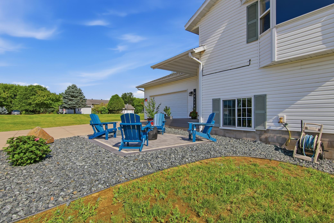
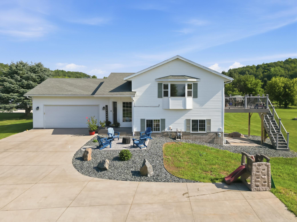
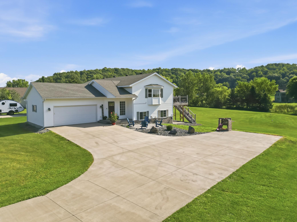
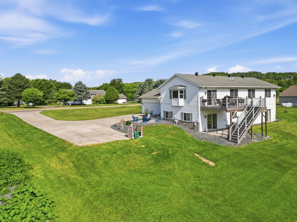
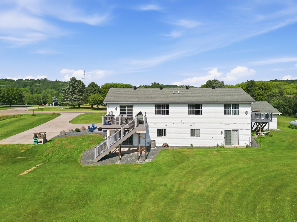
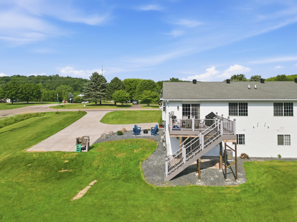
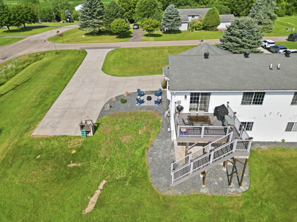
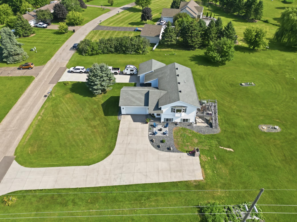
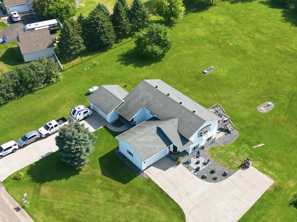
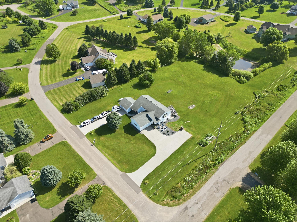
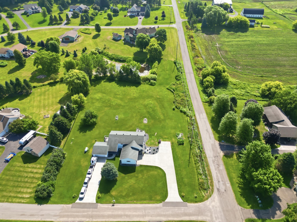
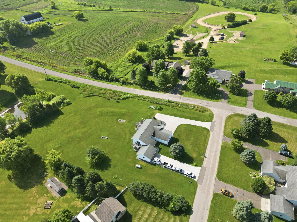
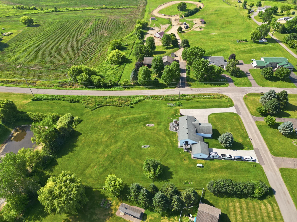
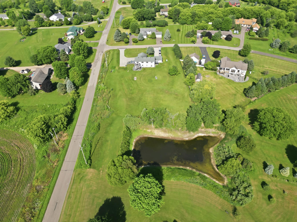
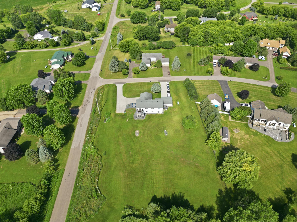
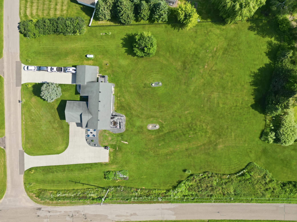
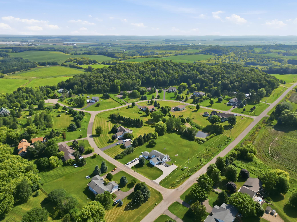
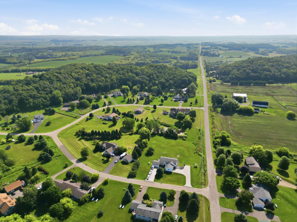
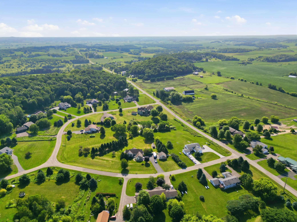
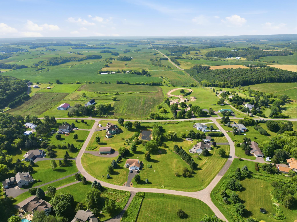
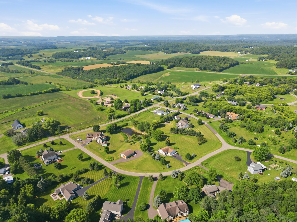
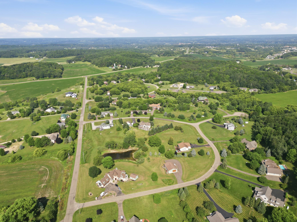
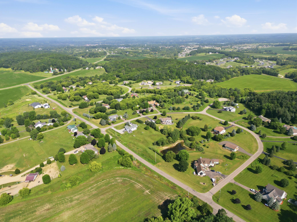
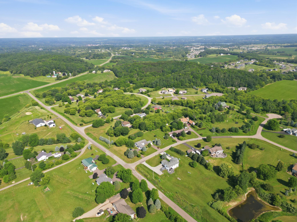
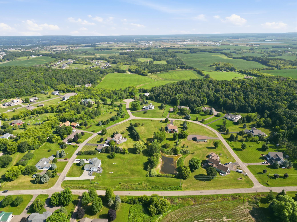
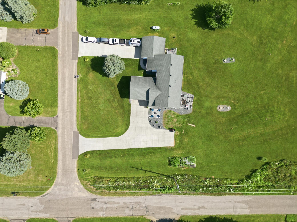
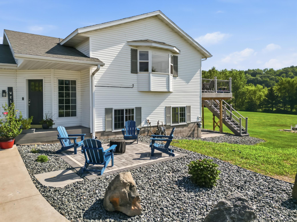
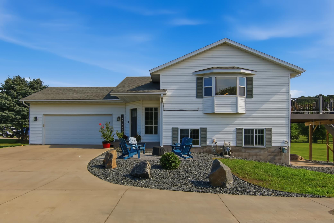
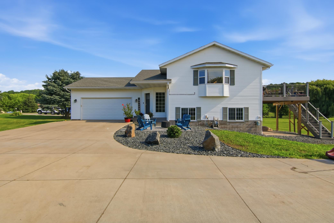
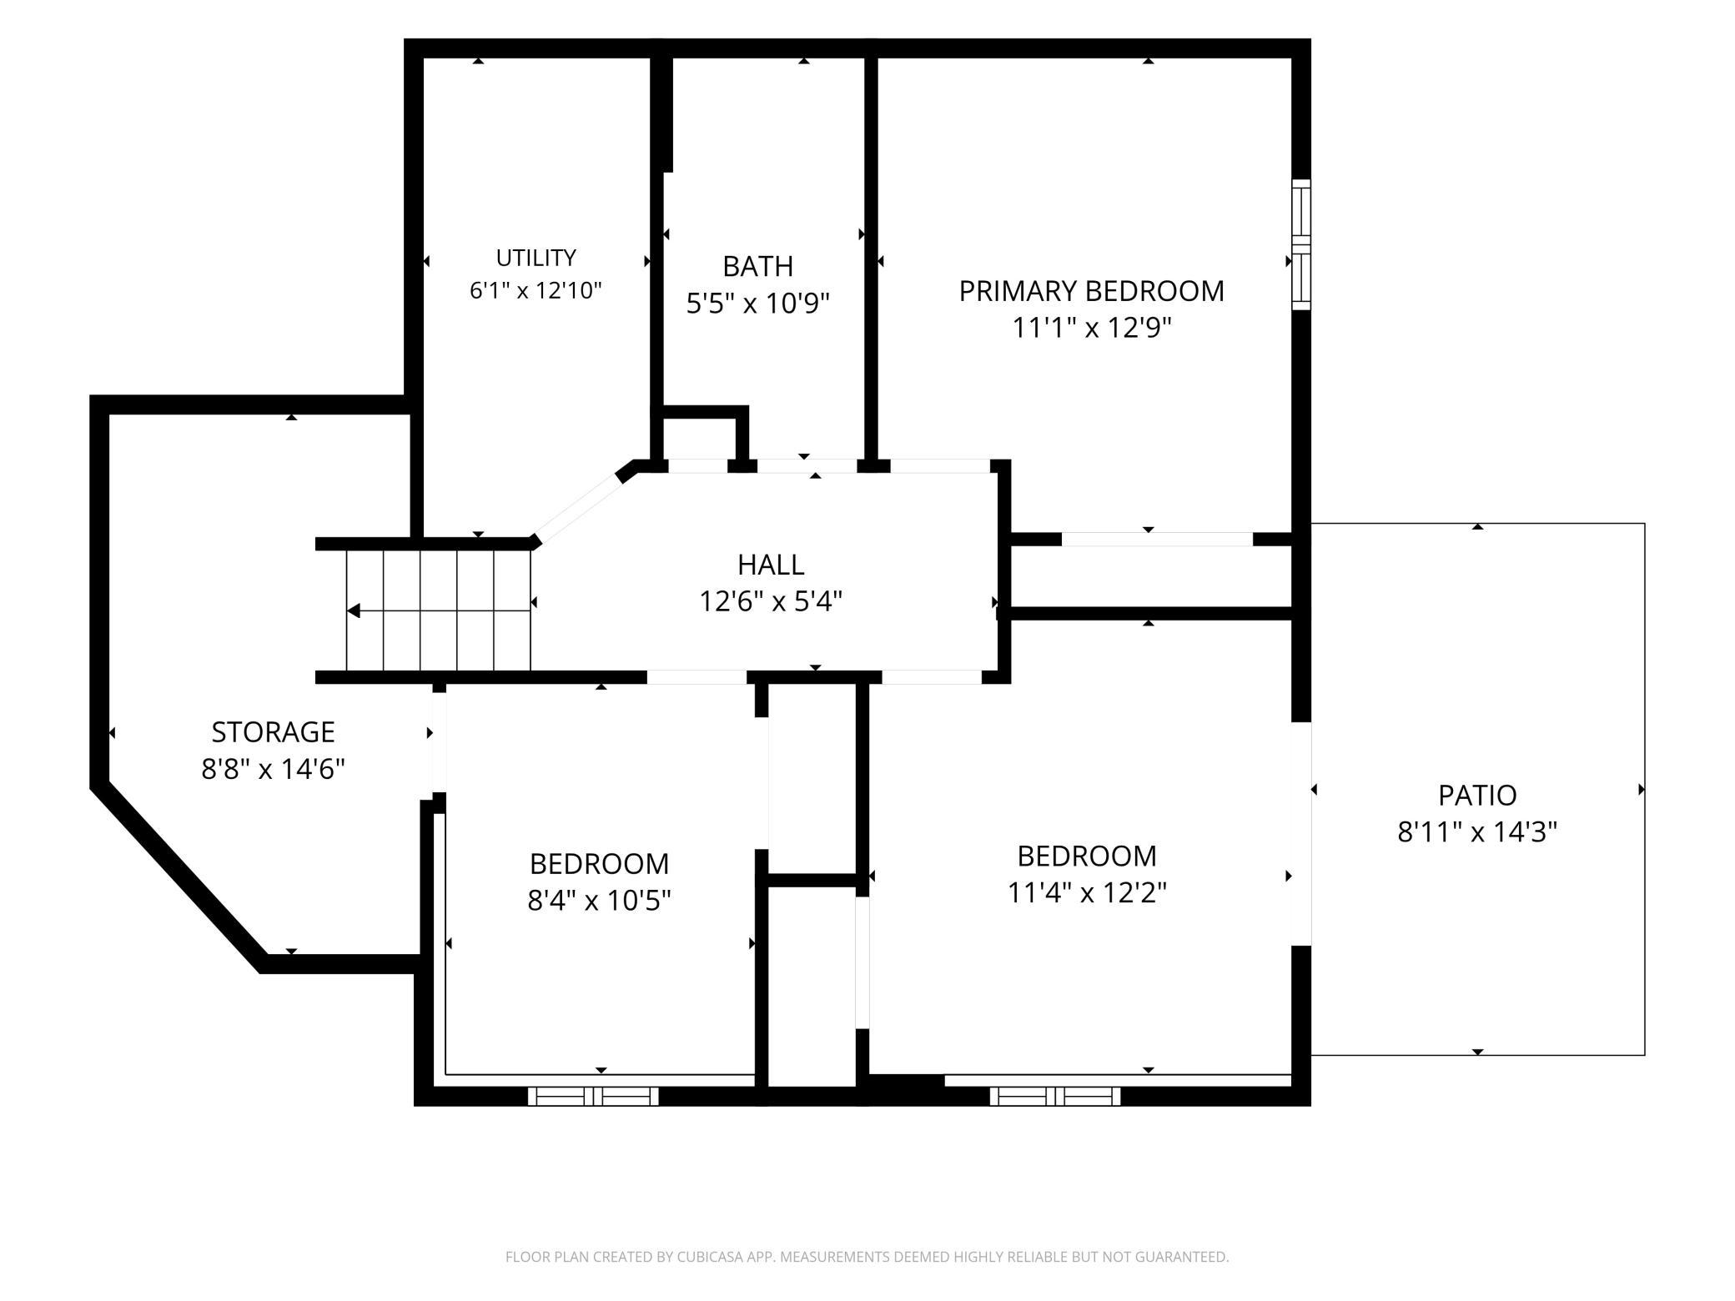
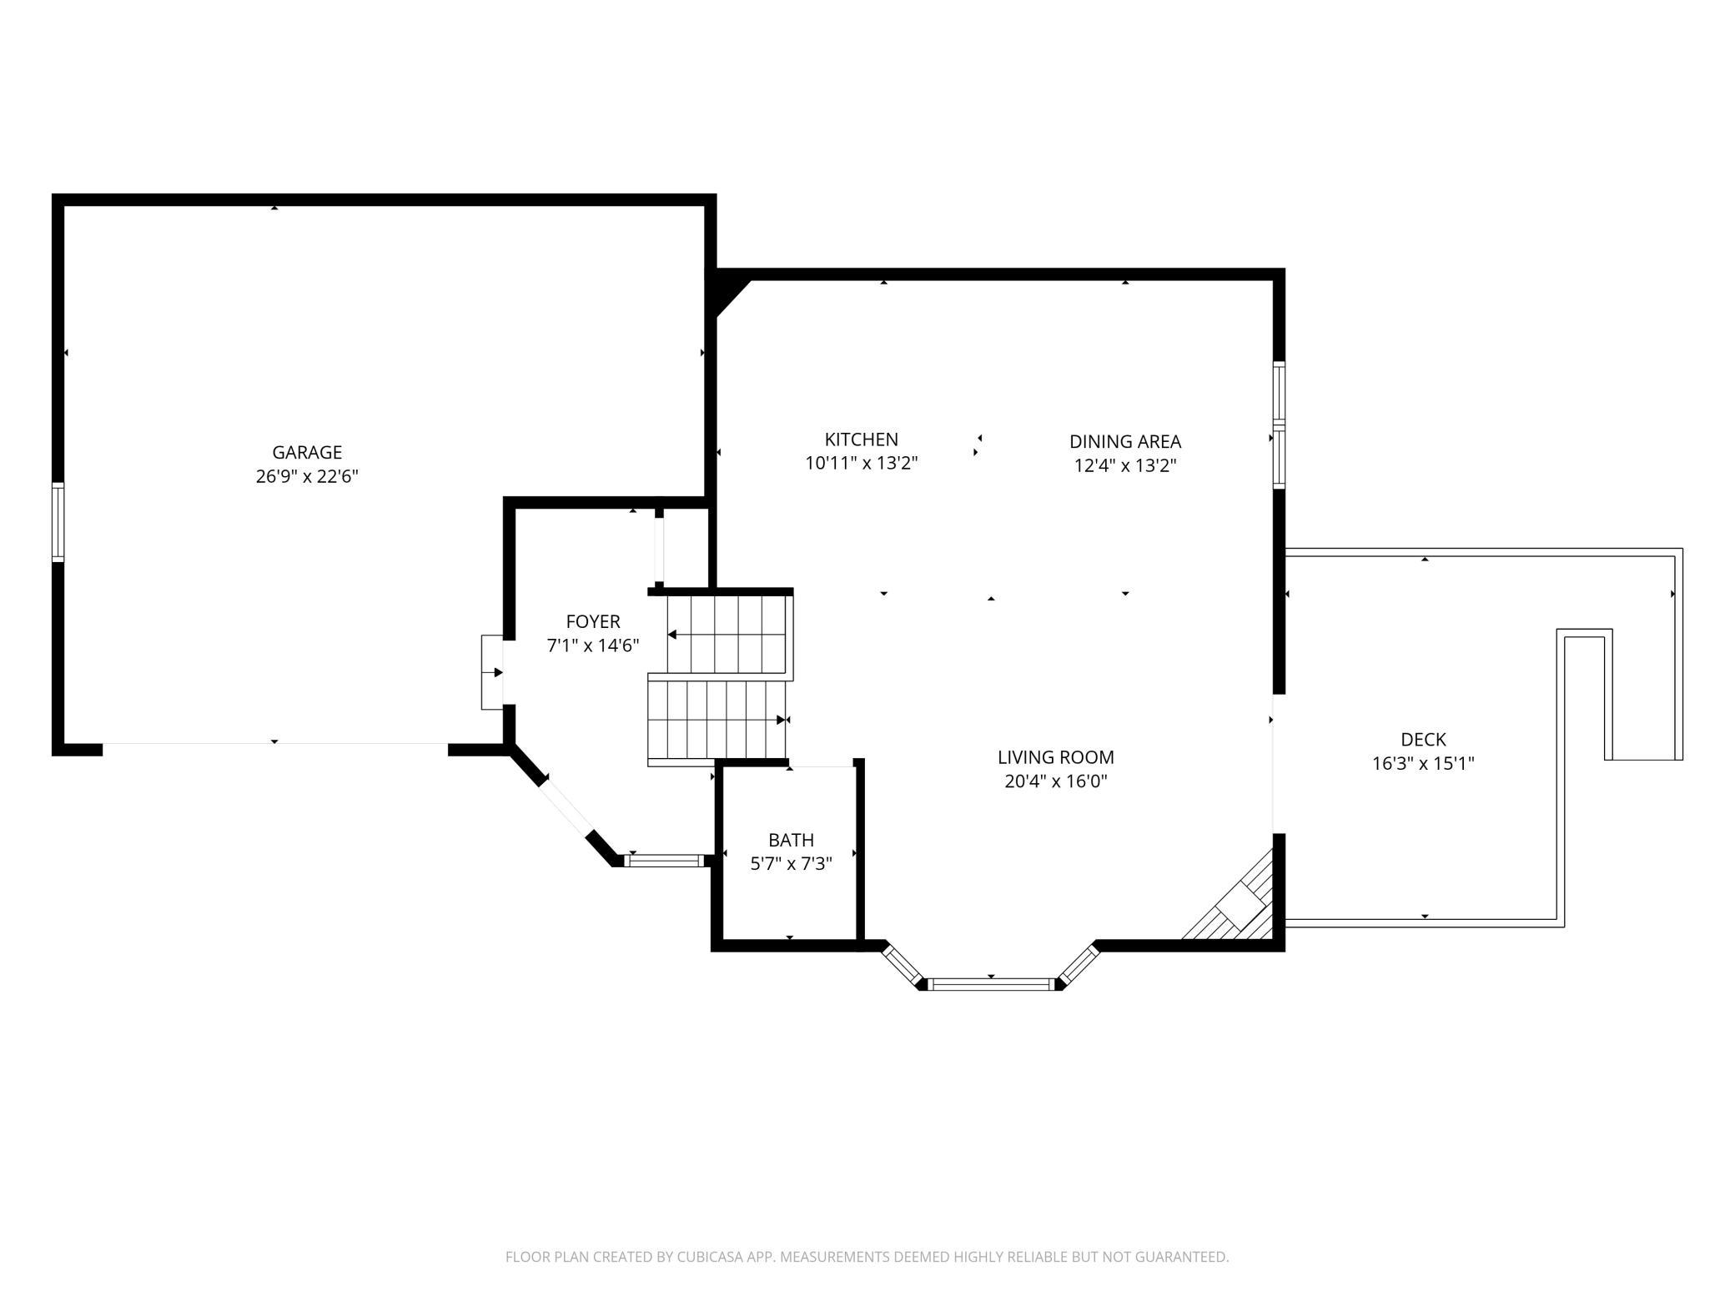
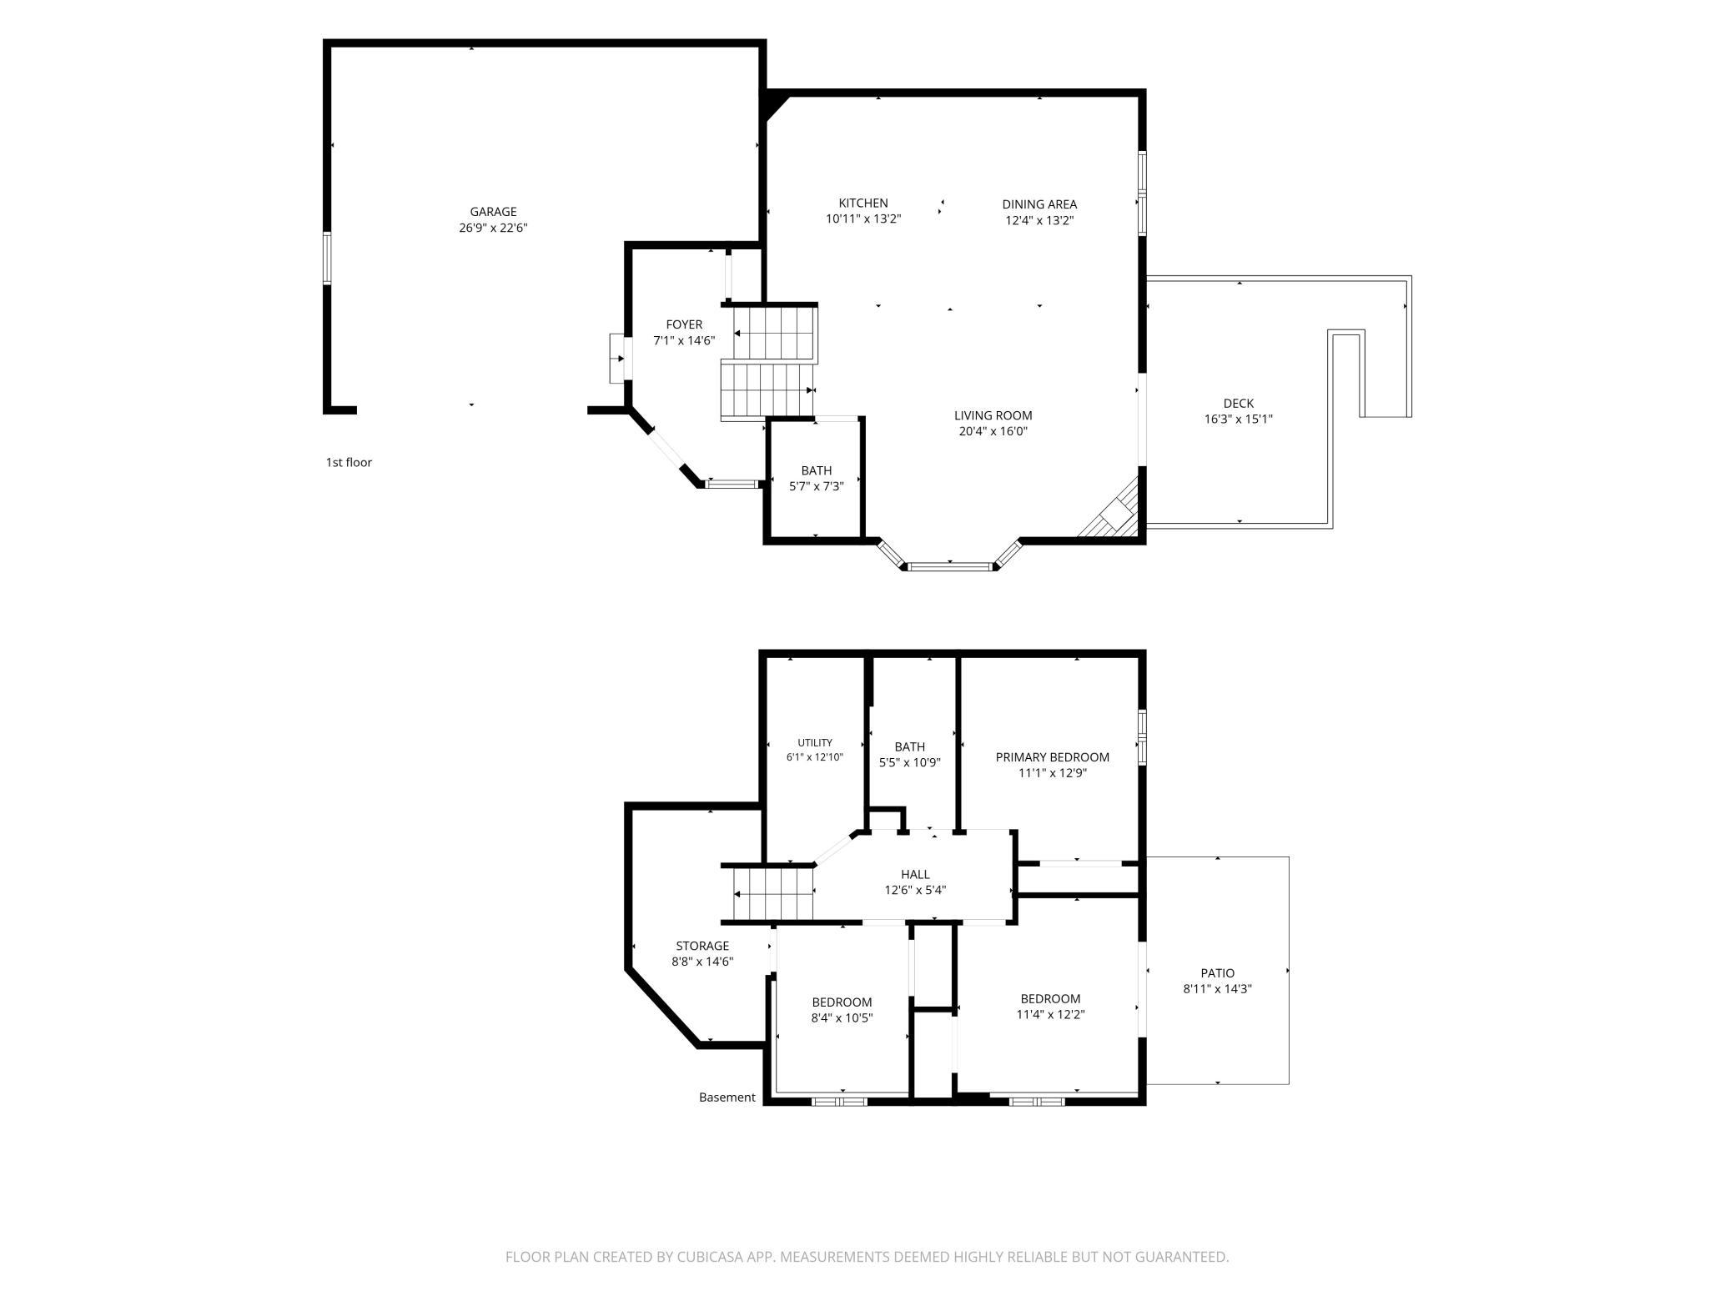
Welcome home to this beautifully updated, move-in ready country condo in desirable Southeast Menomonie! Offering 3 bedrooms, 1.5 baths, and a spacious open-concept kitchen, dining, and living area, this home is designed for comfortable everyday living and effortless entertaining. The remodeled kitchen features a large center island with breakfast bar seating and NEW frig and dishwasher, while the inviting living room is highlighted by a cozy gas fireplace and trendy white built in shelving unit. The front entry includes convenient built-in lockers, and the primary bedroom offers private access to the rear patio/deck. Step outside to the rear maintenance-free deck or relax on the beautiful front patio, all surrounded by a stunning country setting in a highly convenient location. The shared condo lot is a spacious 1.74 acre site so plenty of room to play, garden and spread out! Additional highlights include an oversized 2.5-car attached garage, walkout lower level, large concrete driveway, private well and septic, and a low monthly association fee of just $90. Recent updates provide peace of mind, including a new furnace and central air (2022), water heater (2023), and all new paint/flooring throughout the home (2024). This home is truly turnkey. This is a two unit condo association with very simplified condo terms. Each unit owner is responsible for the maintenance and repair of their own well, septic system, driveway, and garage. Condo fee goes to exterior repairs - see condo bylaws and executive summary attached. Enjoy the perfect combination of modern updates, beautiful country views, a desirable neighborhood, and a location that's just minutes from everything Menomonie has to offer! Quick closing possible! Must see!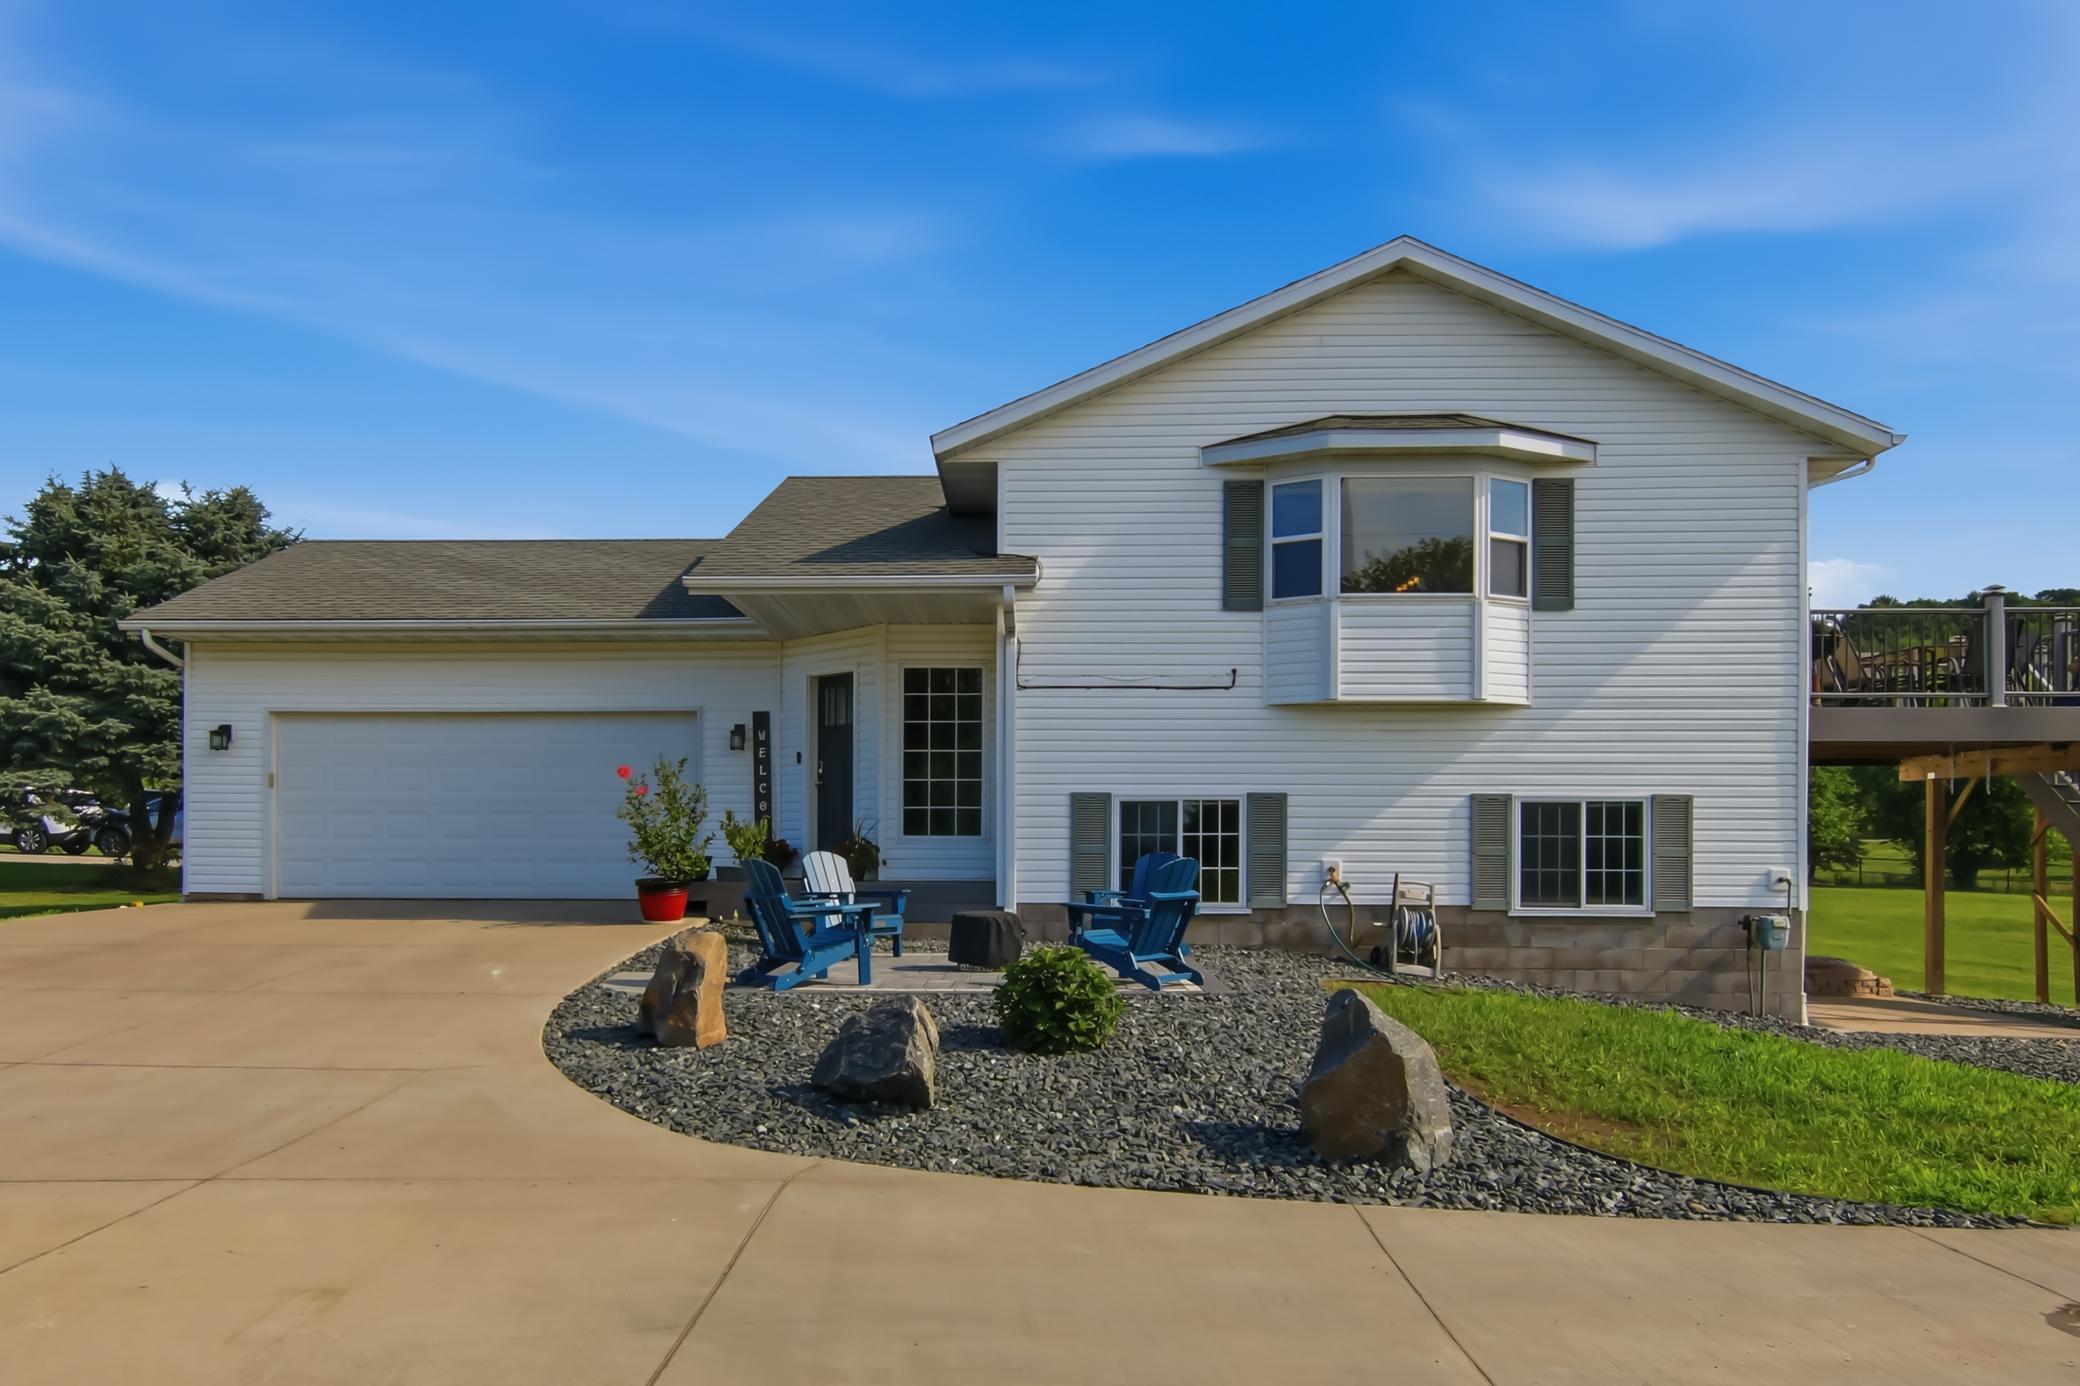

Property Information
Status: Active
Sub Type: ********
List Price: $279,900
MLS#: 7109757
Current Price: $279,900
Address: N4904 572nd Street, Menomonie, WI 54751
City: Menomonie
State: WI
Postal Code: 54751
Geo Lat: 44.85801
Geo Lon: -91.873201
Subdivision:
County: Dunn
Property Description
Year Built: 1998
Lot Size SqFt:
Gen Tax: 2800.04
Specials Inst: 0
High School: Menomonie Area
Square Ft. Source:
Above Grade Finished Area: 814
Below Grade Finished Area: 660
Below Grade Unfinished Area:
Total SqFt.: 1486
Style: Array
Total Bedrooms: 3
Total Bathrooms: 2
Total Full Baths: 1
Garage Type:
Garage Stalls: 2
Waterfront:
Property Features
Exterior:
Roof:
Foundation:
Lot Feat/Fld Plain: Array
Interior Amenities:
Inclusions:
Exterior Amenities:
Heat System:
Air Conditioning:
Utilities: